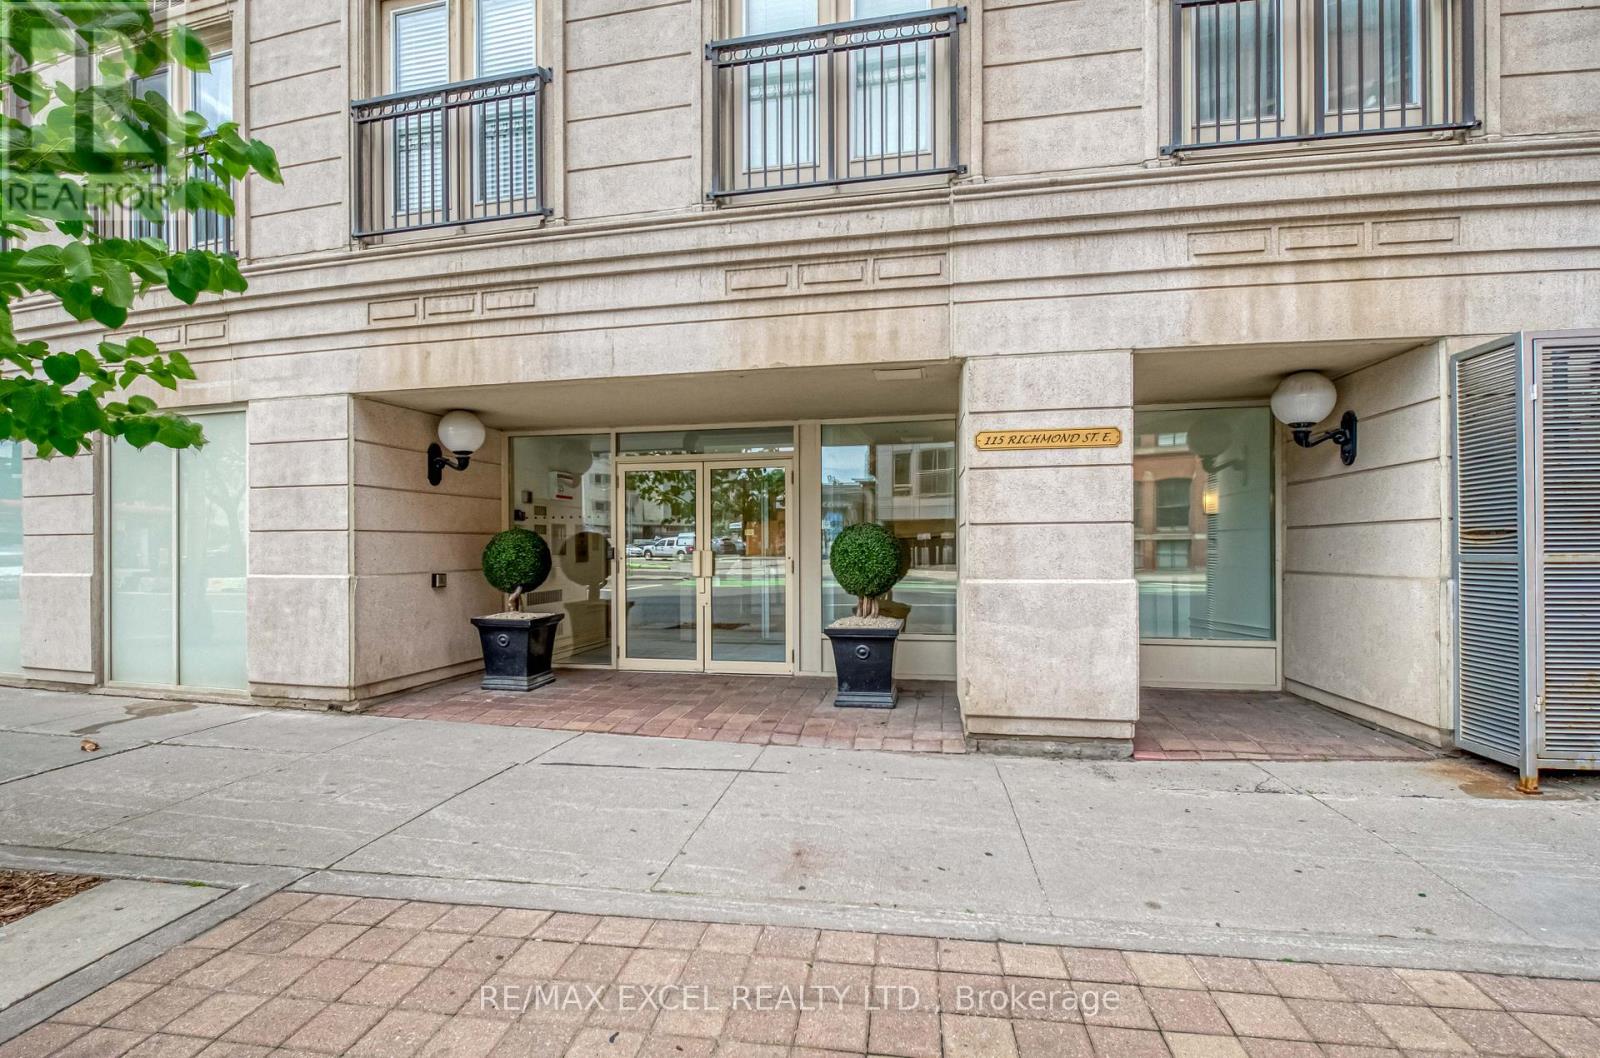
403 - 115 Richmond Street E Toronto, Ontario M5C 3H6

$2,500 Monthly
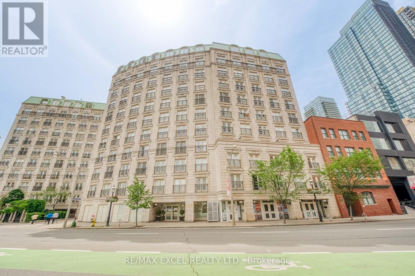
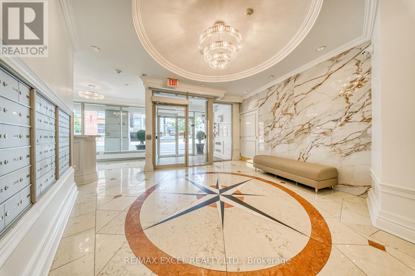
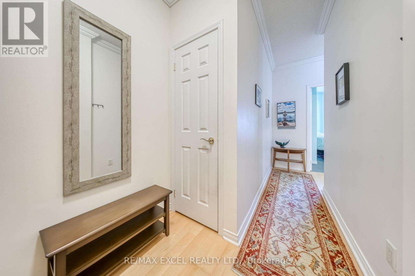
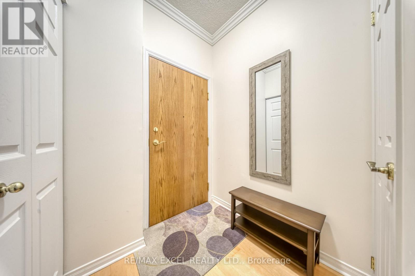
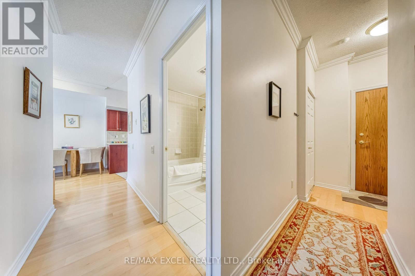
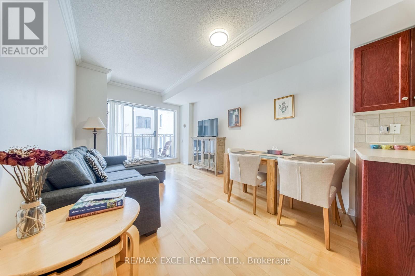
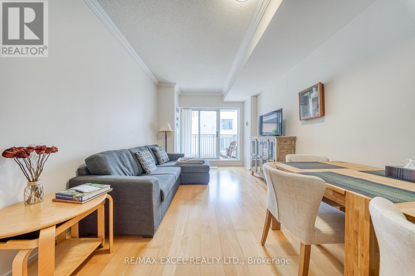
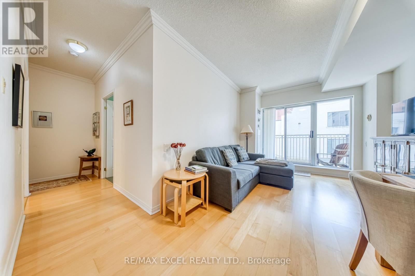
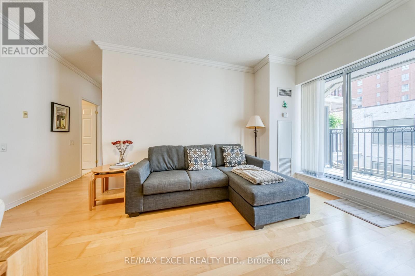
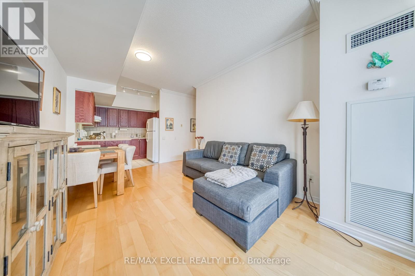
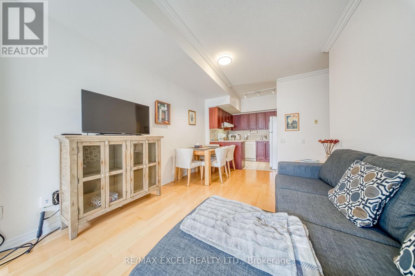
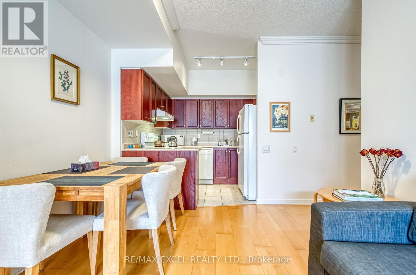
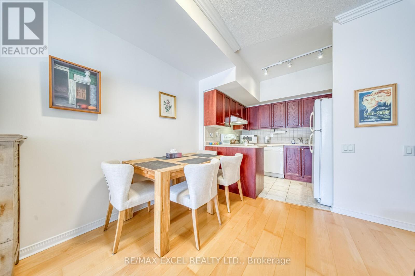
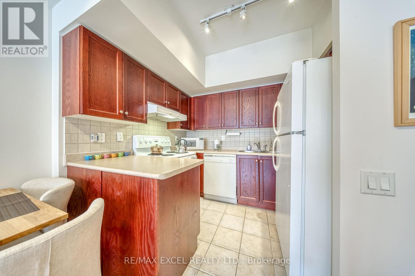
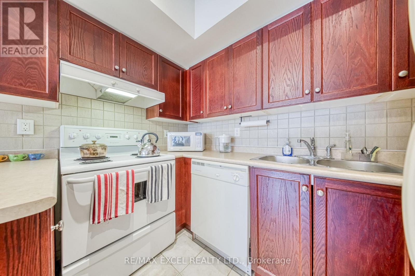
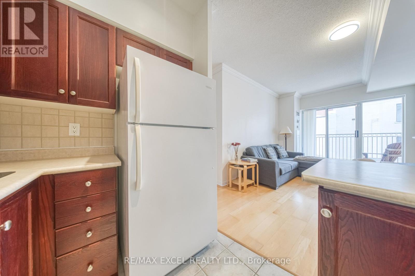
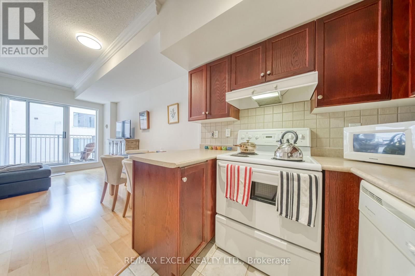
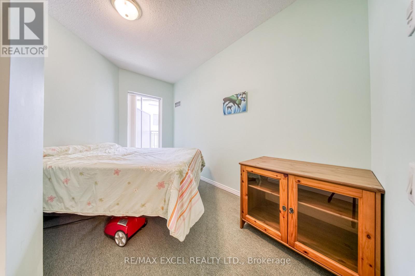
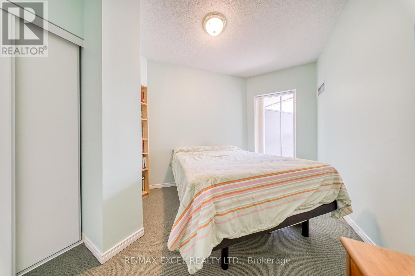
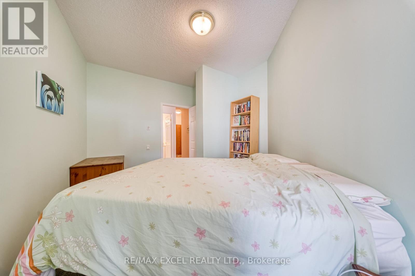
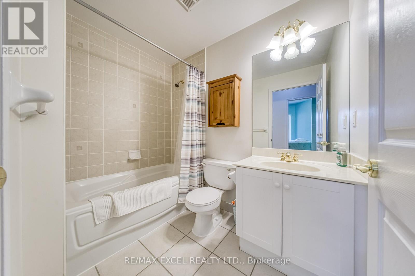
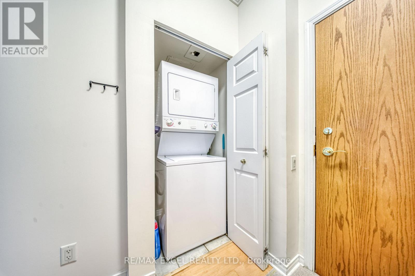
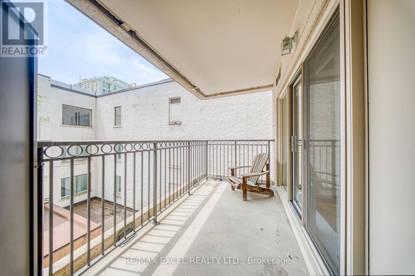
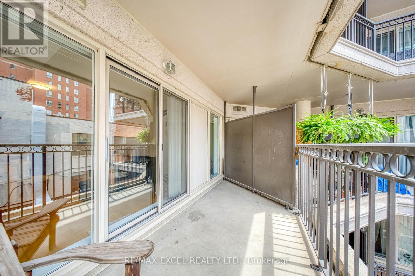
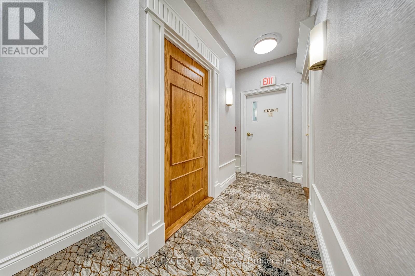
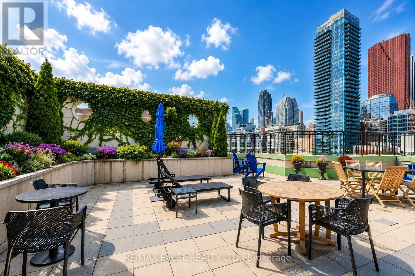
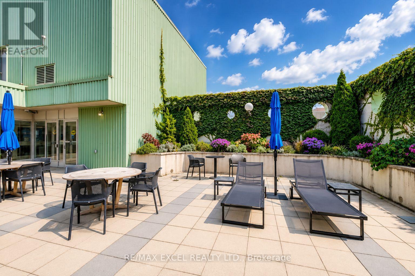
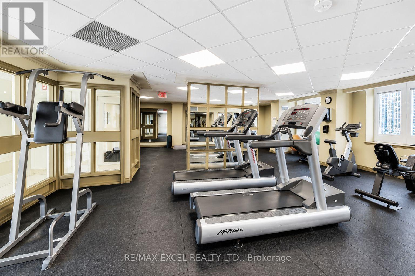
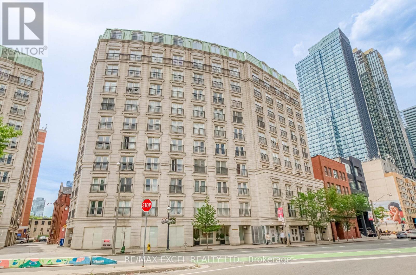
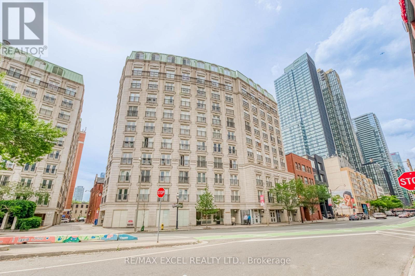
Well-Maintained 1-Bedroom Suite In The Heart Of Downtown Toronto. Features A Functional Open-Concept Layout Filled With Natural Light. The Spacious Living And Dining Area Flows Seamlessly Into The Kitchen, Offering A Practical Space For Both Everyday Living And Entertaining. The Generous Bedroom Provides Excellent Comfort With Ample Closet Space, While Ensuite Laundry Adds Everyday Convenience. An Excellent Opportunity For First-Time Buyers, Professionals, Or Investors.Boutique-Style Building Featuring On Site Concierge, One Of The Nicest Roof-Top Terraces & Fully Equipped Gym. Ideally Located Just Steps To St. Lawrence Market, The Financial District, Eaton Centre, TMU, George Brown College, TTC, Restaurants, Cafés, Shops, And Everyday Conveniences. Enjoy The Convenience Of Downtown Living In One Of Toronto's Most Established And Desirable Neighbourhoods. (id:63616)
Property Details
| MLS® Number | C13799254 |
| Property Type | Single Family |
| Community Name | Church-Yonge Corridor |
| Amenities Near By | Hospital, Park, Place Of Worship, Public Transit, Schools |
| Community Features | Pets Allowed With Restrictions |
| Features | In Suite Laundry |
| Parking Space Total | 1 |
Building
| Bathroom Total | 1 |
| Bedrooms Above Ground | 1 |
| Bedrooms Total | 1 |
| Amenities | Security/concierge, Exercise Centre, Party Room, Visitor Parking |
| Appliances | Dishwasher, Dryer, Range, Stove, Washer, Refrigerator |
| Basement Type | None |
| Cooling Type | Central Air Conditioning |
| Exterior Finish | Concrete |
| Flooring Type | Hardwood, Ceramic, Carpeted |
| Heating Fuel | Natural Gas |
| Heating Type | Forced Air |
| Size Interior | 500 - 599 Ft2 |
| Type | Apartment |
Parking
| Underground | |
| Garage |
Land
| Acreage | No |
| Land Amenities | Hospital, Park, Place Of Worship, Public Transit, Schools |
Rooms
| Level | Type | Length | Width | Dimensions |
|---|---|---|---|---|
| Main Level | Living Room | 4.98 m | 3.16 m | 4.98 m x 3.16 m |
| Main Level | Dining Room | 4.98 m | 3.16 m | 4.98 m x 3.16 m |
| Main Level | Kitchen | 3.05 m | 2.87 m | 3.05 m x 2.87 m |
| Main Level | Primary Bedroom | 3.67 m | 3.08 m | 3.67 m x 3.08 m |
Contact Us
Contact us for more information

The trademarks REALTOR®, REALTORS®, and the REALTOR® logo are controlled by The Canadian Real Estate Association (CREA) and identify real estate professionals who are members of CREA. The trademarks MLS®, Multiple Listing Service® and the associated logos are owned by The Canadian Real Estate Association (CREA) and identify the quality of services provided by real estate professionals who are members of CREA. The trademark DDF® is owned by The Canadian Real Estate Association (CREA) and identifies CREA's Data Distribution Facility (DDF®)
September 17 2026 08:29:03
Toronto Regional Real Estate Board
RE/MAX Excel Realty Ltd.