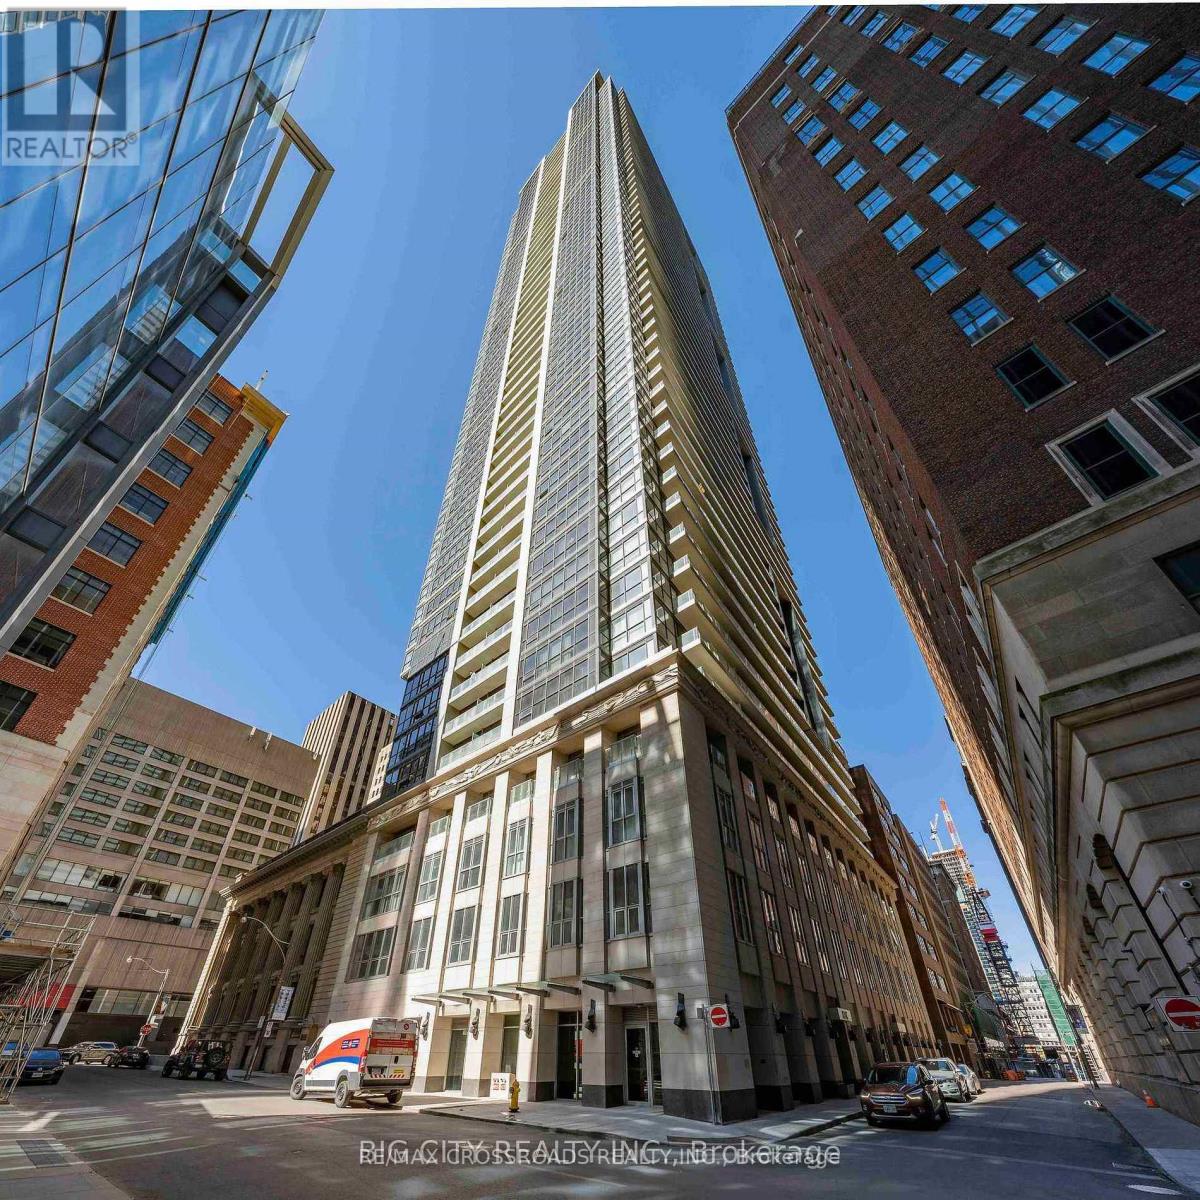
4014 - 70 Temperance Street Toronto, Ontario M5H 0B1

$2,250 Monthly
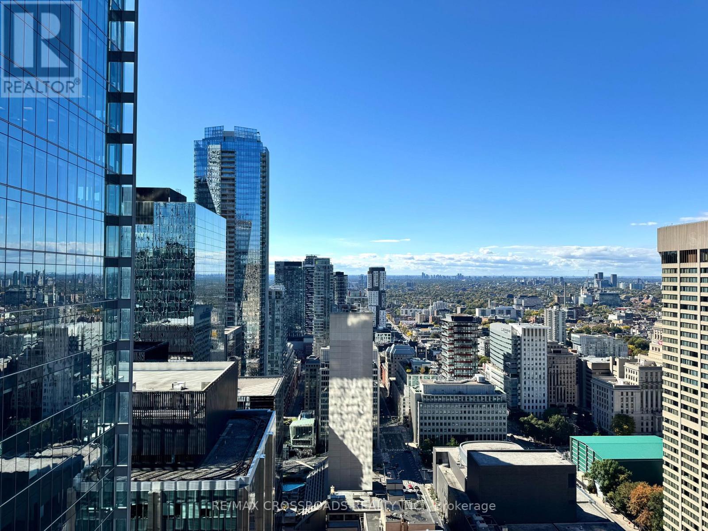
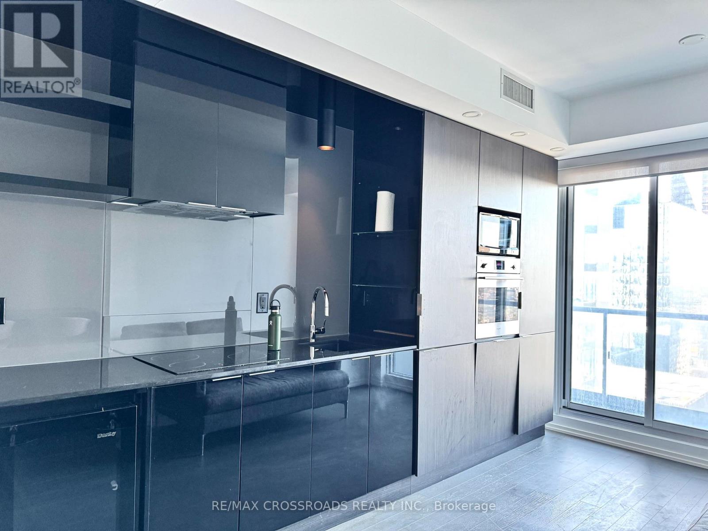
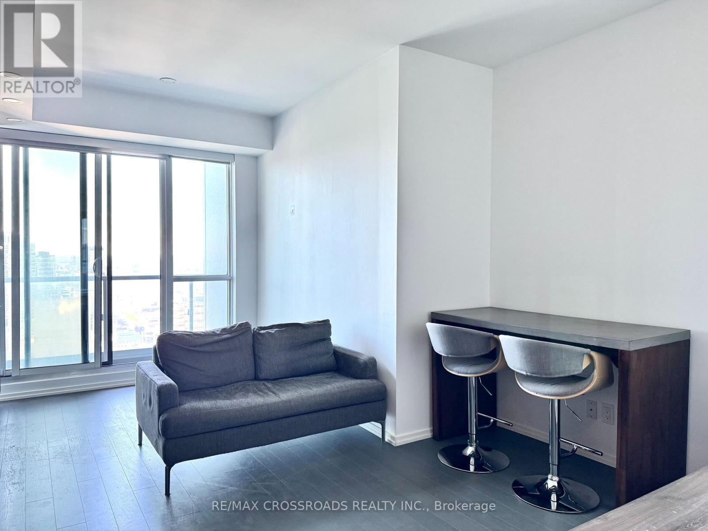
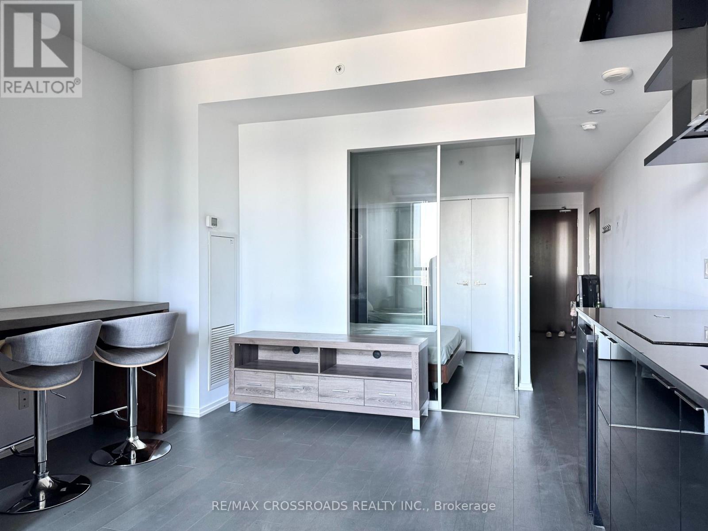
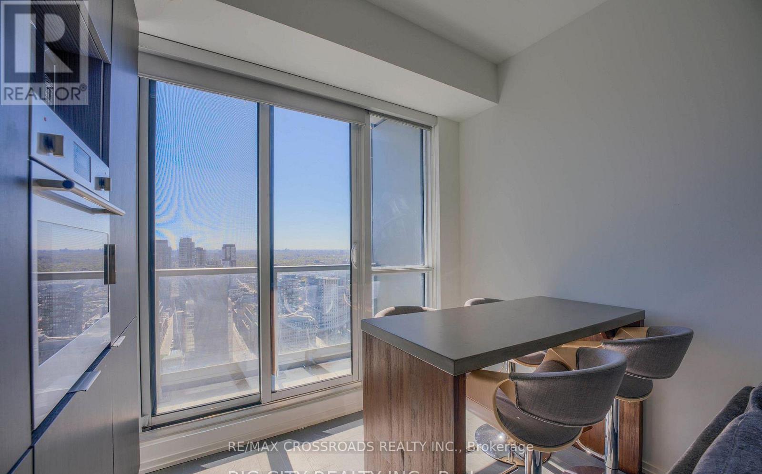
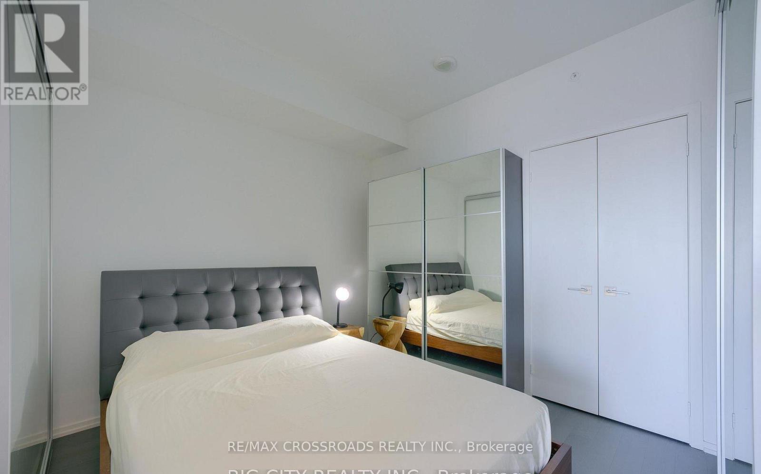
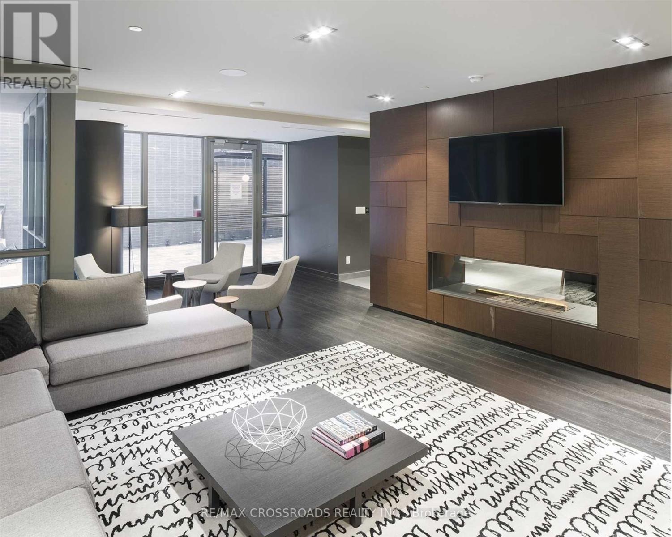
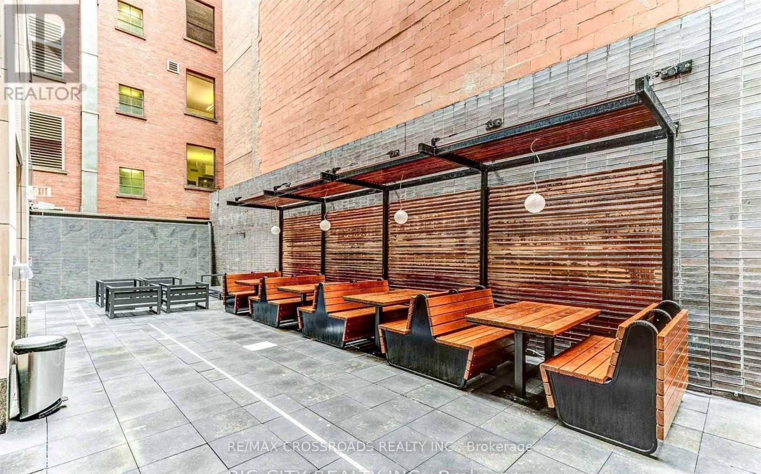
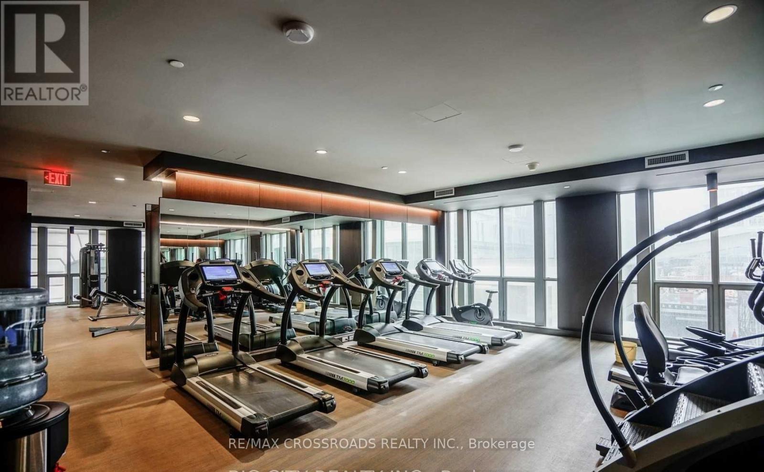
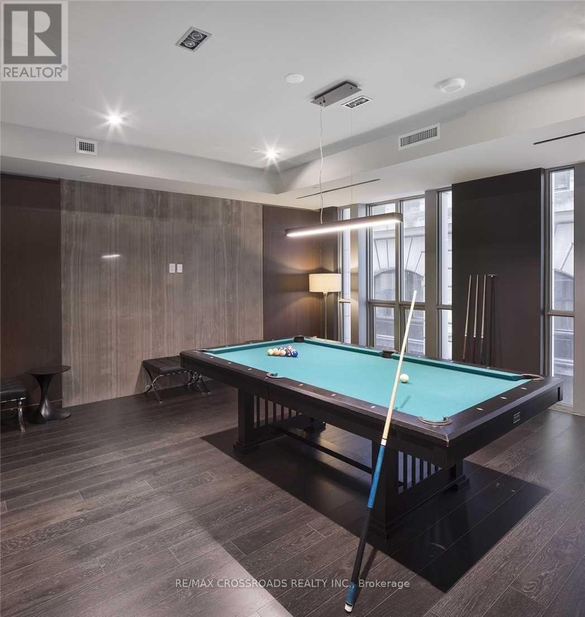
spacious 1 Bedroom Unit with unobstructed view in the heart of Downtown Toronto's Financial District. West exposure, for the best sunset ! Connected To The Underground Path System & Walking Distance To 2 Ttc Subway Lines.Steps From The City's Best Employers, Restaurants, & Entertainment. Minutes from Eaton Centre, TMU (Ryerson), U Of T, George Brown, Ocad. Building Offers Gym, Games Room, Golf Simulator, Theatre, Party Room, Library, & Outdoor Terrace With Bbq. Whether you're a young professional, student, this is urban living at its finest. Tenant has the option to use existing furniture without additional charges. (id:63616)
Property Details
| MLS® Number | C14090908 |
| Property Type | Single Family |
| Community Name | Bay Street Corridor |
| Community Features | Pets Allowed With Restrictions |
| Features | Balcony, Carpet Free |
Building
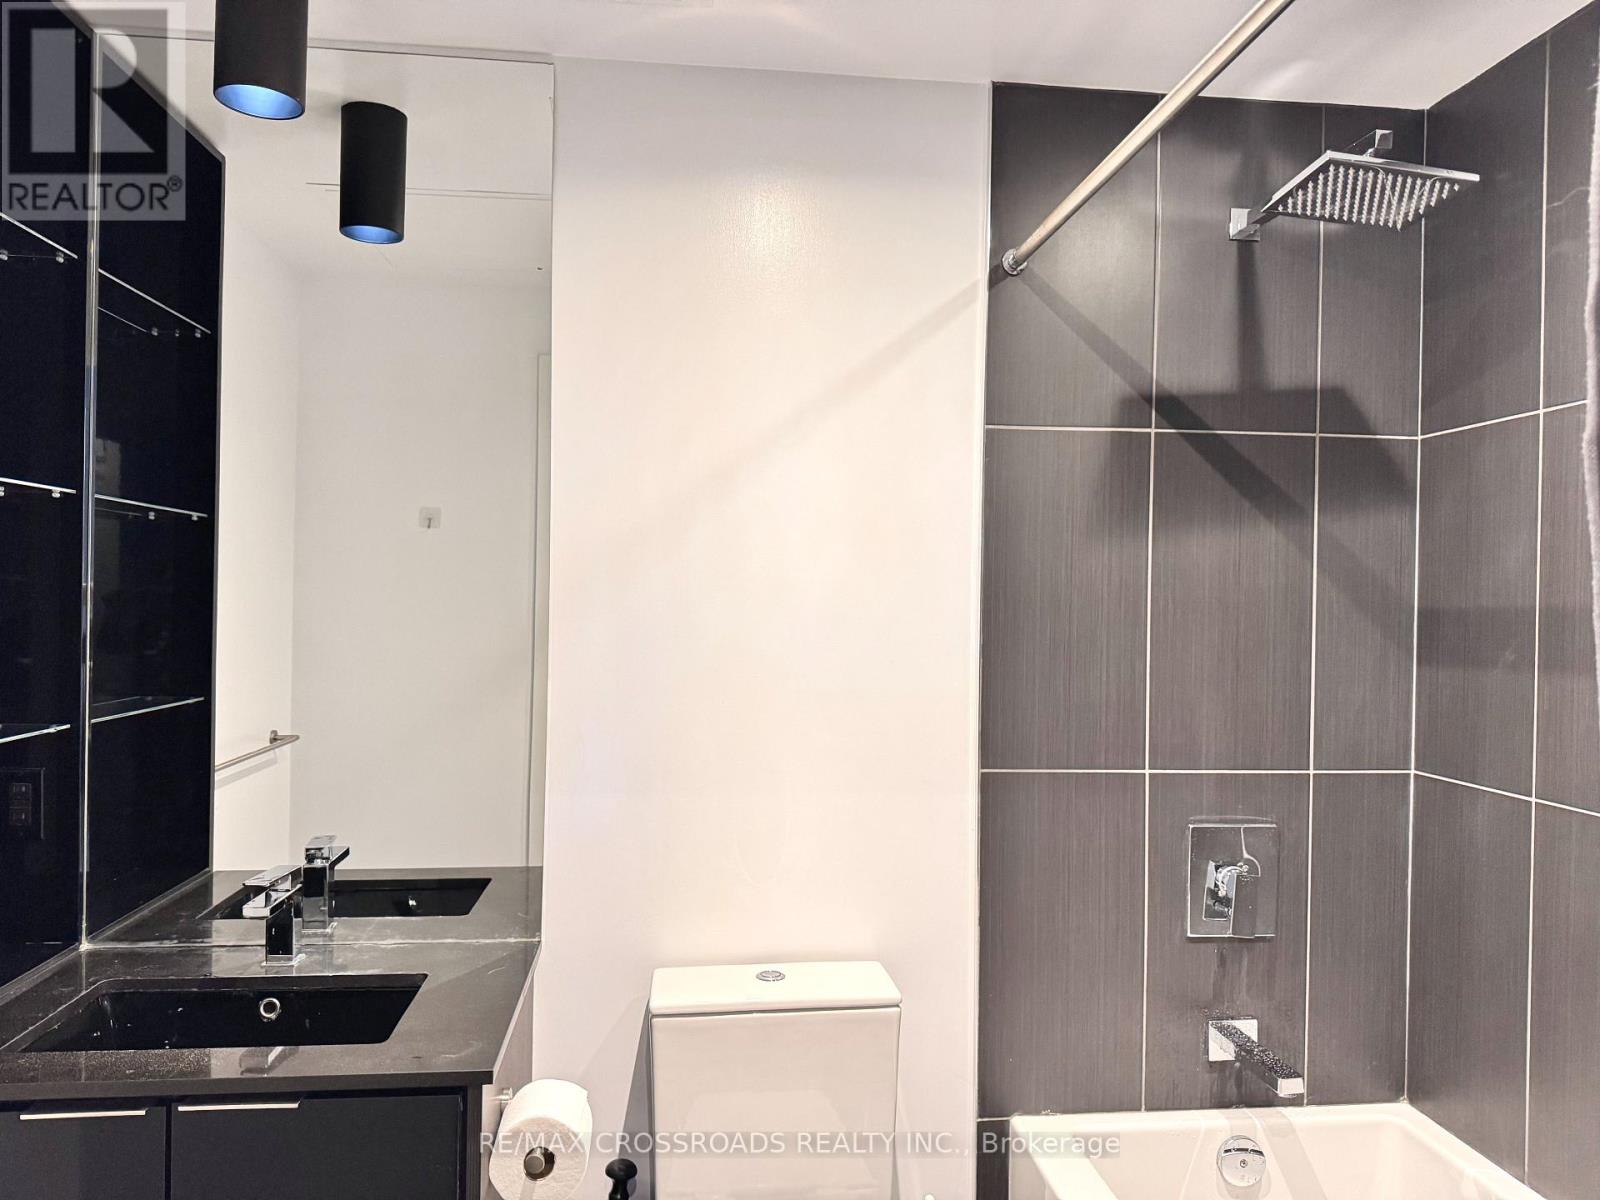
| Bathroom Total | 1 |
| Bedrooms Above Ground | 1 |
| Bedrooms Total | 1 |
| Amenities | Recreation Centre, Exercise Centre, Party Room |
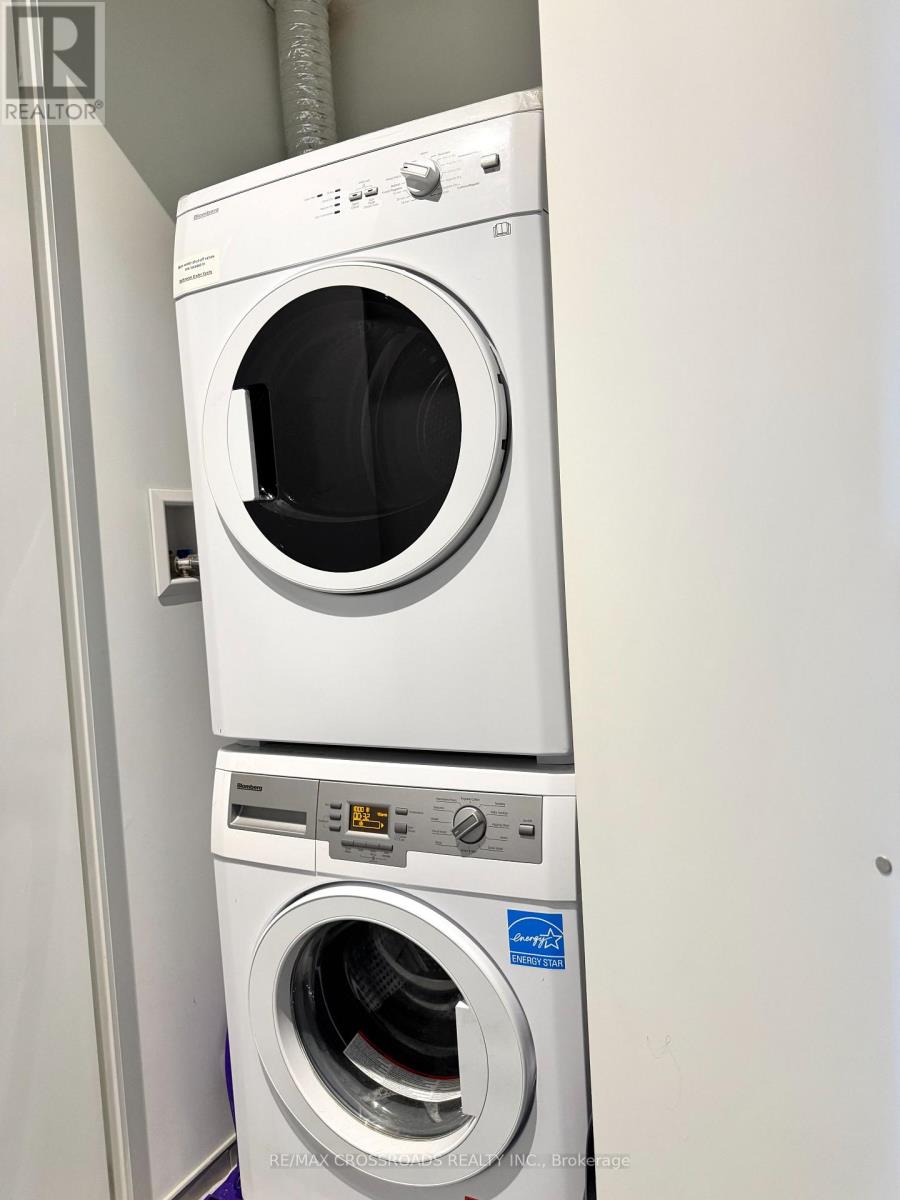
| Appliances | Oven - Built-in, Dishwasher, Dryer, Oven, Stove, Washer, Window Coverings, Wine Fridge, Refrigerator |
| Basement Type | None |
| Cooling Type | Central Air Conditioning |
| Exterior Finish | Concrete |
| Flooring Type | Laminate |
| Heating Fuel | Natural Gas |
| Heating Type | Forced Air |
| Size Interior | 0 - 499 Ft2 |
| Type | Apartment |
Parking
| Underground | |
| No Garage |
Land
| Acreage | No |
Rooms
| Level | Type | Length | Width | Dimensions |
|---|---|---|---|---|
| Main Level | Primary Bedroom | 3.05 m | 2.9 m | 3.05 m x 2.9 m |
| Main Level | Kitchen | 5.11 m | 3.05 m | 5.11 m x 3.05 m |
| Main Level | Dining Room | 5.11 m | 3.05 m | 5.11 m x 3.05 m |
| Main Level | Living Room | 5.11 m | 3.05 m | 5.11 m x 3.05 m |
Contact Us
Contact us for more information

The trademarks REALTOR®, REALTORS®, and the REALTOR® logo are controlled by The Canadian Real Estate Association (CREA) and identify real estate professionals who are members of CREA. The trademarks MLS®, Multiple Listing Service® and the associated logos are owned by The Canadian Real Estate Association (CREA) and identify the quality of services provided by real estate professionals who are members of CREA. The trademark DDF® is owned by The Canadian Real Estate Association (CREA) and identifies CREA's Data Distribution Facility (DDF®)
October 17 2026 08:29:30
Toronto Regional Real Estate Board
RE/MAX Crossroads Realty Inc.