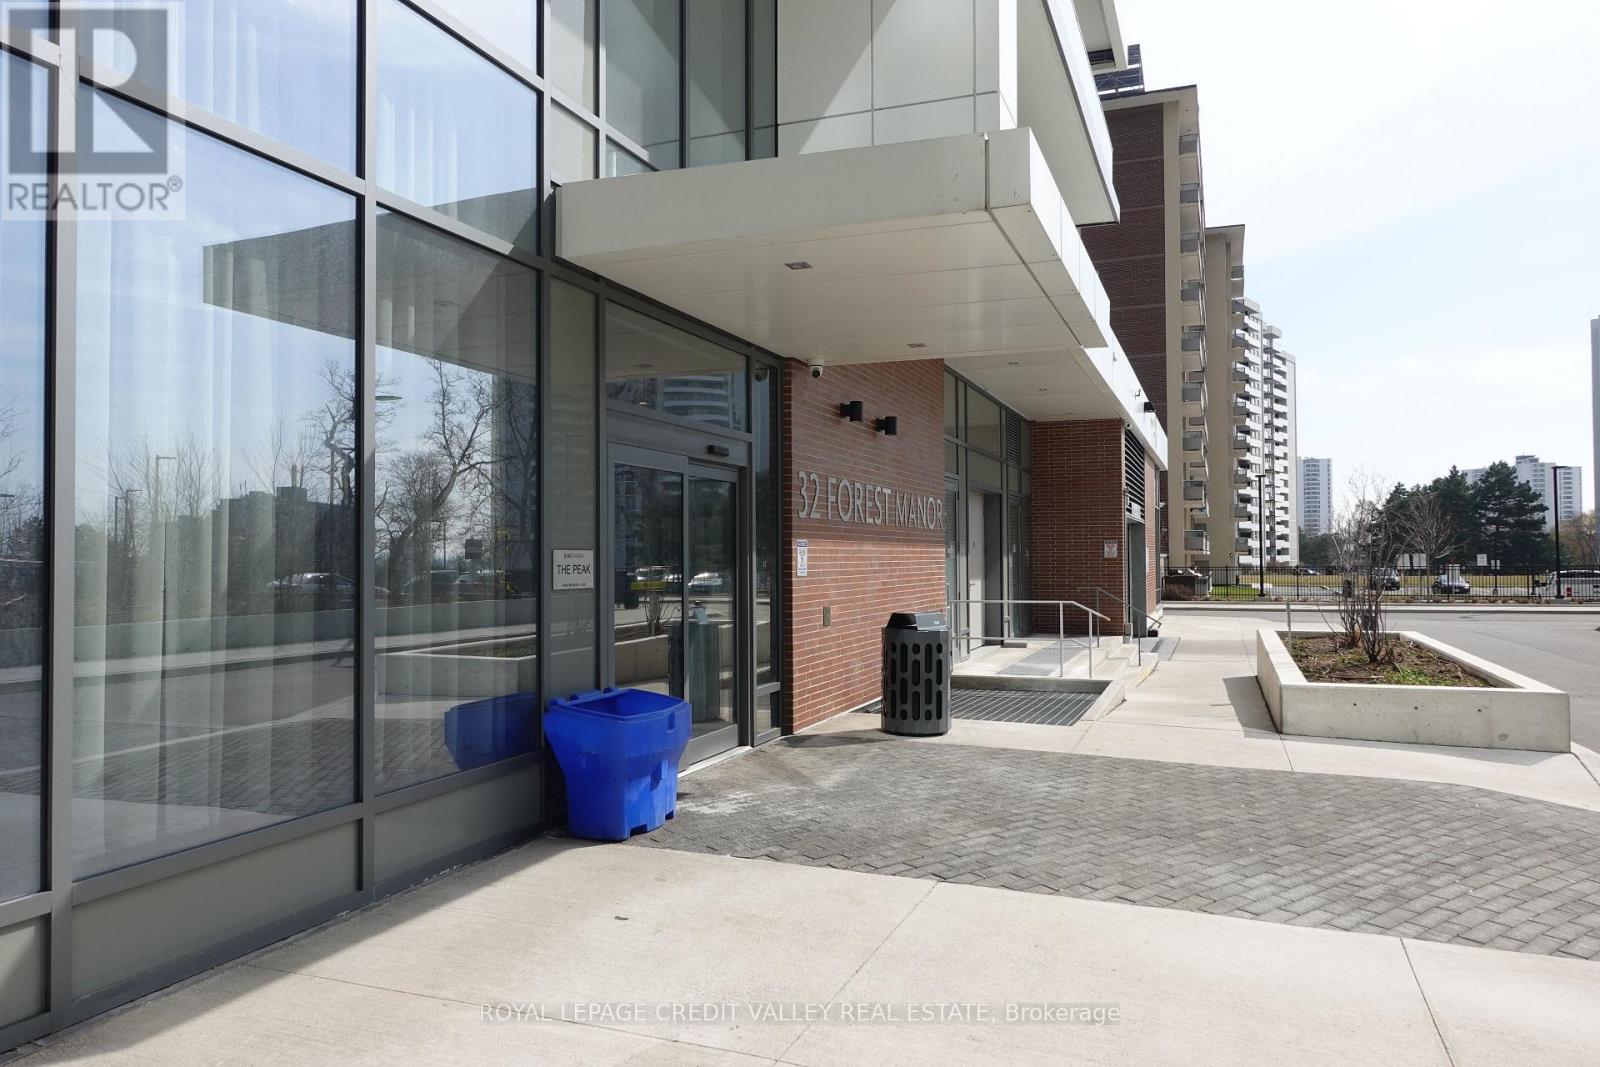
401 - 32 Forest Manor Road Toronto, Ontario M2J 0H2

$2,300 Monthly
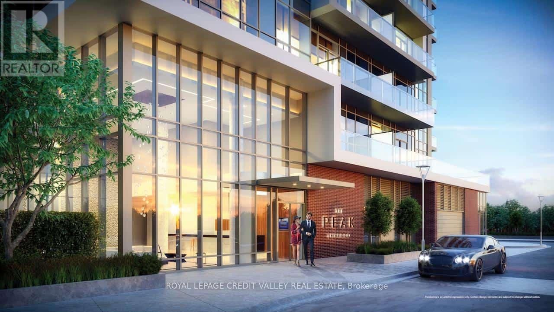
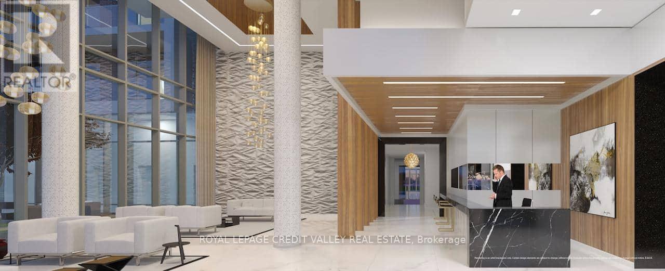
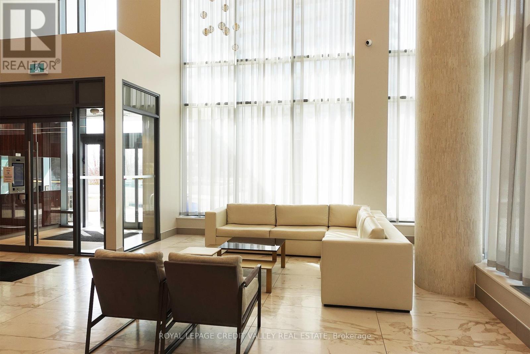
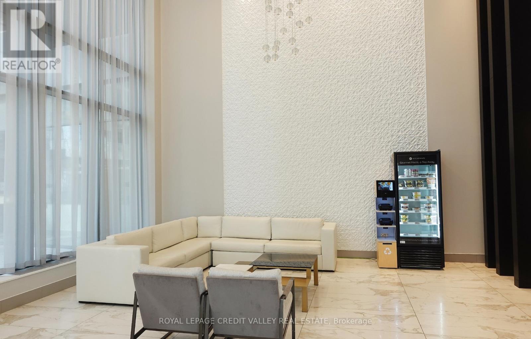
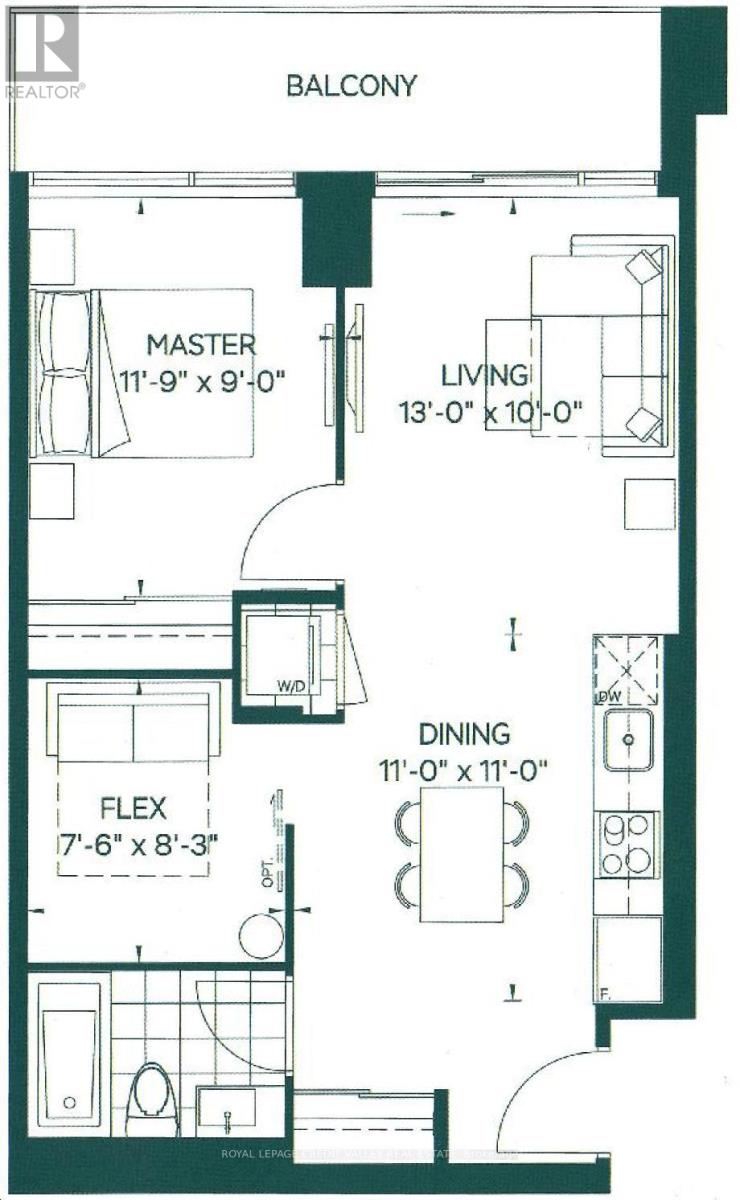
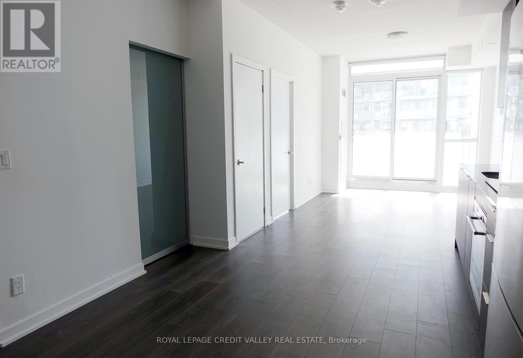
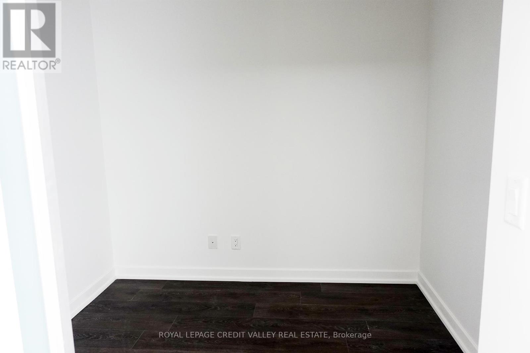
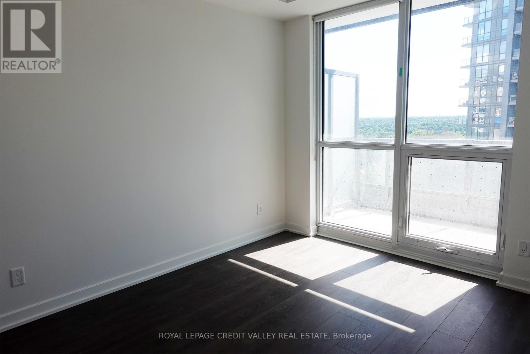
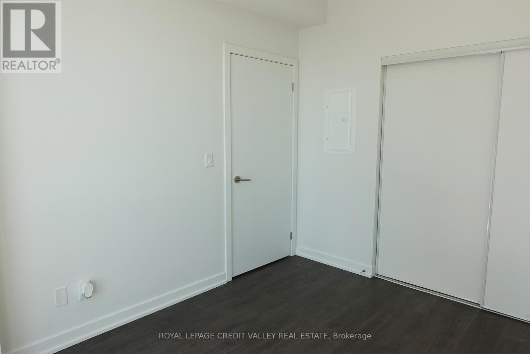
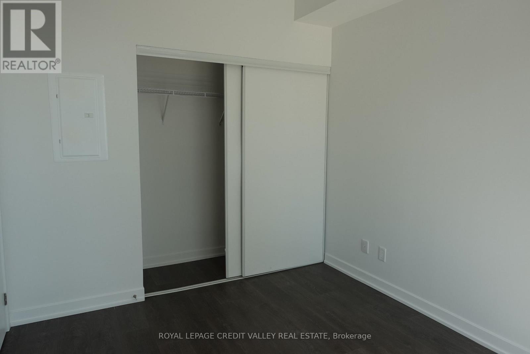
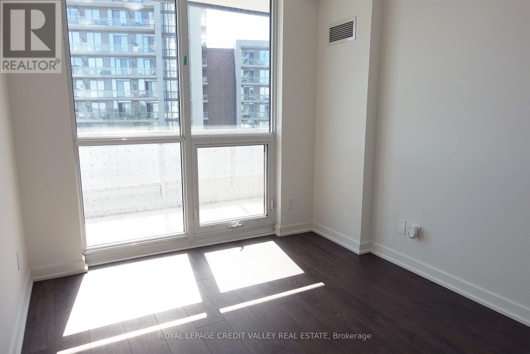
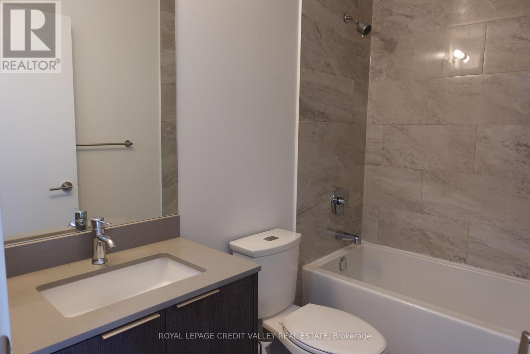
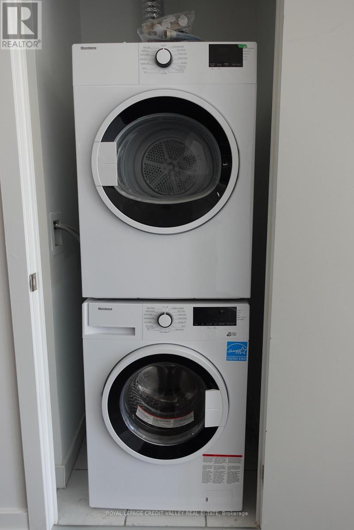
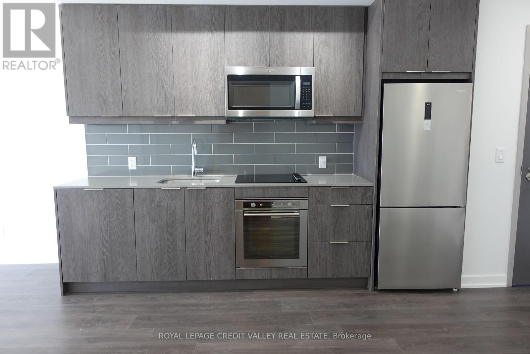
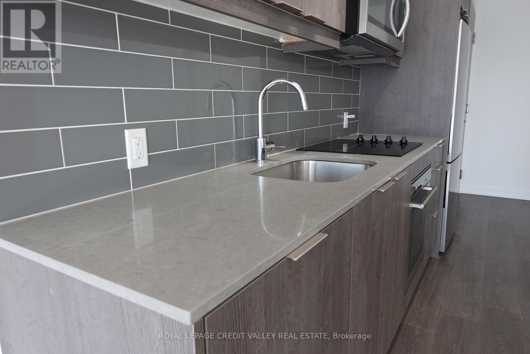
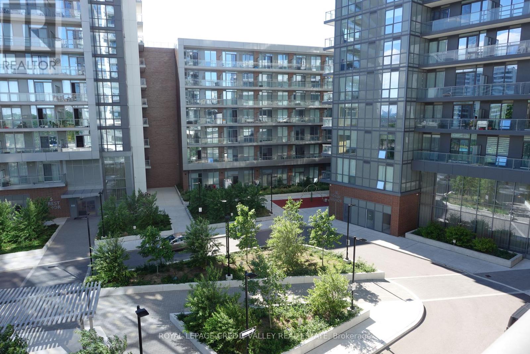
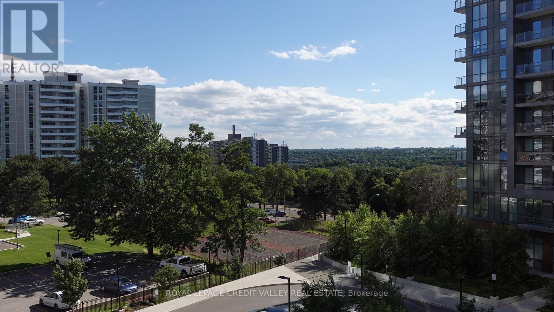
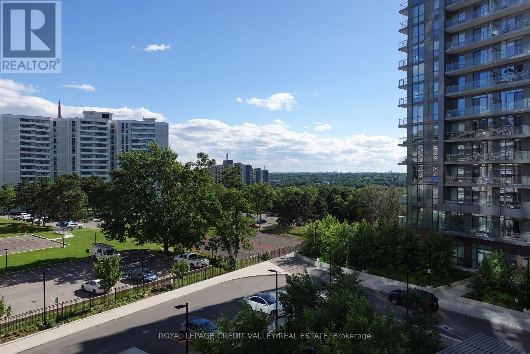
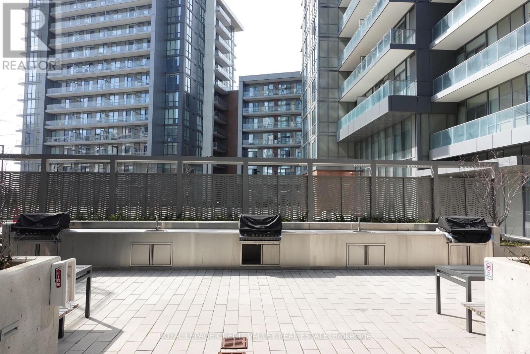
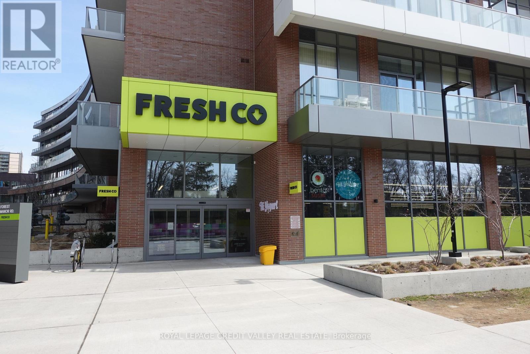
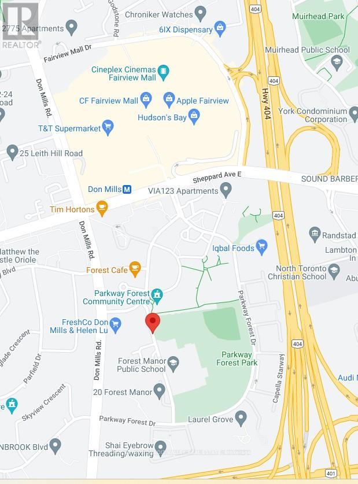
Welcome to your new sanctuary! This beautiful, light-filled condo offers a spacious 1-bedroomplus a versatile den, perfect for a home office or a spare bedroom. Located in a prime area, this unit provides easy access to everything you need. Just steps away from TTC public transit, Fairview Mall, and major highways 400, 401, and DVP. Your commute and shopping trips couldn't be more convenient. Step inside and be greeted by an abundance of natural light that fills the open-concept living space. The modern kitchen features sleek appliances and ample storage, making meal preparation a delight. The primary bedroom provides a cozy retreat, while the den offers flexibility for your lifestyle needs. Enjoy the peace of mind that comes with 24-hour security / concierge services. The building boasts a range of amenities including a fitness center, indoor pool, sauna, and outdoor patio perfect for socializing or relaxing. One underground parking spot is included with this unit. (id:63616)
Property Details
| MLS® Number | C13553482 |
| Property Type | Single Family |
| Neigbourhood | Parkway Forest |
| Community Name | Henry Farm |
| Amenities Near By | Park, Public Transit, Schools |
| Community Features | Pets Allowed With Restrictions, Community Centre |
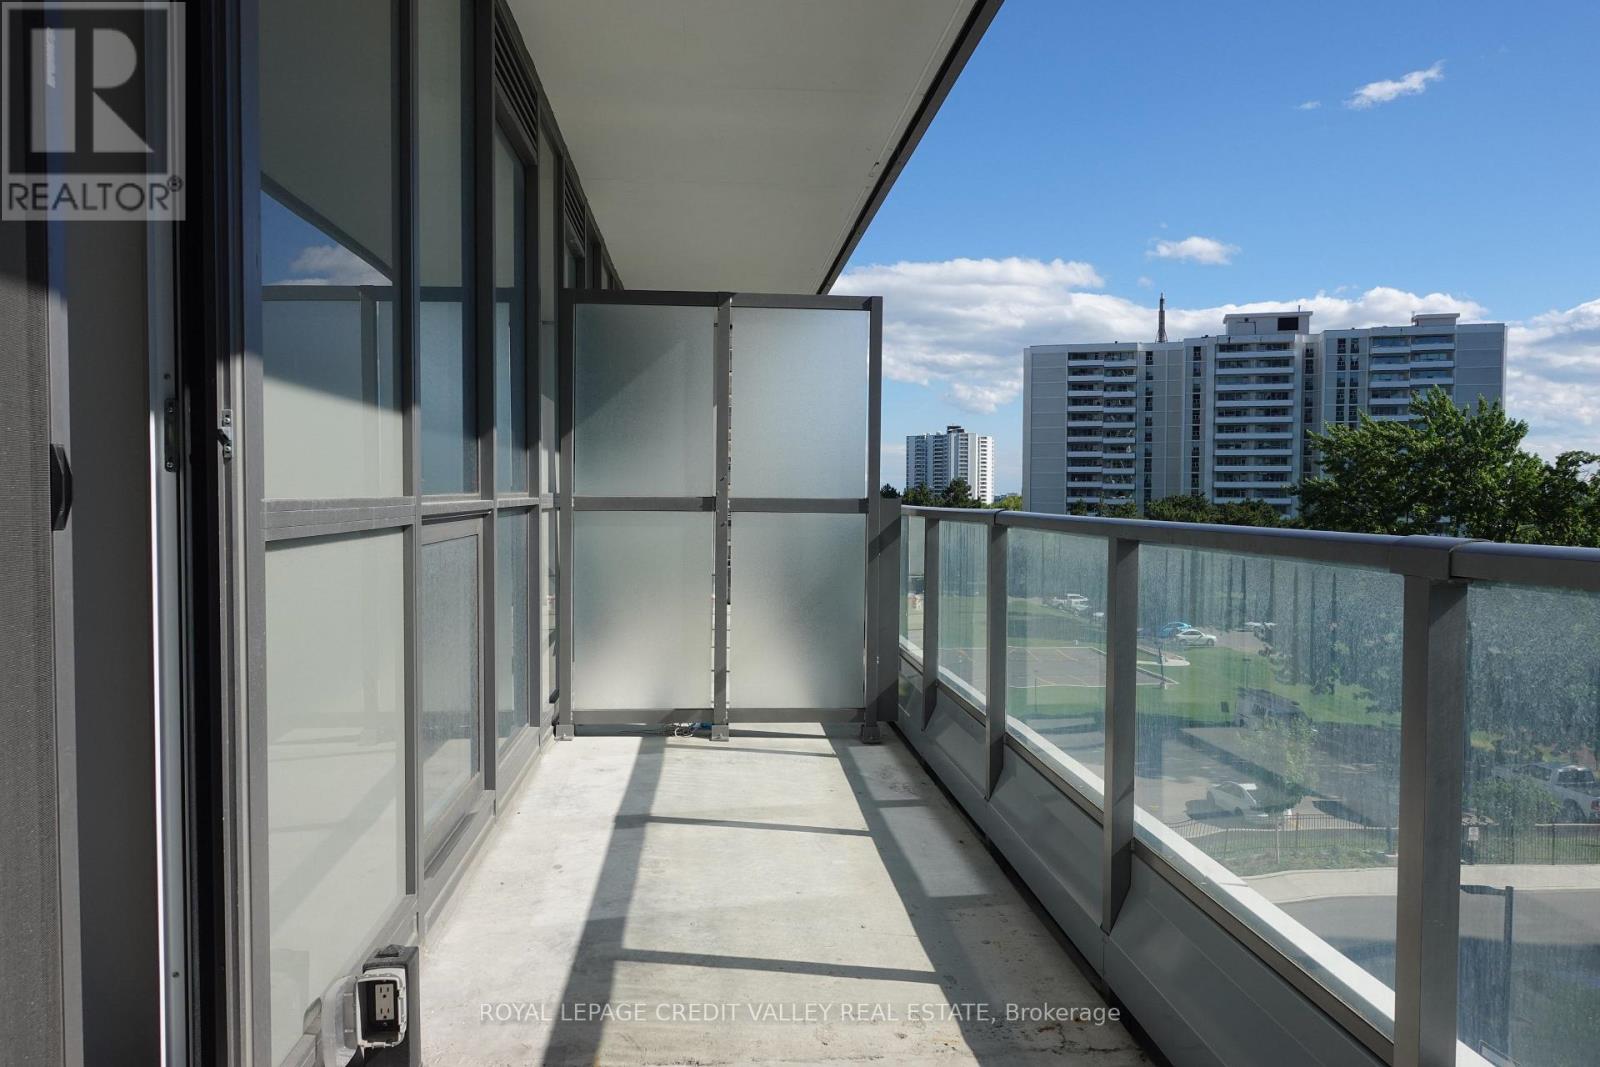
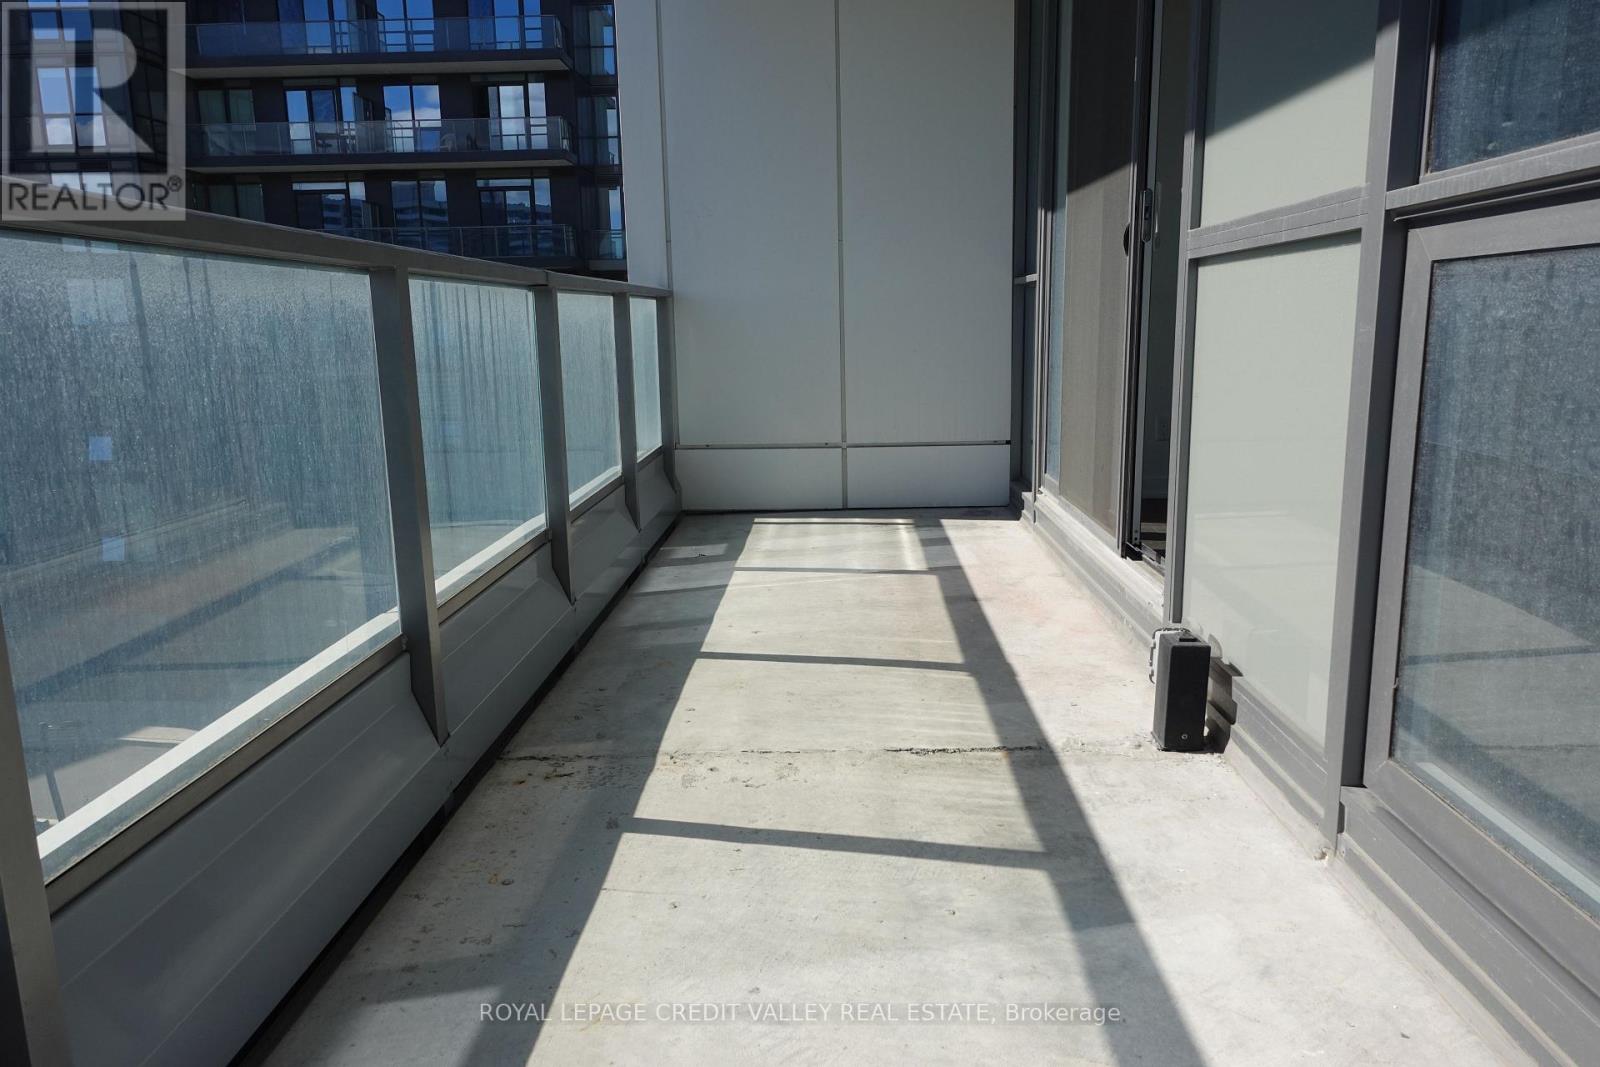
| Features | Balcony, Carpet Free, In Suite Laundry |
| Parking Space Total | 1 |
| Pool Type | Indoor Pool |
Building
| Bathroom Total | 1 |
| Bedrooms Above Ground | 1 |
| Bedrooms Below Ground | 1 |
| Bedrooms Total | 2 |
| Age | 0 To 5 Years |
| Amenities | Security/concierge, Recreation Centre, Exercise Centre, Party Room |
| Basement Type | None |
| Cooling Type | Central Air Conditioning |
| Exterior Finish | Brick, Concrete |
| Flooring Type | Laminate |
| Heating Fuel | Natural Gas |
| Heating Type | Forced Air |
| Size Interior | 600 - 699 Ft2 |
| Type | Apartment |
Parking
| Underground | |
| Garage |
Land
| Acreage | No |
| Land Amenities | Park, Public Transit, Schools |
Rooms
| Level | Type | Length | Width | Dimensions |
|---|---|---|---|---|
| Flat | Kitchen | 3.35 m | 3.35 m | 3.35 m x 3.35 m |
| Flat | Dining Room | 3.35 m | 3.35 m | 3.35 m x 3.35 m |
| Flat | Living Room | 3.79 m | 3.06 m | 3.79 m x 3.06 m |
| Flat | Primary Bedroom | 3.54 m | 2.74 m | 3.54 m x 2.74 m |
| Flat | Den | 2.51 m | 2.29 m | 2.51 m x 2.29 m |
https://www.realtor.ca/real-estate/30022392/401-32-forest-manor-road-toronto-henry-farm-henry-farm
Contact Us
Contact us for more information

The trademarks REALTOR®, REALTORS®, and the REALTOR® logo are controlled by The Canadian Real Estate Association (CREA) and identify real estate professionals who are members of CREA. The trademarks MLS®, Multiple Listing Service® and the associated logos are owned by The Canadian Real Estate Association (CREA) and identify the quality of services provided by real estate professionals who are members of CREA. The trademark DDF® is owned by The Canadian Real Estate Association (CREA) and identifies CREA's Data Distribution Facility (DDF®)
July 11 2026 09:00:10
Toronto Regional Real Estate Board
Royal LePage Credit Valley Real Estate