40 Loftsmoor Drive Brampton, Ontario L6R 3R7

$2,900 Monthly
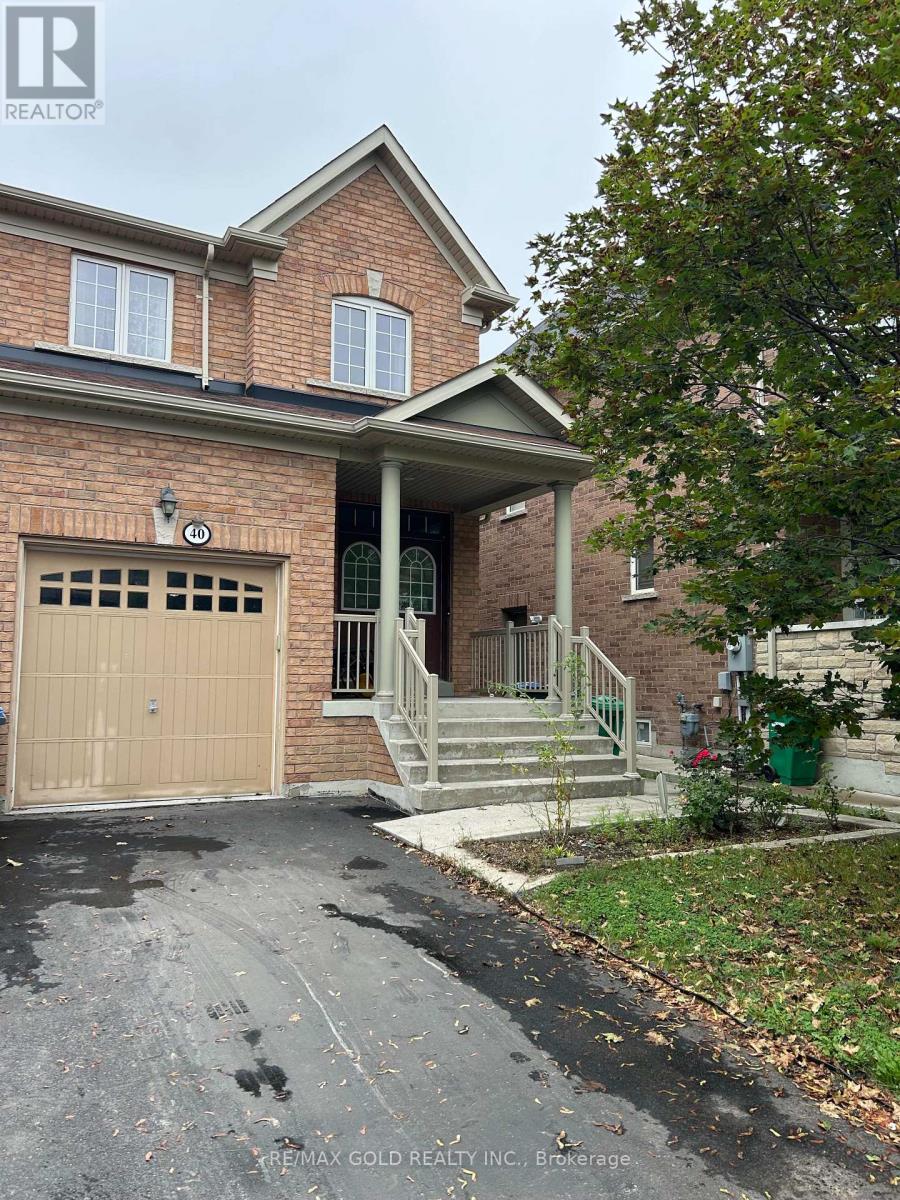
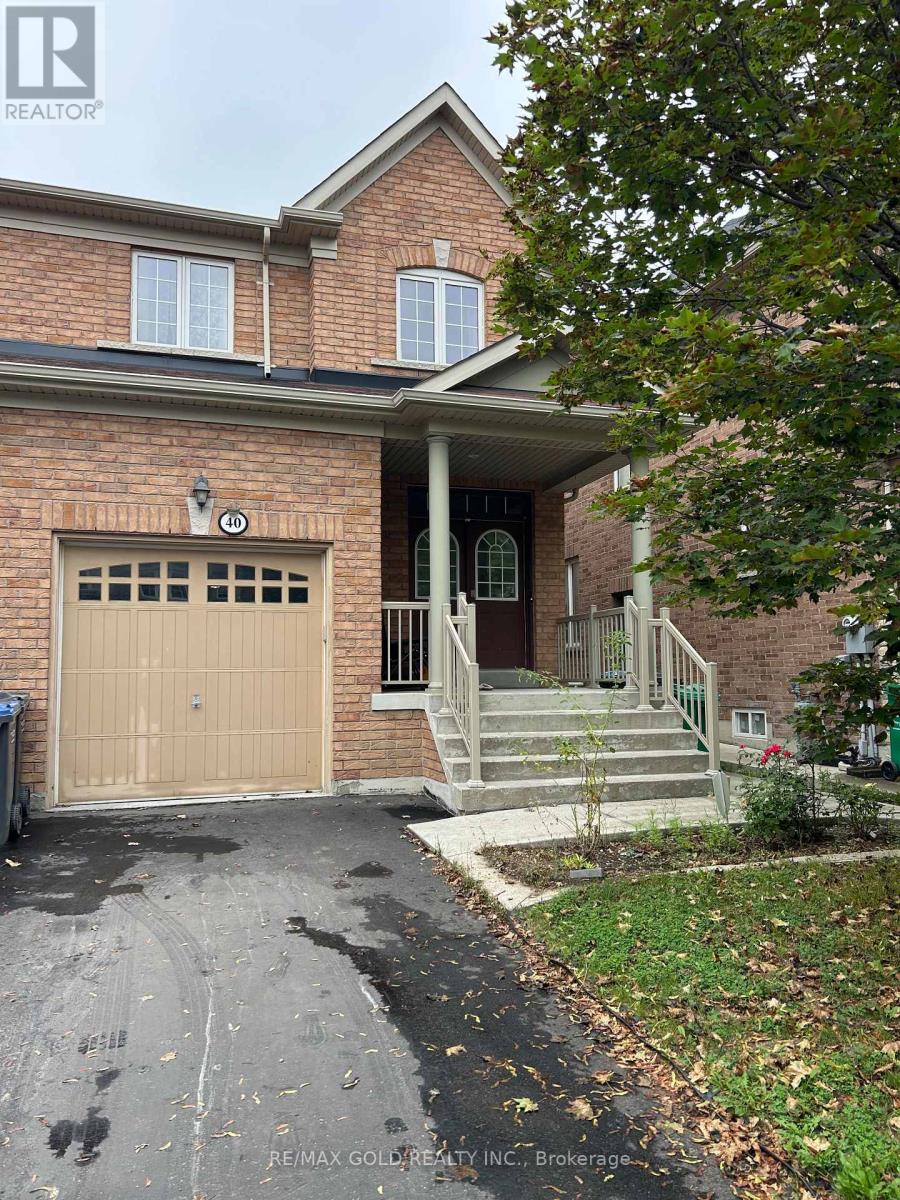
Beautiful 3-Bedroom, 3-Washroom Semi-Detached Home For Lease! This neat and clean property offers themain and upper levels only; basement is not included. Featuring a bright and functional layout with 3spacious bedrooms and 3 washrooms, this home is ideal for a family looking for comfortable and convenientliving. The property features stainless steel appliances, including a stove, refrigerator, and dishwasher, alongwith no carpet throughout, making it easy to maintain. Bright living spaces, a practical layout, and awell-maintained interior create a welcoming atmosphere. Conveniently located close to schools, parks,shopping, public transit, restaurants, and major highways. Tenants will enjoy the main and upper portions ofthis well-maintained home. Basement is excluded from the lease. (id:63616)
Property Details
| MLS® Number | W13738820 |
| Property Type | Single Family |
| Community Name | Sandringham-Wellington |
| Parking Space Total | 2 |
Building
| Bathroom Total | 3 |
| Bedrooms Above Ground | 3 |
| Bedrooms Total | 3 |
| Appliances | Central Vacuum, Dishwasher, Stove, Refrigerator |
| Basement Type | None |
| Construction Style Attachment | Semi-detached |
| Cooling Type | Central Air Conditioning |
| Exterior Finish | Brick, Brick Facing |
| Flooring Type | Tile, Hardwood |
| Foundation Type | Concrete |
| Half Bath Total | 1 |
| Heating Fuel | Natural Gas |
| Heating Type | Forced Air |
| Stories Total | 2 |
| Size Interior | 1,100 - 1,500 Ft2 |
| Type | House |
| Utility Water | Municipal Water |
Parking
| Garage |
Land
| Acreage | No |
| Sewer | Sanitary Sewer |
Rooms
| Level | Type | Length | Width | Dimensions |
|---|---|---|---|---|
| Second Level | Primary Bedroom | 3.77 m | 3.81 m | 3.77 m x 3.81 m |
| Second Level | Bedroom 2 | 2.82 m | 2.96 m | 2.82 m x 2.96 m |
| Second Level | Bedroom 3 | 2.59 m | 3.63 m | 2.59 m x 3.63 m |
| Main Level | Kitchen | 3.38 m | 2.74 m | 3.38 m x 2.74 m |
| Main Level | Eating Area | 2.3 m | 2.74 m | 2.3 m x 2.74 m |
| Main Level | Dining Room | 1 m | 1 m | 1 m x 1 m |
| Main Level | Living Room | 3.48 m | 2.99 m | 3.48 m x 2.99 m |
Contact Us
Contact us for more information

The trademarks REALTOR®, REALTORS®, and the REALTOR® logo are controlled by The Canadian Real Estate Association (CREA) and identify real estate professionals who are members of CREA. The trademarks MLS®, Multiple Listing Service® and the associated logos are owned by The Canadian Real Estate Association (CREA) and identify the quality of services provided by real estate professionals who are members of CREA. The trademark DDF® is owned by The Canadian Real Estate Association (CREA) and identifies CREA's Data Distribution Facility (DDF®)
September 02 2026 11:01:01
Toronto Regional Real Estate Board
RE/MAX Gold Realty Inc.