40 Doncaster Drive Brampton, Ontario L6T 1S9

$699,000
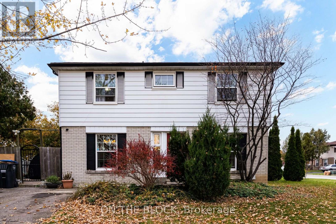
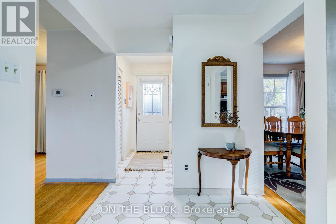
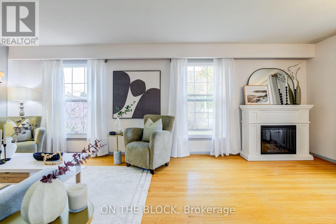
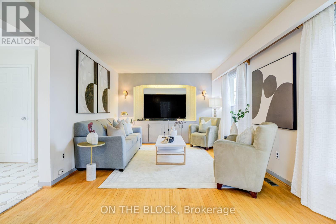
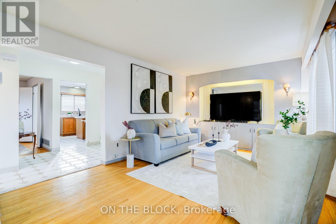
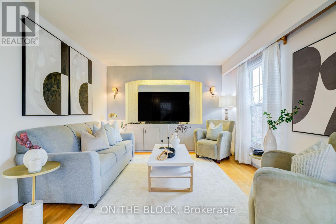
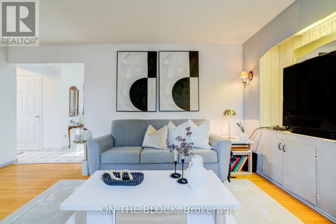
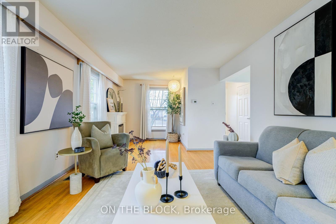
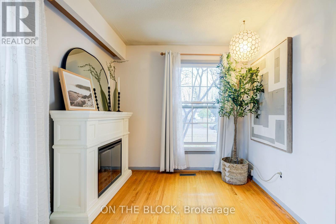
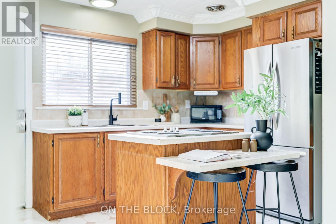
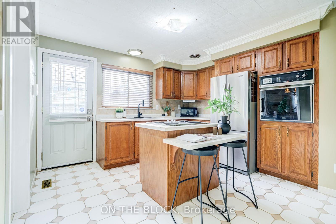
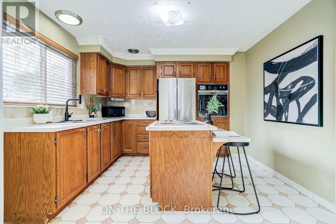
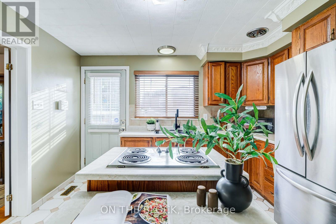
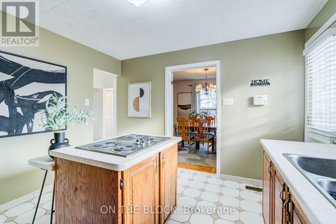
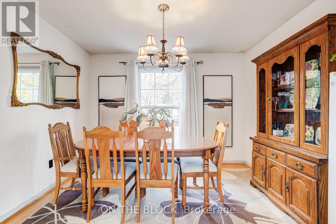
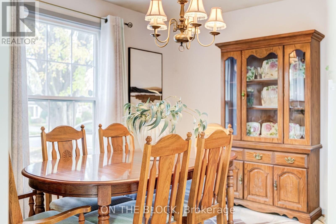
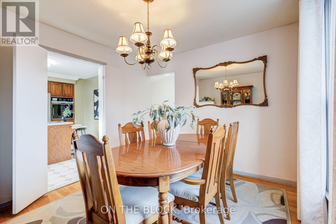
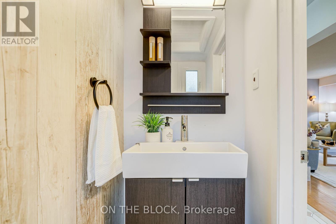
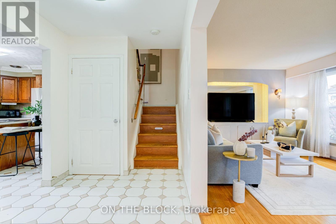
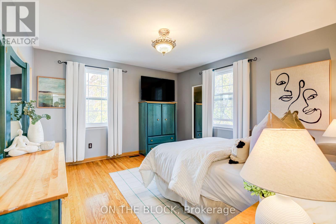
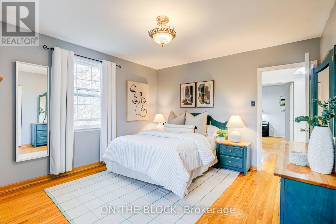
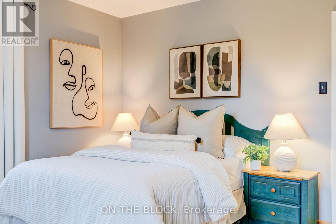
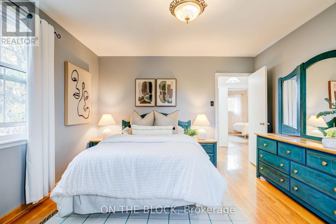
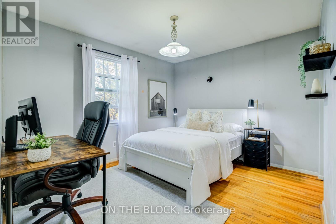
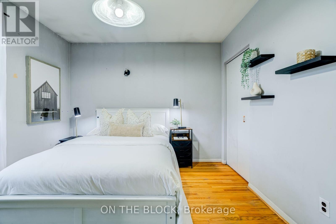
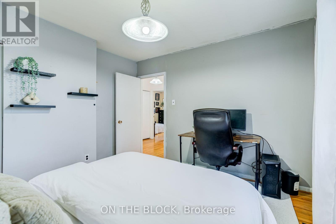
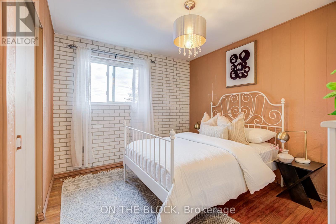
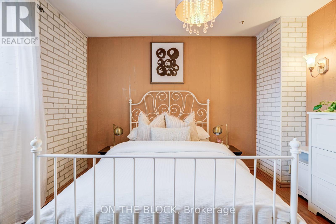
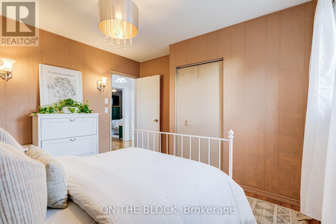
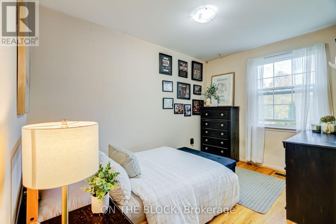
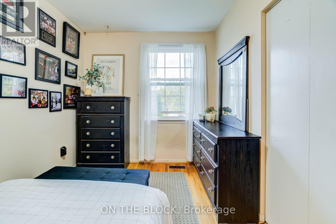
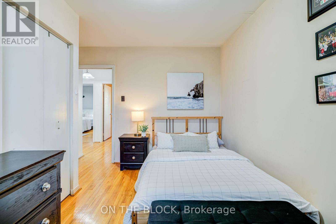
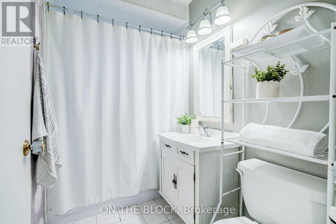
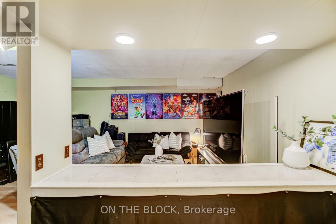
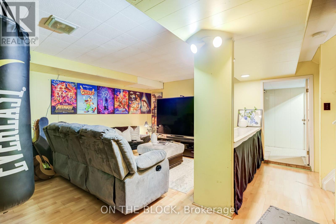
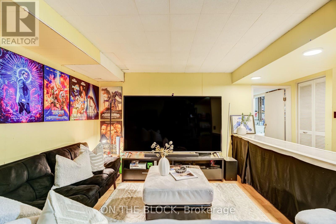
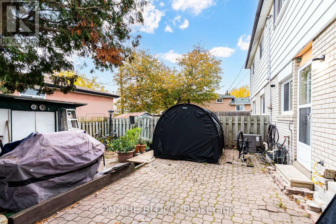
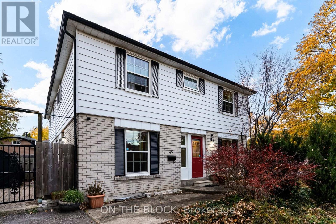
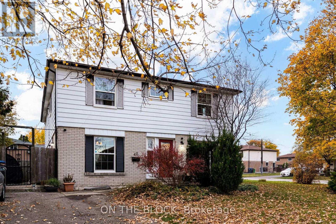
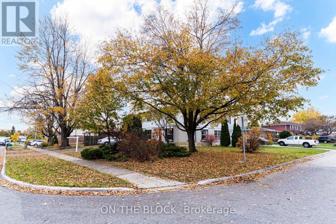
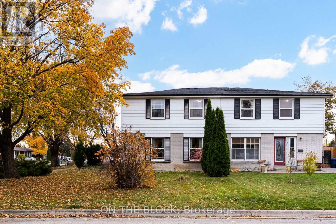
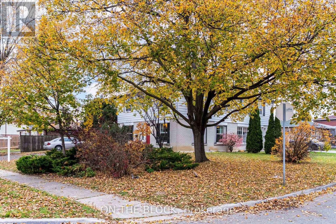
Semi-detached on paper, detached in every way you'll feel it. Offered for only the second time, 40 Doncaster Drive has the presence, layout and light of a fully detached home. Windows on three sides fill this 4-bedroom, 2-storey home with natural light. Hardwood floors run through the main and upper levels. The living room includes an office nook, an easy setup for working from home. A separate formal dining room gives you a dedicated space for hosting. Upstairs, the primary bedroom overlooks white blossoms every spring, and four bedrooms give a growing family room to settle in for the long term. Located in Brampton's Southgate community, where homes, schools, parks and plazas make life convenient. Close to elementary, middle and high schools with French Immersion options. Minutes to Bramalea City Centre, Bramalea GO and major highways.. A mature, established neighbourhood with tree-lined streets and a strong sense of community. (id:63616)
Open House
This property has open houses!
2:00 pm
Ends at:4:00 pm
2:00 pm
Ends at:4:00 pm
Property Details
| MLS® Number | W14145790 |
| Property Type | Single Family |
| Community Name | Southgate |
| Equipment Type | None |
| Features | Carpet Free |
| Parking Space Total | 4 |
| Rental Equipment Type | None |
Building
| Bathroom Total | 3 |
| Bedrooms Above Ground | 4 |
| Bedrooms Total | 4 |
| Age | 51 To 99 Years |
| Appliances | Dryer, Oven, Stove, Washer, Refrigerator |
| Basement Development | Finished |
| Basement Type | N/a (finished) |
| Construction Style Attachment | Semi-detached |
| Cooling Type | Central Air Conditioning |
| Exterior Finish | Brick, Vinyl Siding |
| Flooring Type | Hardwood |
| Foundation Type | Unknown |
| Half Bath Total | 1 |
| Heating Fuel | Natural Gas |
| Heating Type | Forced Air |
| Stories Total | 2 |
| Size Interior | 1,100 - 1,500 Ft2 |
| Type | House |
| Utility Water | Municipal Water |
Parking
| No Garage |
Land
| Acreage | No |
| Sewer | Sanitary Sewer |
| Size Depth | 64 Ft ,6 In |
| Size Frontage | 40 Ft |
| Size Irregular | 40 X 64.5 Ft |
| Size Total Text | 40 X 64.5 Ft |
Rooms
| Level | Type | Length | Width | Dimensions |
|---|---|---|---|---|
| Second Level | Primary Bedroom | 3.66 m | 3.89 m | 3.66 m x 3.89 m |
| Second Level | Bedroom 2 | 3.53 m | 3.03 m | 3.53 m x 3.03 m |
| Second Level | Bedroom 3 | 3.48 m | 3.05 m | 3.48 m x 3.05 m |
| Second Level | Bedroom 4 | 3.48 m | 2.41 m | 3.48 m x 2.41 m |
| Lower Level | Recreational, Games Room | 6.35 m | 5.31 m | 6.35 m x 5.31 m |
| Main Level | Living Room | 6.43 m | 3.4 m | 6.43 m x 3.4 m |
| Main Level | Dining Room | 2.95 m | 3.23 m | 2.95 m x 3.23 m |
| Main Level | Kitchen | 3.18 m | 3.05 m | 3.18 m x 3.05 m |
https://www.realtor.ca/real-estate/30475718/40-doncaster-drive-brampton-southgate-southgate
Contact Us
Contact us for more information

The trademarks REALTOR®, REALTORS®, and the REALTOR® logo are controlled by The Canadian Real Estate Association (CREA) and identify real estate professionals who are members of CREA. The trademarks MLS®, Multiple Listing Service® and the associated logos are owned by The Canadian Real Estate Association (CREA) and identify the quality of services provided by real estate professionals who are members of CREA. The trademark DDF® is owned by The Canadian Real Estate Association (CREA) and identifies CREA's Data Distribution Facility (DDF®)
November 04 2026 07:01:46
Toronto Regional Real Estate Board
On The Block