40 Avon Avenue Toronto, Ontario M6N 3W7

$849,000
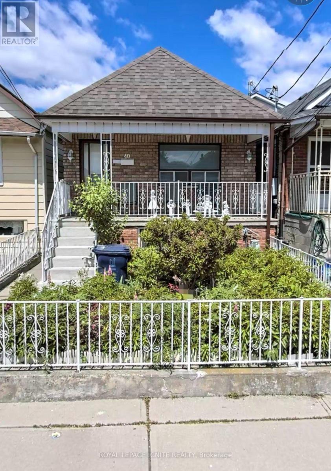
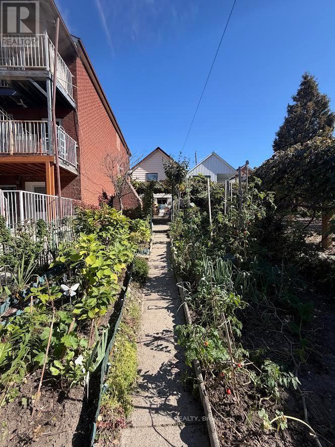
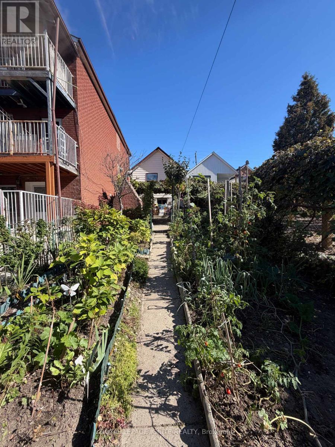
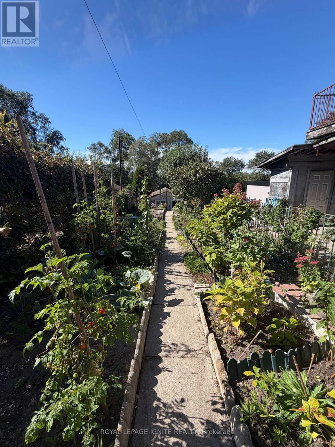
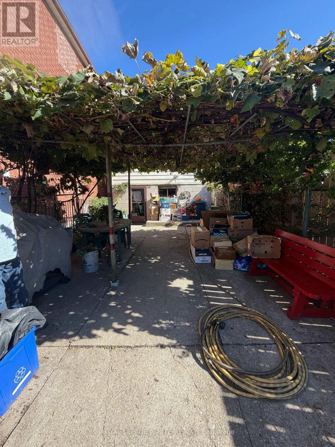
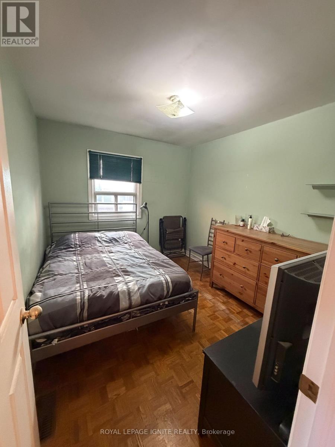
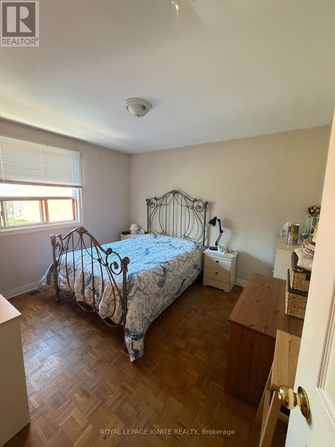
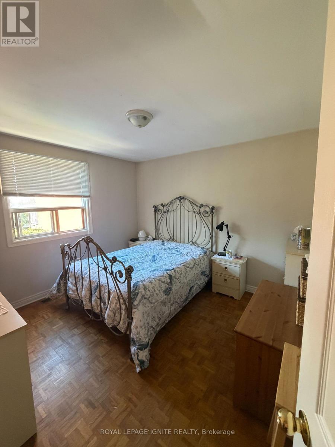
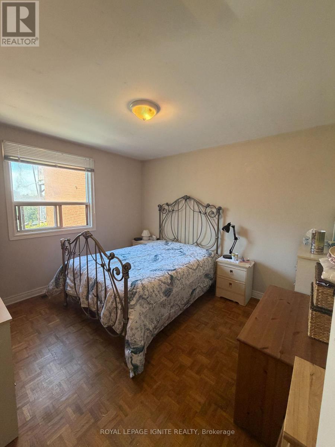
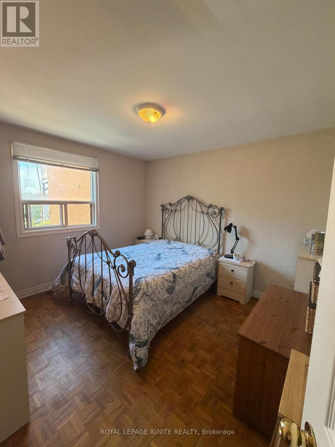
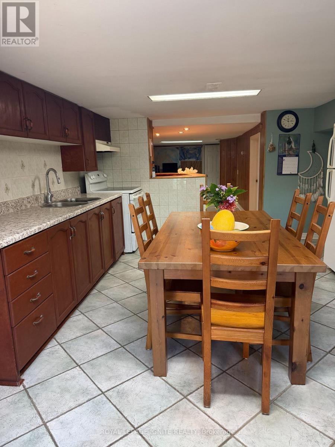
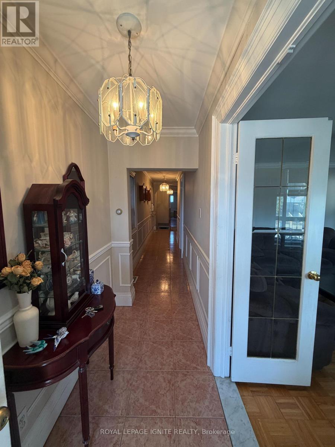
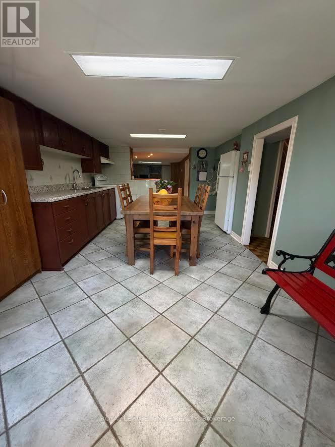
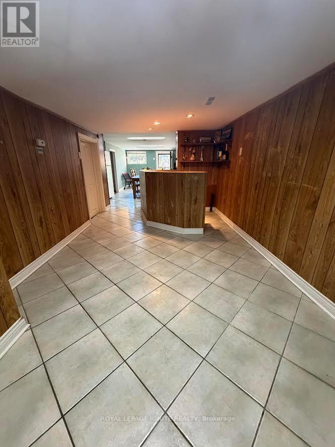
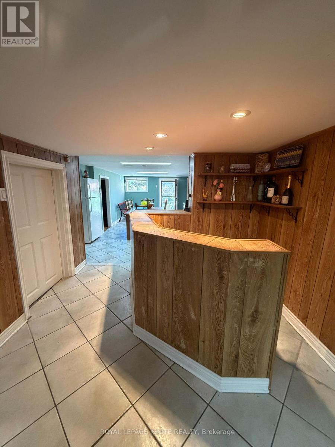
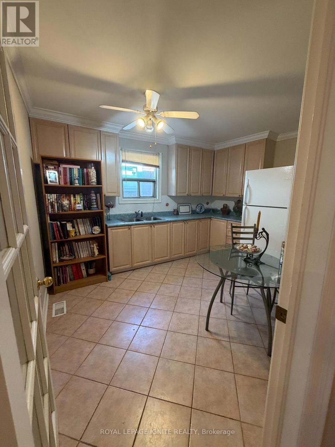
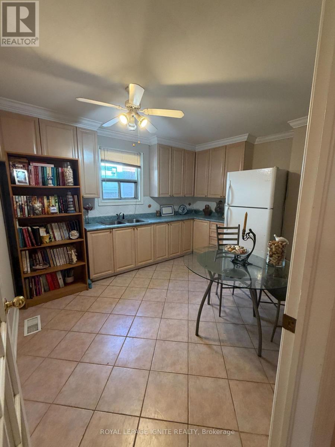
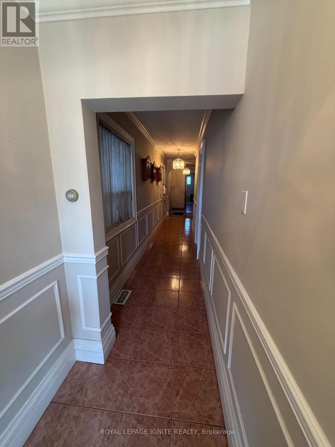
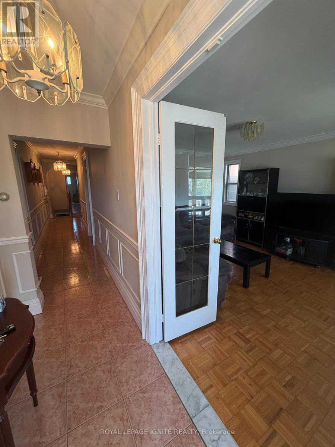
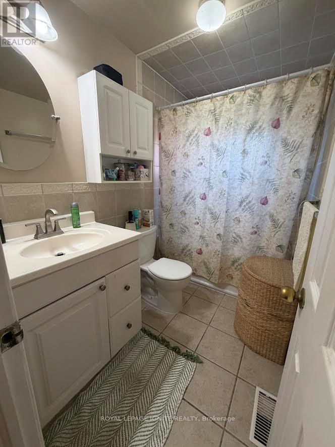
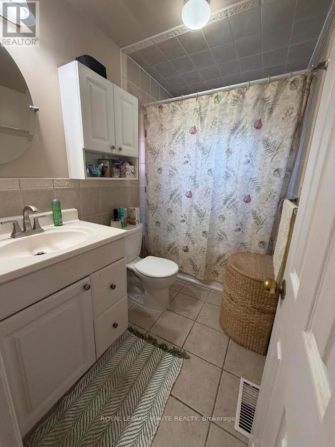
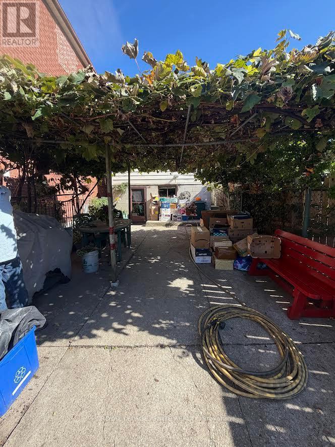
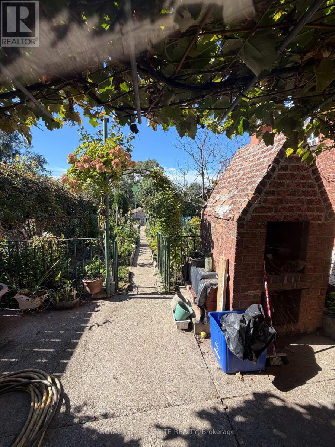
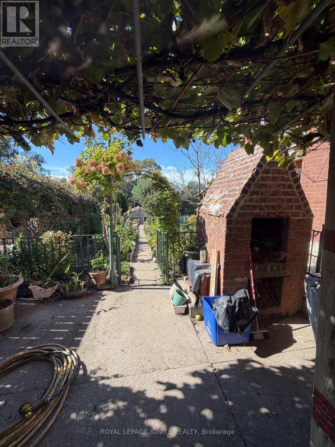
Welcome to this charming and spacious Detached bungalow on a Deep lot in the desirable Rockcliffe-Smythe neighborhood. This long well laid out Home features 2 Bedrooms on the main floor & 2 additional Bedrooms in the Basement, with 2 kitchens offering great flexibility for extended family or additional living arrangements. The main floor includes a bring Living room & 4 Piece bath, while the basement offers a generous family Room, wet bar & a walkout to a beautiful patio, perfect for family gatherings & Summer BBQ's. Enjoy a large back yard ideal for gardening & growing Vegetables plus a 1 Car garage &, 2 additional laneway Parking Spaces A wonderful family home with space, comfort, and endless possibilities! Close to everything just steps away including, Hwy's, Shops, bakeries, Restaurants and so much more. Don't miss this one! (id:63616)
Property Details
| MLS® Number | W13843086 |
| Property Type | Single Family |
| Neigbourhood | Rockcliffe-Smythe |
| Community Name | Rockcliffe-Smythe |
| Equipment Type | Water Heater |
| Features | Lane |
| Parking Space Total | 3 |
| Rental Equipment Type | Water Heater |
Building
| Bathroom Total | 2 |
| Bedrooms Above Ground | 2 |
| Bedrooms Below Ground | 2 |
| Bedrooms Total | 4 |
| Appliances | Dryer, Hood Fan, Stove, Washer, Window Coverings, Refrigerator |
| Architectural Style | Bungalow |
| Basement Development | Finished |
| Basement Features | Walk Out |
| Basement Type | N/a (finished) |
| Construction Style Attachment | Detached |
| Cooling Type | Window Air Conditioner |
| Exterior Finish | Brick Facing |
| Flooring Type | Parquet, Ceramic |
| Foundation Type | Block |
| Heating Fuel | Natural Gas |
| Heating Type | Forced Air |
| Stories Total | 1 |
| Size Interior | 700 - 1,100 Ft2 |
| Type | House |
| Utility Water | Municipal Water |
Parking
| Detached Garage | |
| Garage |
Land
| Acreage | No |
| Sewer | Sanitary Sewer |
| Size Depth | 193 Ft |
| Size Frontage | 20 Ft |
| Size Irregular | 20 X 193 Ft |
| Size Total Text | 20 X 193 Ft |
Rooms
| Level | Type | Length | Width | Dimensions |
|---|---|---|---|---|
| Basement | Cold Room | 4.5 m | 1.37 m | 4.5 m x 1.37 m |
| Basement | Kitchen | 5.92 m | 3.3 m | 5.92 m x 3.3 m |
| Basement | Family Room | 10.51 m | 2.73 m | 10.51 m x 2.73 m |
| Basement | Bedroom | 3.98 m | 1.9 m | 3.98 m x 1.9 m |
| Basement | Bedroom | 3.45 m | 2.99 m | 3.45 m x 2.99 m |
| Main Level | Living Room | 4.39 m | 3.63 m | 4.39 m x 3.63 m |
| Main Level | Kitchen | 3.73 m | 3.64 m | 3.73 m x 3.64 m |
| Main Level | Primary Bedroom | 3.17 m | 3.5 m | 3.17 m x 3.5 m |
| Main Level | Bedroom | 3.15 m | 2.69 m | 3.15 m x 2.69 m |
| Main Level | Other | 3.59 m | 1.17 m | 3.59 m x 1.17 m |
| Main Level | Bathroom | 2.47 m | 1.54 m | 2.47 m x 1.54 m |
Contact Us
Contact us for more information

The trademarks REALTOR®, REALTORS®, and the REALTOR® logo are controlled by The Canadian Real Estate Association (CREA) and identify real estate professionals who are members of CREA. The trademarks MLS®, Multiple Listing Service® and the associated logos are owned by The Canadian Real Estate Association (CREA) and identify the quality of services provided by real estate professionals who are members of CREA. The trademark DDF® is owned by The Canadian Real Estate Association (CREA) and identifies CREA's Data Distribution Facility (DDF®)
October 01 2026 01:01:19
Toronto Regional Real Estate Board
Royal LePage Ignite Realty