4 Leamington Avenue Toronto, Ontario M8Z 2W4

$10,900 Monthly
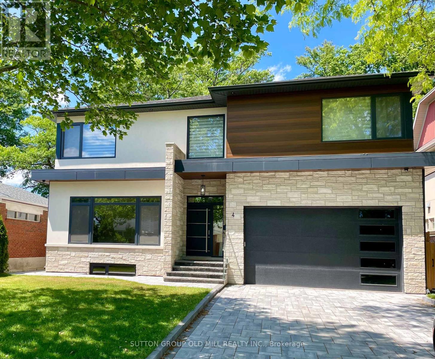
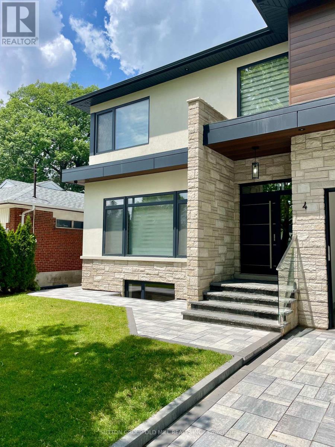
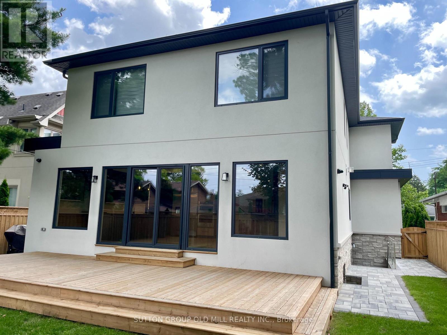
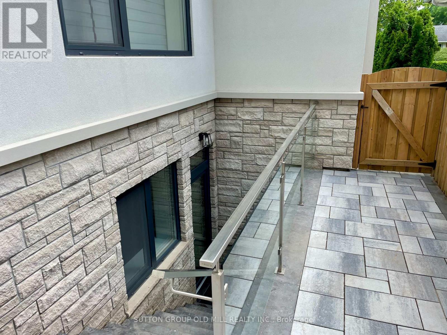
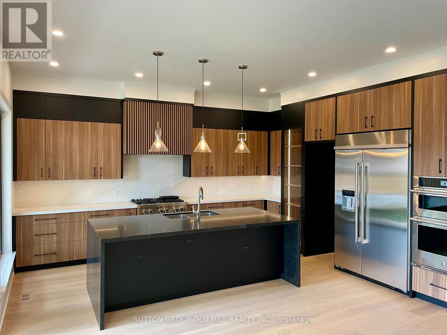
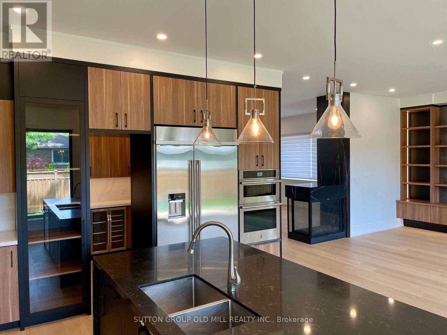
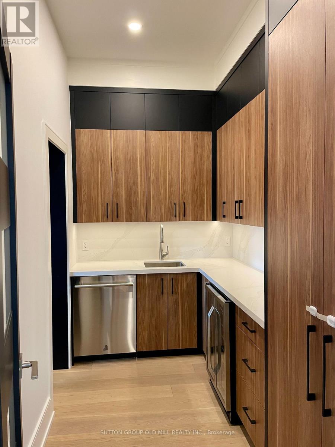
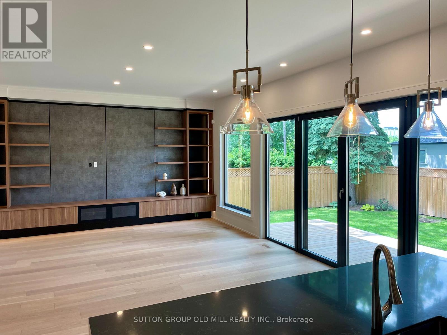
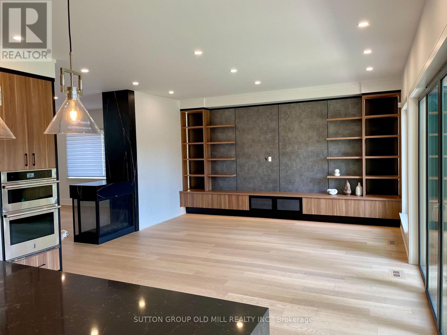
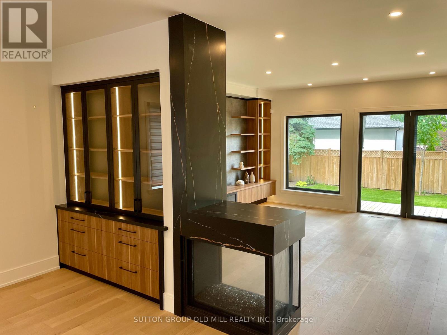
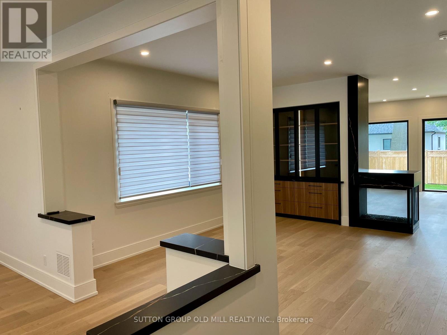
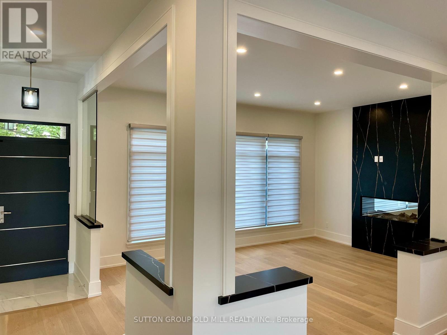
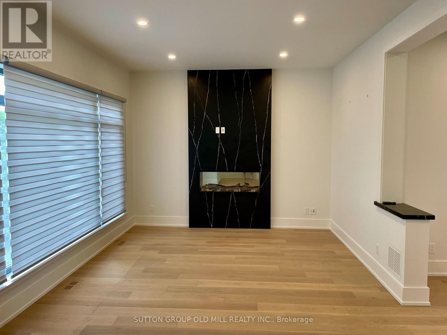
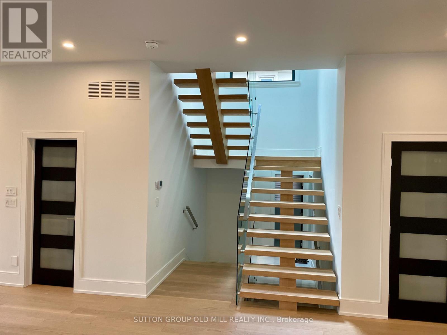
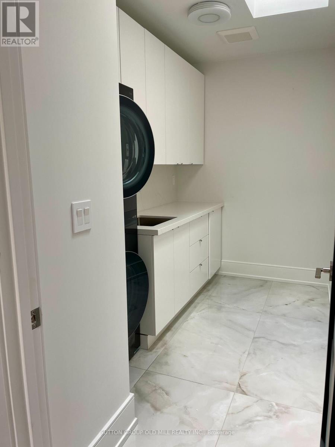
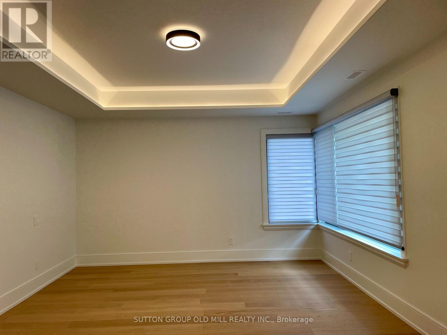
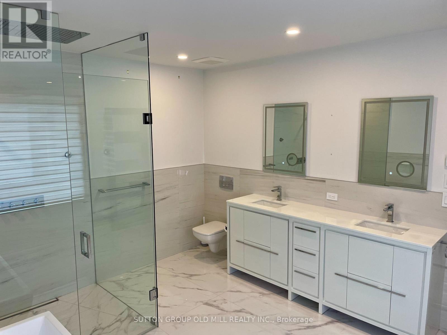
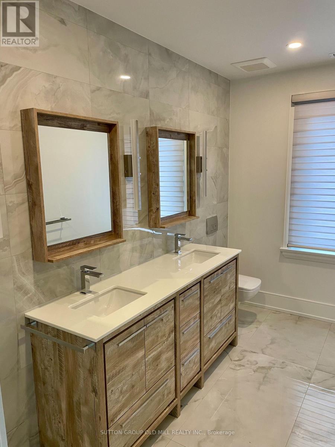
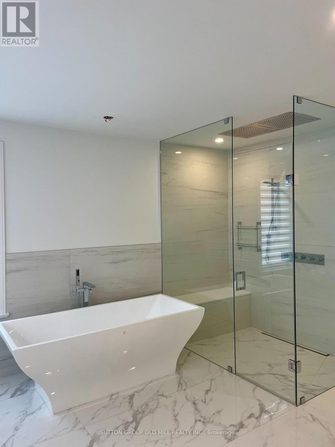
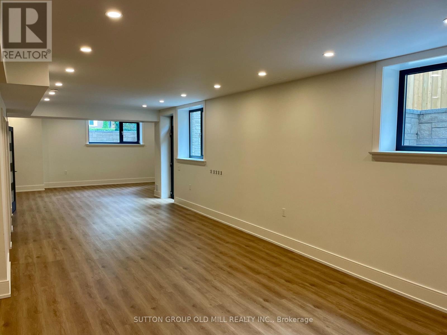
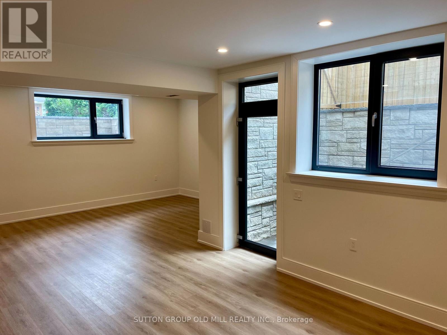
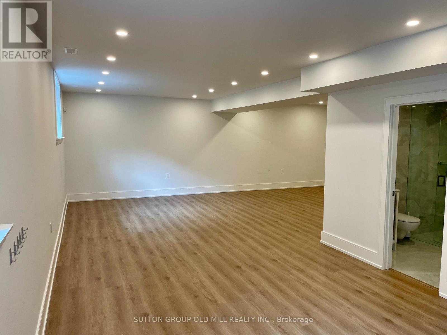
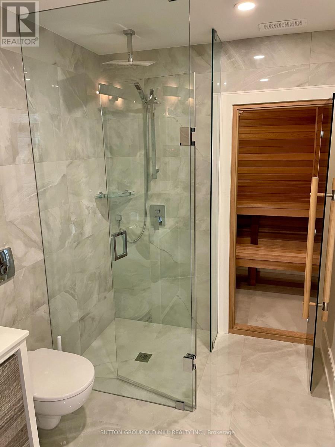
Absolutely Spectacular, 2 Years Old, Executive Residence in a Beautiful Neighbourhood. 4 Bdrm. 5Baths. Chef's Kitchen W/ B/I Appliances, Centre Island. Butler's Pantry. Large Fam. Room w/Fireplace, B/I Wall Unit and Walk Out to Spacious Deck. Primary Bdrm. Retreat w/ Spa Like 5 pc. Ens and His/Her Walk-in Closets w//B/I Organizers. Large Bdrms w/Plent of Storage and Closet Space. 2 Laundries,Dry Sauna. Huge Basement with Heated Floors and Walk-Up to Gardens. Fully Fenced Back Yard.Short Wal to Royal Your Subway and Bloor Restaurants. Great Schools. 15 Min Drive to Airport (id:63616)
Property Details
| MLS® Number | W13532780 |
| Property Type | Single Family |
| Neigbourhood | Stonegate-Queensway |
| Community Name | Stonegate-Queensway |
| Features | Sauna |
| Parking Space Total | 6 |
Building
| Bathroom Total | 5 |
| Bedrooms Above Ground | 4 |
| Bedrooms Total | 4 |
| Appliances | Dishwasher, Dryer, Range, Sauna, Two Washers, Wine Fridge, Refrigerator |
| Basement Development | Finished |
| Basement Features | Walk Out |
| Basement Type | N/a (finished) |
| Construction Style Attachment | Detached |
| Cooling Type | Central Air Conditioning |
| Exterior Finish | Stone, Stucco |
| Fireplace Present | Yes |
| Foundation Type | Block |
| Half Bath Total | 1 |
| Heating Fuel | Natural Gas |
| Heating Type | Forced Air |
| Stories Total | 2 |
| Size Interior | 3,000 - 3,500 Ft2 |
| Type | House |
| Utility Water | Municipal Water |
Parking
| Garage |
Land
| Acreage | No |
| Sewer | Sanitary Sewer |
Rooms
| Level | Type | Length | Width | Dimensions |
|---|---|---|---|---|
| Second Level | Primary Bedroom | 6.08 m | 5.94 m | 6.08 m x 5.94 m |
| Second Level | Bedroom 2 | 3.94 m | 3.67 m | 3.94 m x 3.67 m |
| Second Level | Bedroom 3 | 3.67 m | 3.66 m | 3.67 m x 3.66 m |
| Second Level | Bedroom 4 | 3.66 m | 3.45 m | 3.66 m x 3.45 m |
| Basement | Games Room | 7.12 m | 4.16 m | 7.12 m x 4.16 m |
| Basement | Great Room | 9.88 m | 7.84 m | 9.88 m x 7.84 m |
| Ground Level | Kitchen | 5.15 m | 4.69 m | 5.15 m x 4.69 m |
| Ground Level | Family Room | 5.27 m | 4.52 m | 5.27 m x 4.52 m |
| Ground Level | Dining Room | 4.83 m | 4.7 m | 4.83 m x 4.7 m |
| Ground Level | Living Room | 5.55 m | 4.17 m | 5.55 m x 4.17 m |
| Ground Level | Laundry Room | 3.68 m | 3.12 m | 3.68 m x 3.12 m |
Contact Us
Contact us for more information

The trademarks REALTOR®, REALTORS®, and the REALTOR® logo are controlled by The Canadian Real Estate Association (CREA) and identify real estate professionals who are members of CREA. The trademarks MLS®, Multiple Listing Service® and the associated logos are owned by The Canadian Real Estate Association (CREA) and identify the quality of services provided by real estate professionals who are members of CREA. The trademark DDF® is owned by The Canadian Real Estate Association (CREA) and identifies CREA's Data Distribution Facility (DDF®)
July 07 2026 04:37:57
Toronto Regional Real Estate Board
Sutton Group Old Mill Realty Inc.