4 Kanata Road Brampton, Ontario L7A 3R2

$799,900
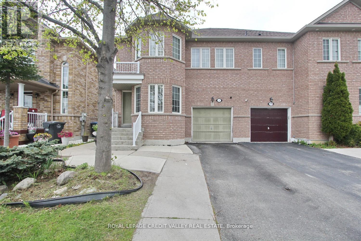
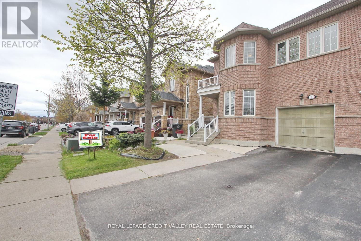
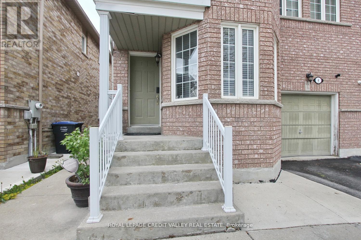
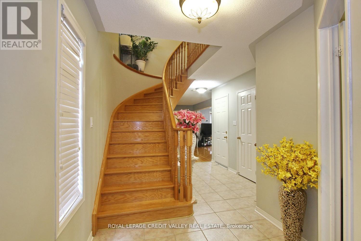
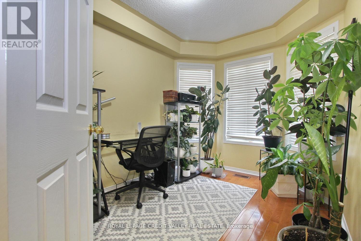
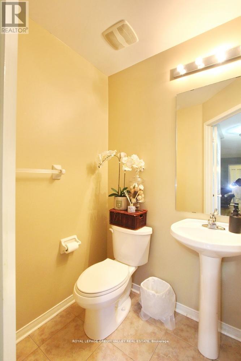
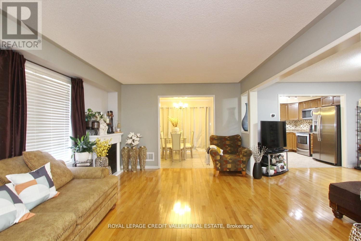
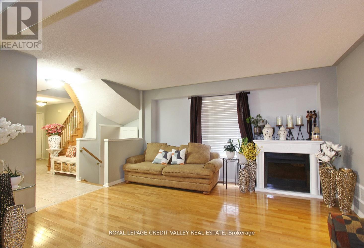
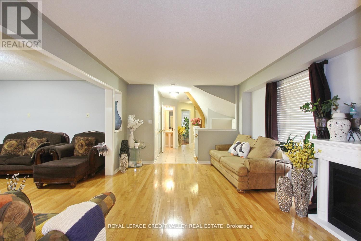
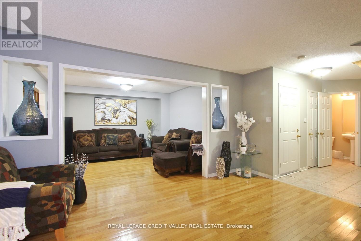
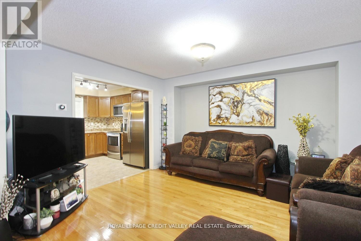
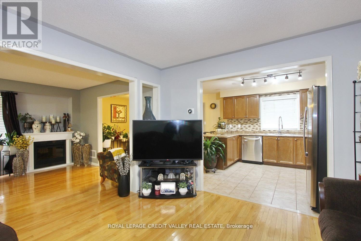
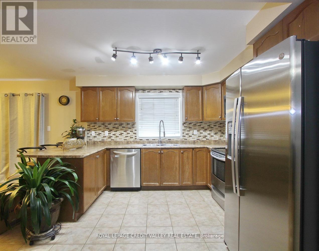
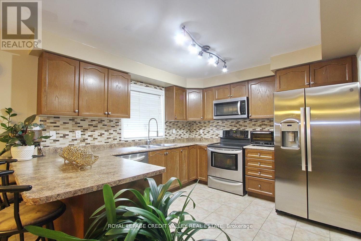
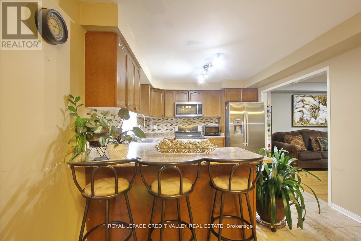
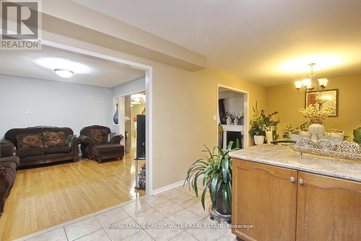
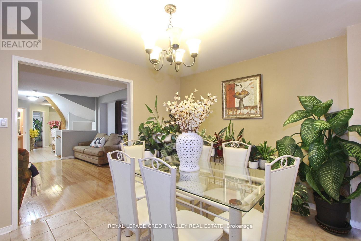
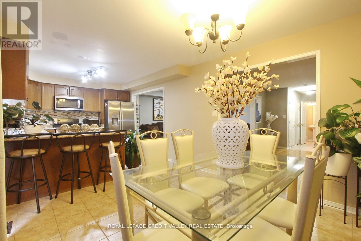
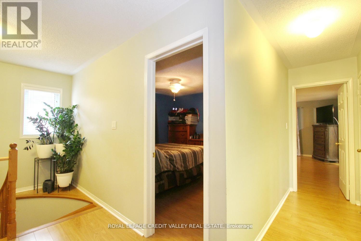
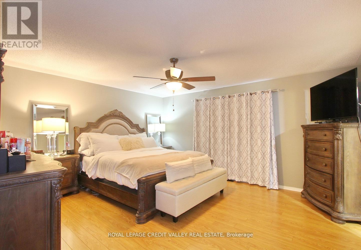
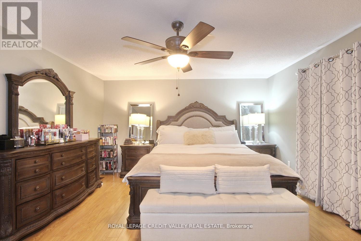
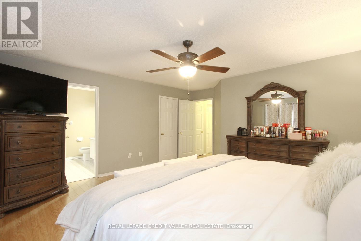
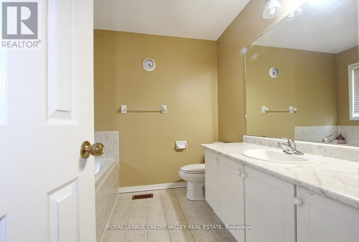
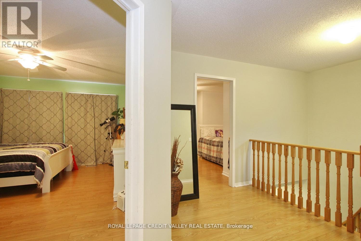
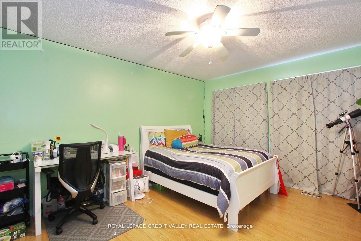
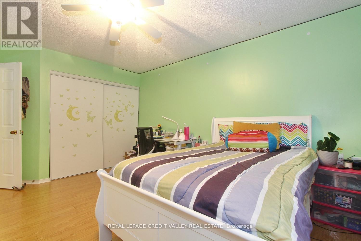
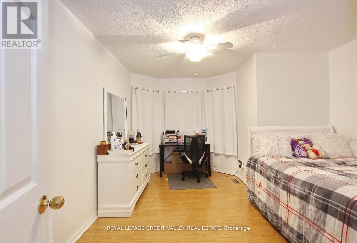
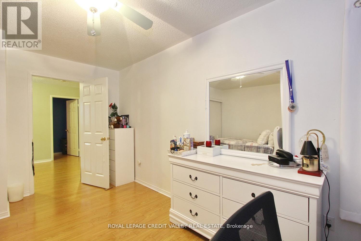
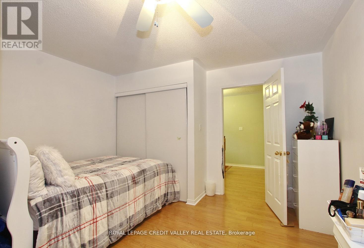
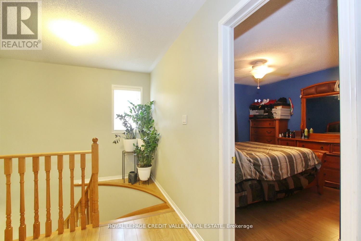
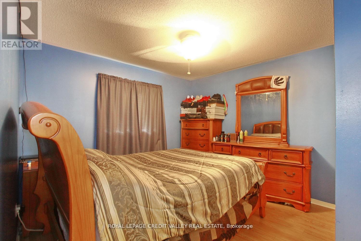
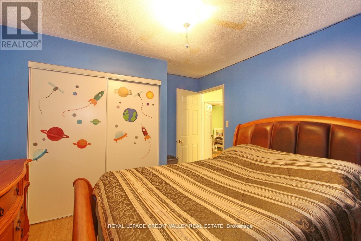
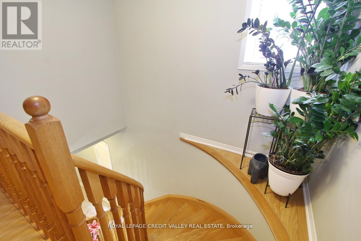
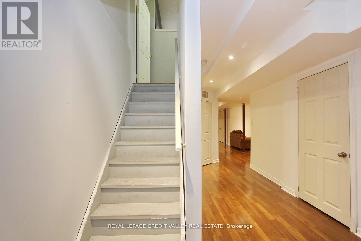
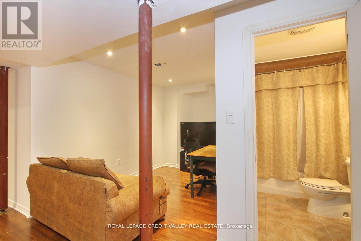
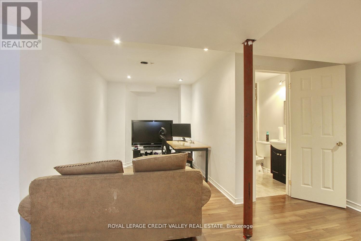
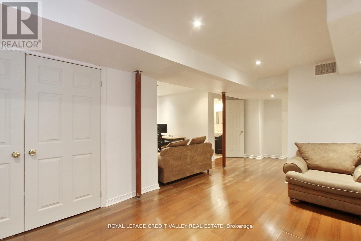
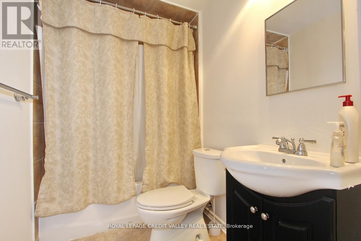
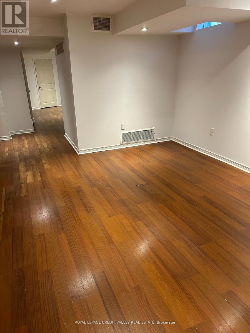
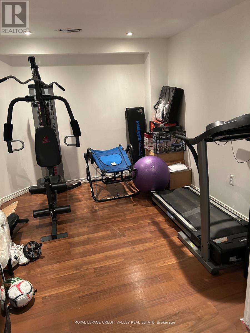
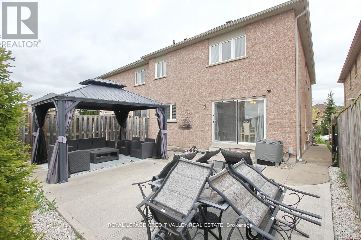
Discover this gorgeous, spacious family home priced below comparable properties in the neighborhood This turnkey property is approximately 2200 sq. ft. and features four generously sized bedrooms and four bathrooms, including a convenient full bath in the finished basement-perfect recreational space or easily converted into in-law suite Love to cook? Enjoy a large, bright eat-in kitchen, fully equipped with premium stainless steel appliances. Located in a highly sought-after, family-friendly Brampton neighborhood close to schools ,parks, and transit. The sellers are motivated, and offering a highly flexible closing date .Don't miss this incredible real estate opportunity-schedule your private viewing today or be escorted by your Real Estate agent. (id:63616)
Property Details
| MLS® Number | W13533062 |
| Property Type | Single Family |
| Community Name | Fletcher's Meadow |
| Amenities Near By | Public Transit, Schools |
| Community Features | School Bus |
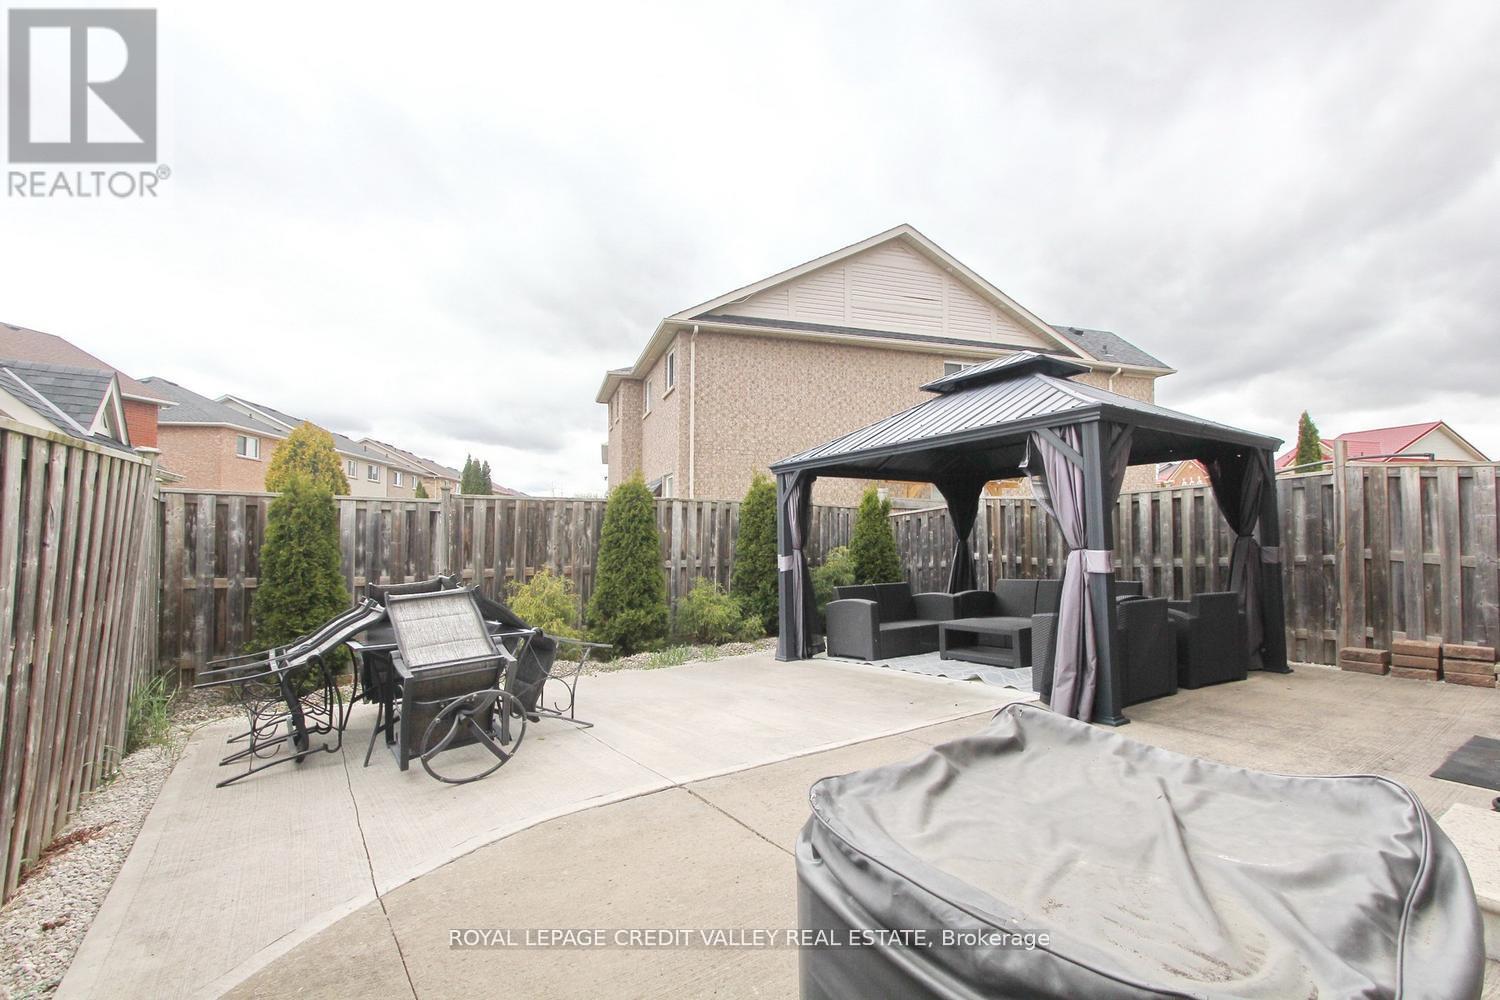
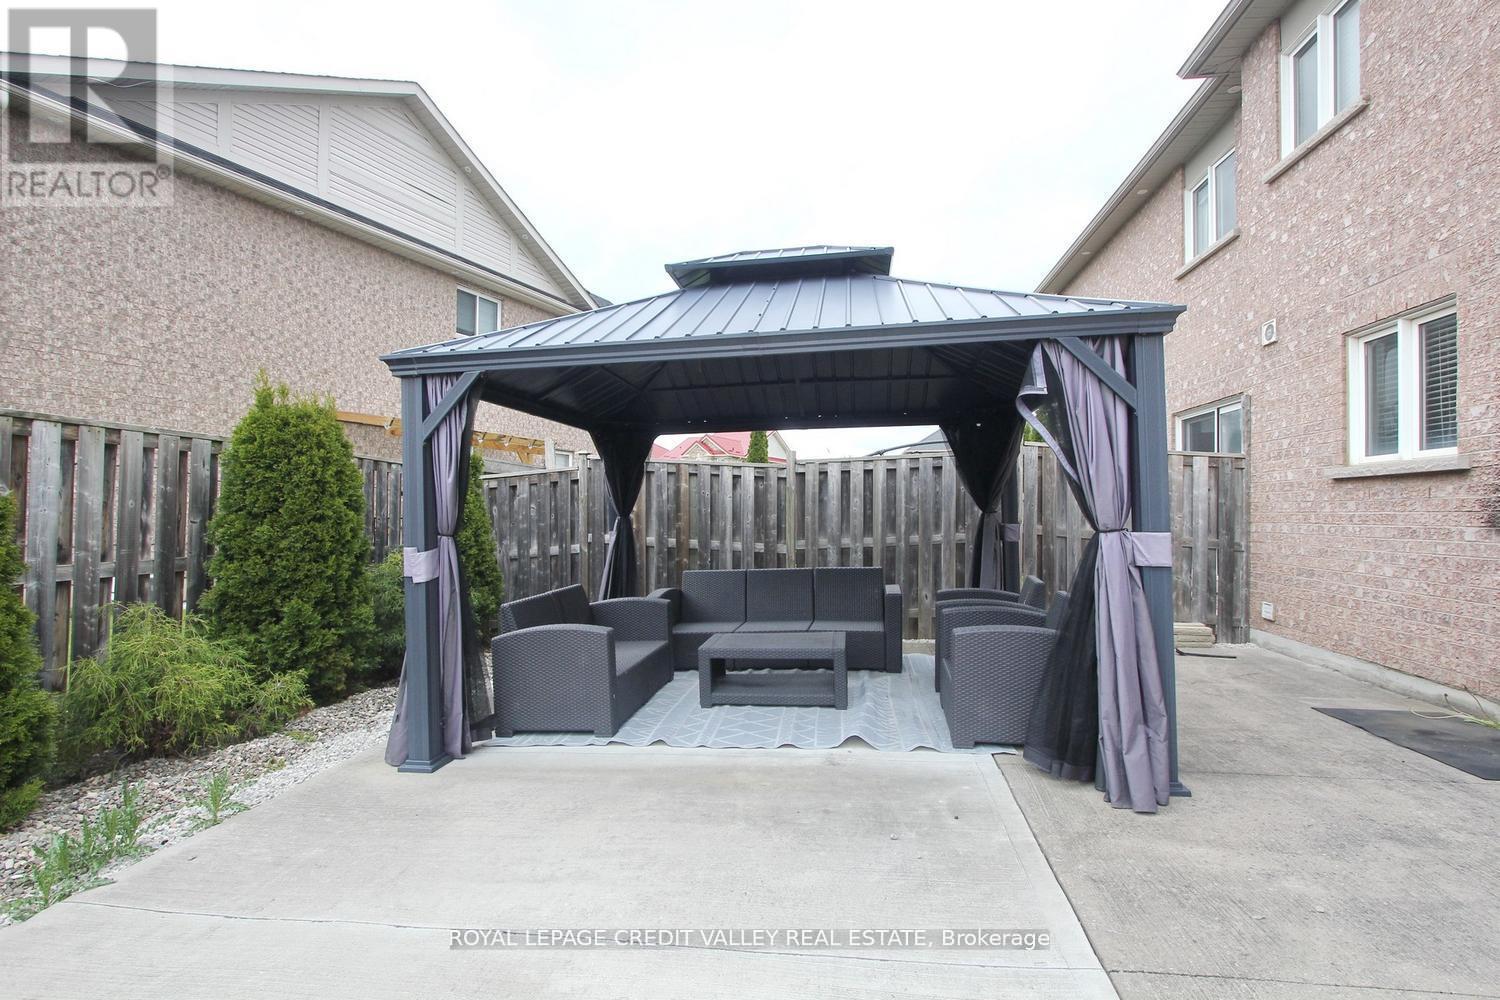
| Features | Irregular Lot Size, Carpet Free, Gazebo |
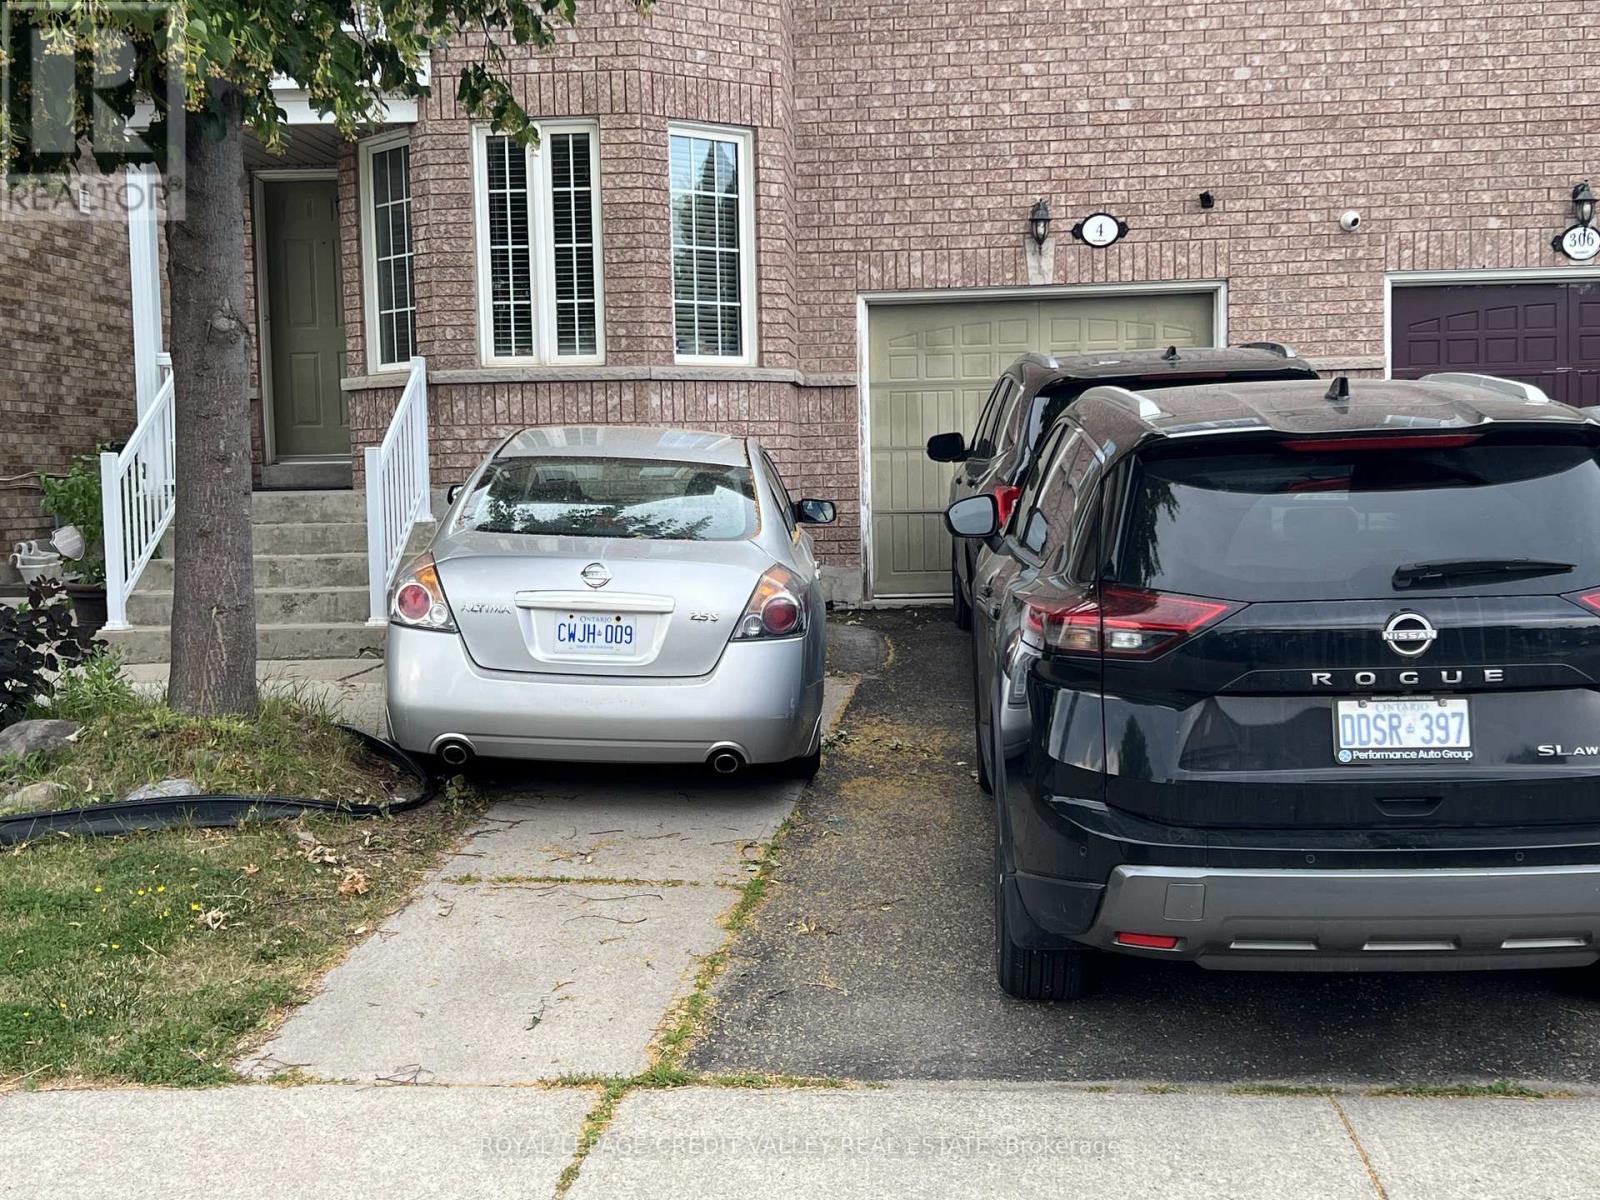
| Parking Space Total | 3 |
Building
| Bathroom Total | 4 |
| Bedrooms Above Ground | 4 |
| Bedrooms Total | 4 |
| Amenities | Fireplace(s) |
| Appliances | Water Heater - Tankless, Water Heater, Central Vacuum, Dishwasher, Dryer, Microwave, Stove, Washer, Refrigerator |
| Basement Development | Finished |
| Basement Type | Full (finished) |
| Construction Style Attachment | Semi-detached |
| Cooling Type | Central Air Conditioning |
| Exterior Finish | Brick |
| Fire Protection | Alarm System |
| Fireplace Present | Yes |
| Fireplace Total | 1 |
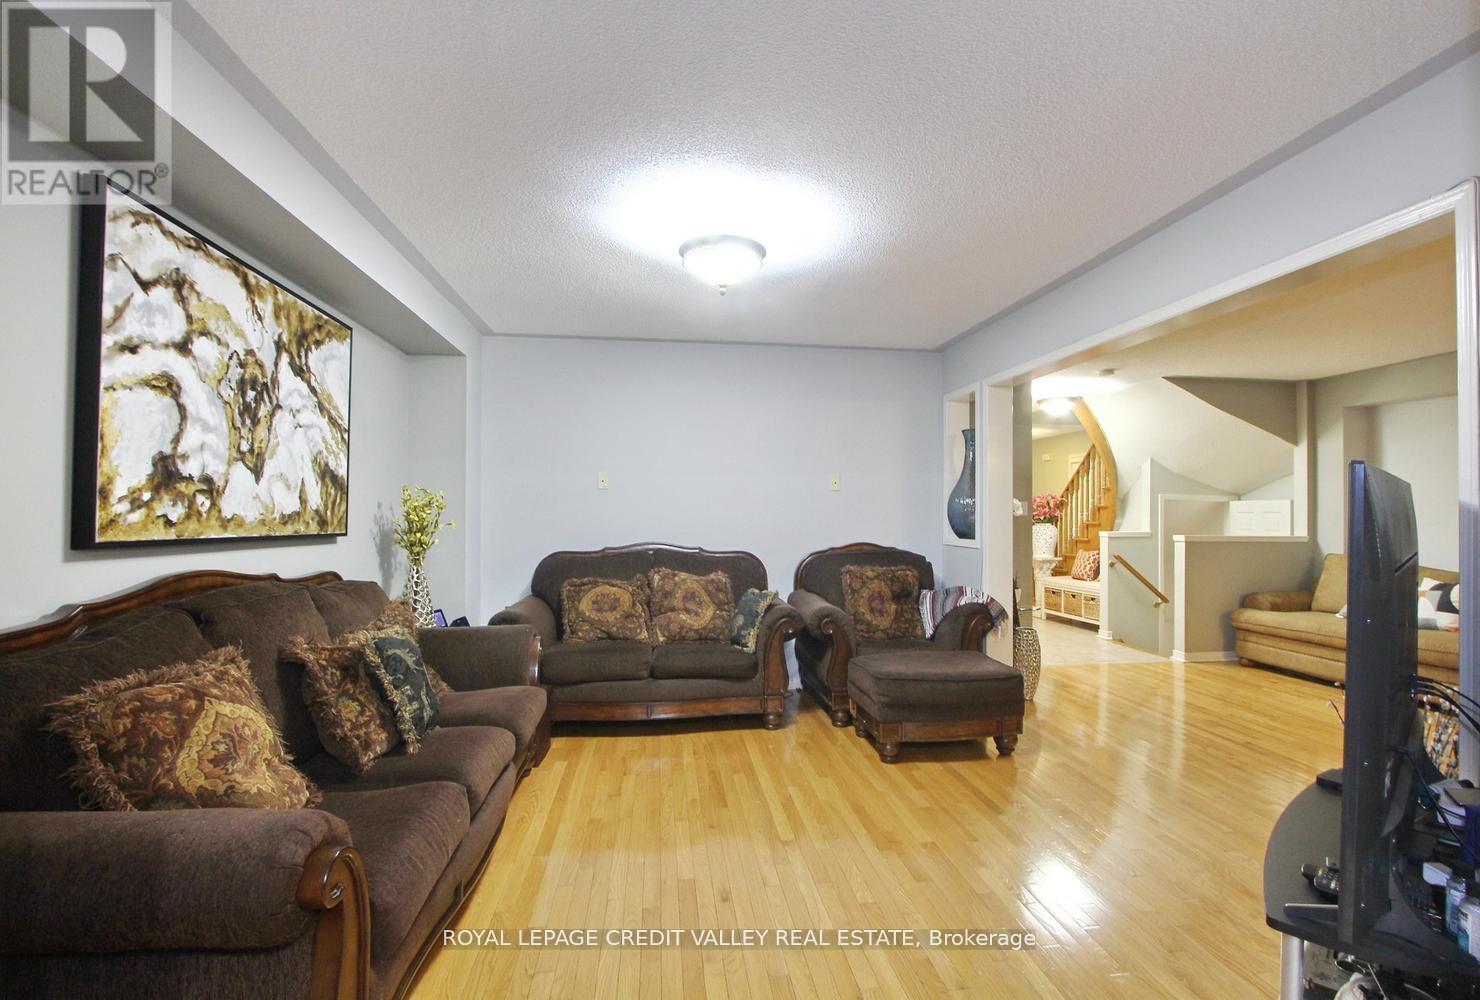
| Flooring Type | Hardwood, Laminate, Ceramic |
| Foundation Type | Concrete |
| Half Bath Total | 1 |
| Heating Fuel | Natural Gas |
| Heating Type | Forced Air |
| Stories Total | 2 |
| Size Interior | 2,000 - 2,500 Ft2 |
| Type | House |
| Utility Water | Municipal Water |
Parking
| Garage |
Land
| Acreage | No |
| Fence Type | Fully Fenced, Fenced Yard |
| Land Amenities | Public Transit, Schools |
| Sewer | Sanitary Sewer |
| Size Depth | 93 Ft ,9 In |
| Size Frontage | 30 Ft ,1 In |
| Size Irregular | 30.1 X 93.8 Ft |
| Size Total Text | 30.1 X 93.8 Ft |
Rooms
| Level | Type | Length | Width | Dimensions |
|---|---|---|---|---|
| Second Level | Primary Bedroom | 4.93 m | 4.38 m | 4.93 m x 4.38 m |
| Second Level | Bedroom 2 | 4.38 m | 3.71 m | 4.38 m x 3.71 m |
| Second Level | Bedroom 3 | 3.68 m | 3.77 m | 3.68 m x 3.77 m |
| Second Level | Bedroom 4 | 3.41 m | 3.16 m | 3.41 m x 3.16 m |
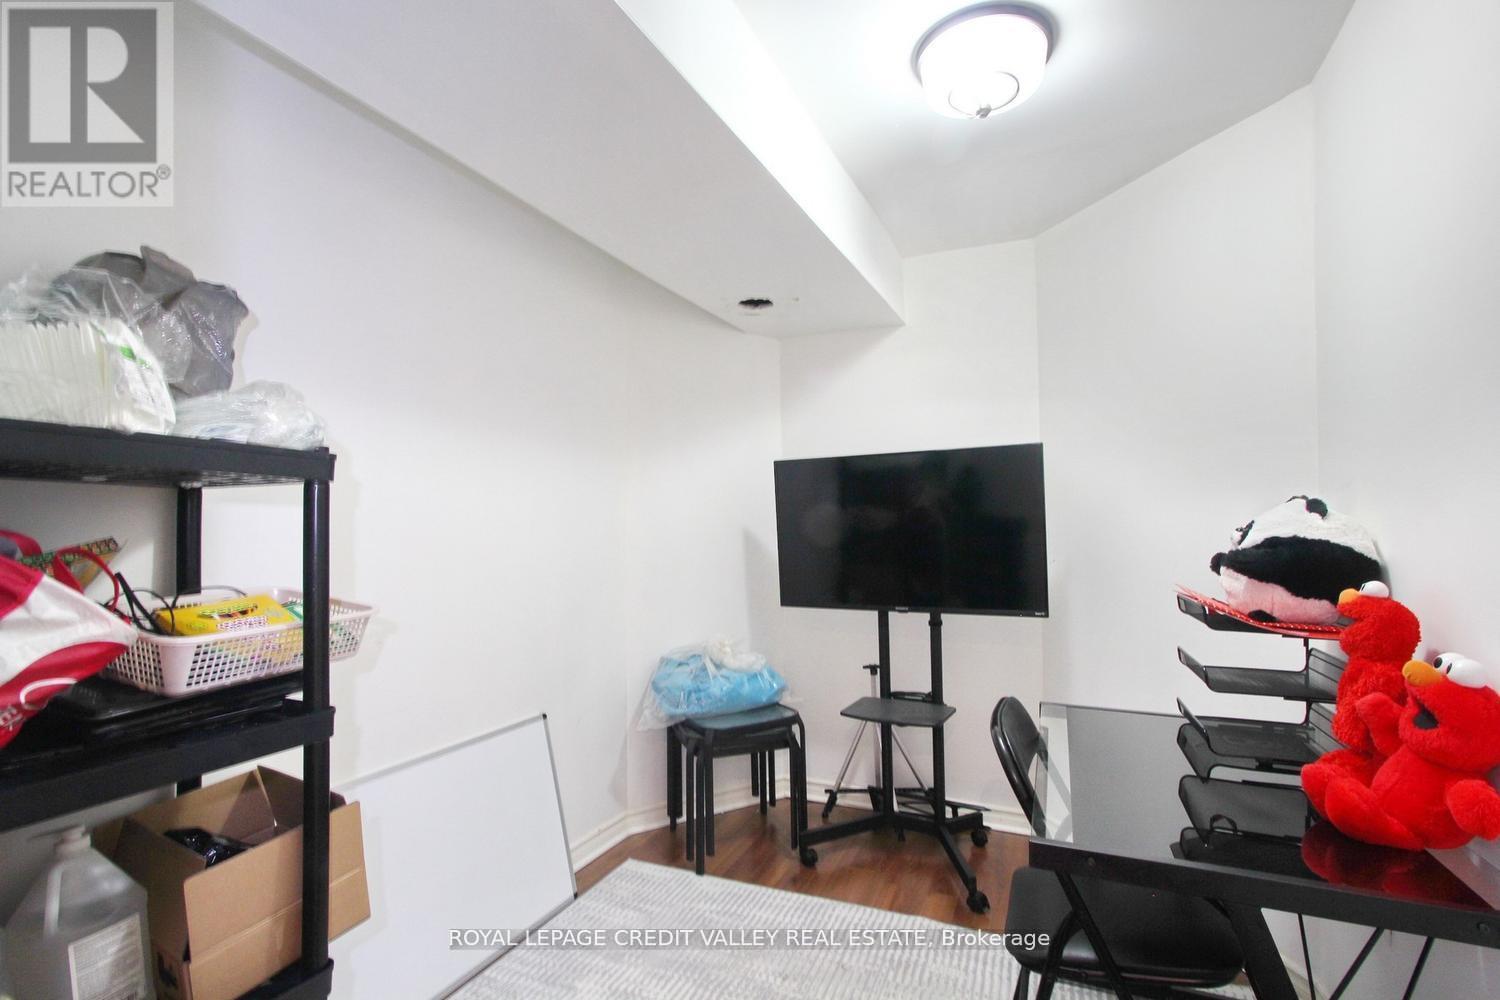
| Basement | Sitting Room | 3.28 m | 2.95 m | 3.28 m x 2.95 m |
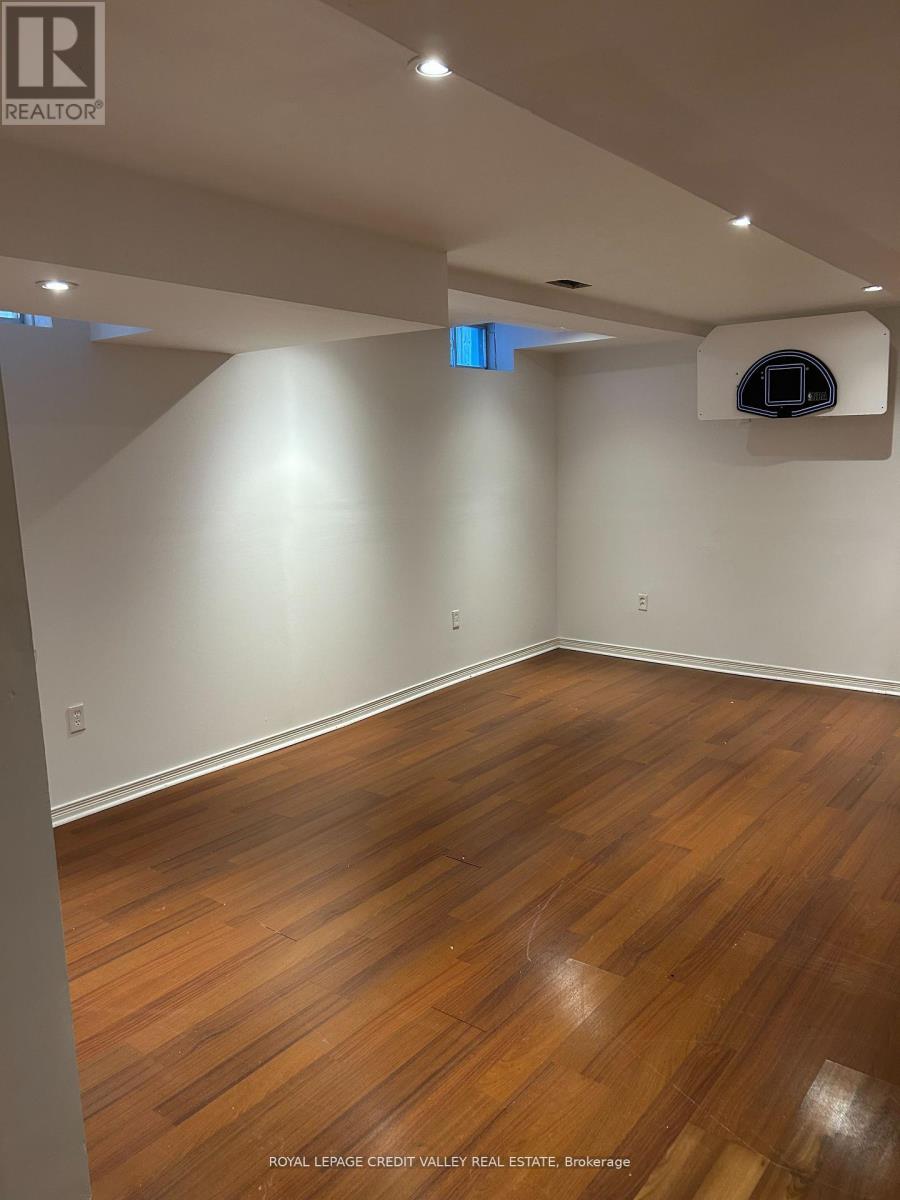
| Basement | Recreational, Games Room | 5.11 m | 3.71 m | 5.11 m x 3.71 m |
| Main Level | Living Room | 4.29 m | 3.77 m | 4.29 m x 3.77 m |
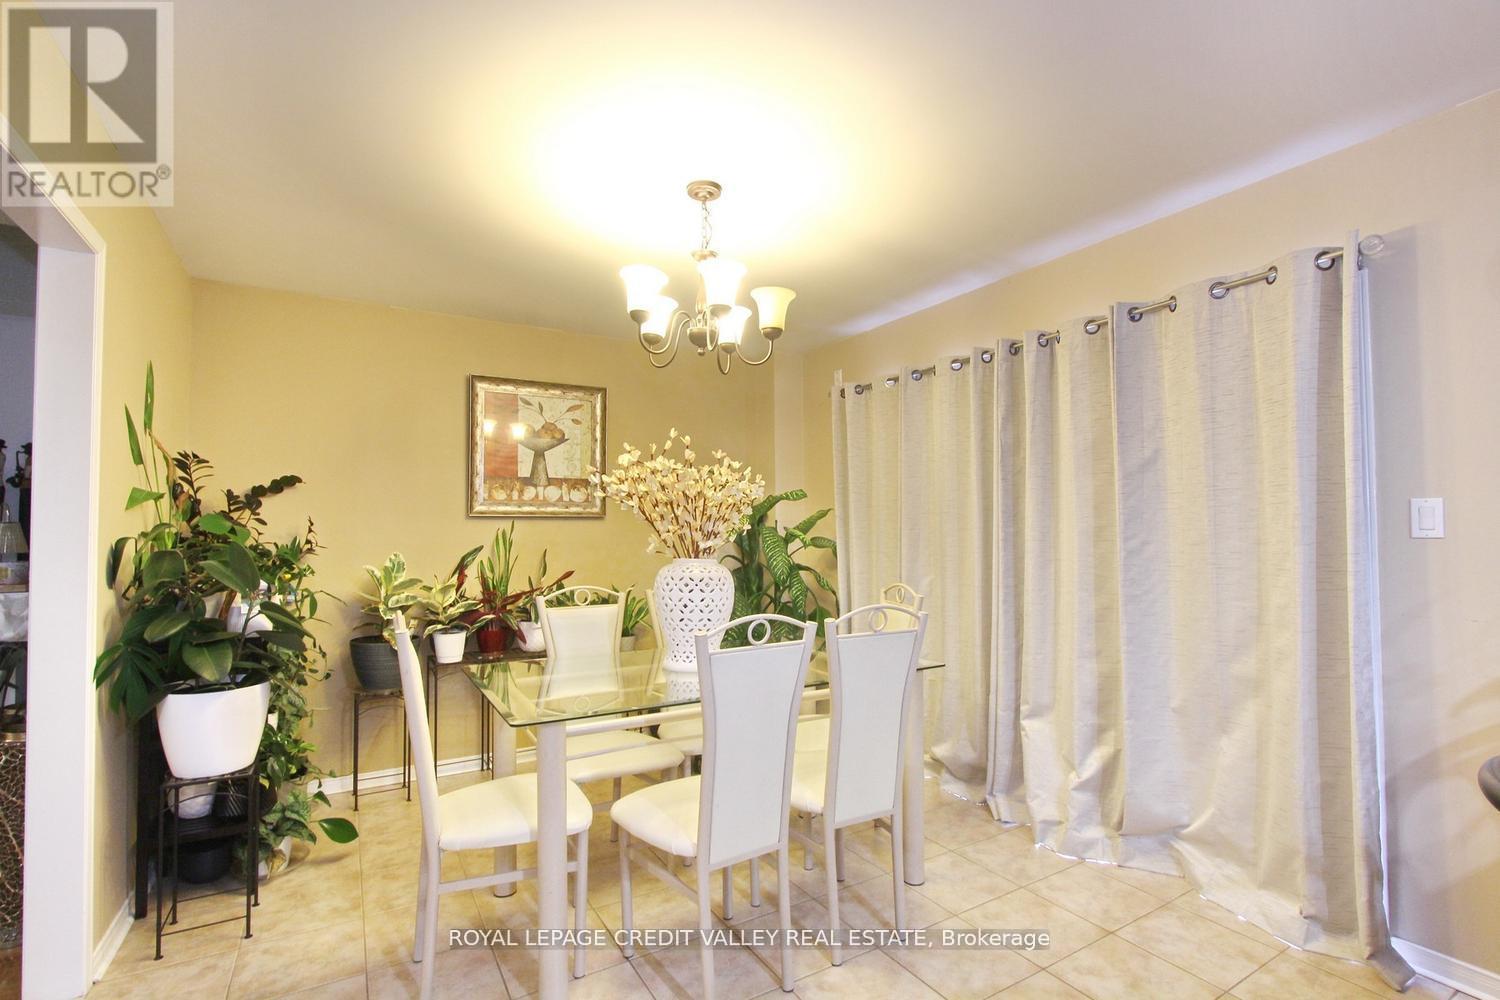
| Main Level | Dining Room | 4.08 m | 3.84 m | 4.08 m x 3.84 m |
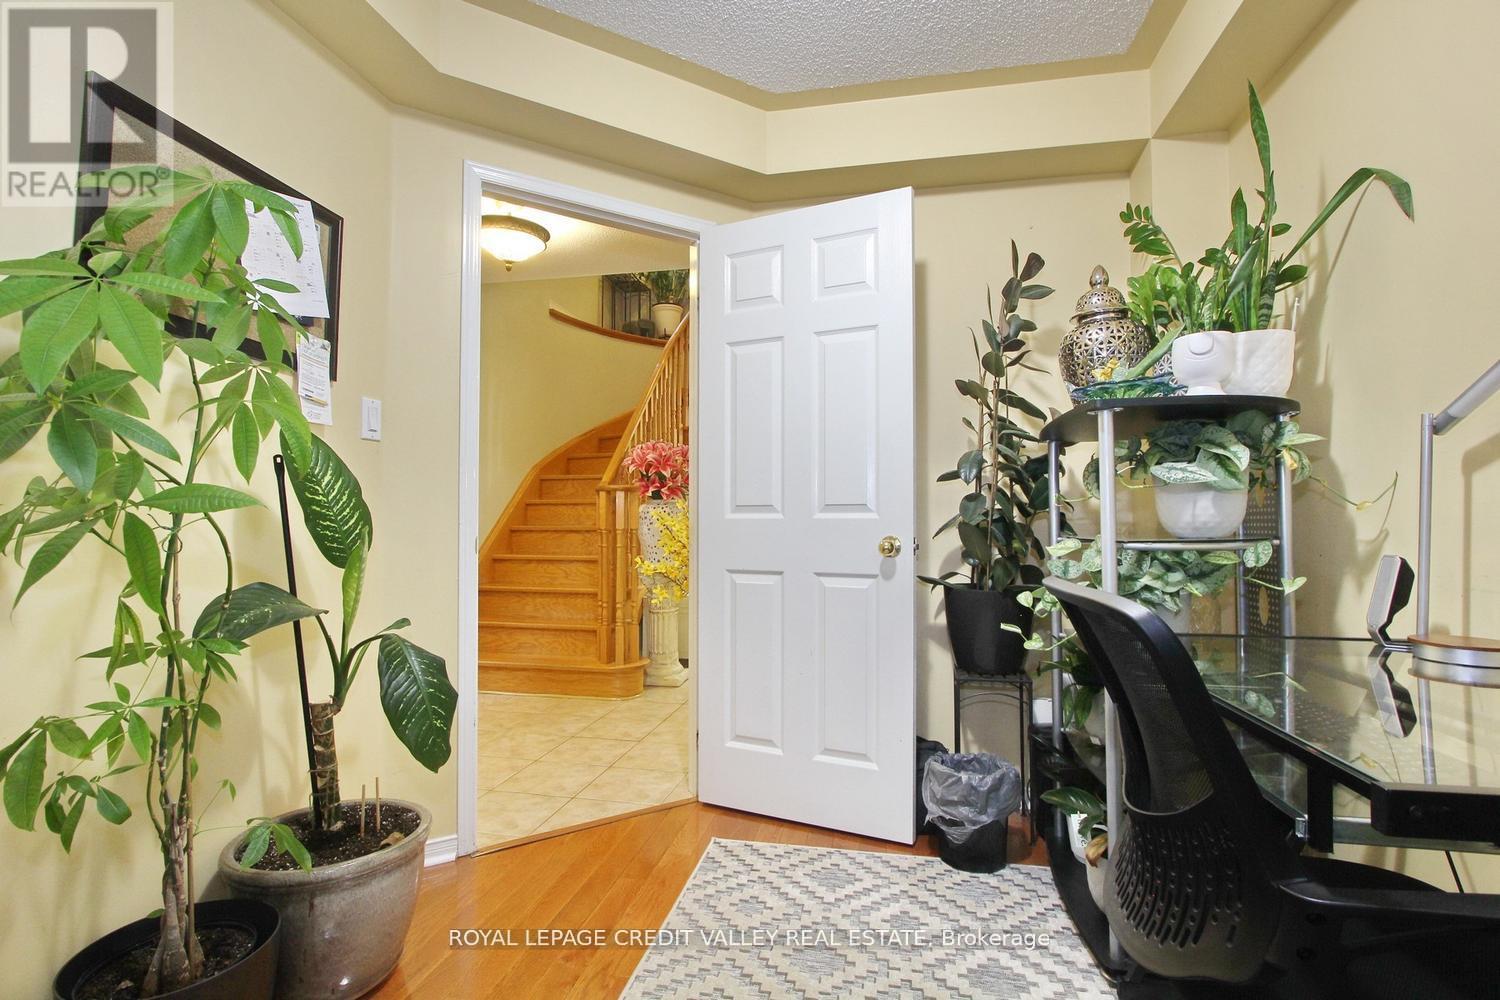
| Main Level | Den | 3.35 m | 2.43 m | 3.35 m x 2.43 m |
| Main Level | Kitchen | 3.35 m | 3.29 m | 3.35 m x 3.29 m |
| Main Level | Eating Area | 3.35 m | 3.29 m | 3.35 m x 3.29 m |
https://www.realtor.ca/real-estate/30000012/4-kanata-road-brampton-fletchers-meadow-fletchers-meadow
Contact Us
Contact us for more information

The trademarks REALTOR®, REALTORS®, and the REALTOR® logo are controlled by The Canadian Real Estate Association (CREA) and identify real estate professionals who are members of CREA. The trademarks MLS®, Multiple Listing Service® and the associated logos are owned by The Canadian Real Estate Association (CREA) and identify the quality of services provided by real estate professionals who are members of CREA. The trademark DDF® is owned by The Canadian Real Estate Association (CREA) and identifies CREA's Data Distribution Facility (DDF®)
July 07 2026 10:06:28
Toronto Regional Real Estate Board
Royal LePage Credit Valley Real Estate