4 Hiscox Court Whitby, Ontario L1N 9A6

$778,000
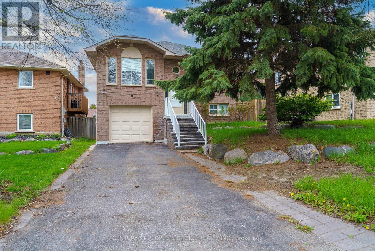
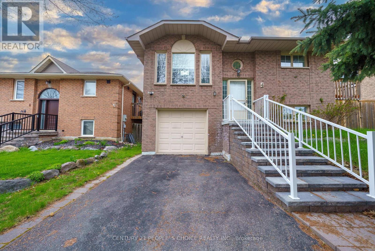
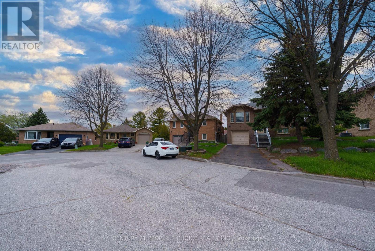
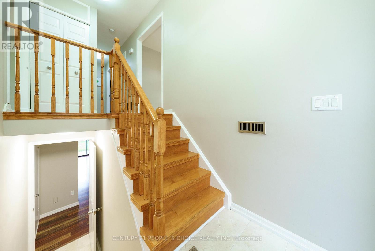
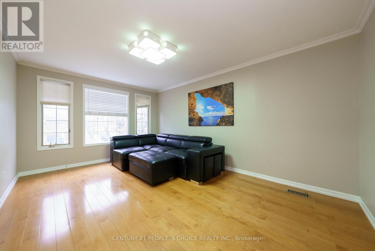
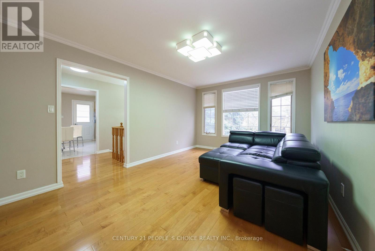
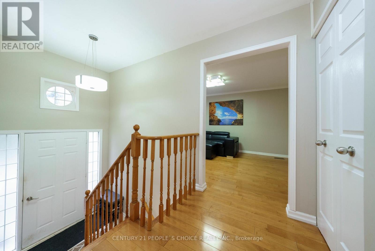
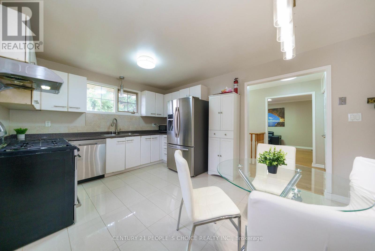
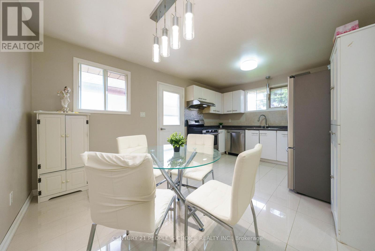
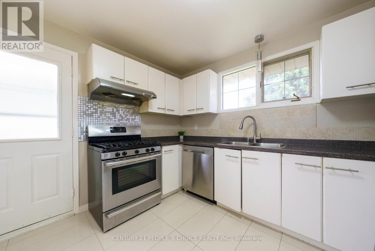
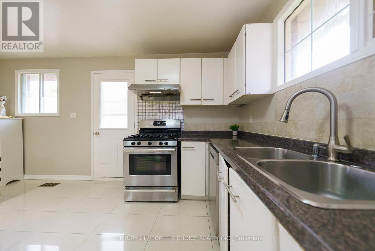
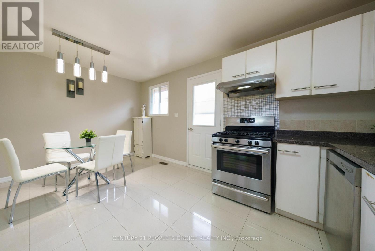
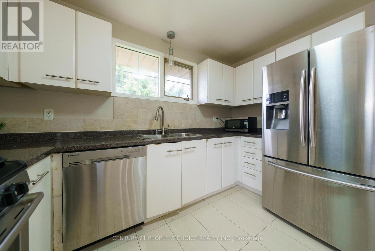
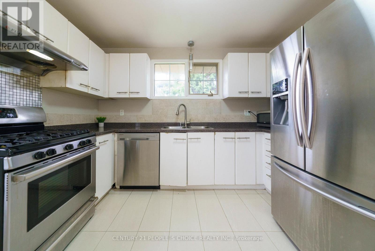
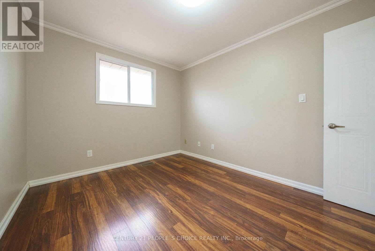
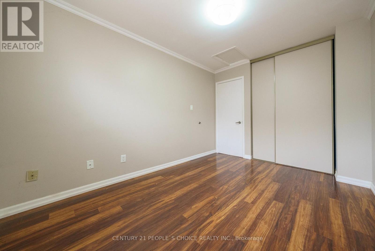
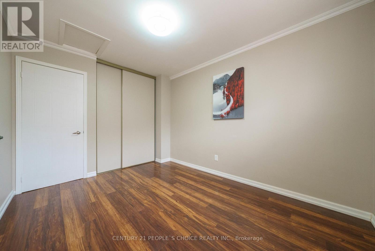
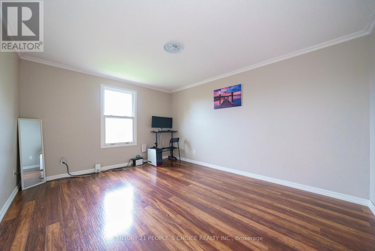
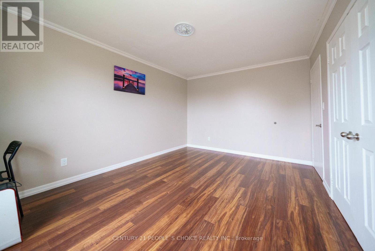
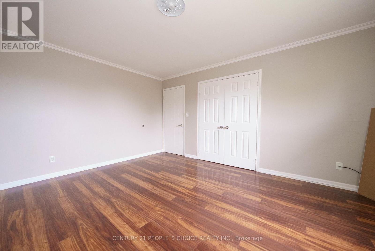
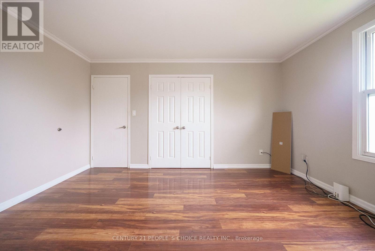
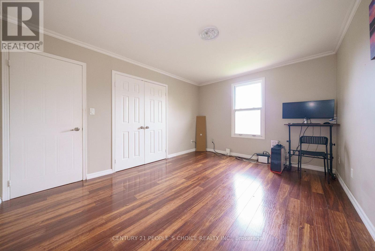
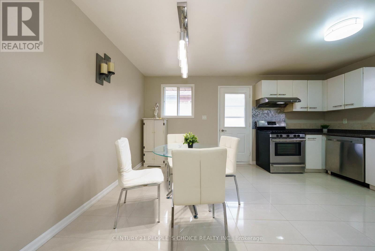
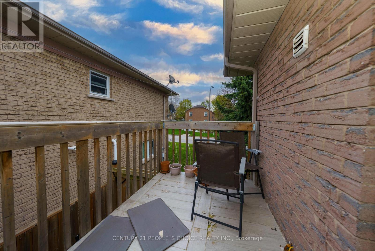
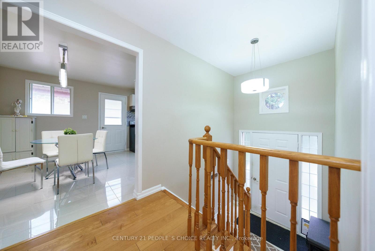
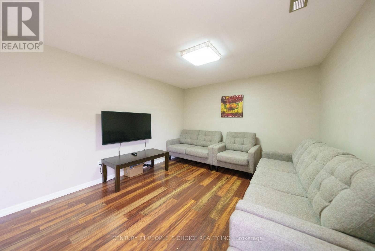
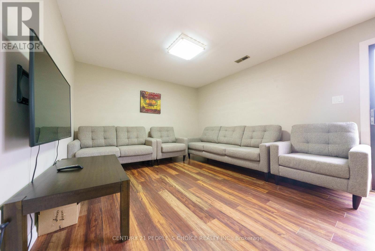
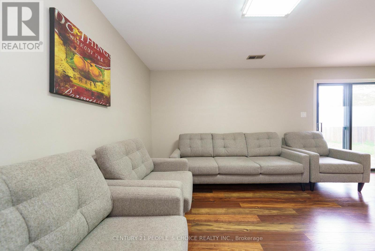
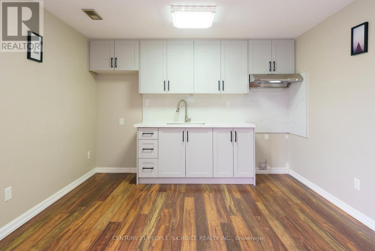
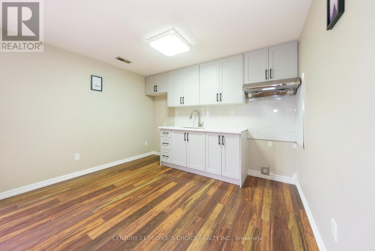
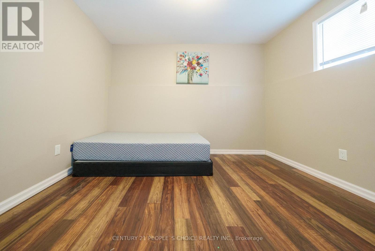
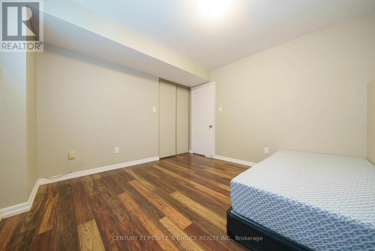
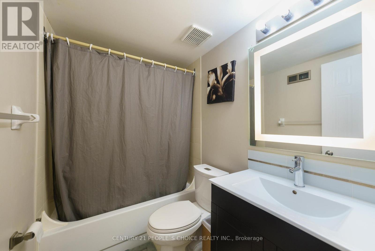
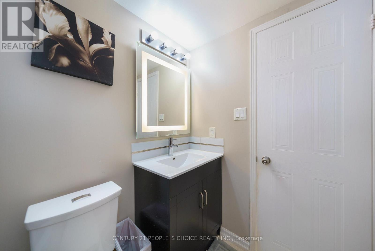
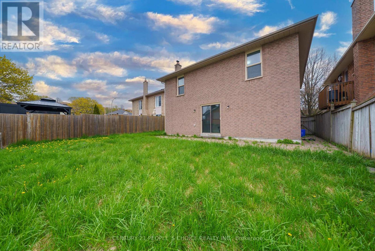
Tucked away on a quiet, family-friendly court in Whitby's highly sought-after Blue Grass Meadows, this stunning detached raised bungalow is completely move-in ready. The updated kitchen features stainless steel appliances, perfect for entertaining. Step outside to a spacious, fully fenced backyard complete with gorgeous interlocking and premium landscaping. The lower level offers incredible flexibility with a fully finished walk-out basement featuring a separate entrance, a full bathroom, a comfortable bedroom, and a kitchenette. With the potential to be converted into an independent suite, it is the perfect setup for an in-law suite or supplementary income! All of this is ideally located just minutes from top-rated schools, parks, Whitby Mall, the hospital, and Highway 401 (id:63616)
Property Details
| MLS® Number | E13219240 |
| Property Type | Single Family |
| Community Name | Blue Grass Meadows |
| Equipment Type | Water Heater |
| Parking Space Total | 5 |
| Rental Equipment Type | Water Heater |
Building
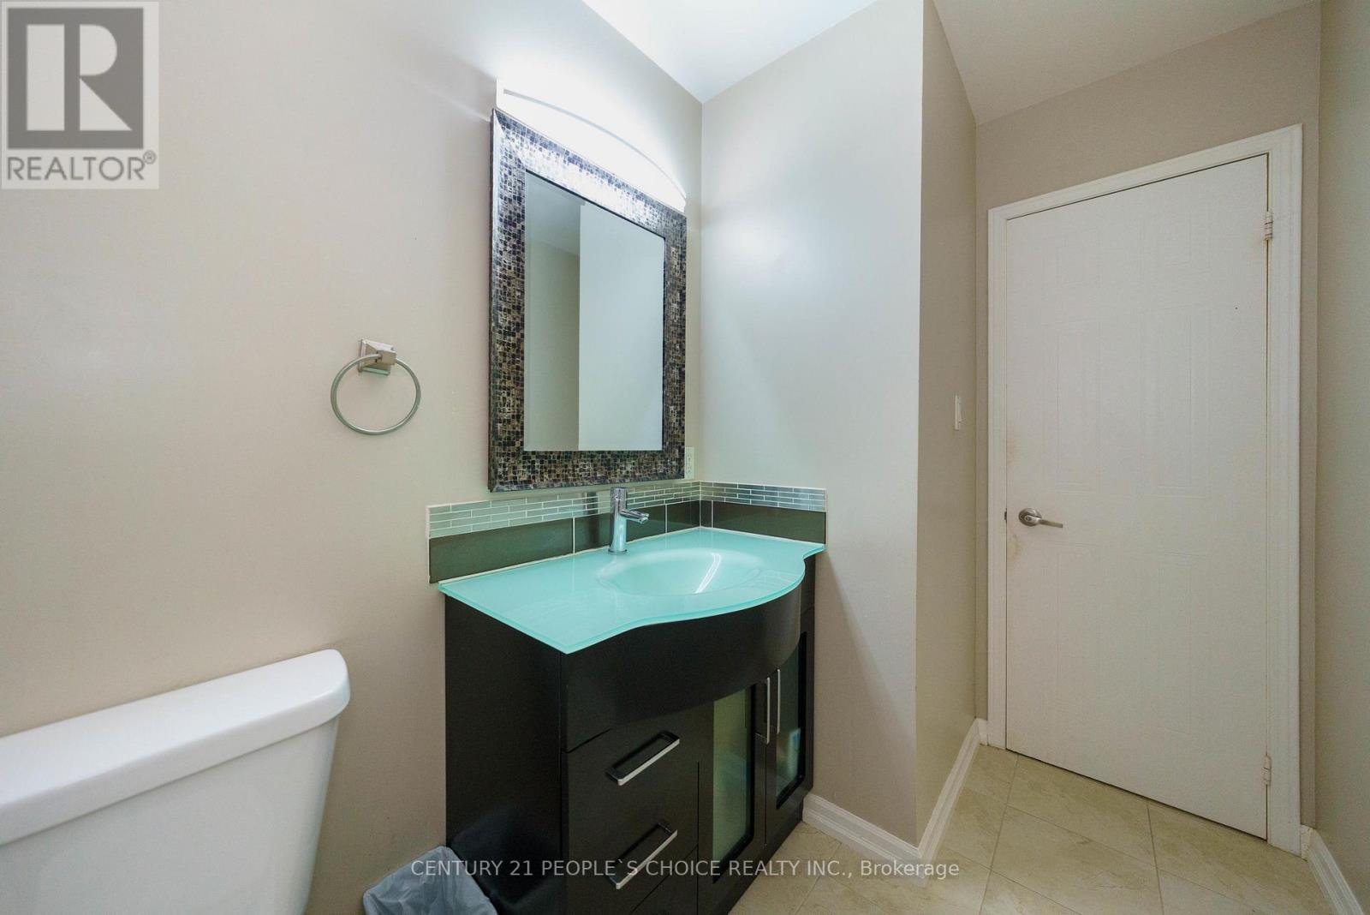
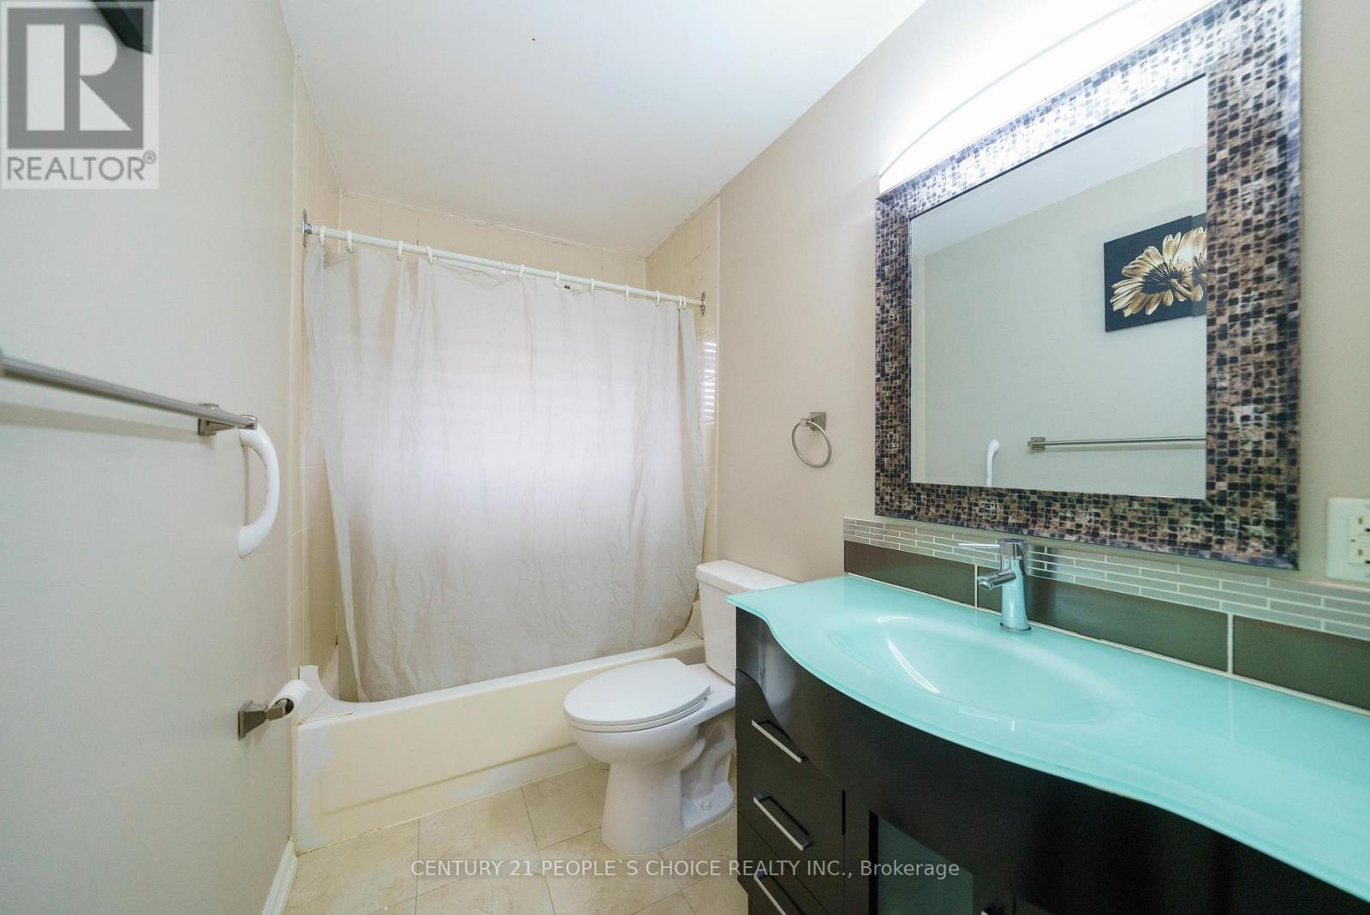
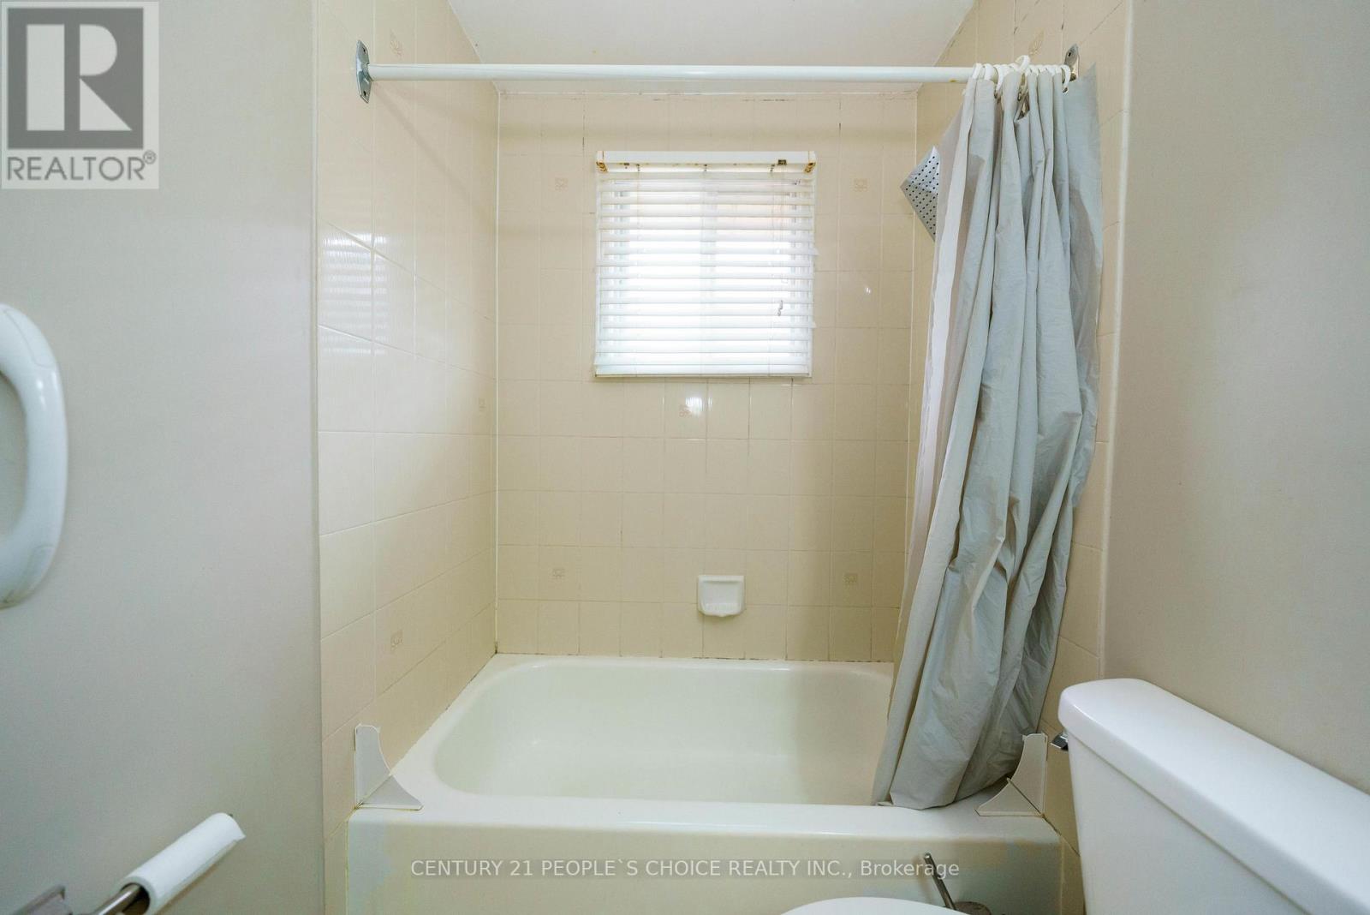
| Bathroom Total | 2 |
| Bedrooms Above Ground | 3 |
| Bedrooms Below Ground | 1 |
| Bedrooms Total | 4 |
| Appliances | Window Coverings |
| Architectural Style | Raised Bungalow |
| Basement Development | Finished |
| Basement Features | Walk Out, Separate Entrance |
| Basement Type | N/a (finished), N/a |
| Construction Style Attachment | Detached |
| Cooling Type | Central Air Conditioning |
| Exterior Finish | Brick |
| Fireplace Present | Yes |
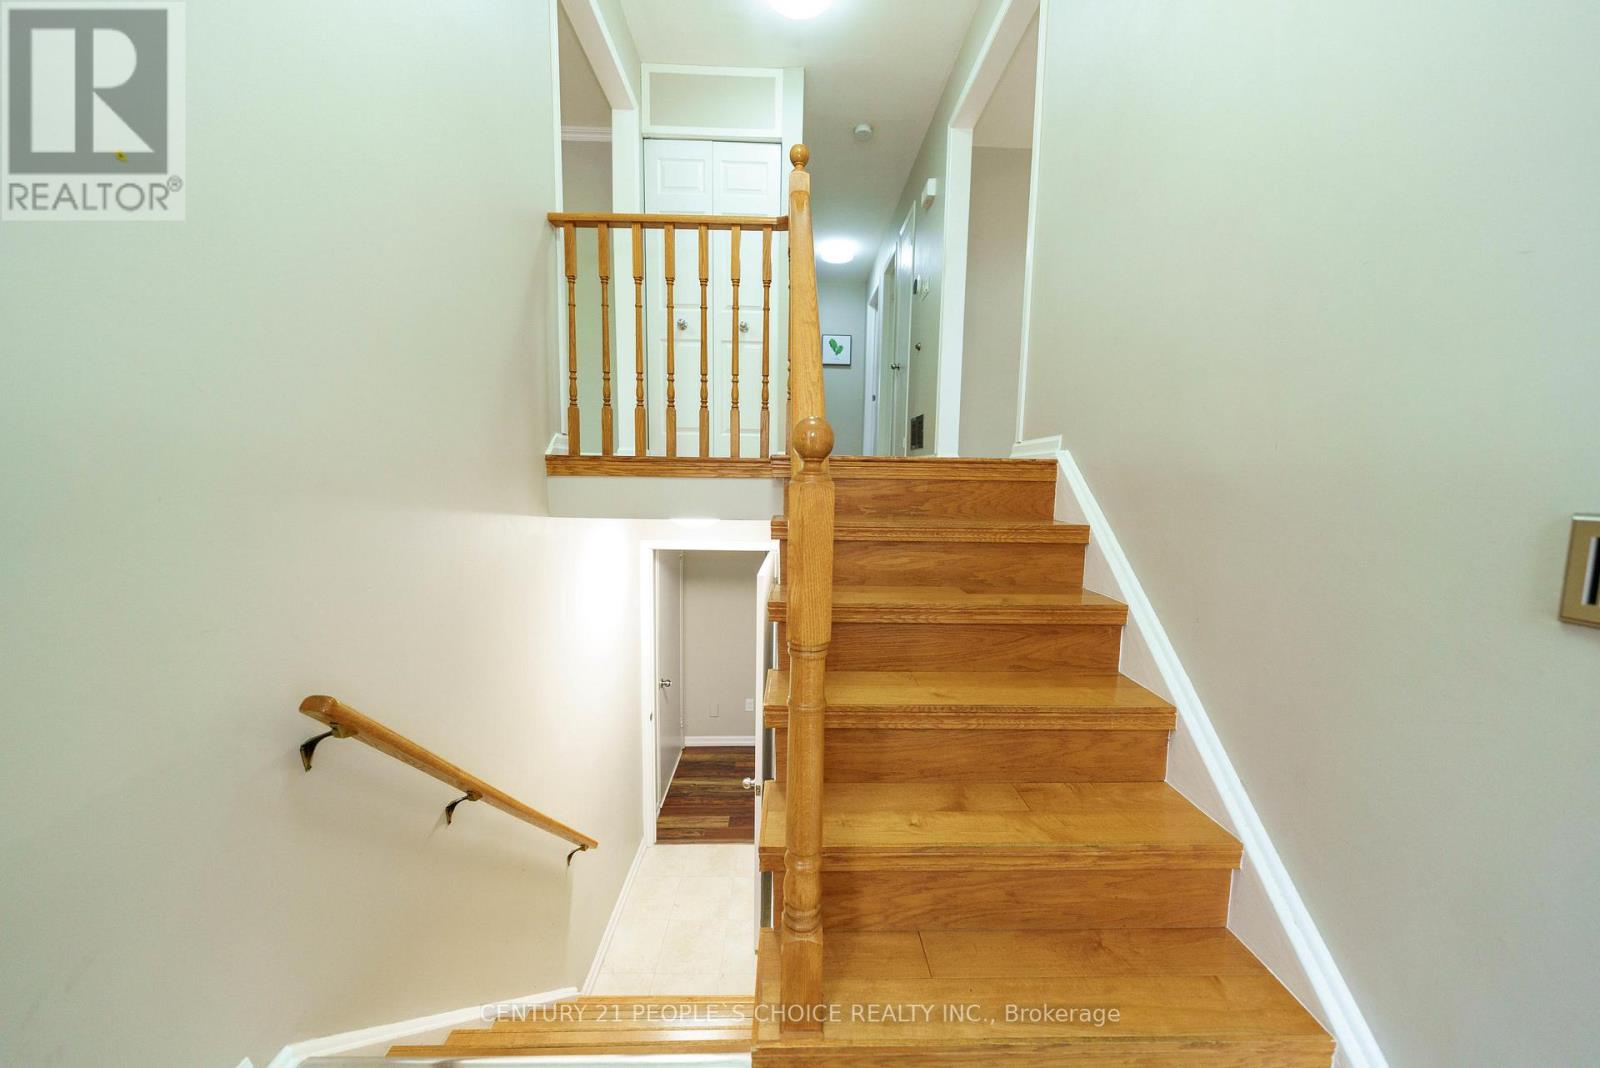
| Flooring Type | Hardwood, Ceramic, Laminate |
| Foundation Type | Concrete |
| Heating Fuel | Natural Gas |
| Heating Type | Forced Air |
| Stories Total | 1 |
| Size Interior | 1,100 - 1,500 Ft2 |
| Type | House |
| Utility Water | Municipal Water |
Parking
| Garage |
Land
| Acreage | No |
| Sewer | Sanitary Sewer |
| Size Depth | 105 Ft |
| Size Frontage | 47 Ft |
| Size Irregular | 47 X 105 Ft |
| Size Total Text | 47 X 105 Ft |
Rooms
| Level | Type | Length | Width | Dimensions |
|---|---|---|---|---|
| Lower Level | Kitchen | 8.95 m | 3.49 m | 8.95 m x 3.49 m |
| Lower Level | Recreational, Games Room | 8.95 m | 3.49 m | 8.95 m x 3.49 m |
| Lower Level | Bedroom 4 | 3.41 m | 3.4 m | 3.41 m x 3.4 m |
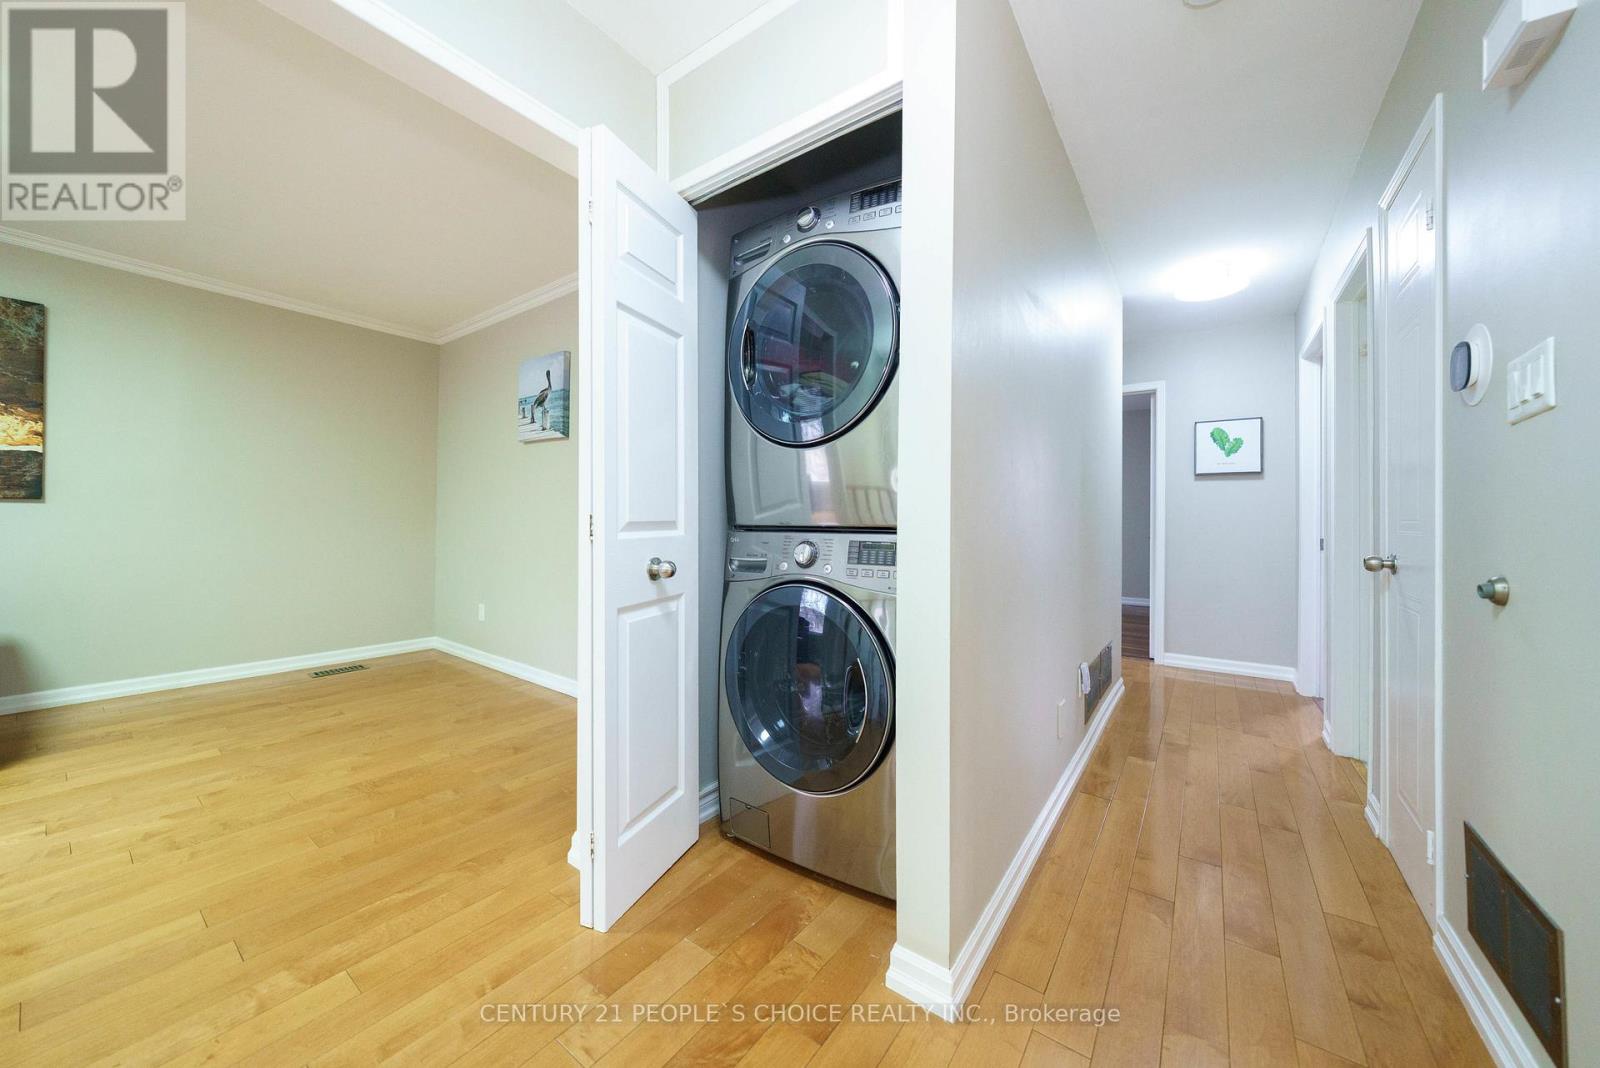
| Lower Level | Laundry Room | 3.4 m | 2.22 m | 3.4 m x 2.22 m |
| Upper Level | Living Room | 4.9 m | 3.49 m | 4.9 m x 3.49 m |
| Upper Level | Kitchen | 4.9 m | 3.42 m | 4.9 m x 3.42 m |
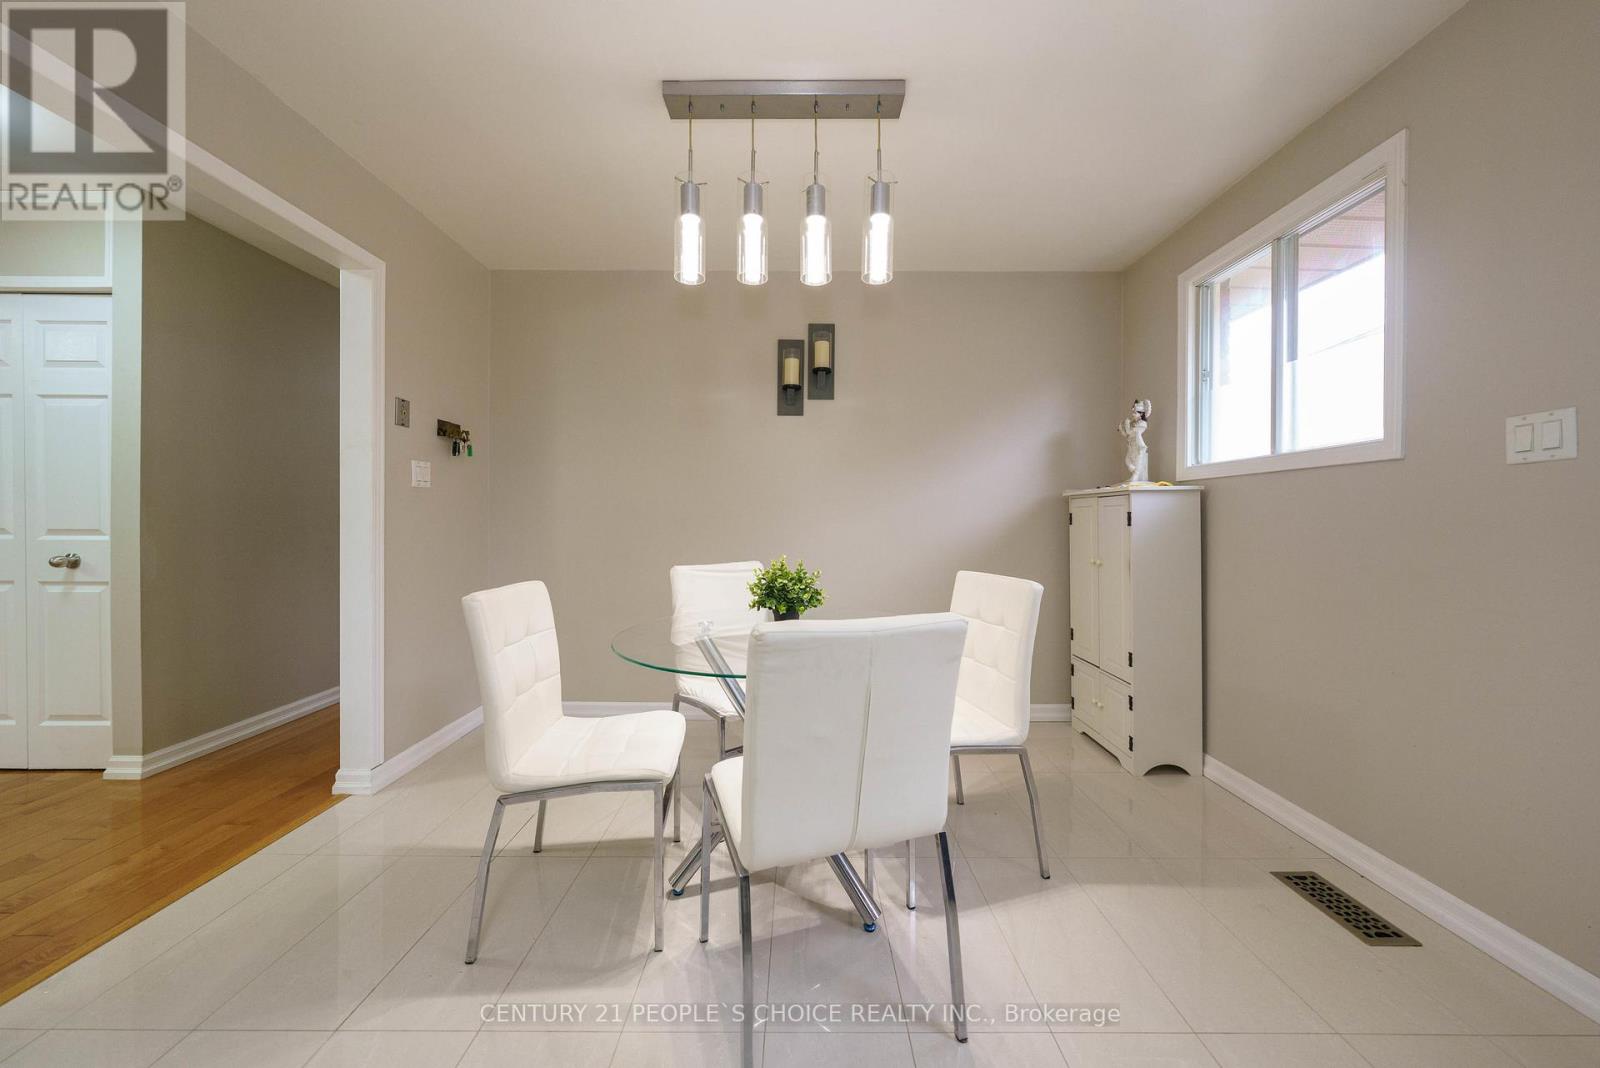
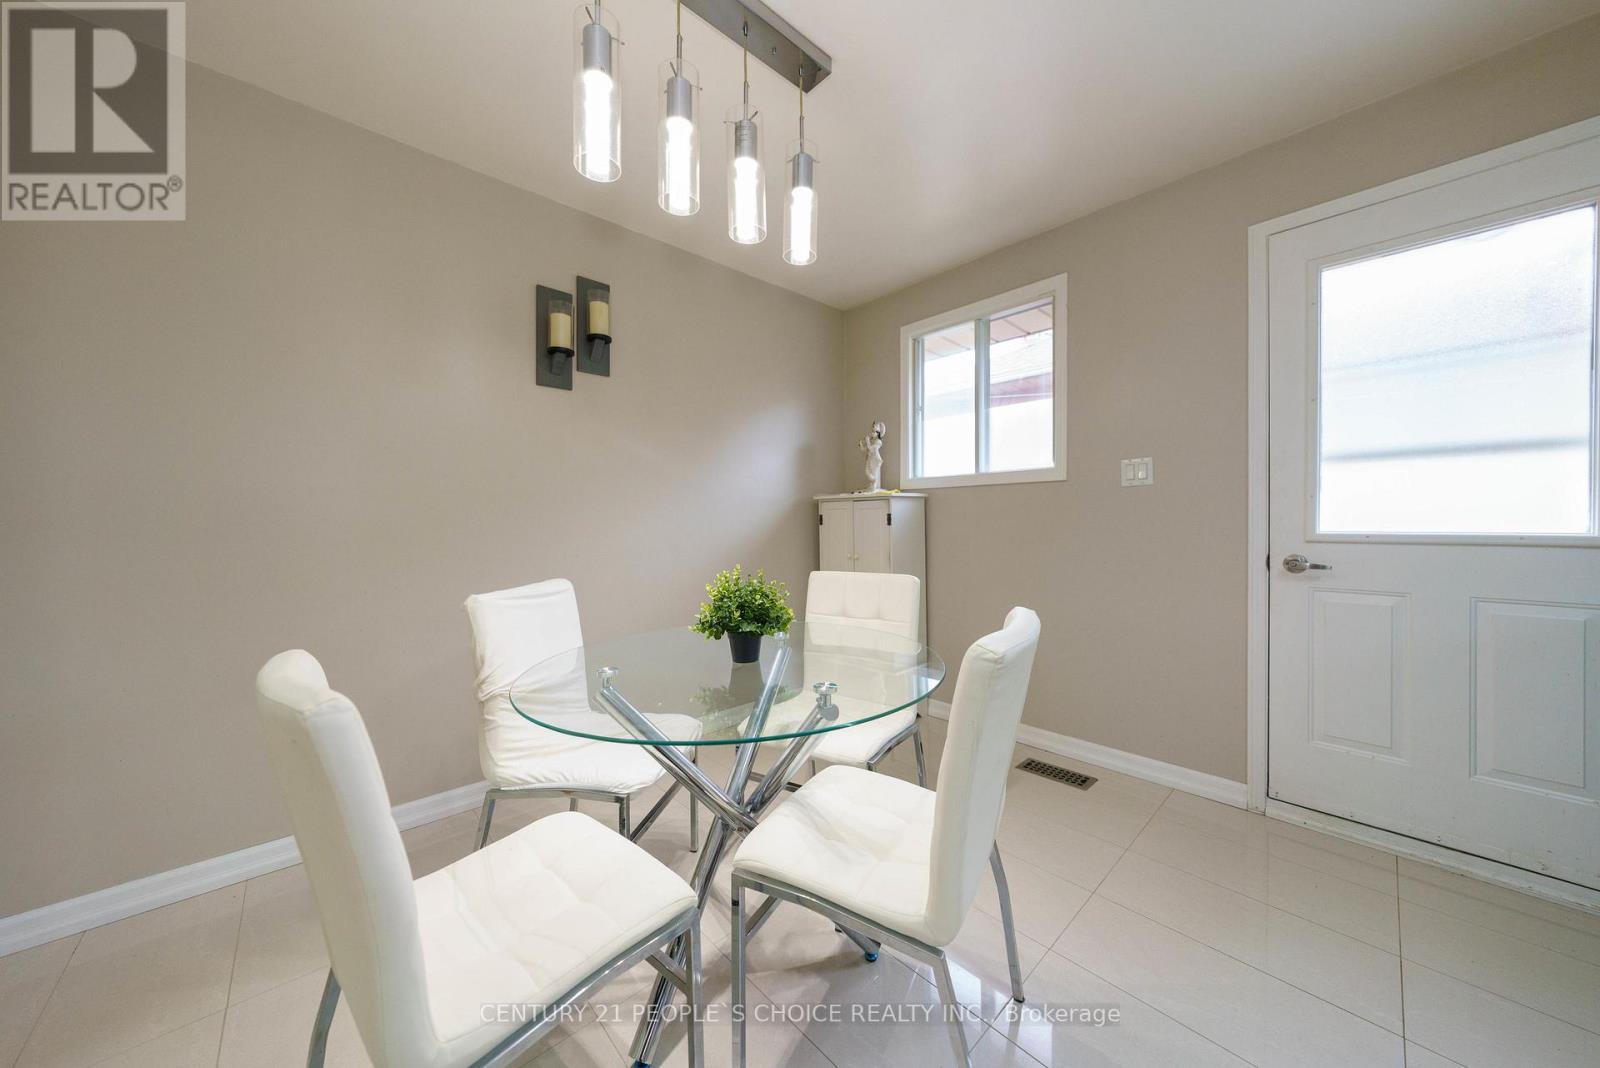
| Upper Level | Dining Room | 4.9 m | 3.42 m | 4.9 m x 3.42 m |
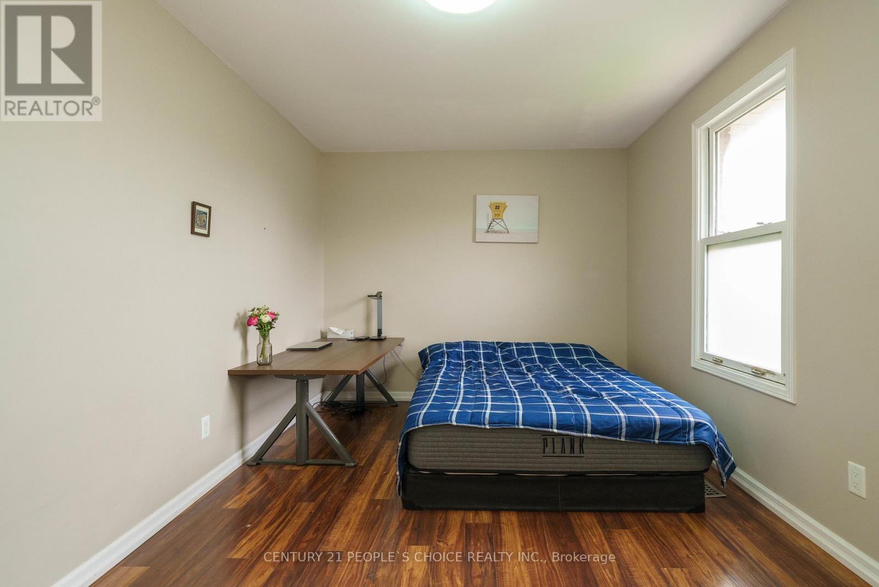
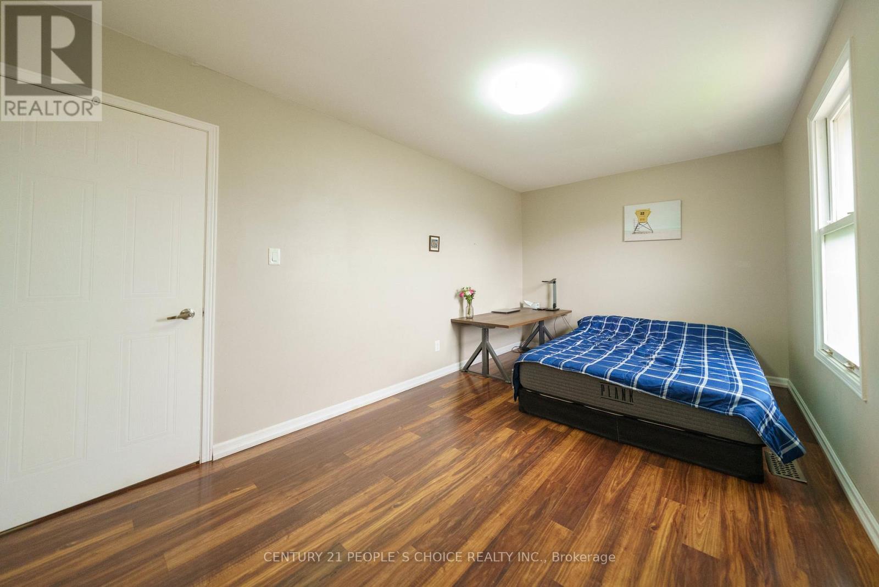
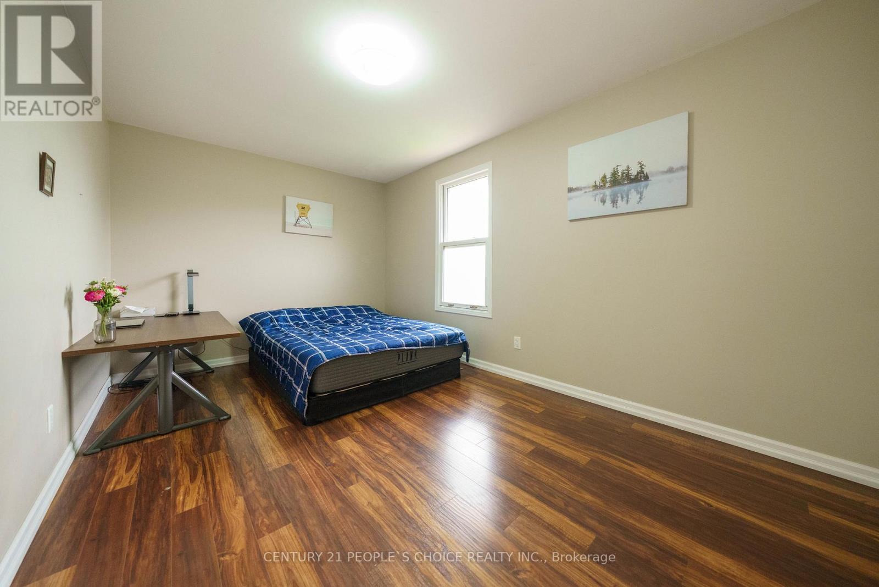
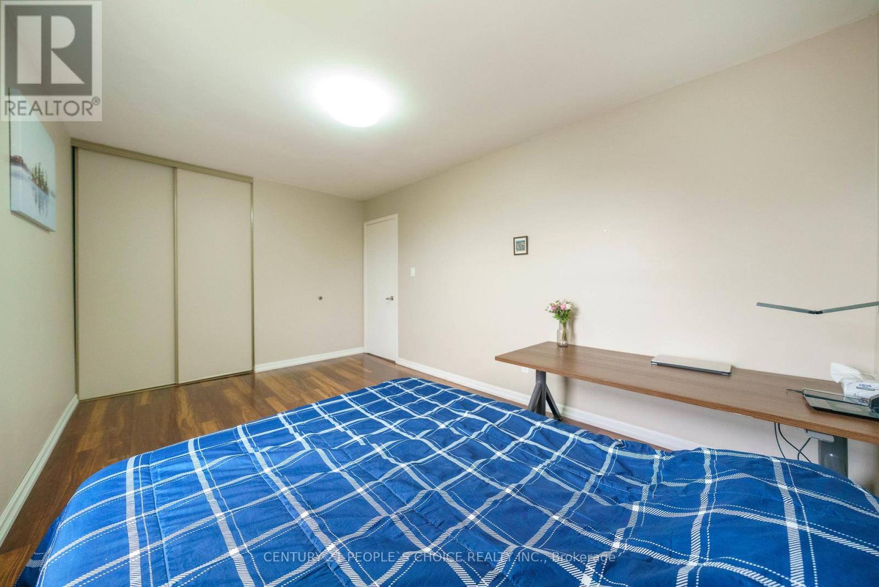
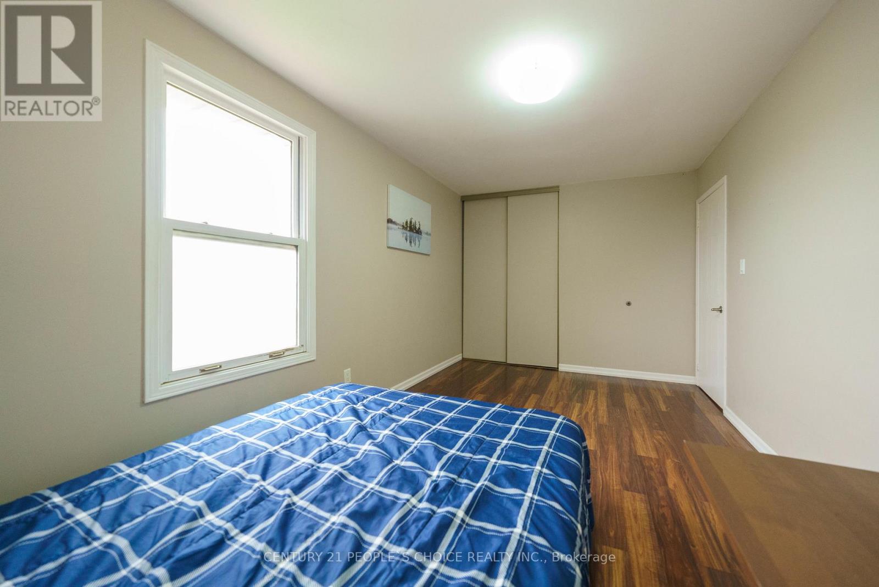
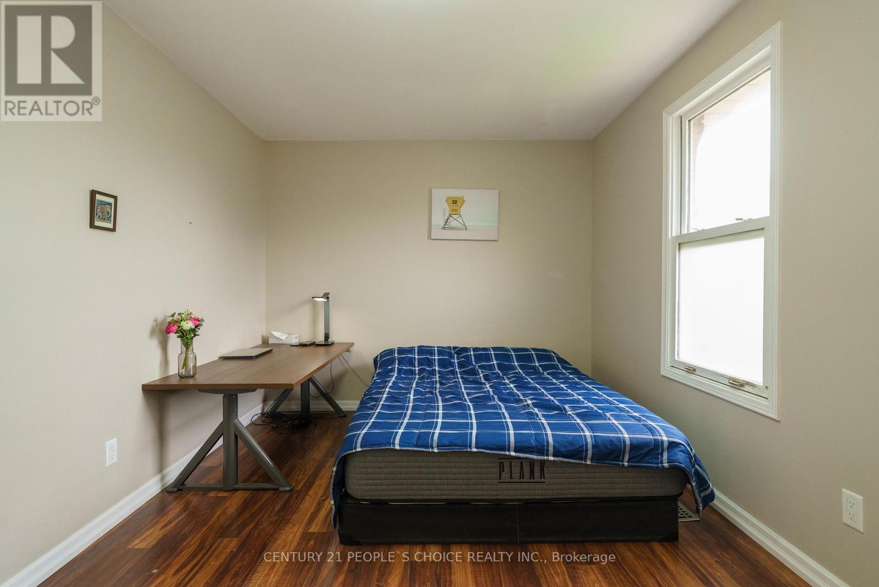
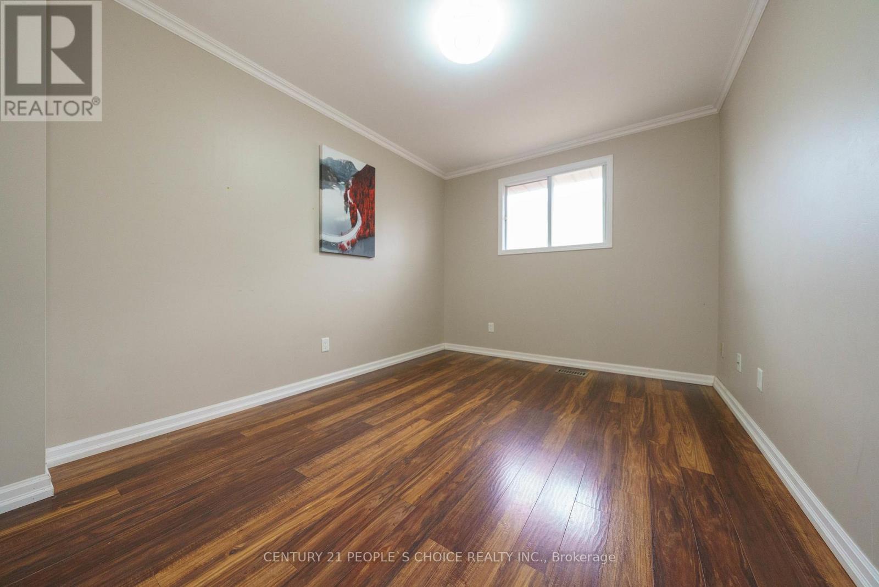
| Upper Level | Primary Bedroom | 4.71 m | 2.95 m | 4.71 m x 2.95 m |
| Upper Level | Bedroom 2 | 4.3 m | 3.43 m | 4.3 m x 3.43 m |
| Upper Level | Bedroom 3 | 3.65 m | 2.86 m | 3.65 m x 2.86 m |
Contact Us
Contact us for more information

The trademarks REALTOR®, REALTORS®, and the REALTOR® logo are controlled by The Canadian Real Estate Association (CREA) and identify real estate professionals who are members of CREA. The trademarks MLS®, Multiple Listing Service® and the associated logos are owned by The Canadian Real Estate Association (CREA) and identify the quality of services provided by real estate professionals who are members of CREA. The trademark DDF® is owned by The Canadian Real Estate Association (CREA) and identifies CREA's Data Distribution Facility (DDF®)
May 31 2026 05:02:05
Toronto Regional Real Estate Board
Century 21 People's Choice Realty Inc.