4 - 701 Homer Watson Boulevard Waterloo, Ontario N2C 0B5

$2,100 Monthly
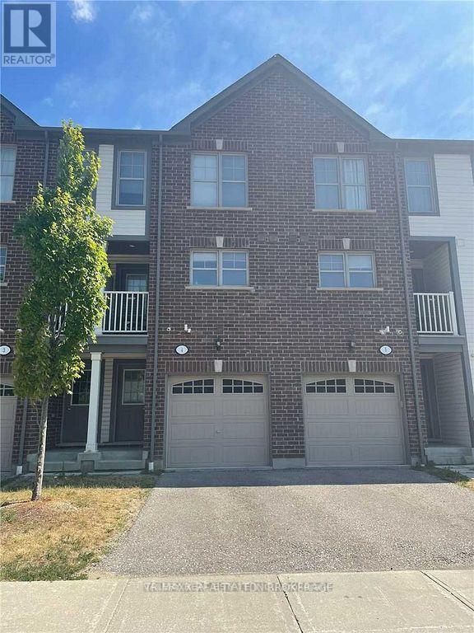
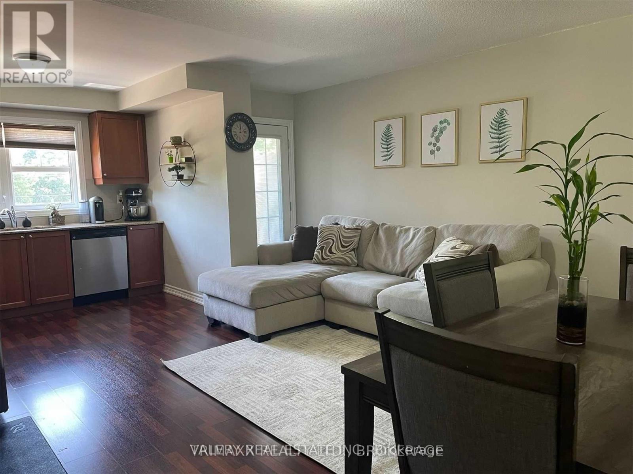
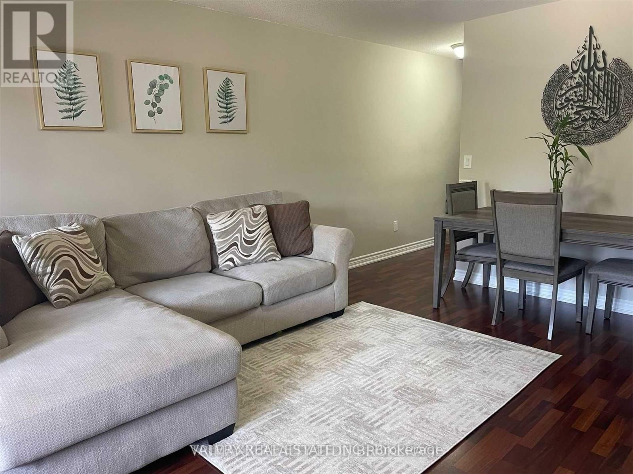
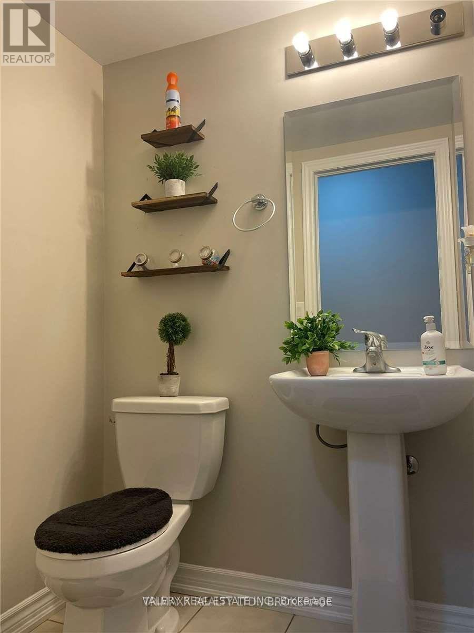
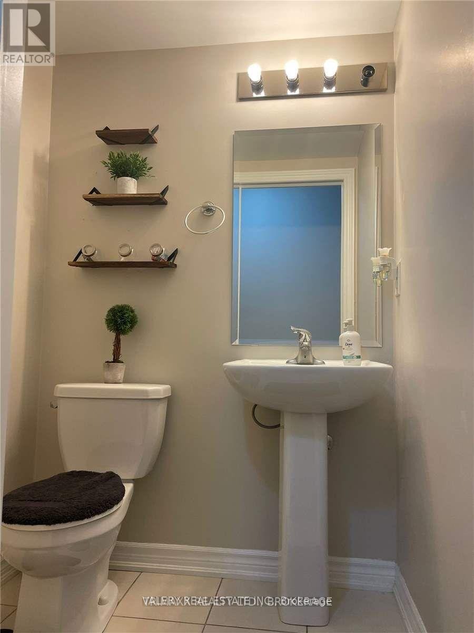
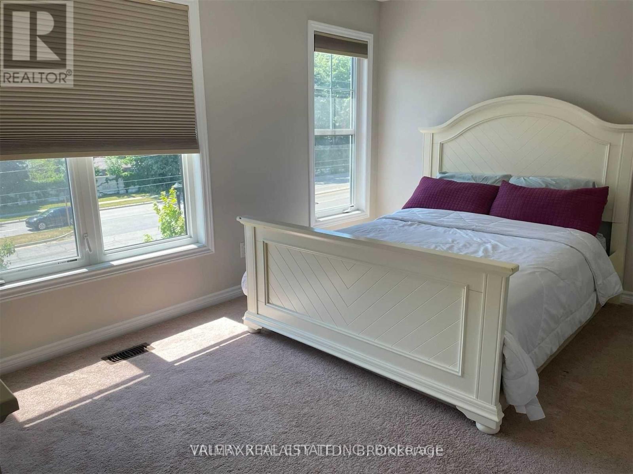
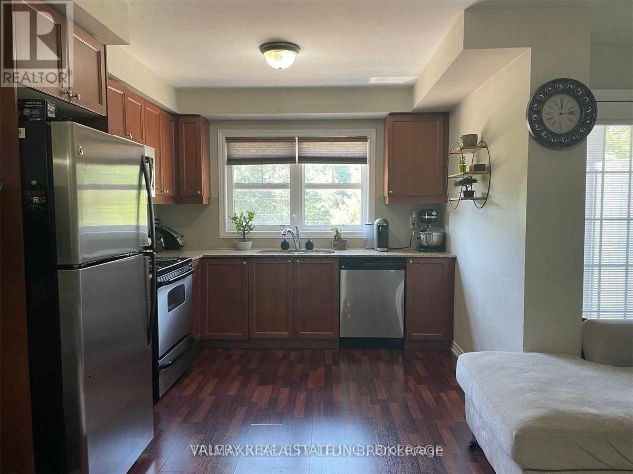
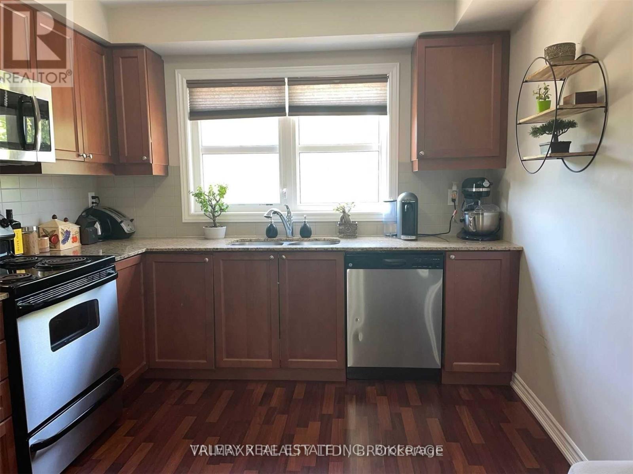
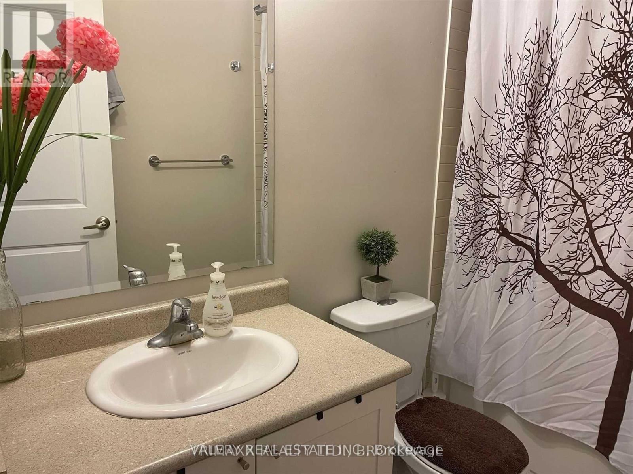
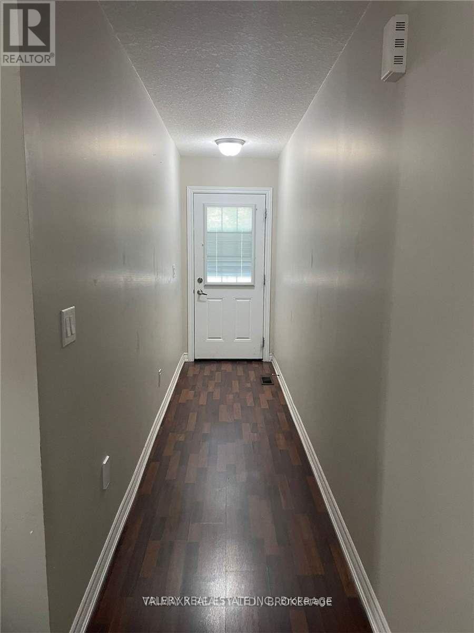
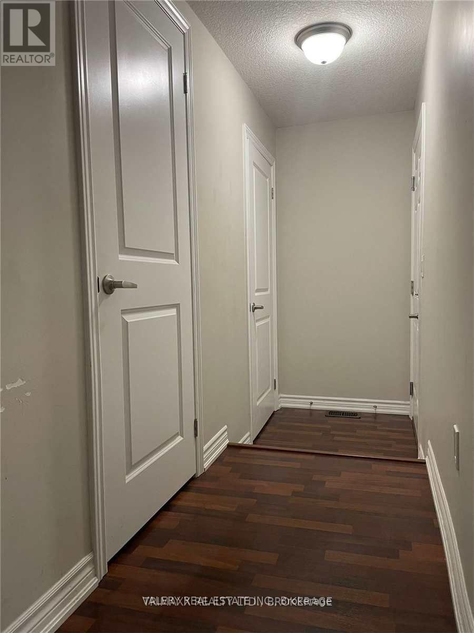
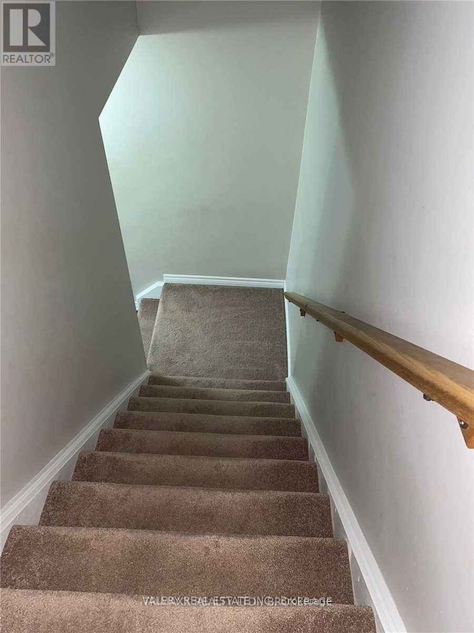
Welcome to 701 Homer Watson Blvd, Unit 4, a stylish and well-maintained 3-storey condo townhouse offering comfortable, contemporary living in a convenient Kitchener location! Offering approximately 1,130 sq. ft. of living space, this bright and functional home features 1 spacious bedroom plus a versatile den, 2 bathrooms, an attached single-car garage, private driveway parking, and a private balcony. The main living level features an inviting open- concept layout designed for both everyday living and entertaining. The well-appointed kitchen includes a built-in microwave, gas stove, dishwasher, and flows seamlessly into the spacious family/living area, with access to the balcony providing additional outdoor space to relax and unwind. Upstairs, you will find a generously sized primary bedroom, a 4-piece bathroom, and a large den that offers excellent flexibility. The den is generously proportioned and offers enough space to function comfortably as a second bedroom, guest room, home office, study, or additional living area, providing excellent flexibility depending on the tenant's needs. The home also offers the convenience of in-suite laundry, central air conditioning, forced-air gas heating, inside access from the attached garage, a mudroom, and a powder room. With the garage plus driveway, there is parking for 2 vehicles, along with visitor parking within the complex. Located near Homer Watson Blvd & Bleams Rd, this property provides excellent access to everyday amenities while remaining in a family-friendly community. Schools, parks, playgrounds, public transit, shopping, library, and healthcare facilities are all within convenient reach, just minutes away. (id:63616)
Property Details
| MLS® Number | X13876972 |
| Property Type | Single Family |
| Amenities Near By | Hospital, Park, Public Transit, Schools |
| Community Features | Pets Allowed With Restrictions |
| Equipment Type | Water Heater, Water Softener |
| Features | Balcony |
| Parking Space Total | 2 |
| Rental Equipment Type | Water Heater, Water Softener |
Building
| Bathroom Total | 2 |
| Bedrooms Above Ground | 1 |
| Bedrooms Below Ground | 1 |
| Bedrooms Total | 2 |
| Appliances | Water Heater, Water Softener, Dishwasher, Dryer, Stove, Washer, Refrigerator |
| Basement Type | Partial |
| Cooling Type | Central Air Conditioning |
| Exterior Finish | Brick, Vinyl Siding |
| Foundation Type | Concrete |
| Half Bath Total | 1 |
| Heating Fuel | Natural Gas |
| Heating Type | Forced Air |
| Stories Total | 3 |
| Size Interior | 1,000 - 1,199 Ft2 |
| Type | Row / Townhouse |
Parking
| Attached Garage | |
| Garage |
Land
| Acreage | No |
| Land Amenities | Hospital, Park, Public Transit, Schools |
Rooms
| Level | Type | Length | Width | Dimensions |
|---|---|---|---|---|
| Second Level | Partial Bathroom | 1.5 m | 1.3 m | 1.5 m x 1.3 m |
| Second Level | Kitchen | 3.5 m | 2.5 m | 3.5 m x 2.5 m |
| Second Level | Family Room | 4.2 m | 4.5 m | 4.2 m x 4.5 m |
| Third Level | Den | 3.5 m | 3.5 m | 3.5 m x 3.5 m |
| Third Level | Bathroom | 3.5 m | 3.5 m | 3.5 m x 3.5 m |
| Third Level | Bedroom | 5.5 m | 5 m | 5.5 m x 5 m |
| Basement | Laundry Room | 2.7 m | 1.8 m | 2.7 m x 1.8 m |
| Flat | Mud Room | 5.9 m | 4.2 m | 5.9 m x 4.2 m |
https://www.realtor.ca/real-estate/30381231/4-701-homer-watson-boulevard-waterloo
Contact Us
Contact us for more information

The trademarks REALTOR®, REALTORS®, and the REALTOR® logo are controlled by The Canadian Real Estate Association (CREA) and identify real estate professionals who are members of CREA. The trademarks MLS®, Multiple Listing Service® and the associated logos are owned by The Canadian Real Estate Association (CREA) and identify the quality of services provided by real estate professionals who are members of CREA. The trademark DDF® is owned by The Canadian Real Estate Association (CREA) and identifies CREA's Data Distribution Facility (DDF®)
October 08 2026 05:08:33
Toronto Regional Real Estate Board
Valery Real Estate Inc.