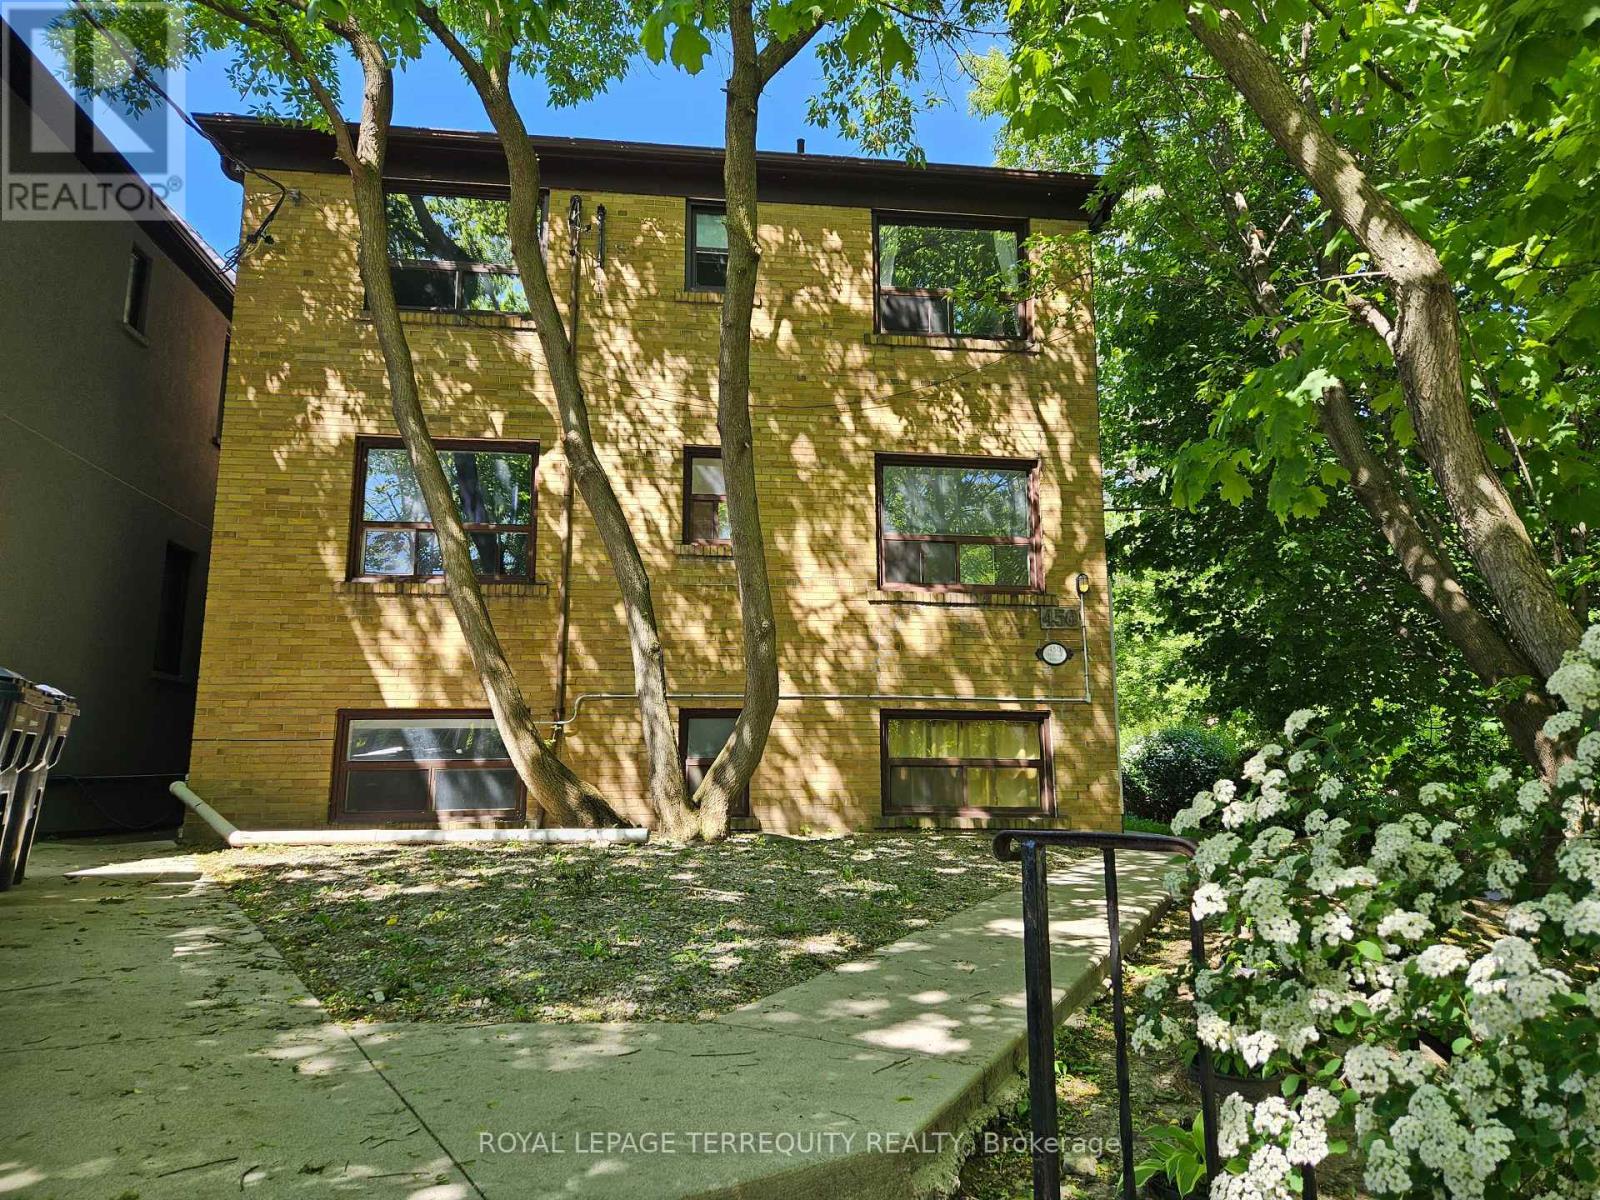
4 - 450 Arlington Avenue Toronto, Ontario M6C 3A2

$2,795 Monthly
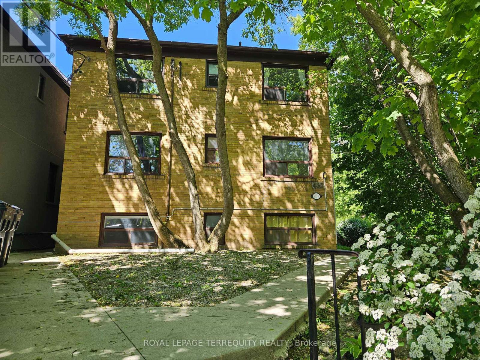
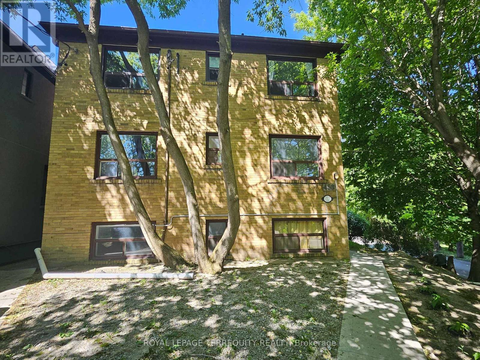
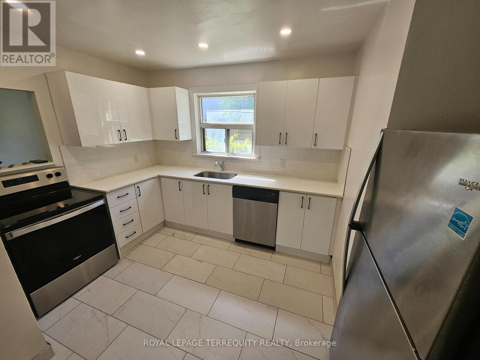
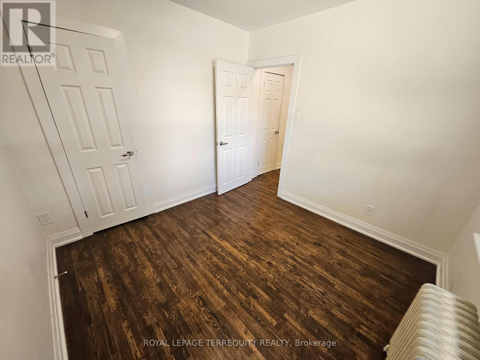
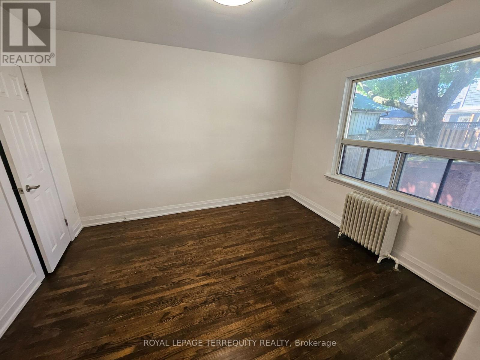
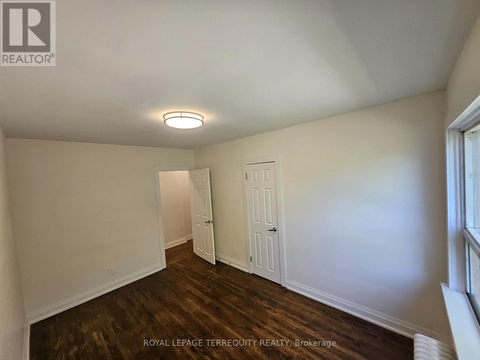
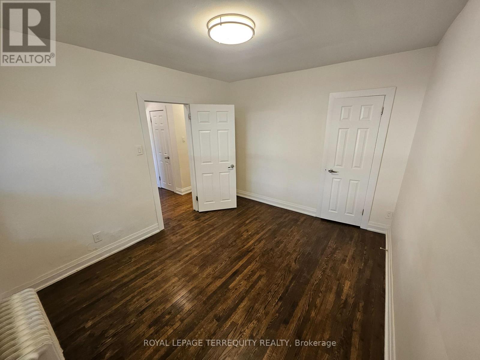
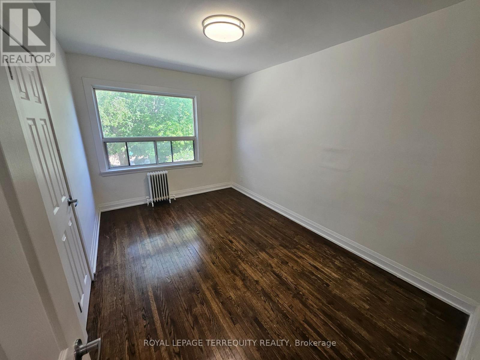
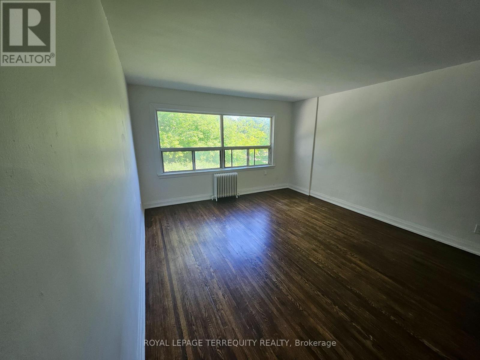
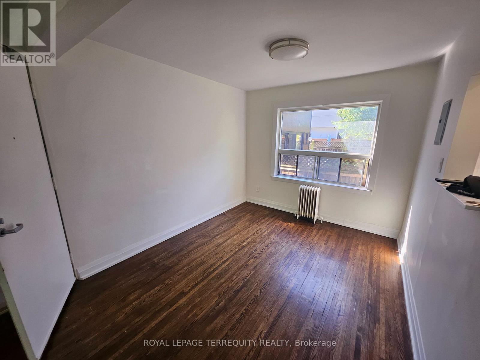
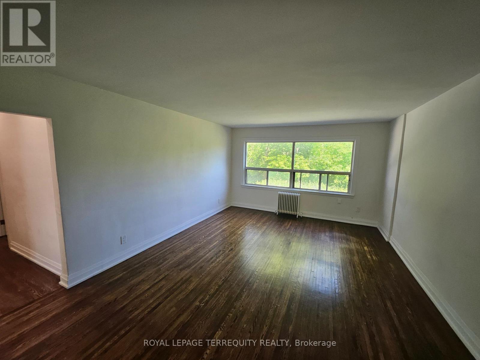
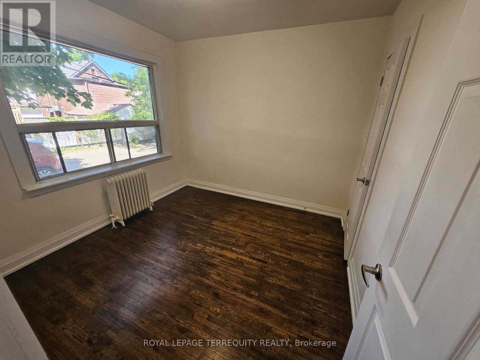
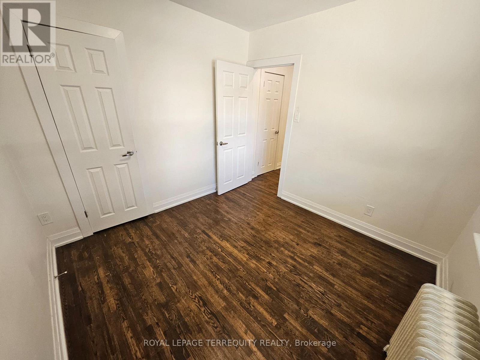
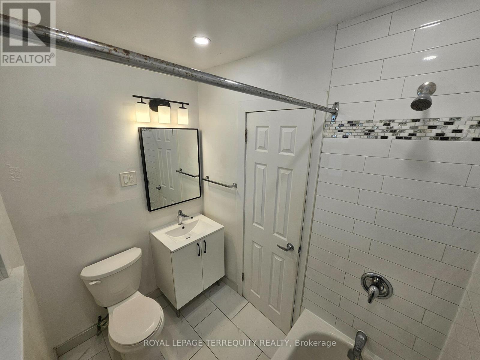
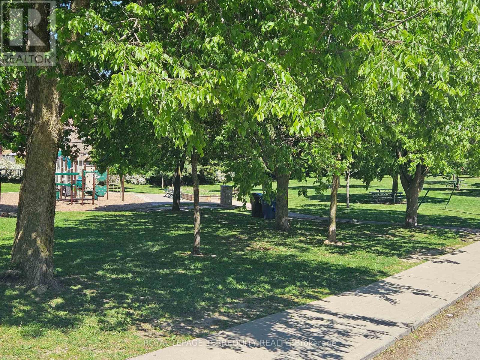
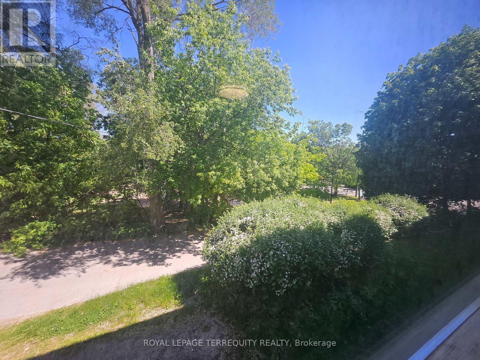
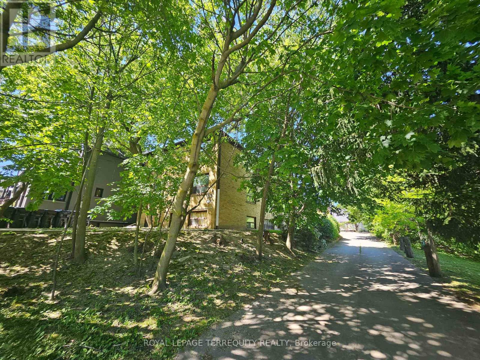
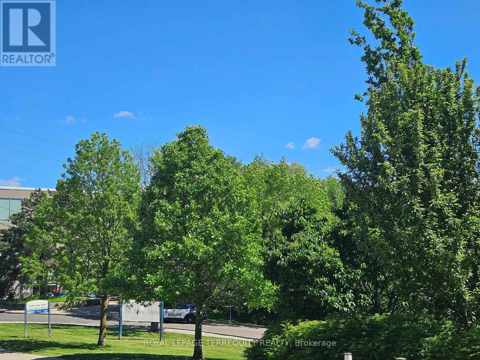
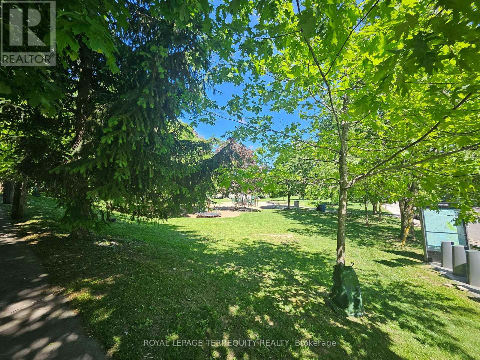
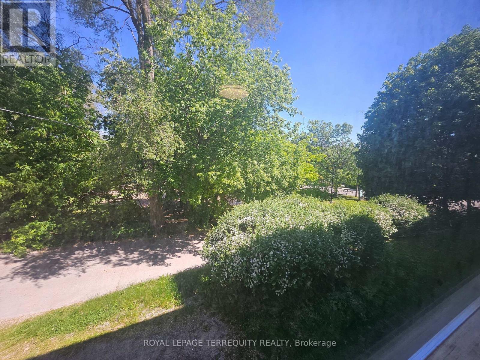
Welcome to this spacious 3-bedroom apartment in the highly sought-after Cedarvale-Humewood community, a wonderful family-friendly neighborhood. This bright and well-maintained suite features three bedrooms with ample closet space and a beautifully updated full bathroom with modern finishes and pot lighting. The contemporary kitchen is equipped with a refrigerator, stove, built-in dishwasher, stone countertops, a stylish backsplash, and a convenient pass-through to the dining area, making it ideal for everyday living and entertaining. The spacious living overlooks the park and combined with the dining room and is enhanced by beautiful hardwood floors throughout. Coat closet and linen closet and pot lights in the hallways Additional conveniences include one parking space and on-site coin-operated laundry. Ideally located just a 15-minute walk to Cedarvale Subway Station and close to TTC transit, this apartment offers easy access to downtown and surrounding neighborhoods. Enjoy nearby Cedarvale Park and Arlington Park, Phil White Arena, walking trails, playgrounds, and recreational facilities, as well as an excellent selection of local restaurants, and the famous Hunter Coffee staple in this neighborhood, and everyday amenities. Experience comfortable, convenient living in one of Toronto's most desirable family neighborhoods, with parks, transit, schools, and shopping all within easy reach. (id:63616)
Property Details
| MLS® Number | C13540024 |
| Property Type | Multi-family |
| Community Name | Humewood-Cedarvale |
| Amenities Near By | Park, Public Transit, Schools |
| Community Features | Community Centre |
| Features | Wooded Area, Sloping, Carpet Free, Laundry- Coin Operated |
| Parking Space Total | 1 |
Building
| Bathroom Total | 1 |
| Bedrooms Above Ground | 3 |
| Bedrooms Total | 3 |
| Appliances | Dishwasher, Stove, Refrigerator |
| Basement Type | None |
| Cooling Type | None |
| Exterior Finish | Brick |
| Fire Protection | Smoke Detectors |
| Flooring Type | Hardwood |
| Foundation Type | Concrete |
| Heating Fuel | Natural Gas |
| Heating Type | Radiant Heat |
| Size Interior | 700 - 1,100 Ft2 |
| Type | Other |
| Utility Water | Municipal Water |
Parking
| No Garage | |
| Shared |
Land
| Acreage | No |
| Land Amenities | Park, Public Transit, Schools |
| Sewer | Sanitary Sewer |
| Size Depth | 136 Ft |
| Size Frontage | 35 Ft |
| Size Irregular | 35 X 136 Ft ; Longer Length On South Side |
| Size Total Text | 35 X 136 Ft ; Longer Length On South Side|under 1/2 Acre |
Rooms
| Level | Type | Length | Width | Dimensions |
|---|---|---|---|---|
| Flat | Living Room | 5.13 m | 4.01 m | 5.13 m x 4.01 m |
| Flat | Dining Room | 3.16 m | 2.9 m | 3.16 m x 2.9 m |
| Flat | Kitchen | 3.12 m | 3.08 m | 3.12 m x 3.08 m |
| Flat | Primary Bedroom | 4.06 m | 2.78 m | 4.06 m x 2.78 m |
| Flat | Bedroom 2 | 2.88 m | 2.87 m | 2.88 m x 2.87 m |
| Flat | Bedroom 3 | 2.95 m | 2.9 m | 2.95 m x 2.9 m |
Utilities
| Sewer | Installed |
Contact Us
Contact us for more information

The trademarks REALTOR®, REALTORS®, and the REALTOR® logo are controlled by The Canadian Real Estate Association (CREA) and identify real estate professionals who are members of CREA. The trademarks MLS®, Multiple Listing Service® and the associated logos are owned by The Canadian Real Estate Association (CREA) and identify the quality of services provided by real estate professionals who are members of CREA. The trademark DDF® is owned by The Canadian Real Estate Association (CREA) and identifies CREA's Data Distribution Facility (DDF®)
July 08 2026 08:30:25
Toronto Regional Real Estate Board
Royal LePage Terrequity Realty