4 - 3500 Glen Erin Drive Mississauga, Ontario L5L 1W6

$3,000 Monthly
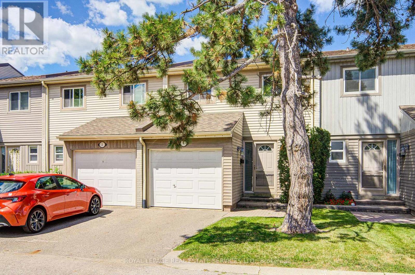
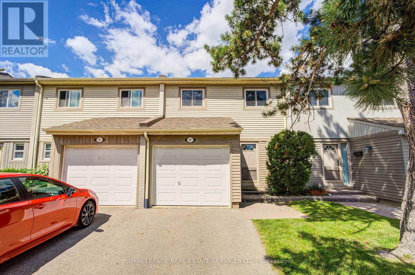
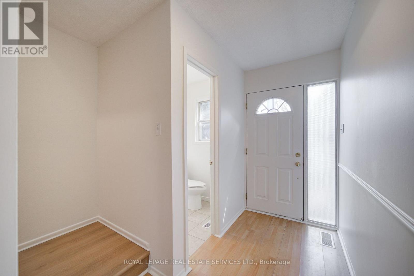
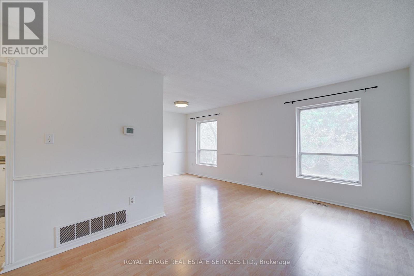
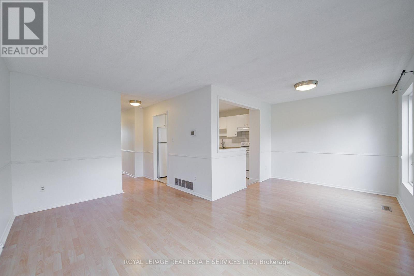
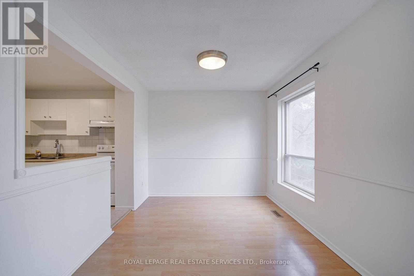
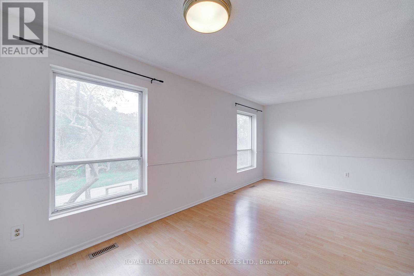
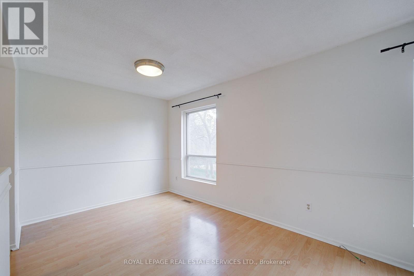
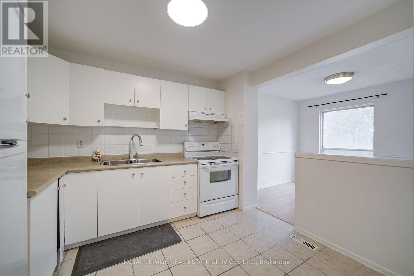
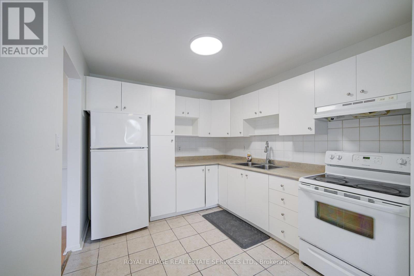
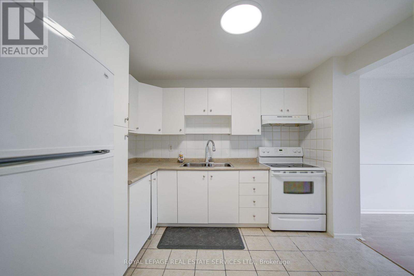
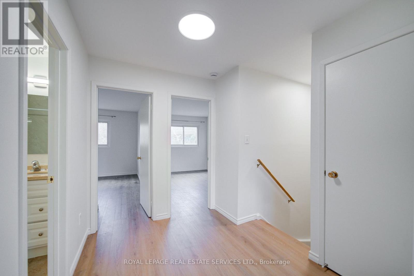
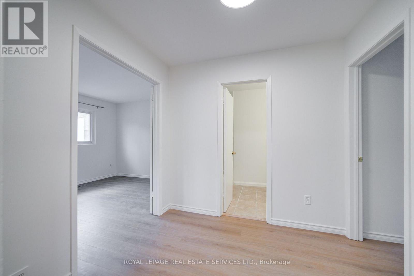
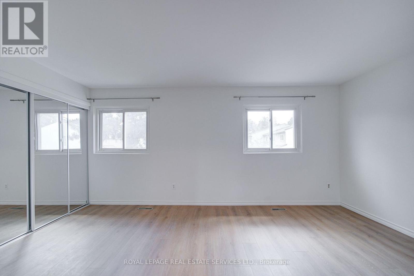
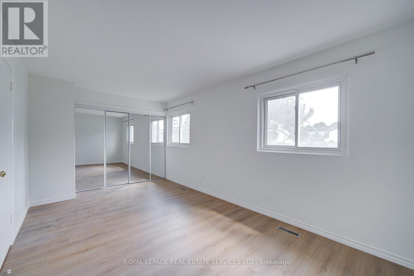
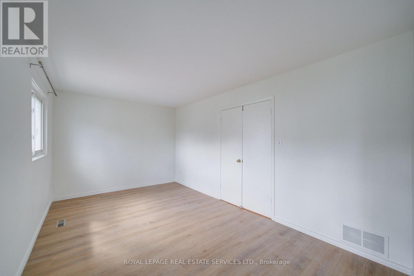
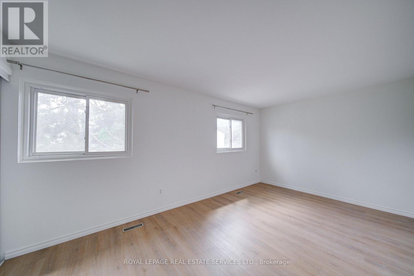
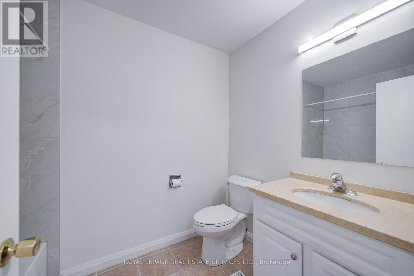
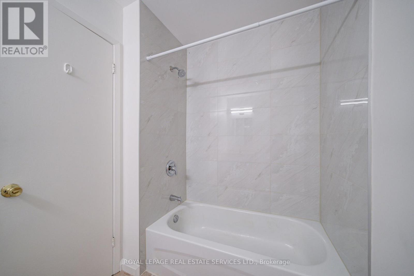
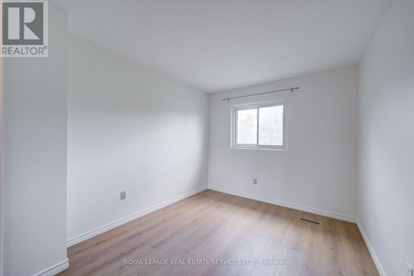
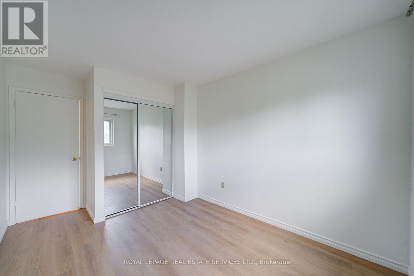
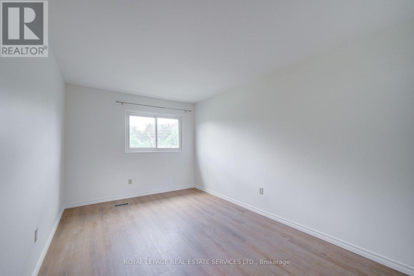
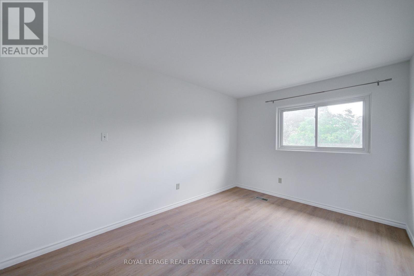
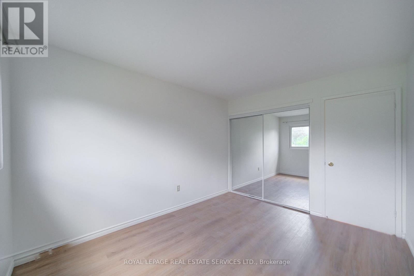
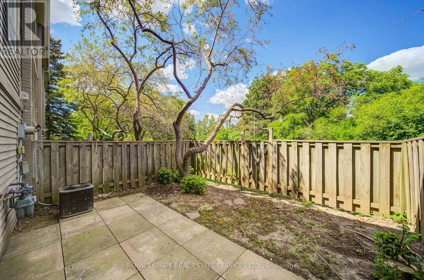
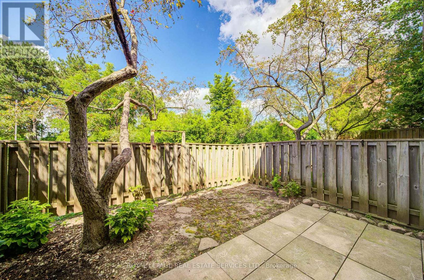
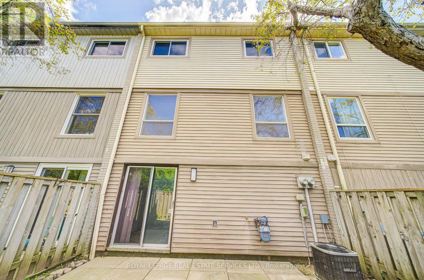
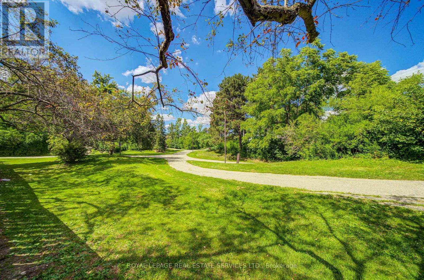
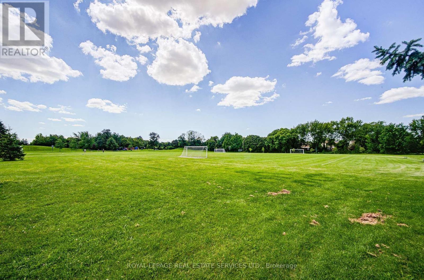
Beautifully 3-bedroom townhome backing onto a peaceful green space in a quiet, well-maintainedcomplex surrounded by mature trees, ideally located in the highly sought-after, family-friendly Erin Millscommunity. This renovated and bright inviting home features a spacious open-concept living and diningarea with large windows overlooking the lush greenery, creating a tranquil setting for everyday living.Laminate flooring flows throughout the main and upper levels, adding warmth and a modern touch. Thespacious kitchen offers abundant cabinetry and a breakfast area, making it perfect for family meals andentertaining. Upstairs, you'll find three generously sized bedrooms, each with ample closet space andlaminate flooring, along with a well-appointed 4-piece bathroom. The spacious primary bedroom providesa comfortable and private retreat. The finished walk-out basement leads to a fully fenced backyard,offering an ideal outdoor space for relaxing, gardening, or entertaining family and friends. Perfectlypositioned close to top-rated schools, scenic parks, walking trails, sports fields, community centers,shopping plazas, South Common Centre, Erin Mills Town Centre, the University of Toronto Mississaugacampus, Credit Valley Hospital, public transit, the bus terminal, and with convenient access to Highways403 and the QEW, this exceptional home combines comfort, convenience, and a desirable location in oneof Mississauga's most established neighborhoods! (id:63616)
Property Details
| MLS® Number | W13628240 |
| Property Type | Single Family |
| Community Name | Erin Mills |
| Amenities Near By | Hospital, Park, Public Transit |
| Community Features | Pets Not Allowed, Community Centre |
| Equipment Type | Water Heater |
| Parking Space Total | 2 |
| Rental Equipment Type | Water Heater |
Building
| Bathroom Total | 2 |
| Bedrooms Above Ground | 3 |
| Bedrooms Total | 3 |
| Amenities | Visitor Parking |
| Appliances | Dryer, Stove, Washer, Refrigerator |
| Basement Development | Finished |
| Basement Features | Walk Out |
| Basement Type | N/a (finished) |
| Cooling Type | Central Air Conditioning |
| Exterior Finish | Aluminum Siding, Brick |
| Flooring Type | Laminate, Ceramic |
| Foundation Type | Poured Concrete, Unknown |
| Half Bath Total | 1 |
| Heating Fuel | Natural Gas |
| Heating Type | Forced Air |
| Stories Total | 2 |
| Size Interior | 1,000 - 1,199 Ft2 |
| Type | Row / Townhouse |
Parking
| Attached Garage | |
| Garage |
Land
| Acreage | No |
| Fence Type | Fenced Yard |
| Land Amenities | Hospital, Park, Public Transit |
Rooms
| Level | Type | Length | Width | Dimensions |
|---|---|---|---|---|
| Second Level | Primary Bedroom | 5.2 m | 3.01 m | 5.2 m x 3.01 m |
| Second Level | Bedroom 2 | 3.04 m | 2.73 m | 3.04 m x 2.73 m |
| Second Level | Bedroom 3 | 4.01 m | 2.93 m | 4.01 m x 2.93 m |
| Ground Level | Living Room | 4.65 m | 2.88 m | 4.65 m x 2.88 m |
| Ground Level | Dining Room | 2.91 m | 2.73 m | 2.91 m x 2.73 m |
| Ground Level | Kitchen | 3.03 m | 2.73 m | 3.03 m x 2.73 m |
https://www.realtor.ca/real-estate/30103947/4-3500-glen-erin-drive-mississauga-erin-mills-erin-mills
Contact Us
Contact us for more information

The trademarks REALTOR®, REALTORS®, and the REALTOR® logo are controlled by The Canadian Real Estate Association (CREA) and identify real estate professionals who are members of CREA. The trademarks MLS®, Multiple Listing Service® and the associated logos are owned by The Canadian Real Estate Association (CREA) and identify the quality of services provided by real estate professionals who are members of CREA. The trademark DDF® is owned by The Canadian Real Estate Association (CREA) and identifies CREA's Data Distribution Facility (DDF®)
August 01 2026 02:00:00
Toronto Regional Real Estate Board
Royal LePage Real Estate Services Ltd.