4 - 3415 Ridgeway Drive Mississauga, Ontario L5L 0B9
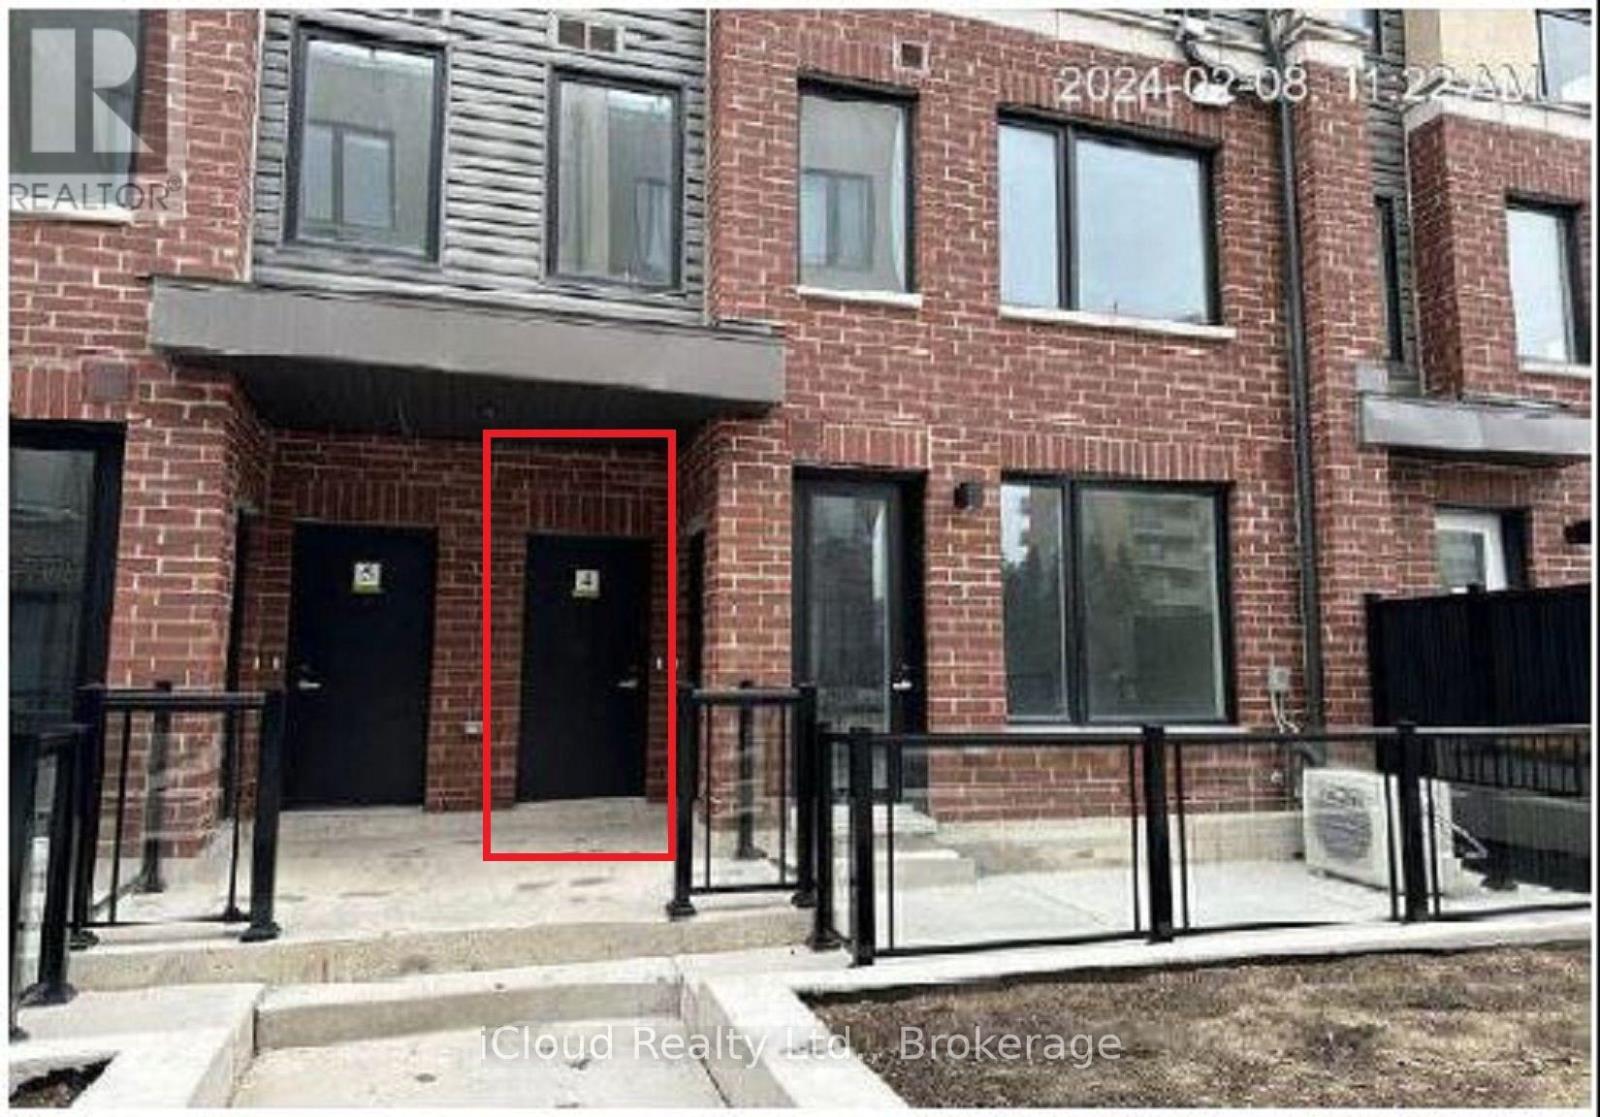

$2,800 Monthly
Amazing Location! Brand New Townhome in Erin Mills Area located at the border of Mississauga and Oakville. Immediate Available, never lived in 2 bedroom, 3 washrooms, rooftop terrace for parties, in suite laundry. New stainless steel appliances and ample storage. Open concept main floor with laminate flooring. All amenities close to Walmart, Costco and groceries stores, schools. Easy drive to hwy 403, parks and community centers close nearby. The property offers proximity to the University of Toronto, Mall, Hospital, Schools, Library, Community Centre, Go Transit, Hwys (401, 403, 407) and much more. (id:63616)
Property Details
| MLS® Number | W13881698 |
| Property Type | Single Family |
| Community Name | Erin Mills |
| Amenities Near By | Hospital, Park, Schools |
| Community Features | Pets Allowed With Restrictions, School Bus |
| Parking Space Total | 1 |
Building
| Bathroom Total | 3 |
| Bedrooms Above Ground | 2 |
| Bedrooms Total | 2 |
| Amenities | Visitor Parking |
| Basement Type | None |
| Cooling Type | Central Air Conditioning |
| Exterior Finish | Brick |
| Flooring Type | Laminate |
| Half Bath Total | 1 |
| Heating Fuel | Natural Gas |
| Heating Type | Forced Air |
| Size Interior | 1,200 - 1,399 Ft2 |
| Type | Row / Townhouse |
Parking
| Underground | |
| Garage |
Land
| Acreage | No |
| Land Amenities | Hospital, Park, Schools |
Rooms
| Level | Type | Length | Width | Dimensions |
|---|---|---|---|---|
| Second Level | Primary Bedroom | 3.28 m | 3.69 m | 3.28 m x 3.69 m |
| Second Level | Bedroom 2 | 3.28 m | 3.28 m | 3.28 m x 3.28 m |
| Second Level | Bathroom | 3.28 m | 3.28 m | 3.28 m x 3.28 m |
| Second Level | Bathroom | 3.28 m | 3.28 m | 3.28 m x 3.28 m |
| Second Level | Laundry Room | 1 m | 1 m | 1 m x 1 m |
| Second Level | Laundry Room | 3.28 m | 3.28 m | 3.28 m x 3.28 m |
| Main Level | Kitchen | 3.28 m | 3.28 m | 3.28 m x 3.28 m |
| Main Level | Dining Room | 3.28 m | 3.28 m | 3.28 m x 3.28 m |
| Main Level | Living Room | 3.28 m | 3.28 m | 3.28 m x 3.28 m |
| Main Level | Bathroom | 3.28 m | 3.28 m | 3.28 m x 3.28 m |
https://www.realtor.ca/real-estate/30386655/4-3415-ridgeway-drive-mississauga-erin-mills-erin-mills
Contact Us
Contact us for more information

The trademarks REALTOR®, REALTORS®, and the REALTOR® logo are controlled by The Canadian Real Estate Association (CREA) and identify real estate professionals who are members of CREA. The trademarks MLS®, Multiple Listing Service® and the associated logos are owned by The Canadian Real Estate Association (CREA) and identify the quality of services provided by real estate professionals who are members of CREA. The trademark DDF® is owned by The Canadian Real Estate Association (CREA) and identifies CREA's Data Distribution Facility (DDF®)
October 09 2026 07:06:22
Toronto Regional Real Estate Board
Icloud Realty Ltd.