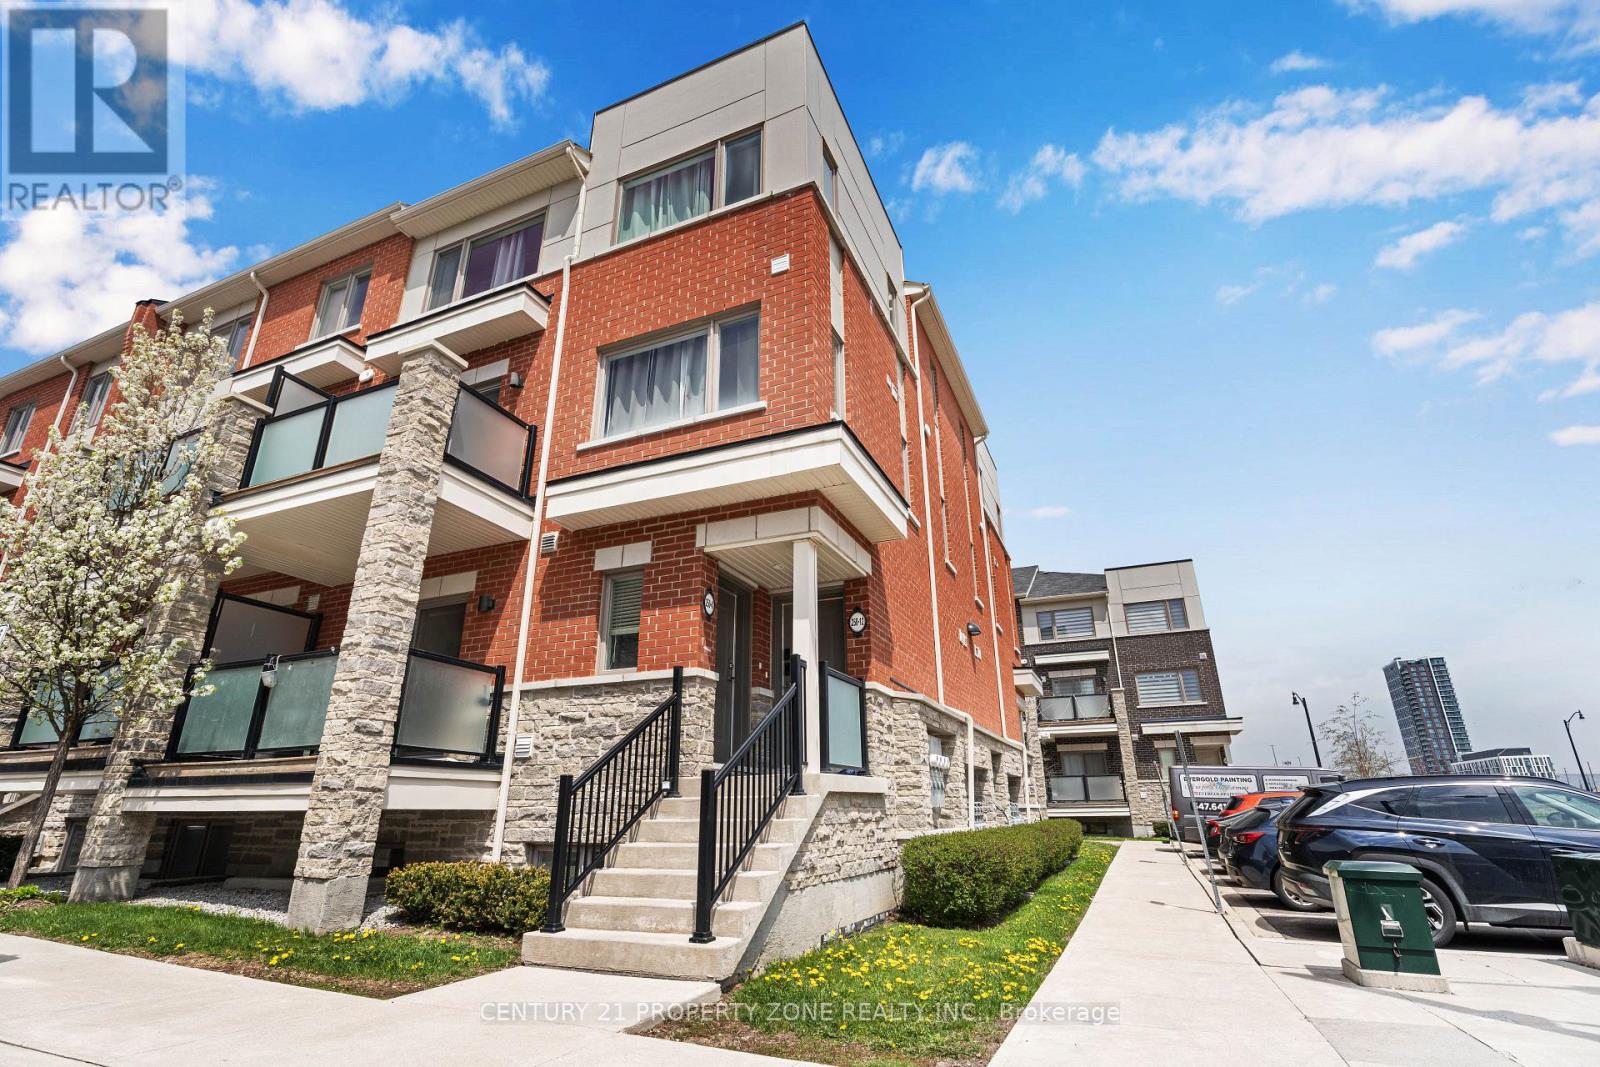
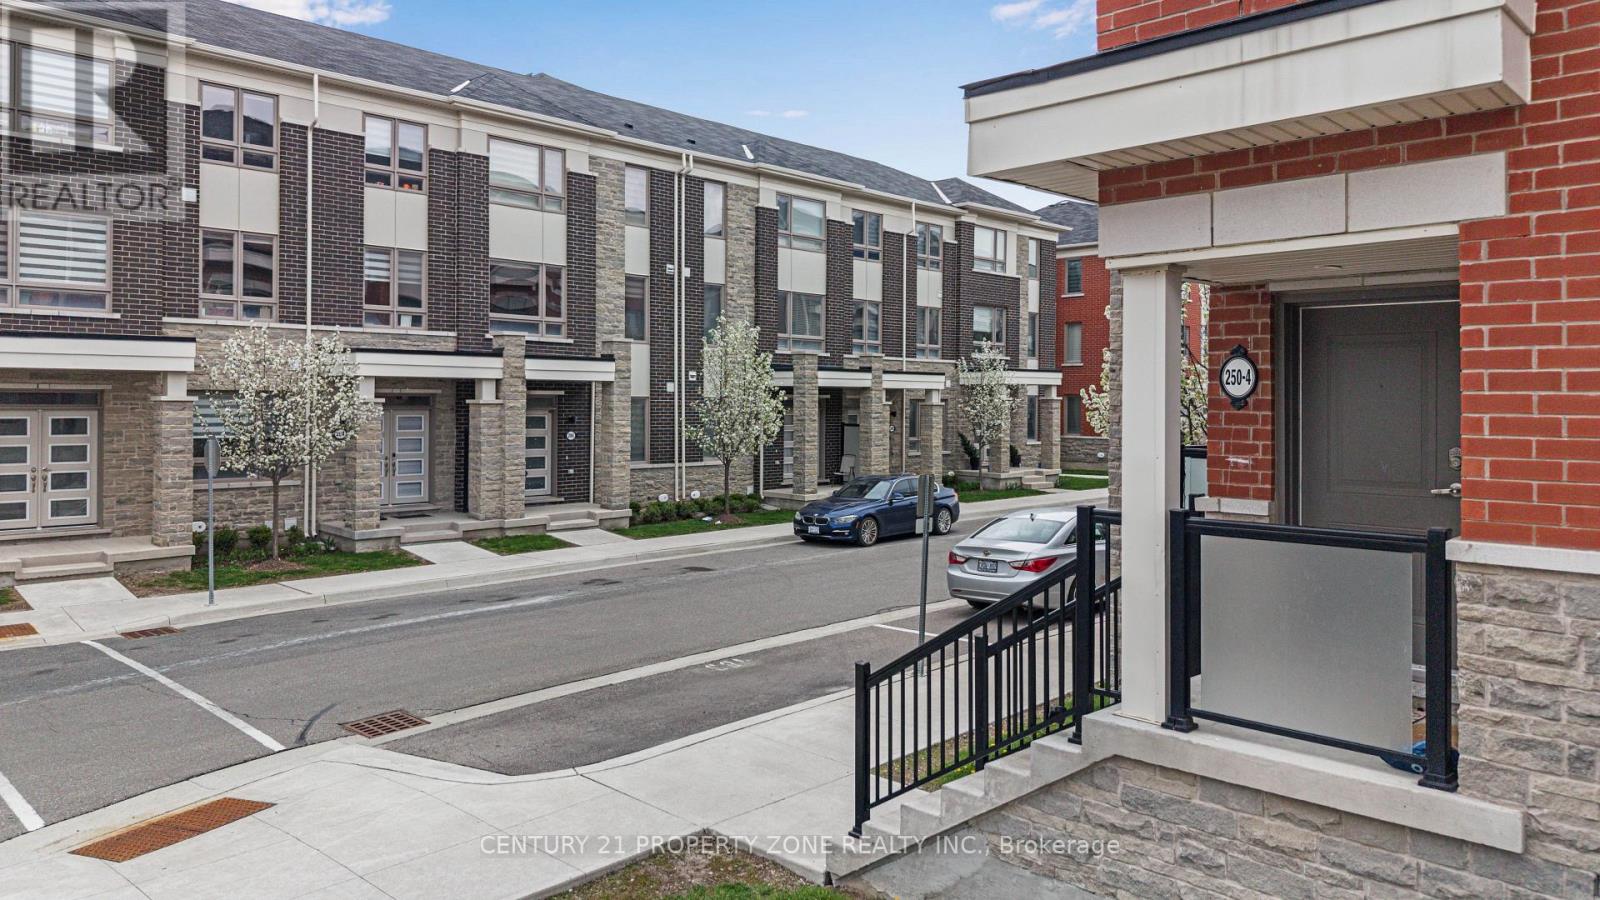
4 - 250 Lagerfeld Drive Brampton, Ontario L7A 5G9

$599,999Maintenance, Common Area Maintenance, Insurance, Parking
$196 Monthly
Maintenance, Common Area Maintenance, Insurance, Parking
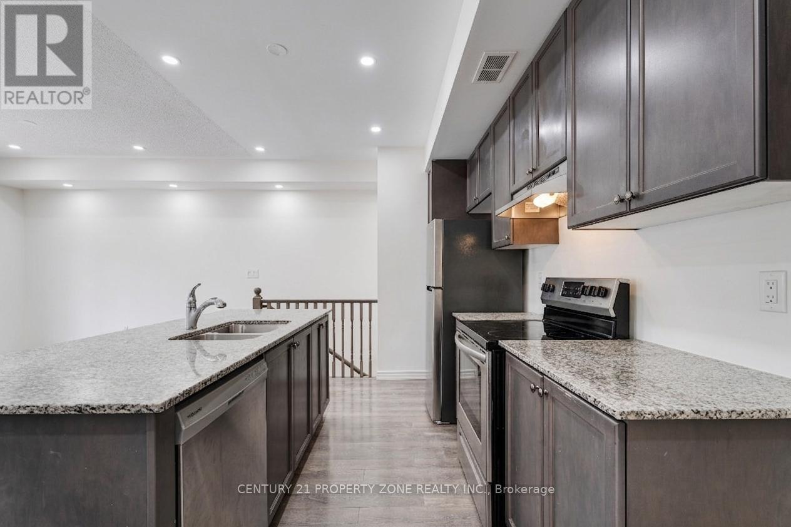
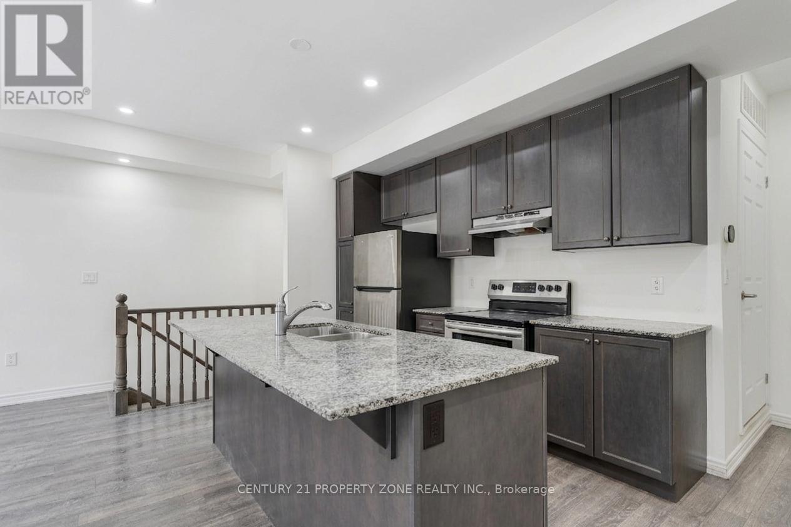
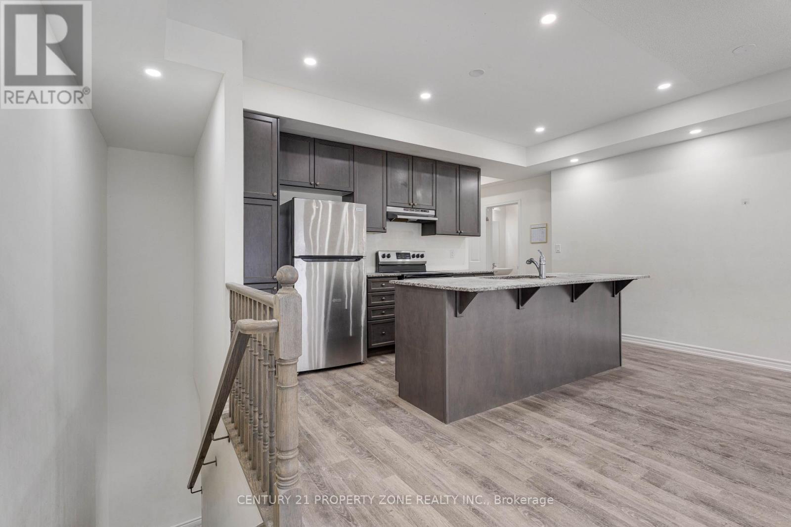
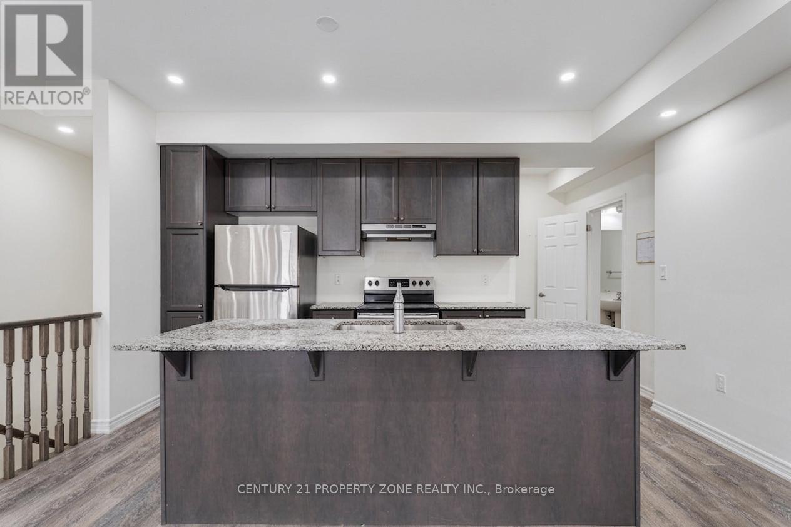
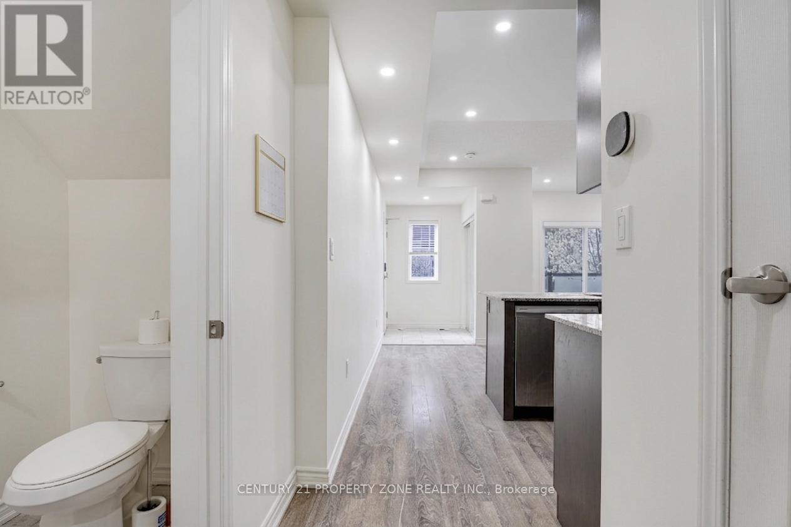
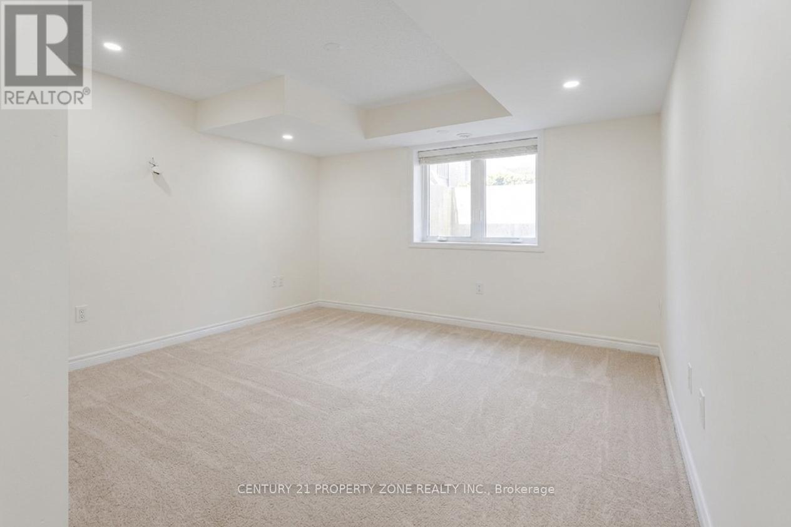
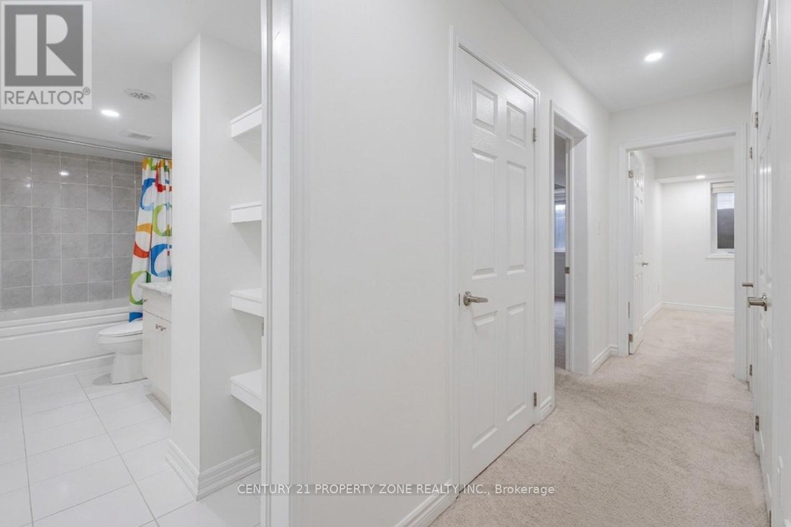
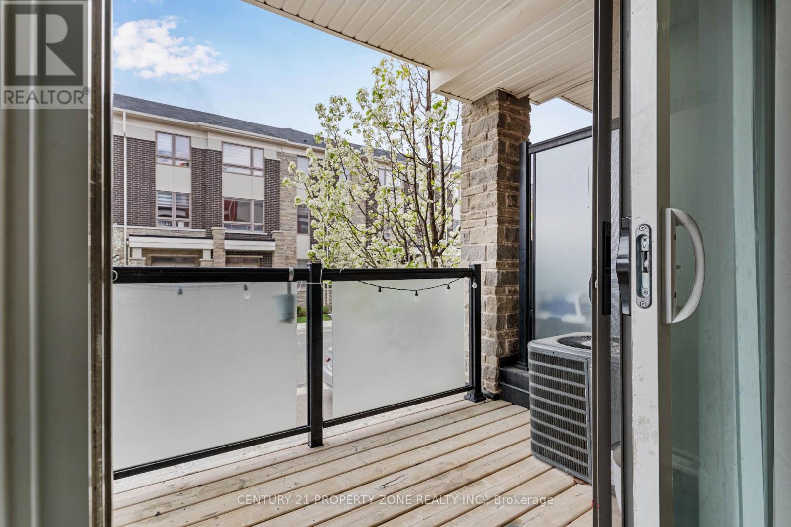
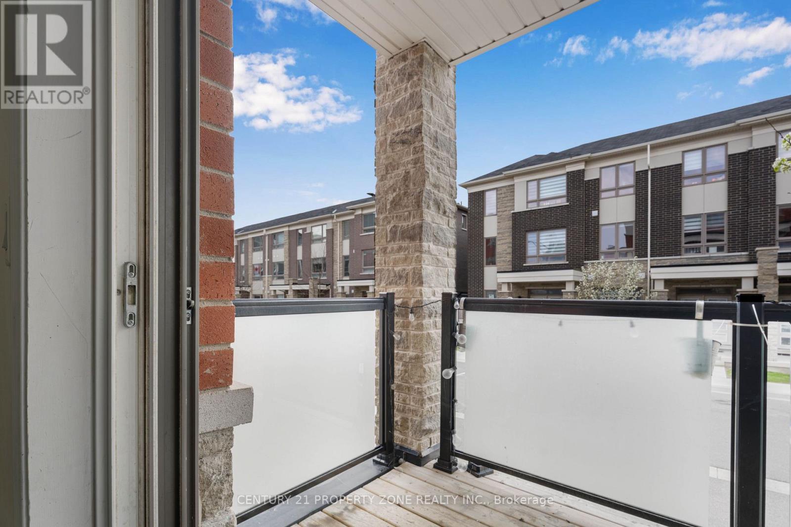
$196 MonthlyStunning & Modern Stacked Corner Townhome Steps from Mount Pleasant GO Station and major local transit bus stops, making trips into downtown Toronto or around Peel region effortless. Welcome to urban convenience blended with contemporary comfort. This beautiful, turn-key corner stacked townhouse offers a bright and spacious multi-level layout, designed for modern living with zero wasted space. Boasting large windows throughout & a balcony, the home is flooded with an abundance of natural light, accentuating its clean lines and premium finishes. (id:63616)
Property Details
| MLS® Number | W13166590 |
| Property Type | Single Family |
| Community Name | Northwest Brampton |
| Community Features | Pets Allowed With Restrictions |
| Equipment Type | Water Heater |
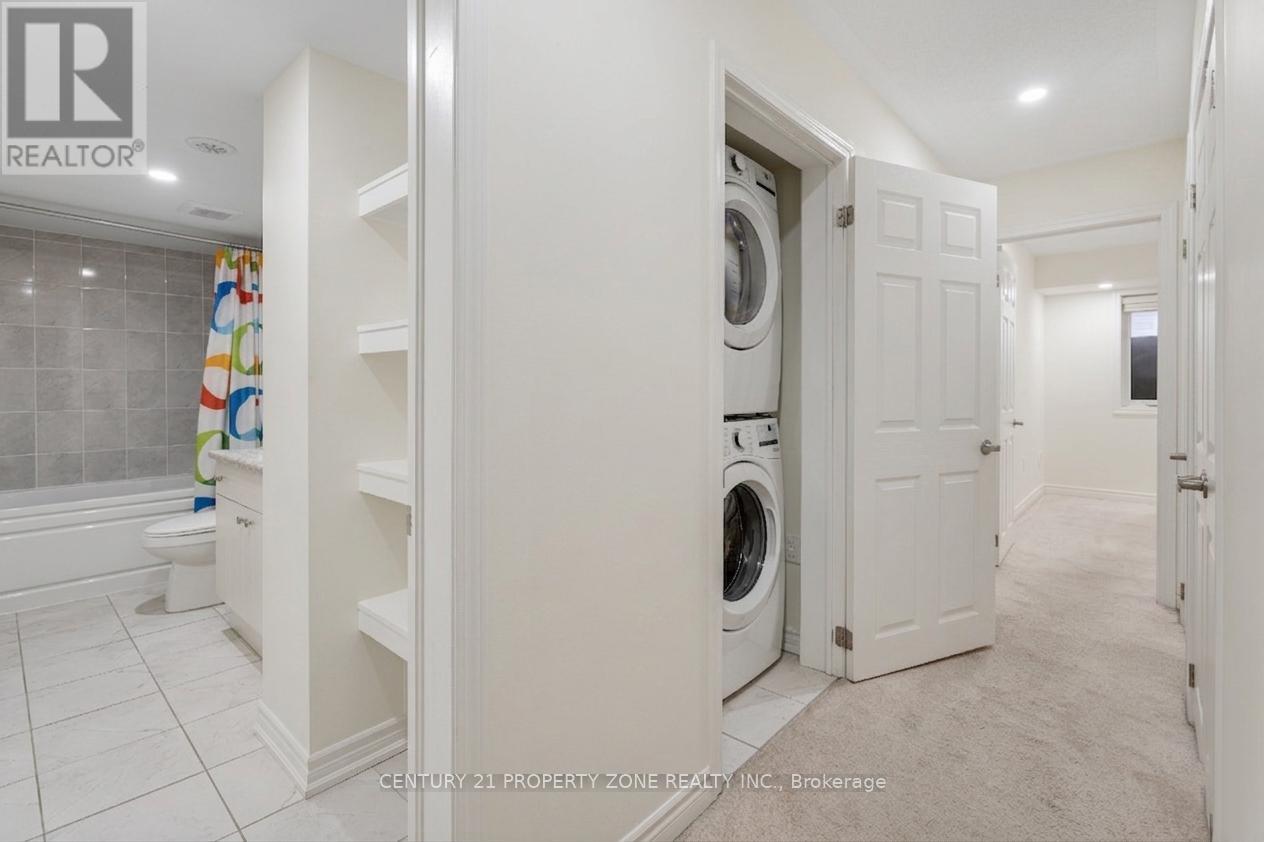
| Features | Balcony, In Suite Laundry |
| Parking Space Total | 1 |
| Rental Equipment Type | Water Heater |
Building
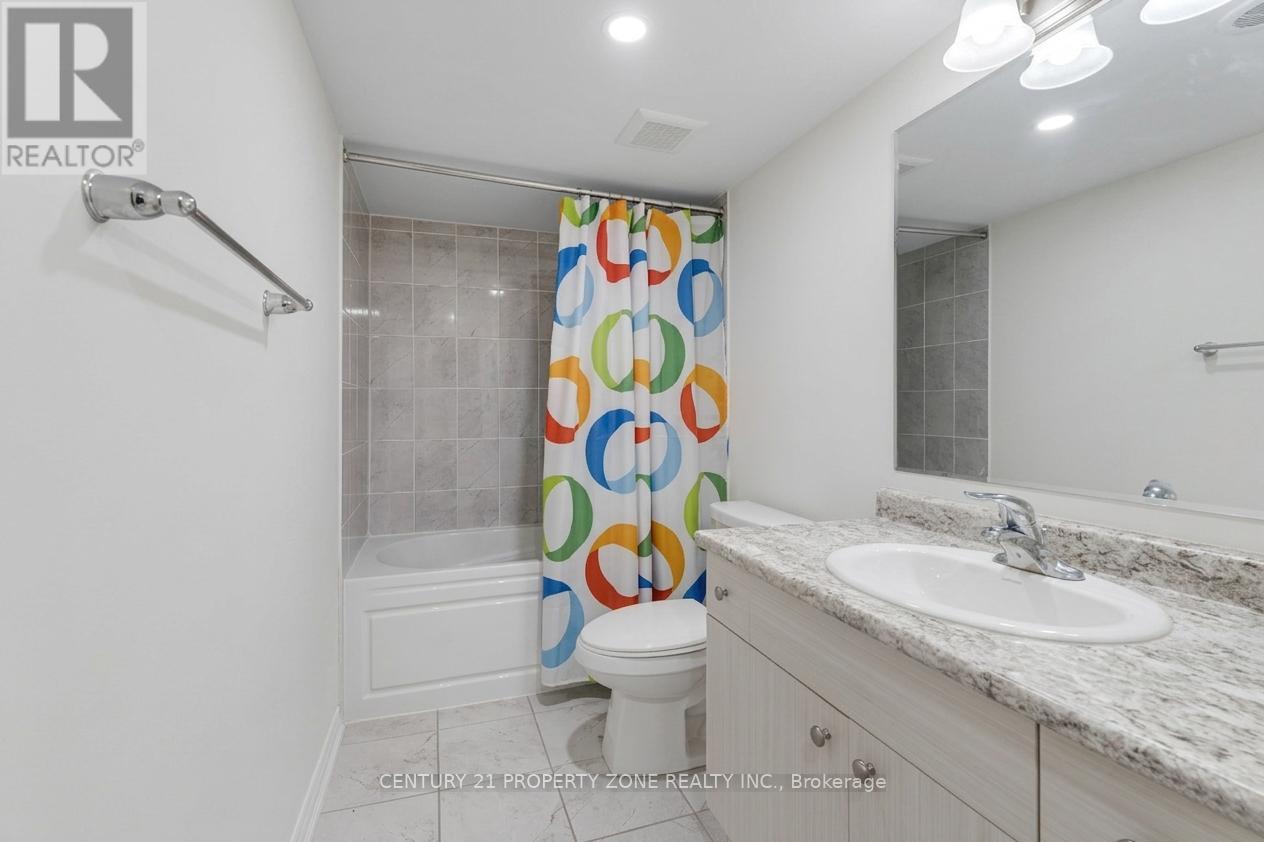
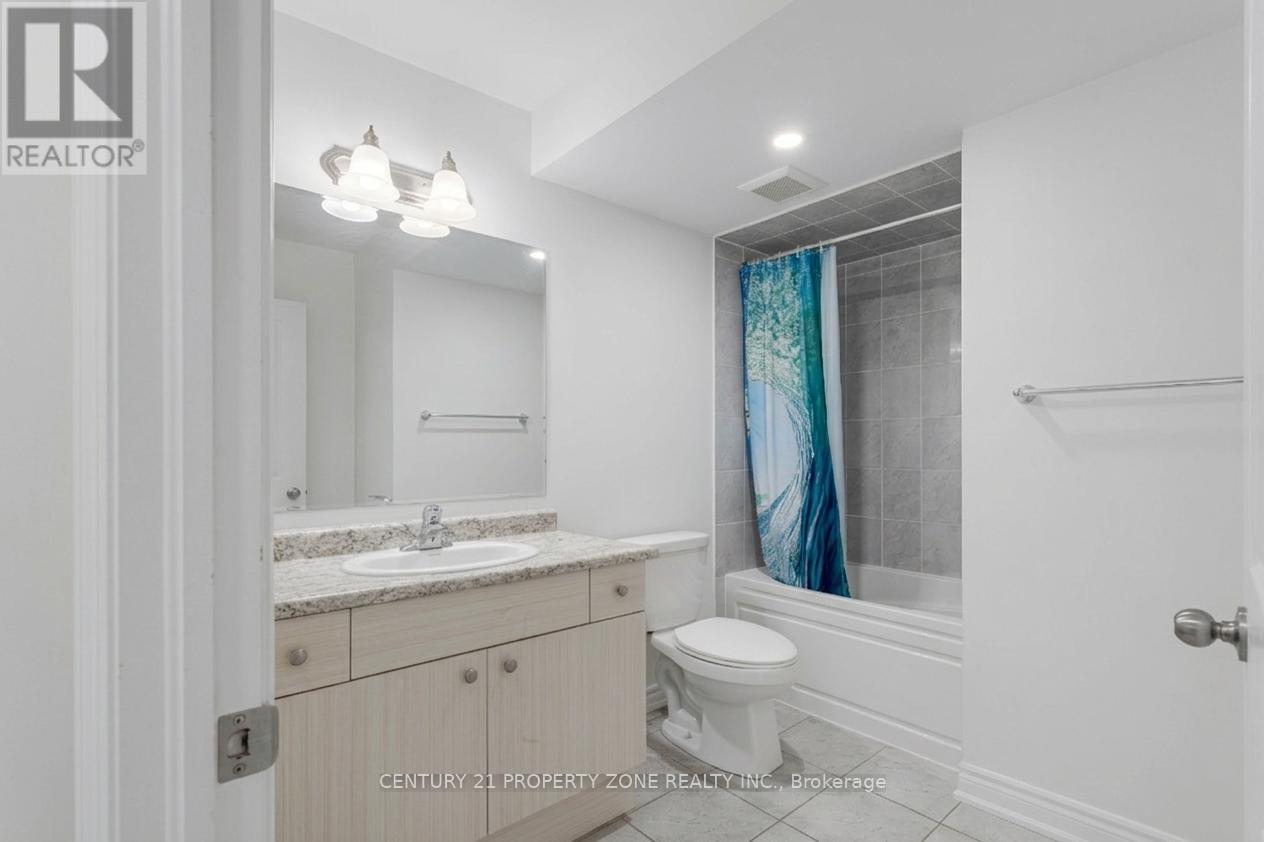
| Bathroom Total | 3 |
| Bedrooms Above Ground | 2 |
| Bedrooms Total | 2 |
| Age | 0 To 5 Years |
| Appliances | Water Heater, Dishwasher, Dryer, Stove, Washer, Refrigerator |
| Basement Development | Other, See Remarks |
| Basement Type | N/a (other, See Remarks) |
| Cooling Type | Central Air Conditioning |
| Exterior Finish | Brick |
| Half Bath Total | 1 |
| Heating Fuel | Natural Gas |
| Heating Type | Forced Air |
| Size Interior | 1,000 - 1,199 Ft2 |
| Type | Row / Townhouse |
Parking
| No Garage |
Land
| Acreage | No |
Rooms
| Level | Type | Length | Width | Dimensions |
|---|---|---|---|---|
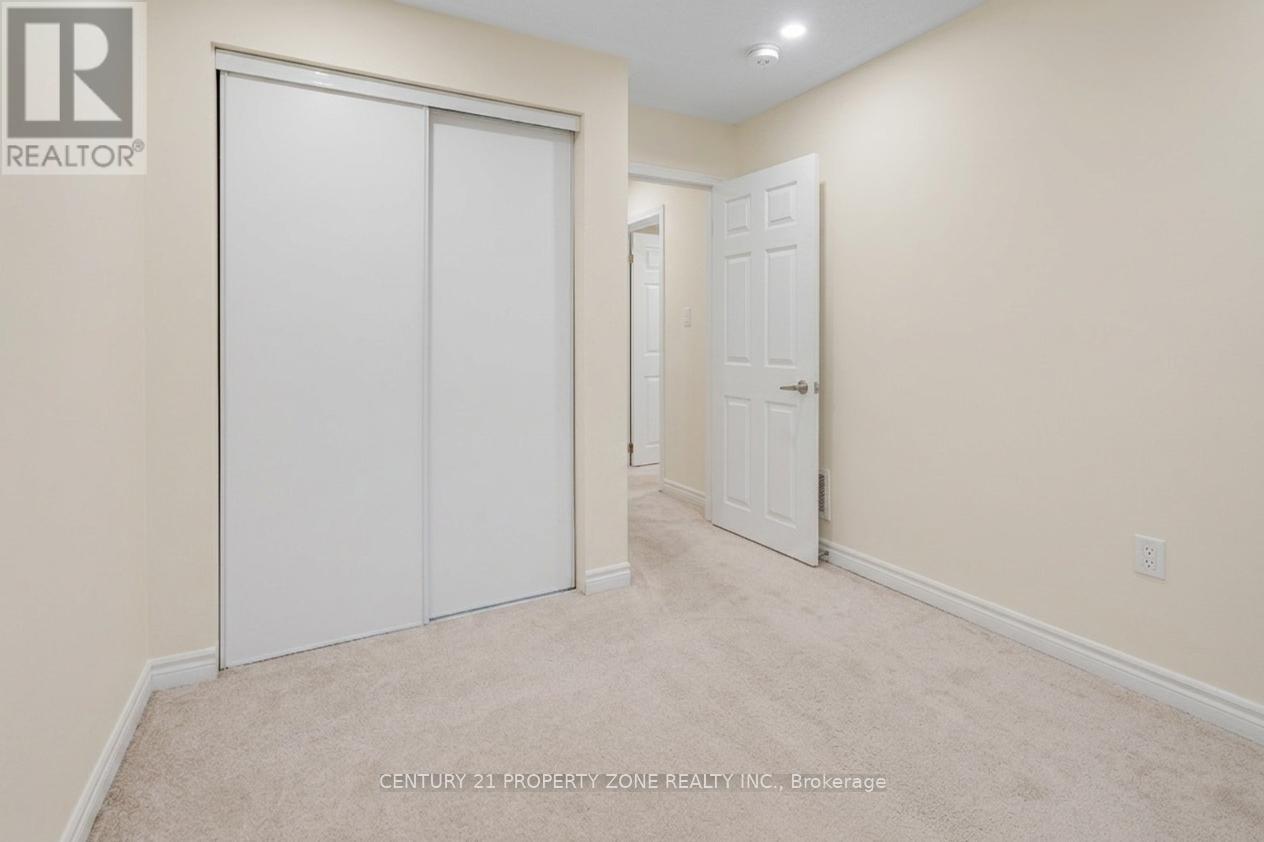
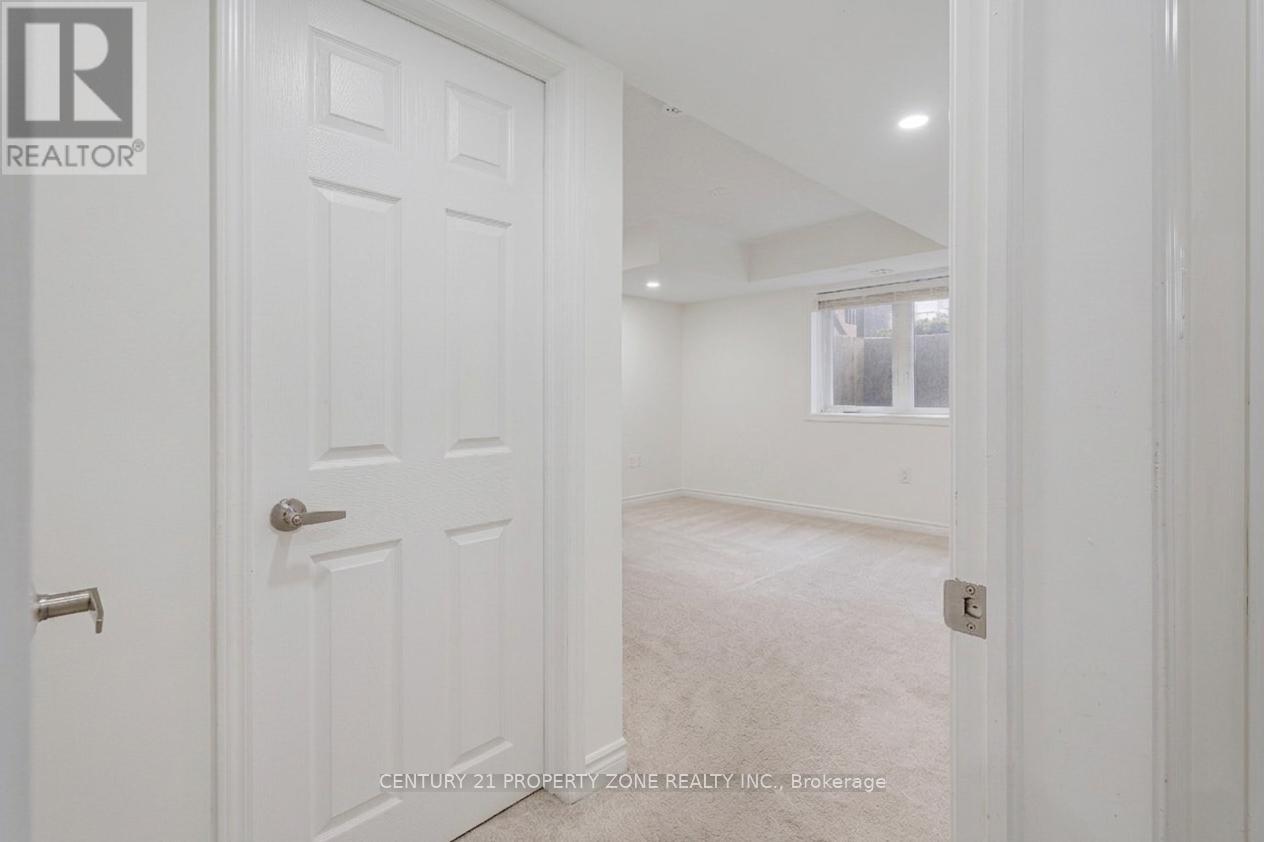
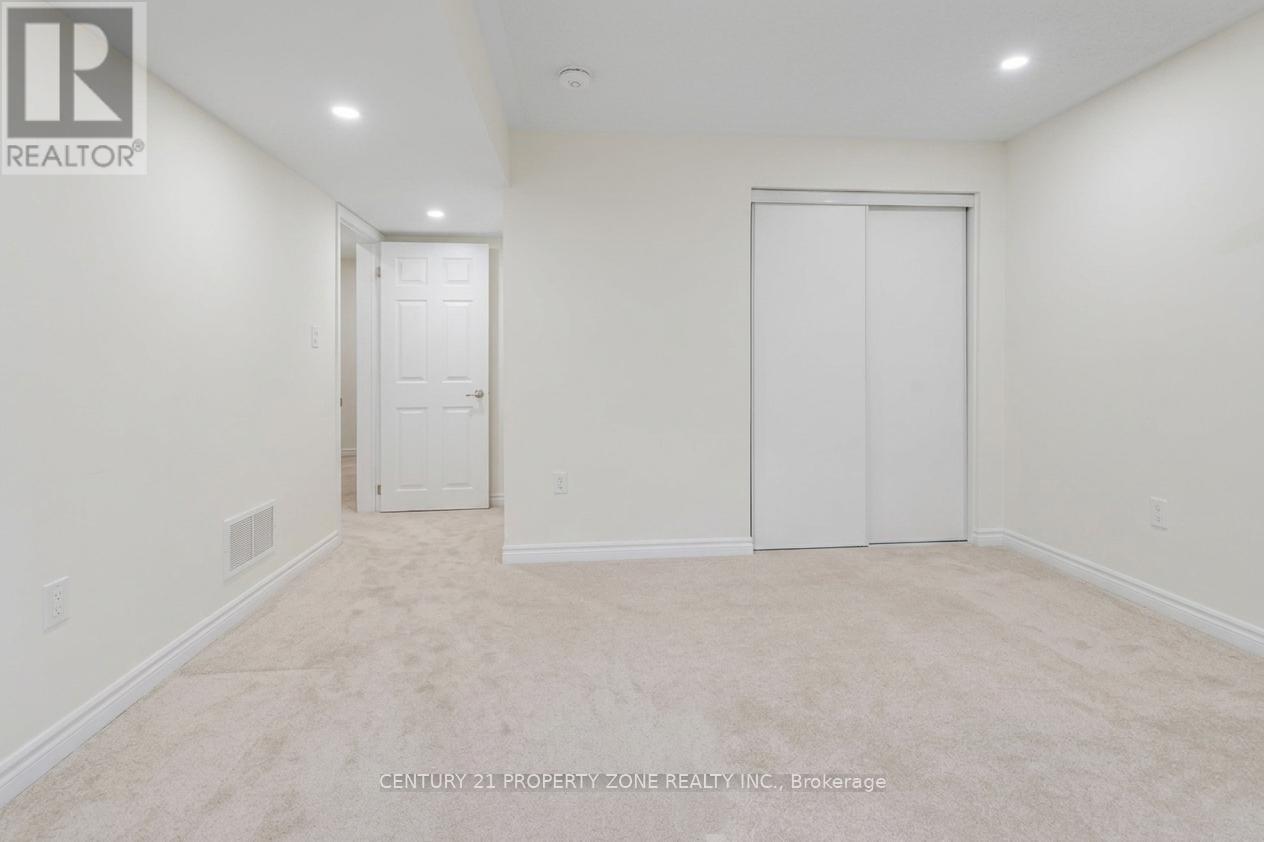
| Lower Level | Primary Bedroom | 4.01 m | 3.66 m | 4.01 m x 3.66 m |
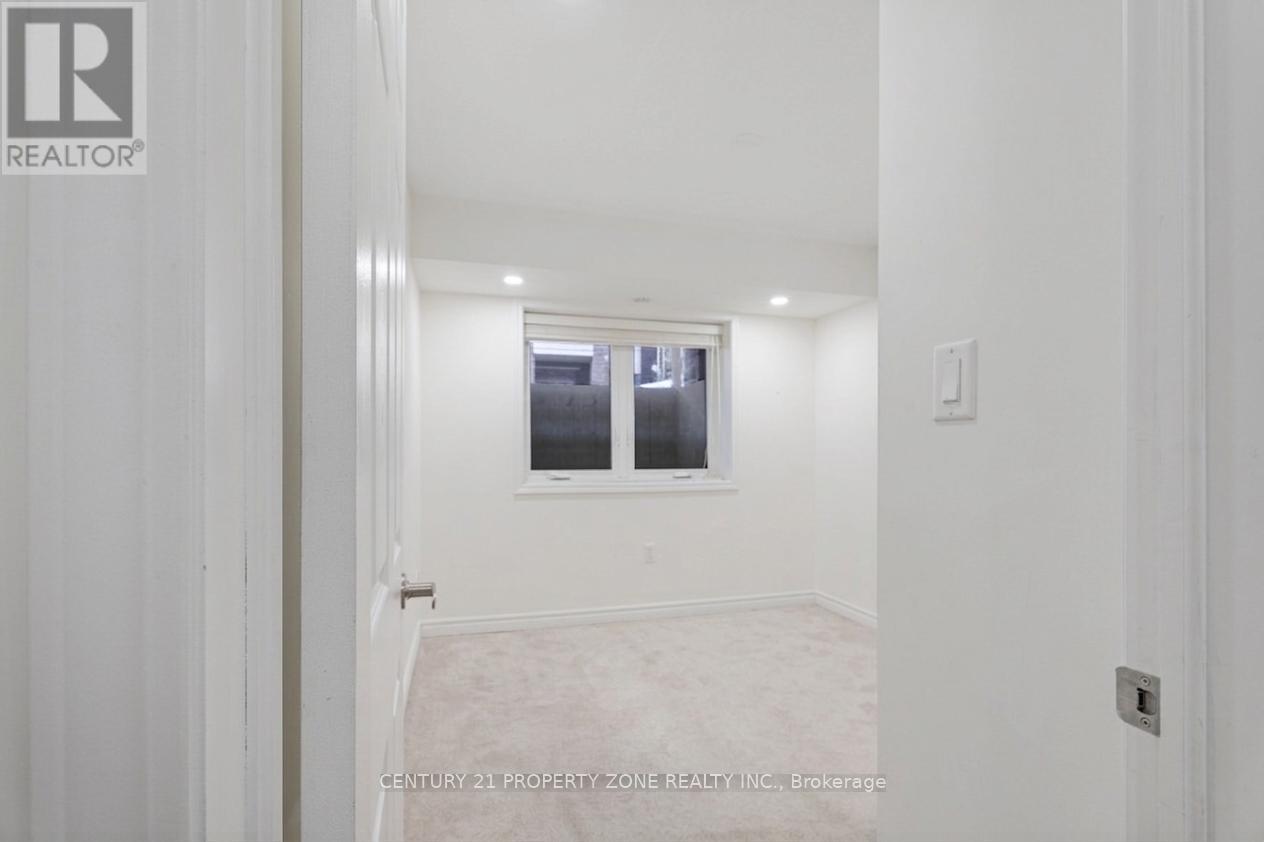
| Lower Level | Bedroom 2 | 2.74 m | 3.07 m | 2.74 m x 3.07 m |
| Main Level | Kitchen | 3.45 m | 2.49 m | 3.45 m x 2.49 m |
| Main Level | Family Room | 5.54 m | 3.68 m | 5.54 m x 3.68 m |
| Main Level | Dining Room | 3.23 m | 3.68 m | 3.23 m x 3.68 m |
Contact Us
Contact us for more information

The trademarks REALTOR®, REALTORS®, and the REALTOR® logo are controlled by The Canadian Real Estate Association (CREA) and identify real estate professionals who are members of CREA. The trademarks MLS®, Multiple Listing Service® and the associated logos are owned by The Canadian Real Estate Association (CREA) and identify the quality of services provided by real estate professionals who are members of CREA. The trademark DDF® is owned by The Canadian Real Estate Association (CREA) and identifies CREA's Data Distribution Facility (DDF®)
May 23 2026 07:41:53
Toronto Regional Real Estate Board
Century 21 Property Zone Realty Inc.