3979 River Mill Way Mississauga, Ontario L4W 4C1

$2,999,000
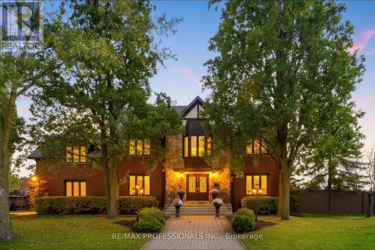
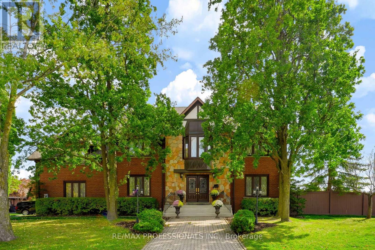
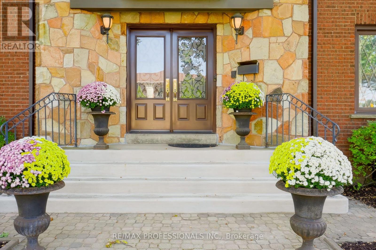
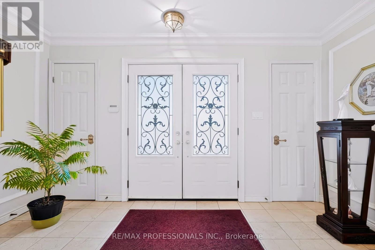
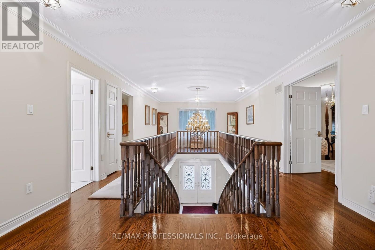
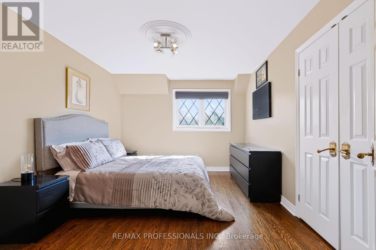
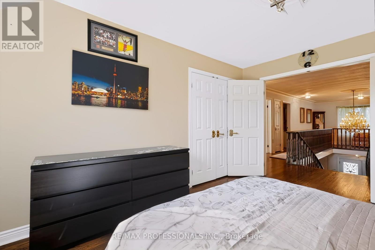
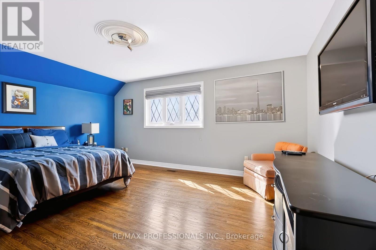
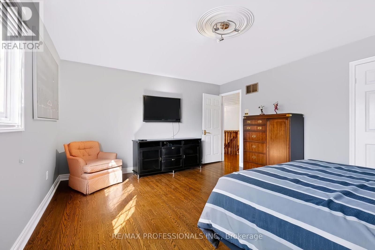
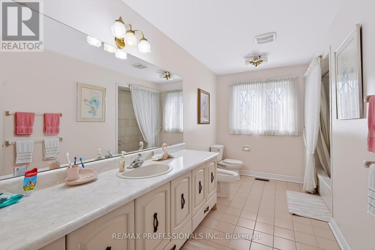
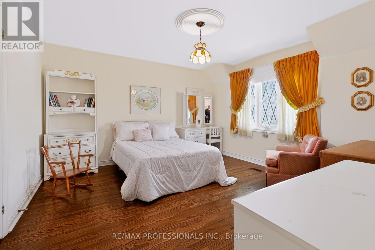
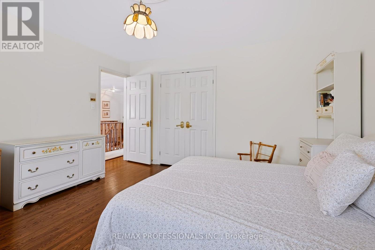
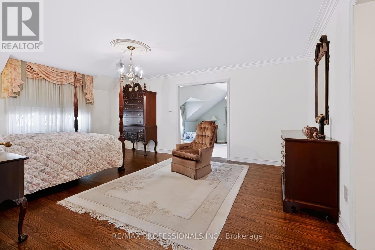
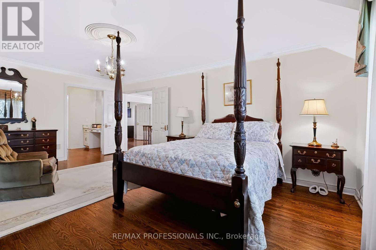
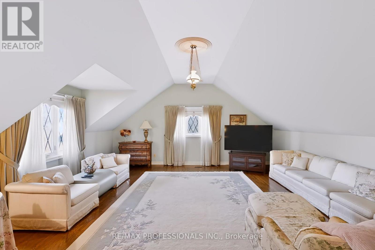
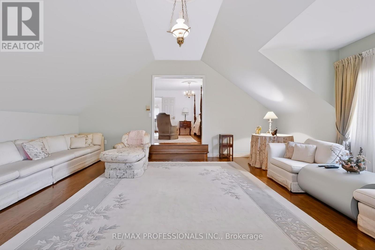
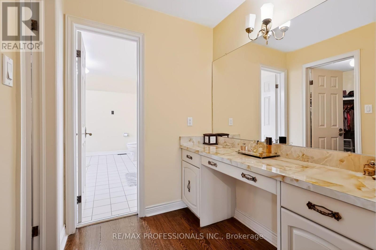
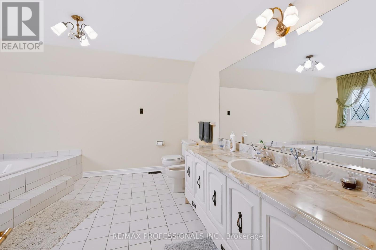
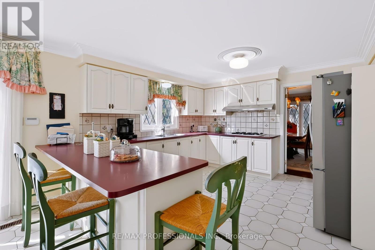
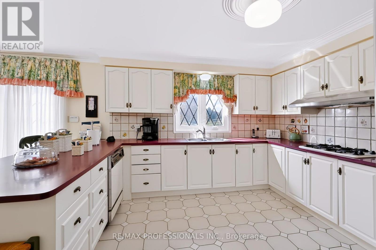
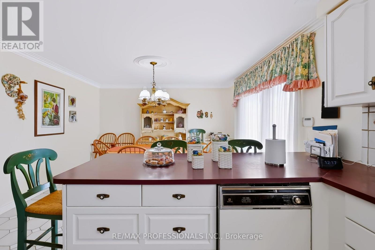
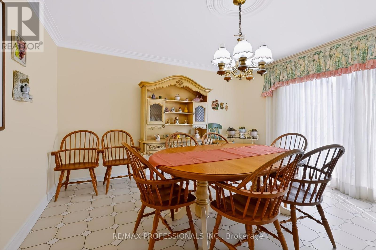
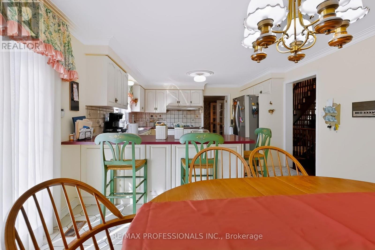
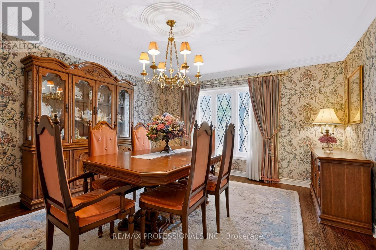
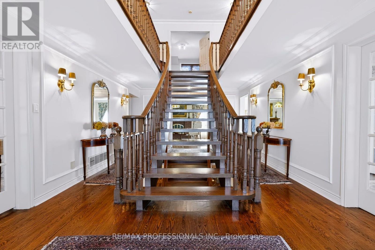
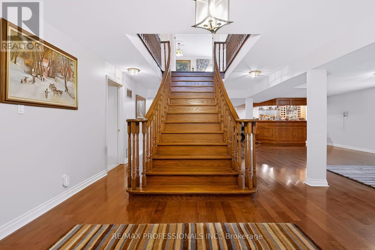
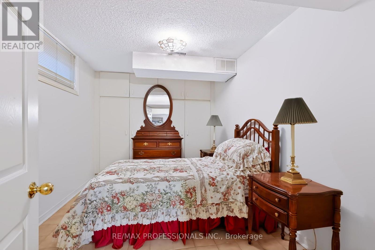
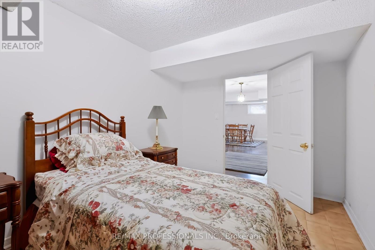
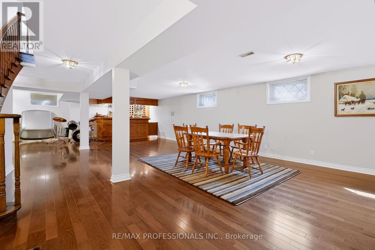
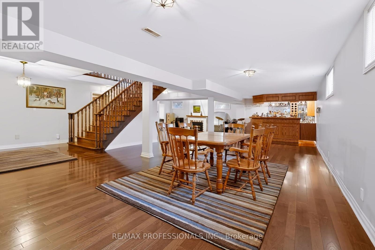
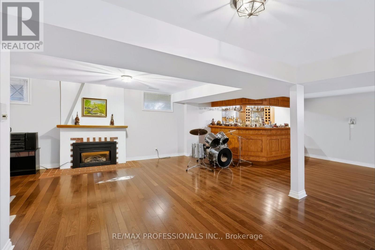
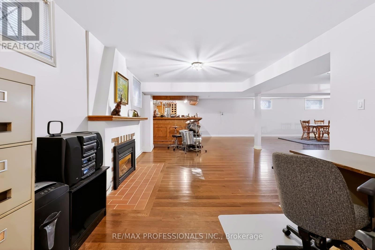
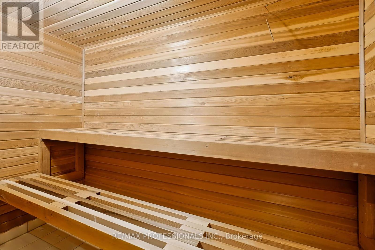
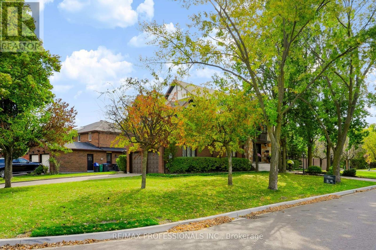
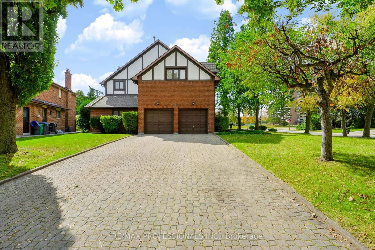
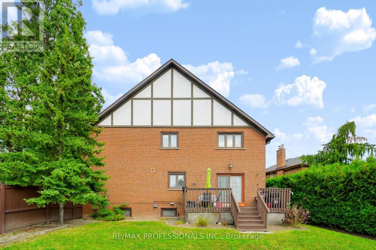
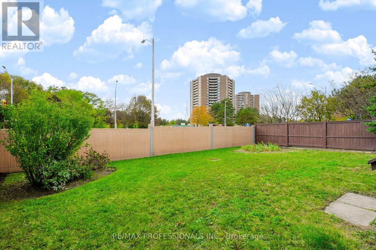
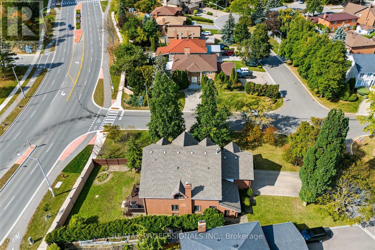
Welcome to 3979 RIVER MILL WAY, an exceptional executive residence beautifully situated in Mississauga's premier Rockwood Village community. Boasting a highly functional 4+1 bedroom and 4 bathroom layout. From the moment you step inside, the impressive centre hall plan commands attention, anchored by a magnificent oak staircase that sets a grand and welcoming tone. The heart of the home is the bright, expansive eat in kitchen, which serves as the ultimate hub for daily life. It features a walkout to the deck and garden, for summer barbecues, morning coffees, and al fresco dining. Upstairs, four generously sized bedrooms provide peaceful retreat for the entire family, complemented be an additional lower level bedroom that offers complete flexibility for an in law suite, nanny quarters. Unwind after a long day's work and enjoy the 10 person sauna for a relaxing evening. The expansive recreation room features a fireplace and wet bar, making it the perfect spot for family gatherings and parties. Enjoy ultimate convenience with scenic parks, top rated schools, shopping, and vibrant square one shopping center and much more. A must see to appreciate. (id:63616)
Property Details
| MLS® Number | W14004240 |
| Property Type | Single Family |
| Community Name | Rathwood |
| Equipment Type | Water Heater |
| Features | Carpet Free, Sauna |
| Parking Space Total | 6 |
| Rental Equipment Type | Water Heater |
Building
| Bathroom Total | 3 |
| Bedrooms Above Ground | 4 |
| Bedrooms Below Ground | 1 |
| Bedrooms Total | 5 |
| Appliances | Oven - Built-in, Central Vacuum, All, Garage Door Opener, Wall Mounted Tv, Window Coverings |
| Basement Development | Finished |
| Basement Type | N/a (finished) |
| Construction Style Attachment | Detached |
| Cooling Type | Central Air Conditioning |
| Exterior Finish | Brick, Stucco |
| Fireplace Present | Yes |
| Fireplace Total | 2 |
| Flooring Type | Ceramic, Hardwood |
| Foundation Type | Concrete, Poured Concrete |
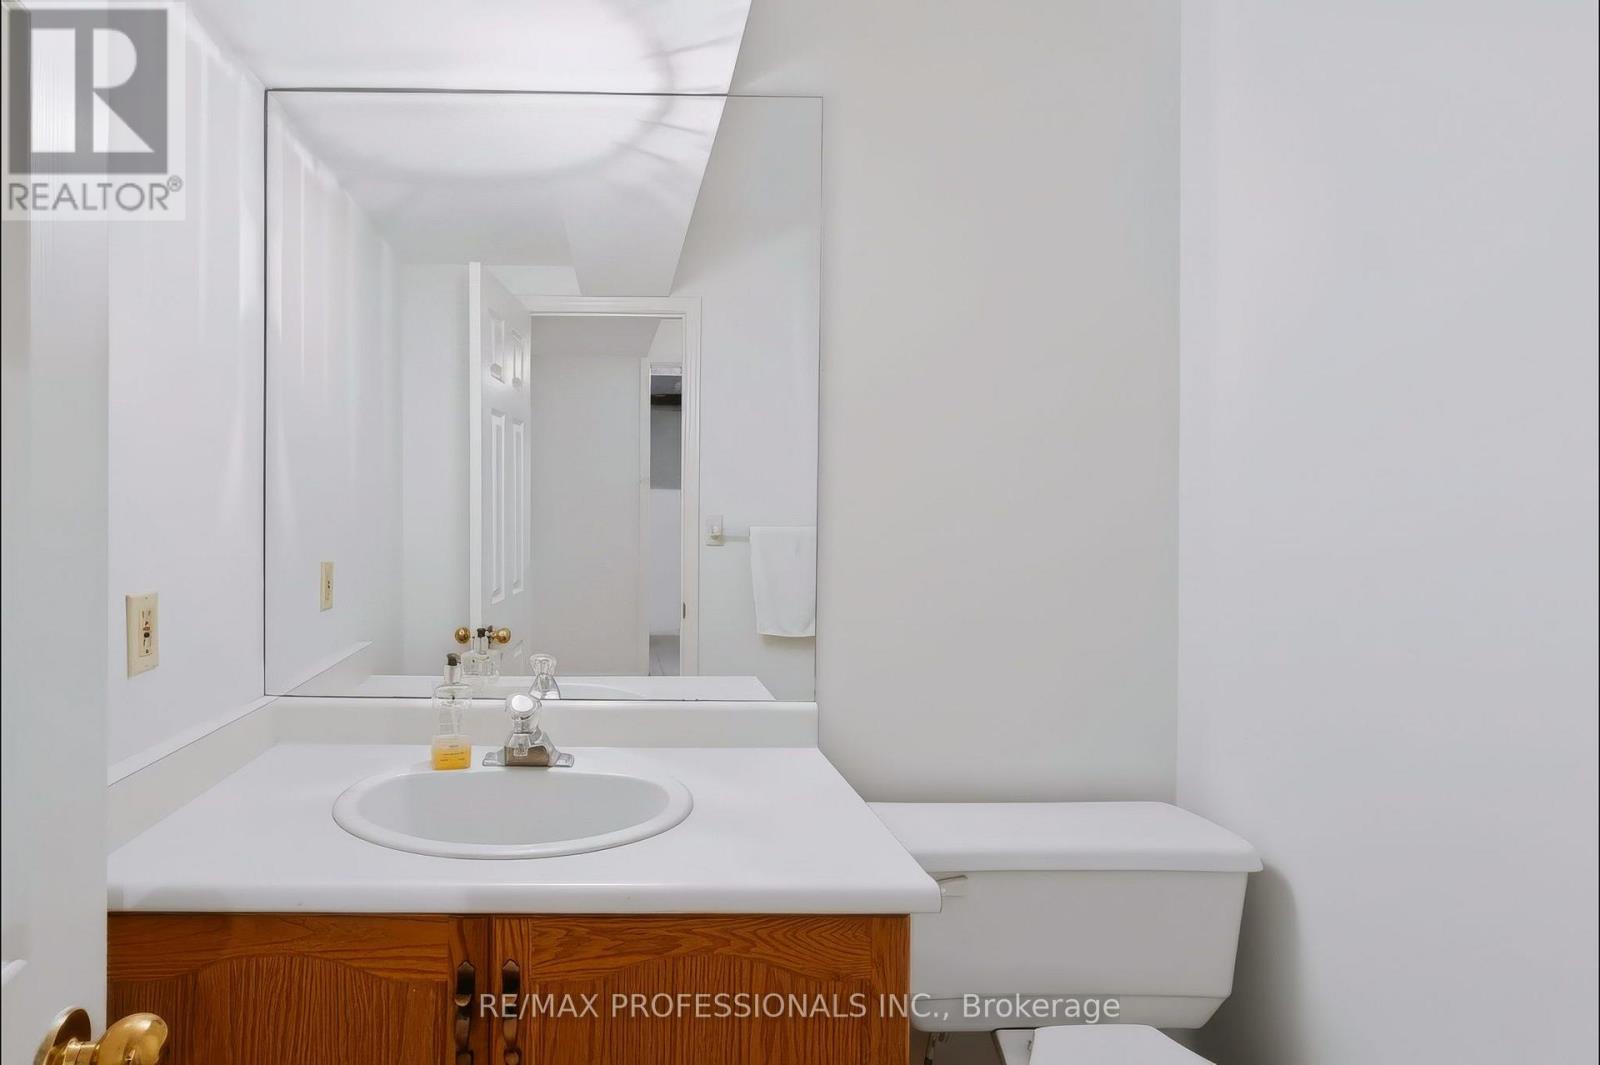
| Half Bath Total | 1 |
| Heating Fuel | Natural Gas |
| Heating Type | Forced Air |
| Stories Total | 2 |
| Size Interior | 3,500 - 5,000 Ft2 |
| Type | House |
| Utility Water | Municipal Water |
Parking
| Attached Garage | |
| Garage |
Land
| Acreage | No |
| Sewer | Sanitary Sewer |
| Size Depth | 111 Ft ,4 In |
| Size Frontage | 48 Ft ,10 In |
| Size Irregular | 48.9 X 111.4 Ft |
| Size Total Text | 48.9 X 111.4 Ft |
Rooms
| Level | Type | Length | Width | Dimensions |
|---|---|---|---|---|
| Second Level | Bedroom 2 | 4.15 m | 5.07 m | 4.15 m x 5.07 m |
| Second Level | Bedroom 3 | 4.15 m | 4 m | 4.15 m x 4 m |
| Second Level | Bedroom 4 | 3.32 m | 4.04 m | 3.32 m x 4.04 m |
| Second Level | Primary Bedroom | 4.11 m | 6.09 m | 4.11 m x 6.09 m |
| Second Level | Sitting Room | 6.04 m | 5.83 m | 6.04 m x 5.83 m |
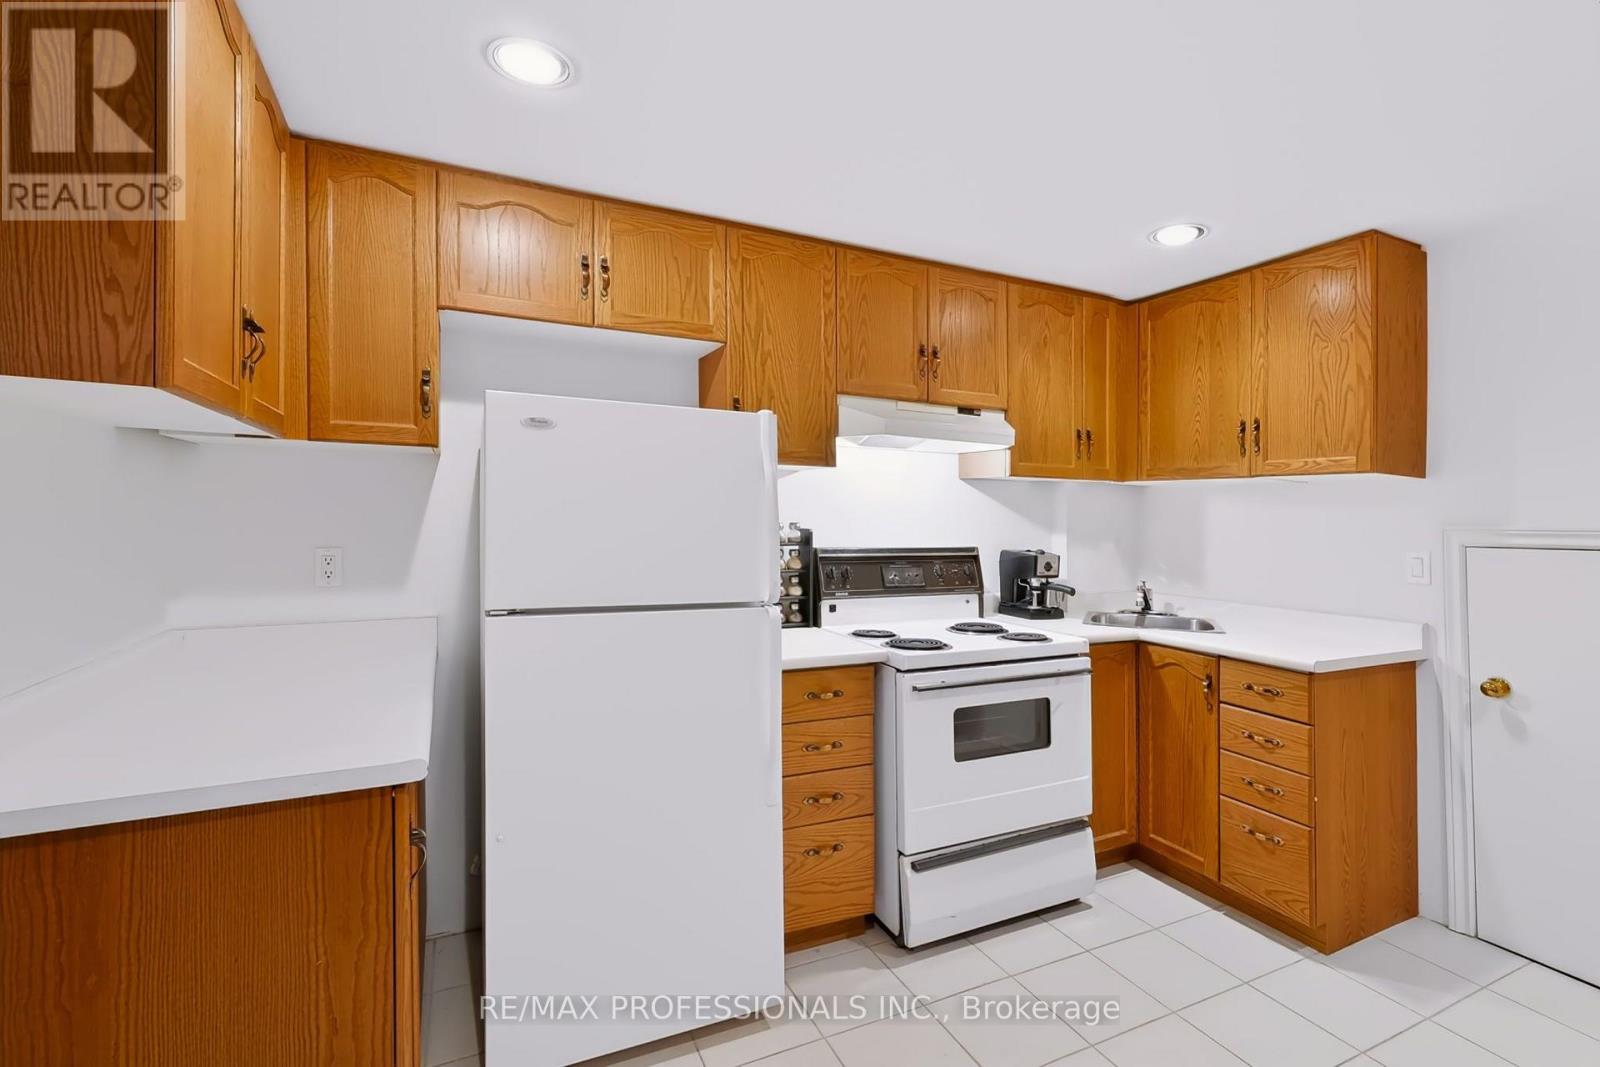
| Basement | Kitchen | 3.62 m | 3.42 m | 3.62 m x 3.42 m |
| Basement | Recreational, Games Room | 10.01 m | 12.05 m | 10.01 m x 12.05 m |
| Basement | Dining Room | 3.83 m | 5.66 m | 3.83 m x 5.66 m |
| Basement | Bedroom 5 | 3.62 m | 2.72 m | 3.62 m x 2.72 m |
| Main Level | Foyer | 4.24 m | 1.62 m | 4.24 m x 1.62 m |
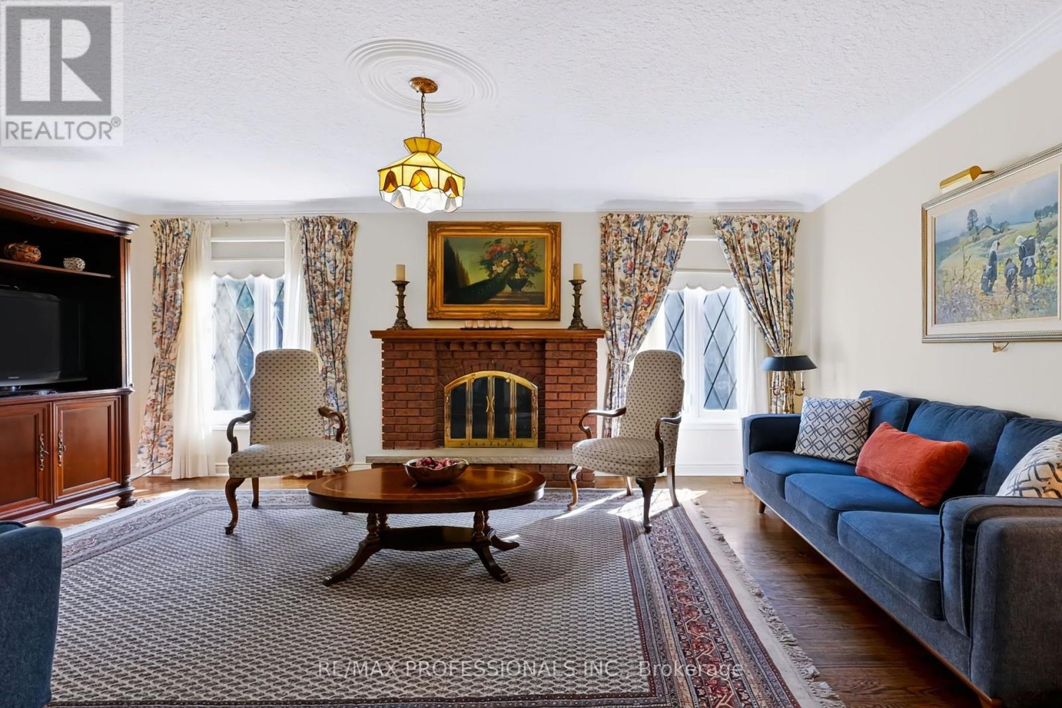
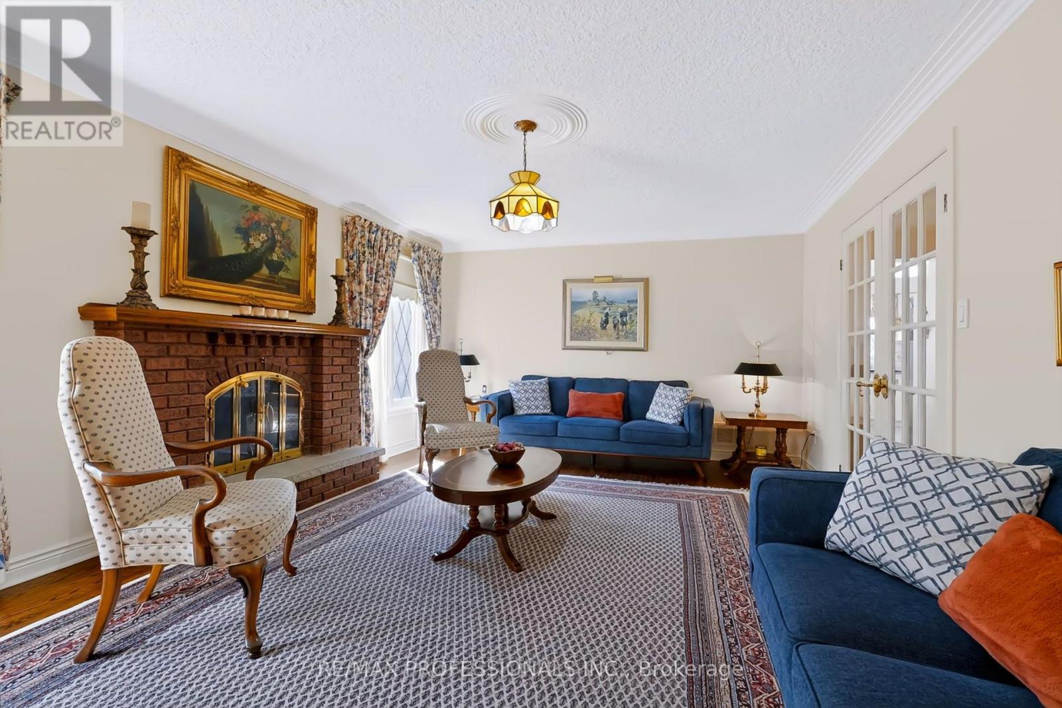
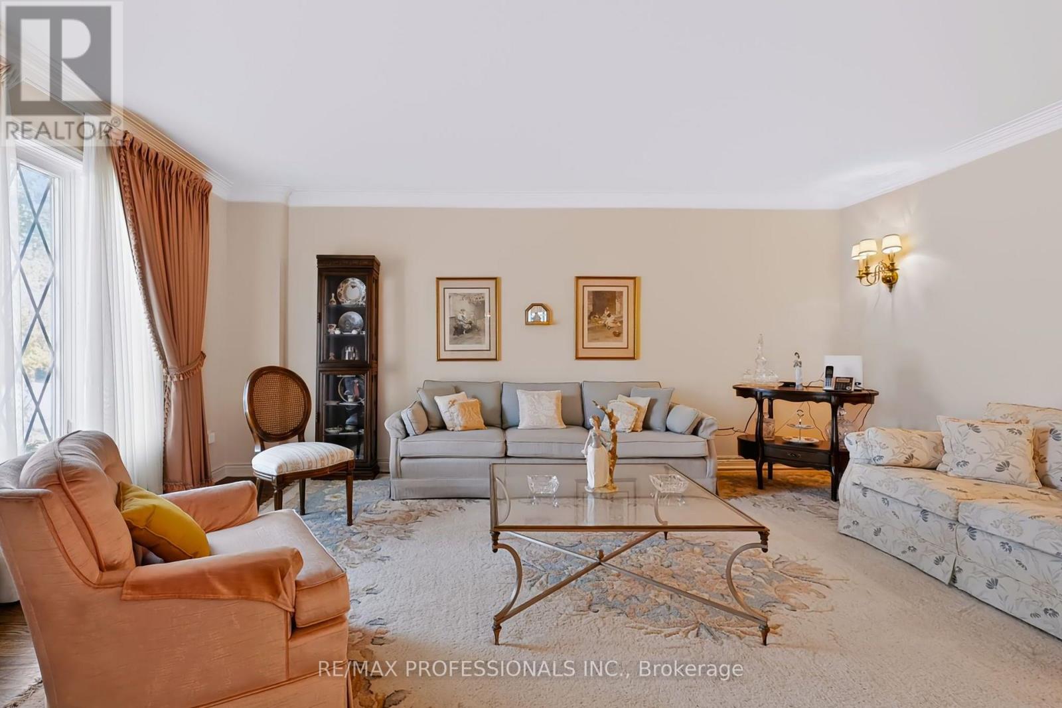
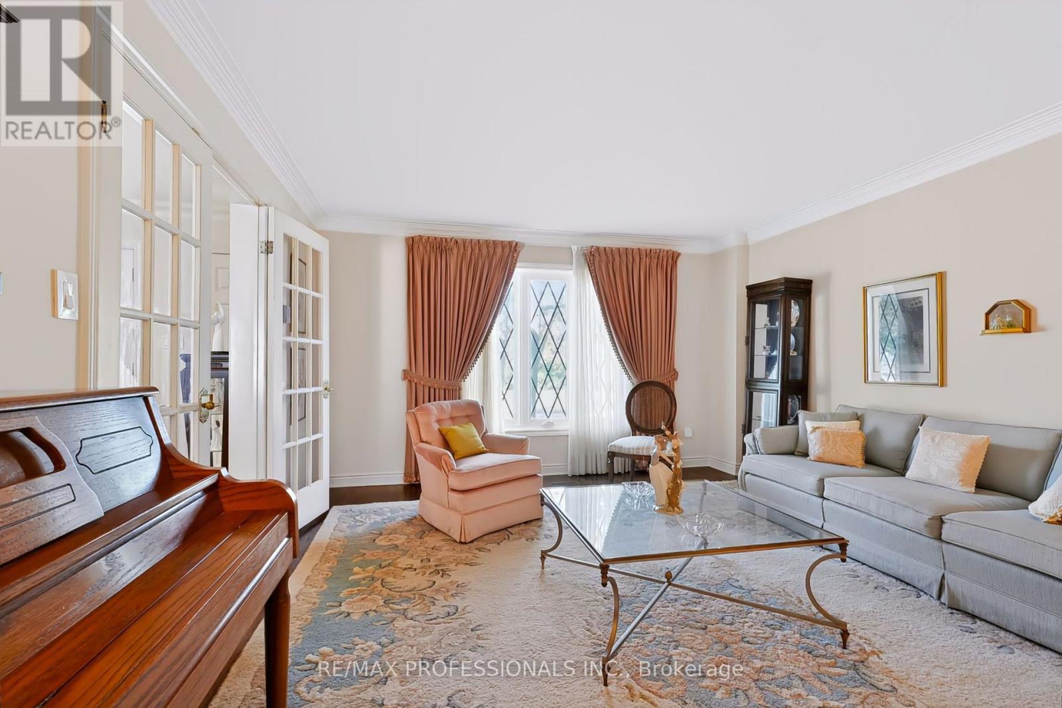
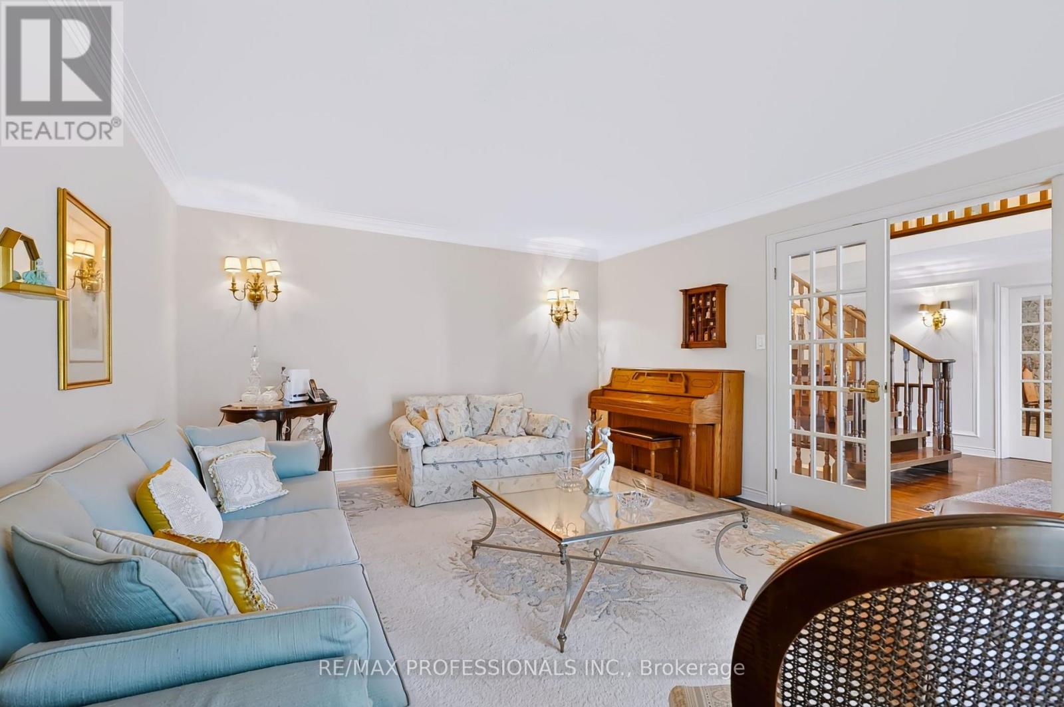
| Main Level | Living Room | 4.06 m | 5.36 m | 4.06 m x 5.36 m |
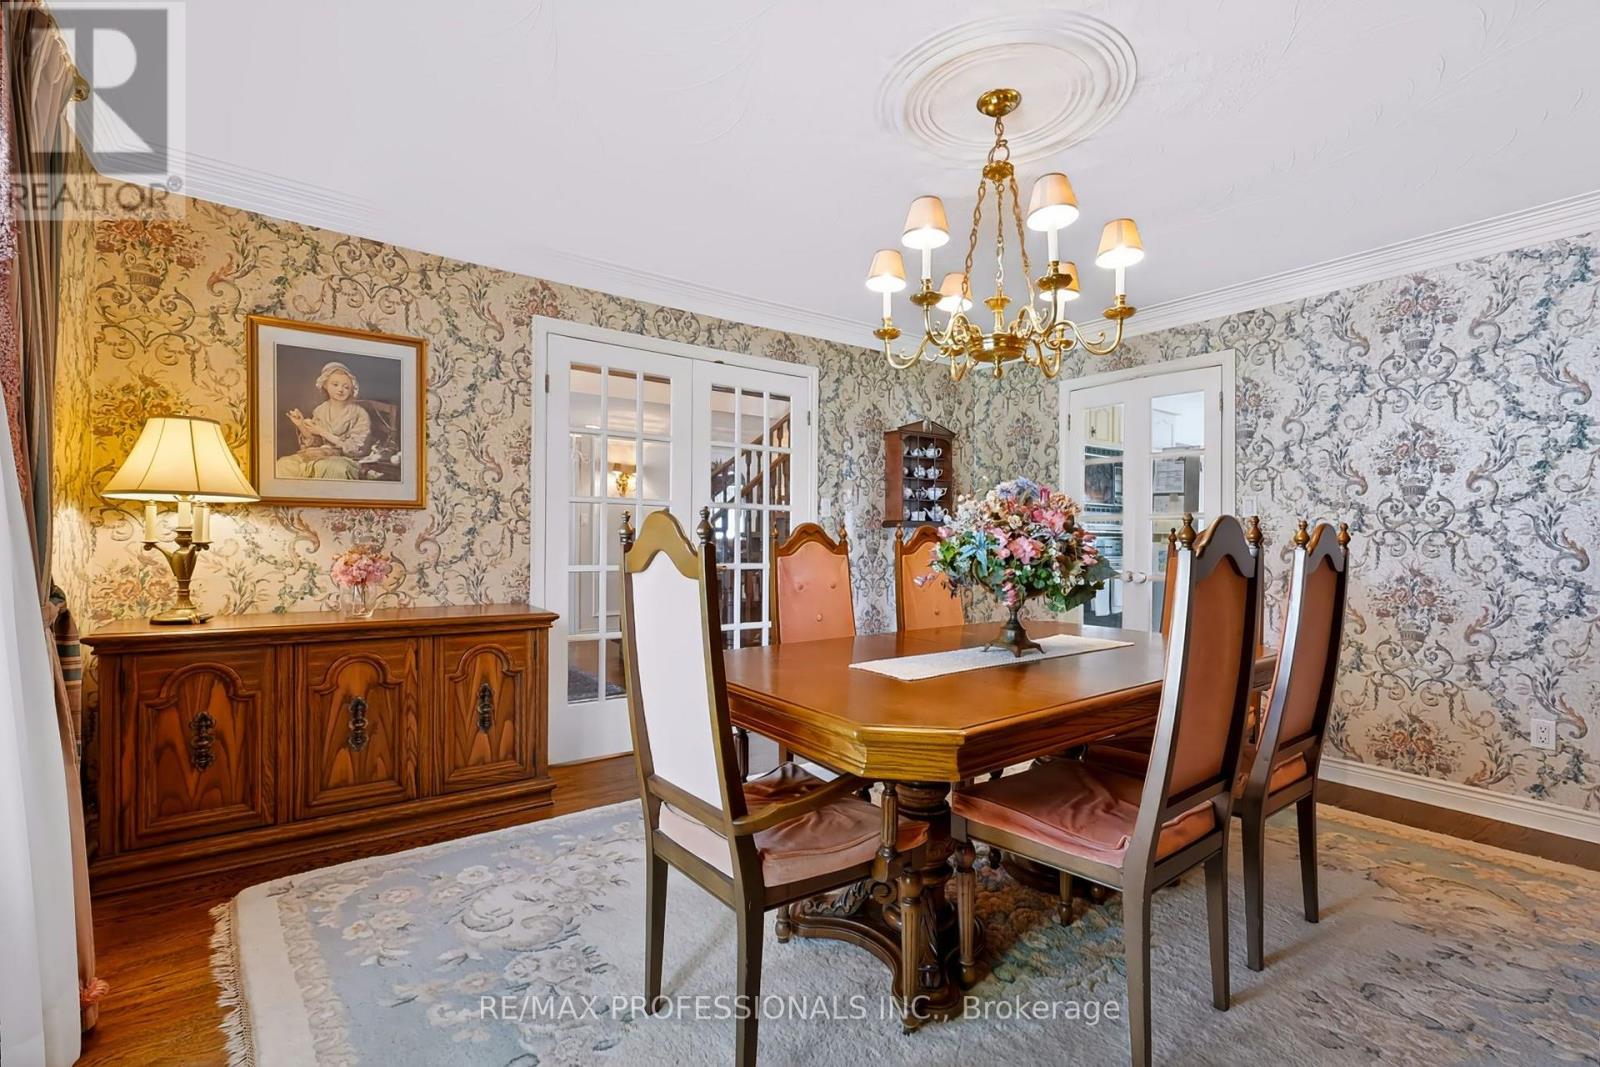
| Main Level | Dining Room | 4.06 m | 4.55 m | 4.06 m x 4.55 m |
| Main Level | Kitchen | 4.13 m | 4.03 m | 4.13 m x 4.03 m |
| Main Level | Eating Area | 4.15 m | 3.36 m | 4.15 m x 3.36 m |
| Main Level | Family Room | 6.7 m | 4.06 m | 6.7 m x 4.06 m |
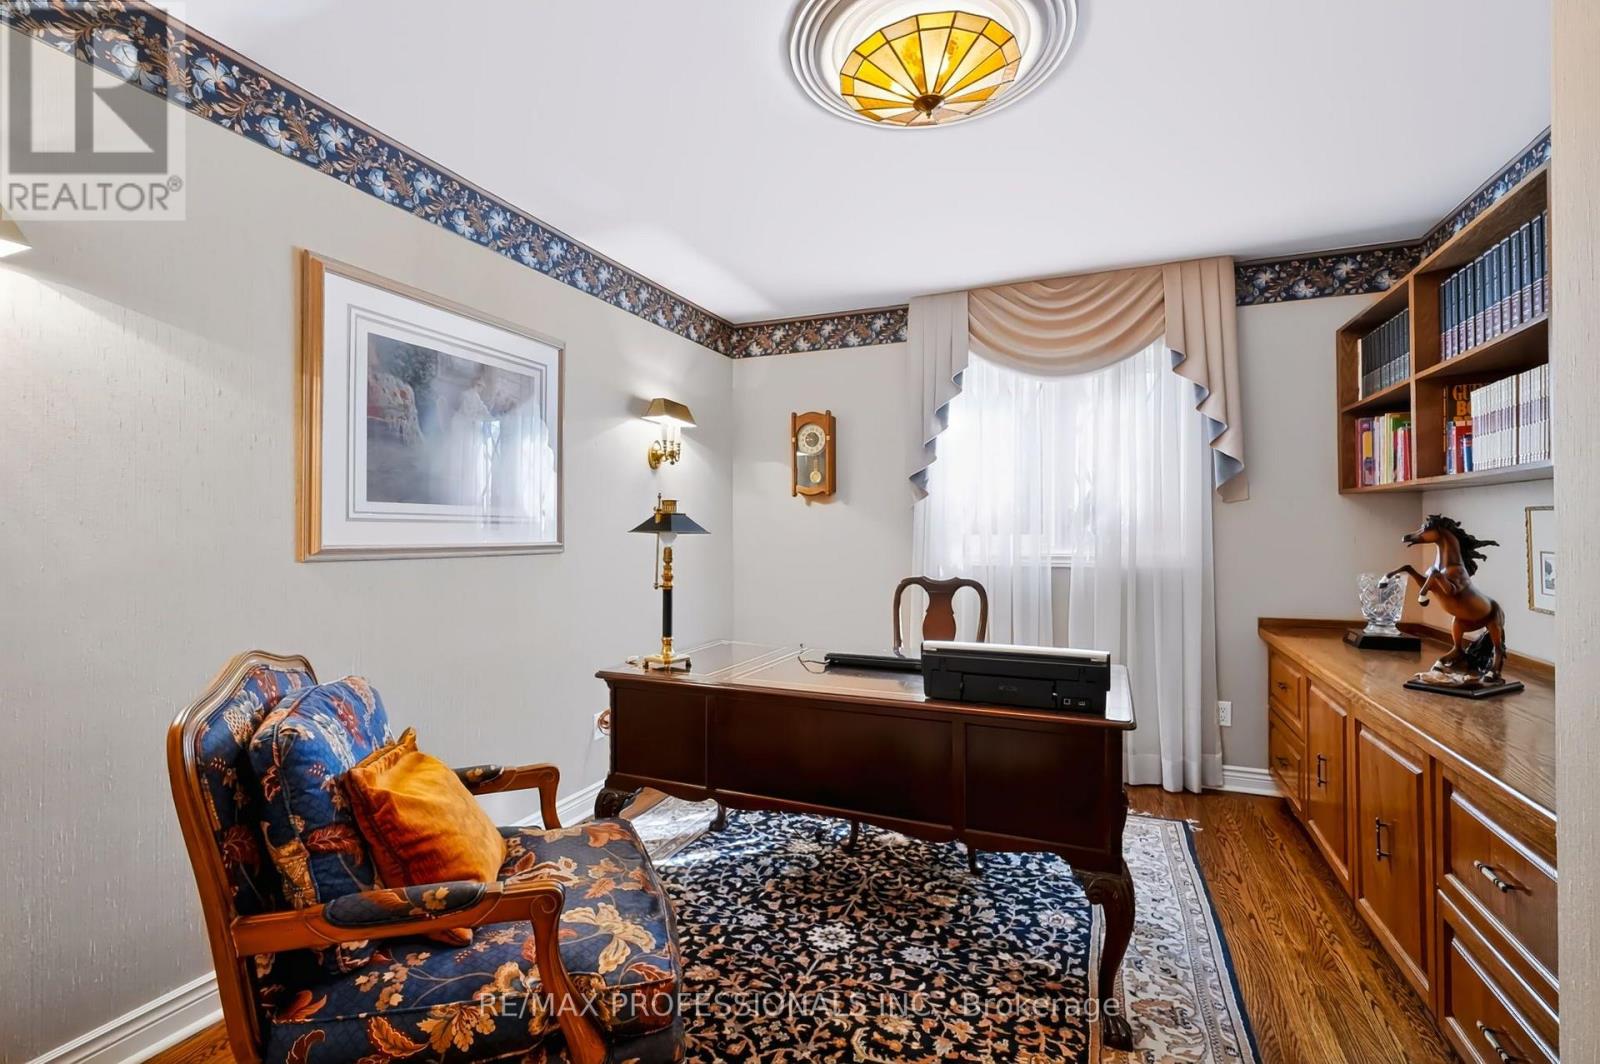
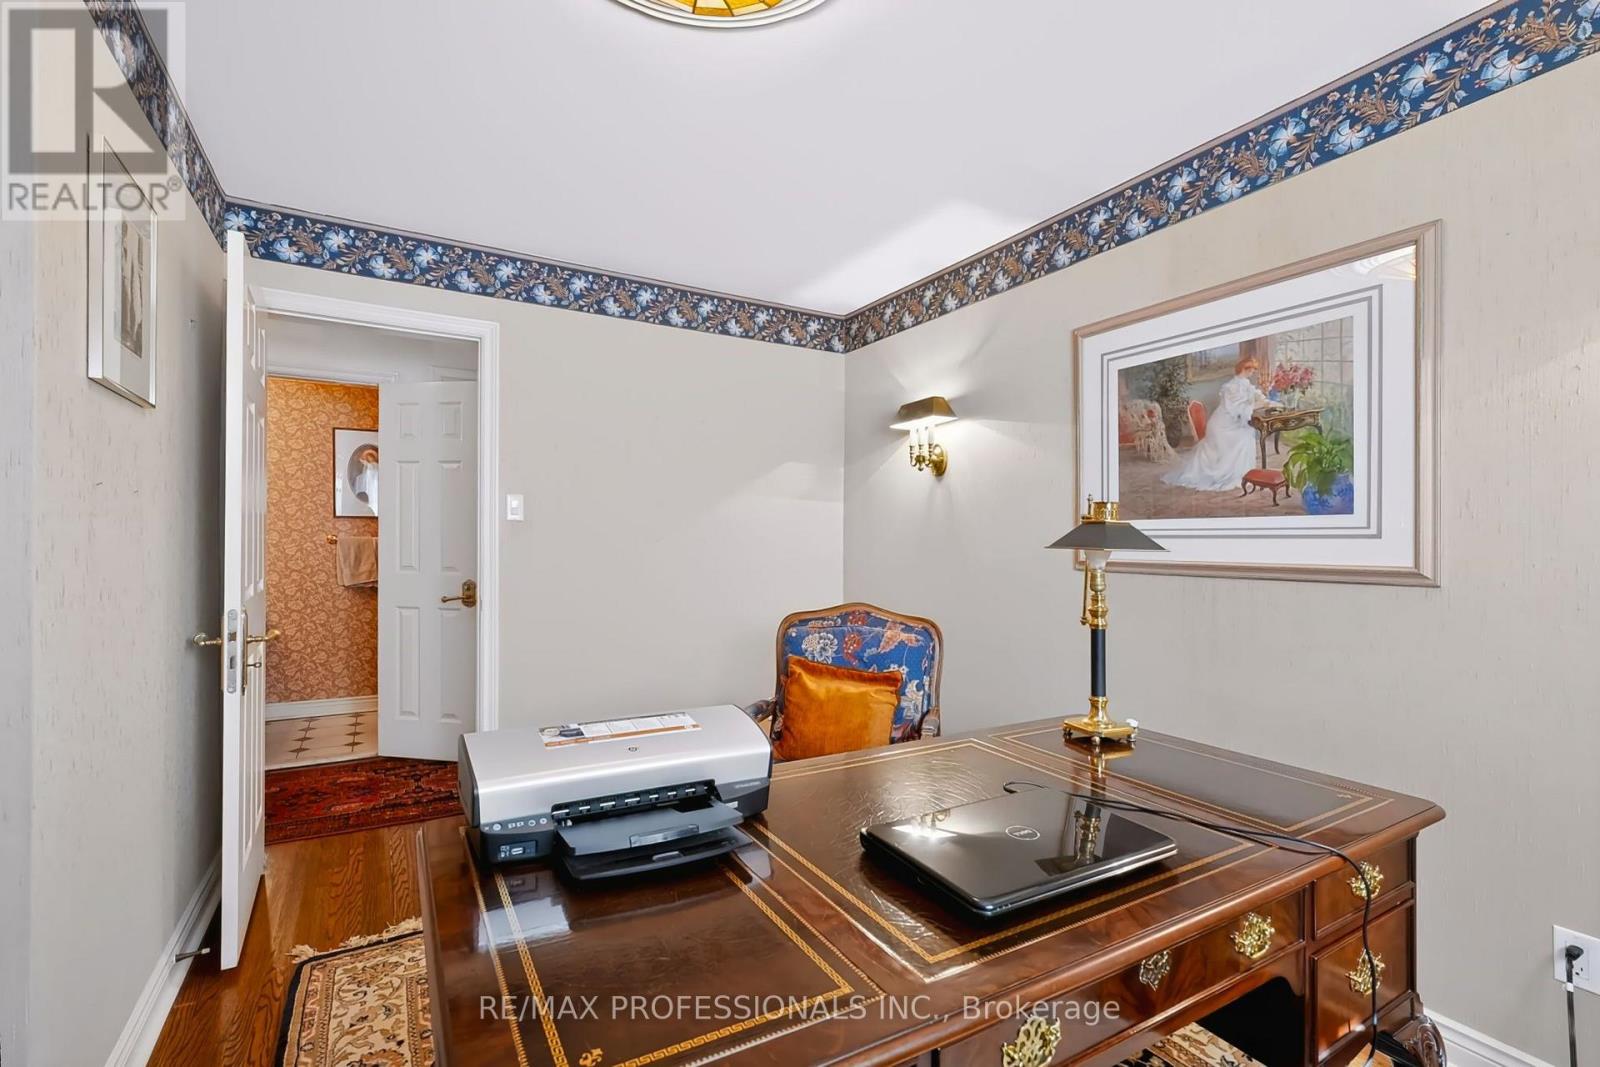
| Main Level | Office | 3.36 m | 4.04 m | 3.36 m x 4.04 m |
| Main Level | Laundry Room | 1.96 m | 5.32 m | 1.96 m x 5.32 m |
https://www.realtor.ca/real-estate/30393446/3979-river-mill-way-mississauga-rathwood-rathwood
Contact Us
Contact us for more information

The trademarks REALTOR®, REALTORS®, and the REALTOR® logo are controlled by The Canadian Real Estate Association (CREA) and identify real estate professionals who are members of CREA. The trademarks MLS®, Multiple Listing Service® and the associated logos are owned by The Canadian Real Estate Association (CREA) and identify the quality of services provided by real estate professionals who are members of CREA. The trademark DDF® is owned by The Canadian Real Estate Association (CREA) and identifies CREA's Data Distribution Facility (DDF®)
October 13 2026 01:59:59
Toronto Regional Real Estate Board
RE/MAX Professionals Inc.