3903 - 183 Wellington Street W Toronto, Ontario M5V 0A1

$9,995 Monthly
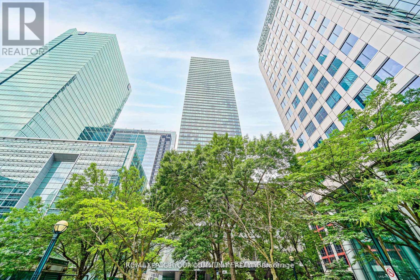
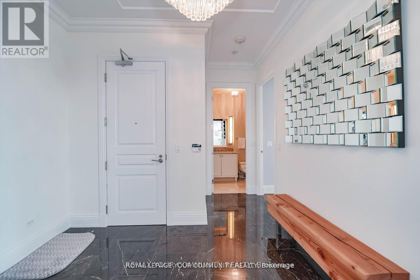
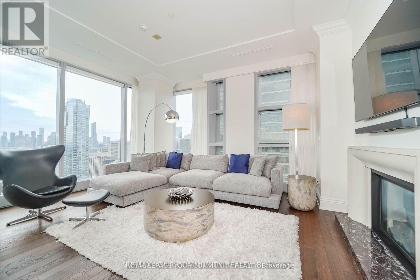
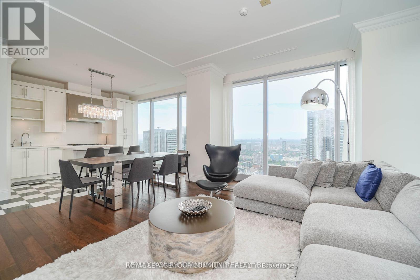
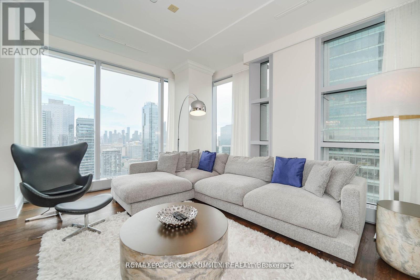
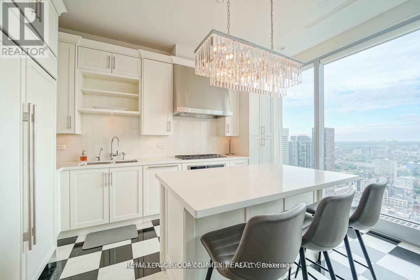
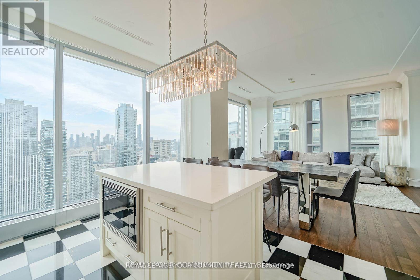
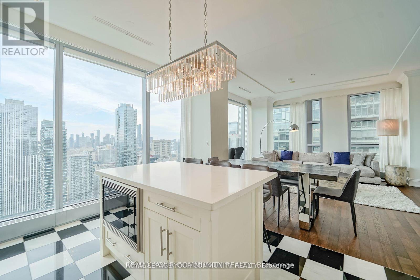
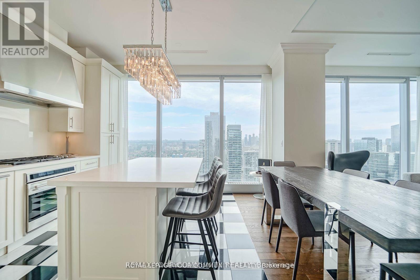
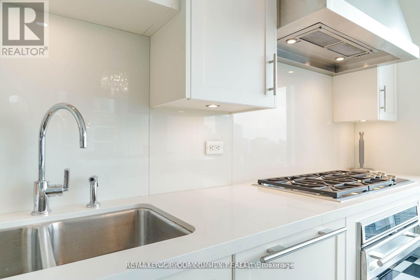
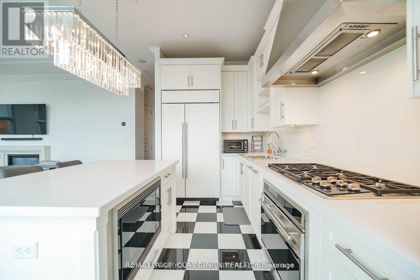
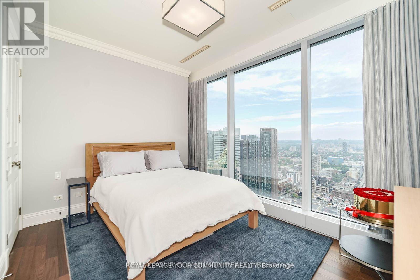
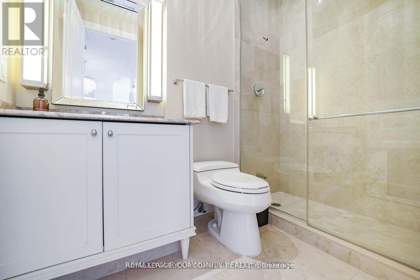
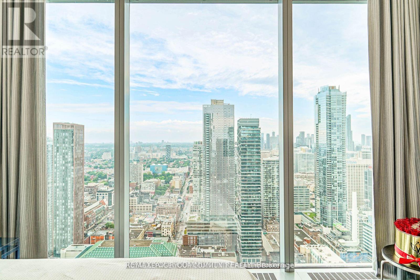
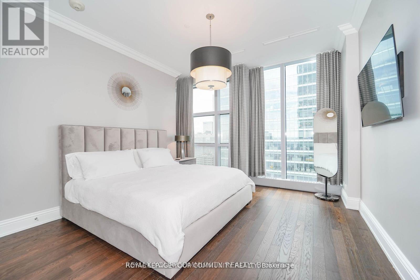
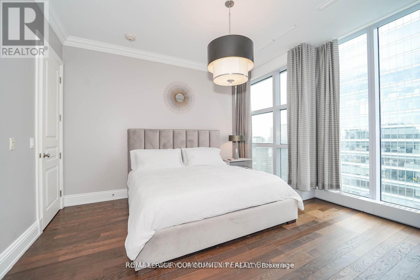
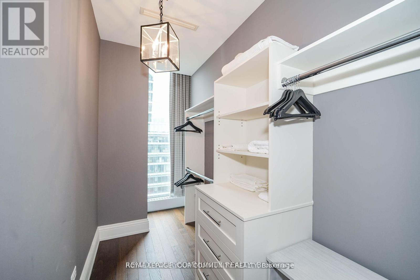
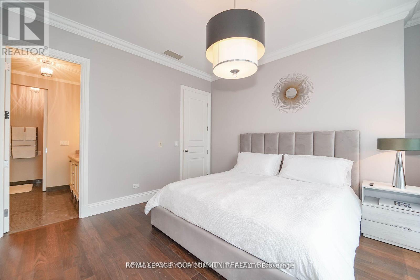
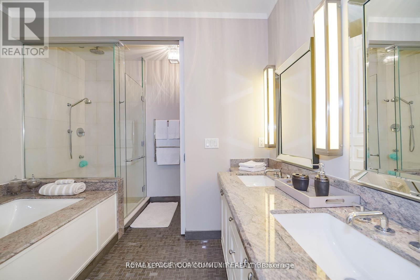
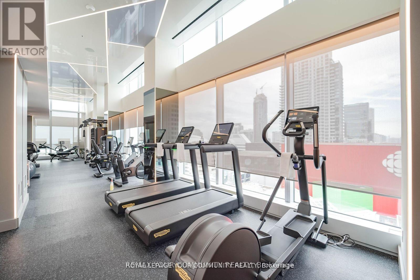
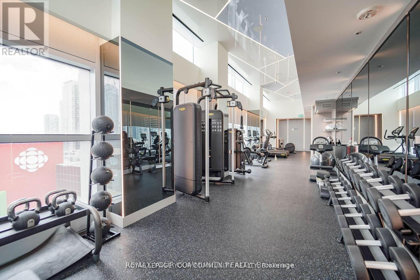
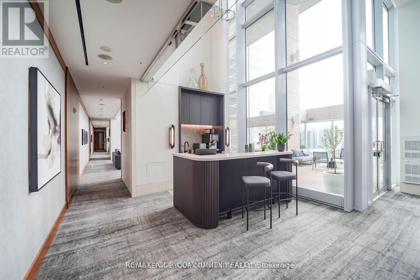
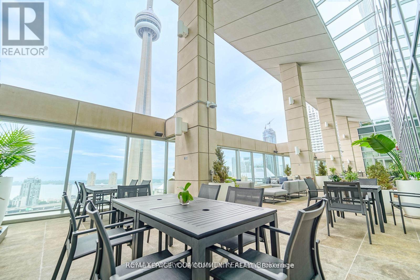
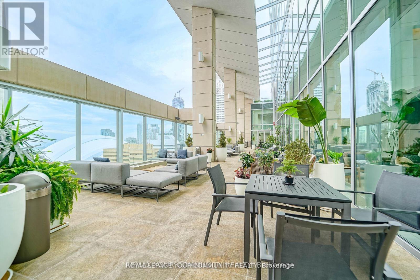
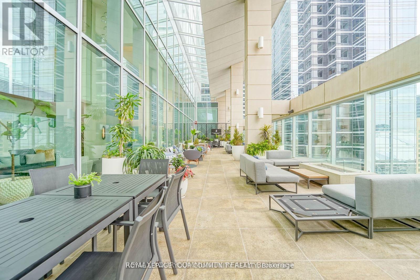
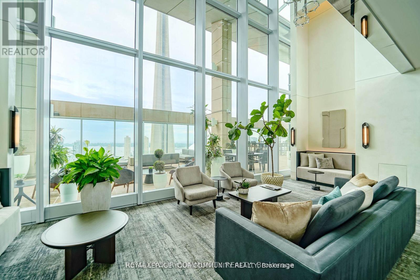
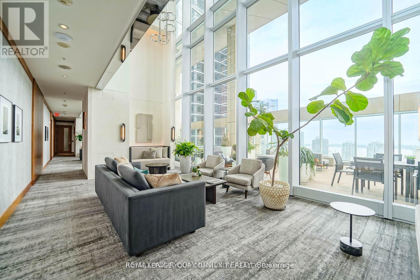
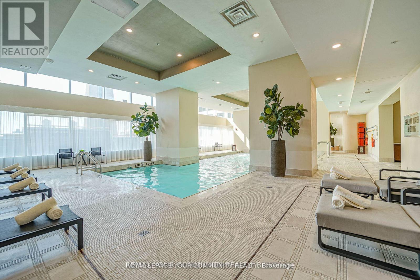
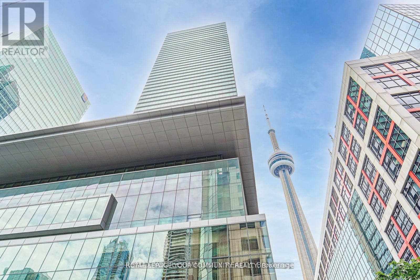
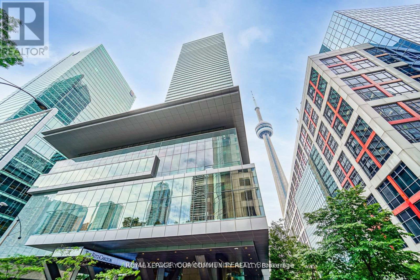
Ritz Carlton Residences. FURNISHED suite! , Spacious two bedroom, two full Bath, with Panoramic views of Toronto's Skyline . Wrap around tall windows ! 10 Feet ceilings, Open Concept Modern Kitchen with a Large Centre island/Breakfast bar. Spacious primary bedroom with King Size bed & a huge walk in closet , 5-piece Ensuite Bath with Heated floor& towel rack warmer. Spacious second bedroom with a "Queen size bed ,dresser,. Great Lay out ! Gas Fireplace in the living room, Hotel Room Service ,Monthly Cleaning Service available (extra). Enjoy the 21st Floor Terrace Lounge with Beautiful Views of CN Tower &the Lake, BBQ Area. Complimentary Coffee/Tea Bar. Great Amenities: Gym, Indoor Pool, Sauna, Meeting /Party Rooms, Guest Suite, Spa, Etc... (shorter term lease possible). (id:63616)
Property Details
| MLS® Number | C13878370 |
| Property Type | Single Family |
| Community Name | Waterfront Communities C1 |
| Amenities Near By | Park, Place Of Worship, Public Transit |
| Community Features | Pets Not Allowed |
| Features | In Suite Laundry |
| Parking Space Total | 1 |
| Pool Type | Indoor Pool |
Building
| Bathroom Total | 2 |
| Bedrooms Above Ground | 2 |
| Bedrooms Total | 2 |
| Amenities | Security/concierge, Exercise Centre, Fireplace(s) |
| Appliances | Cooktop, Dishwasher, Dryer, Microwave, Washer, Refrigerator |
| Basement Type | None |
| Cooling Type | Central Air Conditioning |
| Fire Protection | Security Guard, Security System, Smoke Detectors |
| Fireplace Present | Yes |
| Flooring Type | Hardwood, Marble |
| Heating Fuel | Natural Gas |
| Heating Type | Forced Air |
| Size Interior | 1,400 - 1,599 Ft2 |
| Type | Apartment |
Parking
| Underground | |
| Garage |
Land
| Acreage | No |
| Land Amenities | Park, Place Of Worship, Public Transit |
Rooms
| Level | Type | Length | Width | Dimensions |
|---|---|---|---|---|
| Main Level | Living Room | 5.29 m | 4.94 m | 5.29 m x 4.94 m |
| Main Level | Dining Room | 5.29 m | 4.94 m | 5.29 m x 4.94 m |
| Main Level | Kitchen | 4.54 m | 3.2 m | 4.54 m x 3.2 m |
| Main Level | Primary Bedroom | 4.54 m | 3.84 m | 4.54 m x 3.84 m |
| Main Level | Bedroom 2 | 4.11 m | 3.59 m | 4.11 m x 3.59 m |
| Main Level | Foyer | 3.09 m | 3.02 m | 3.09 m x 3.02 m |
Contact Us
Contact us for more information

The trademarks REALTOR®, REALTORS®, and the REALTOR® logo are controlled by The Canadian Real Estate Association (CREA) and identify real estate professionals who are members of CREA. The trademarks MLS®, Multiple Listing Service® and the associated logos are owned by The Canadian Real Estate Association (CREA) and identify the quality of services provided by real estate professionals who are members of CREA. The trademark DDF® is owned by The Canadian Real Estate Association (CREA) and identifies CREA's Data Distribution Facility (DDF®)
November 02 2026 07:28:55
Toronto Regional Real Estate Board
RE/MAX Your Community Realty