39 Phyllis Drive Caledon, Ontario L7C 4E3

$3,100 Monthly
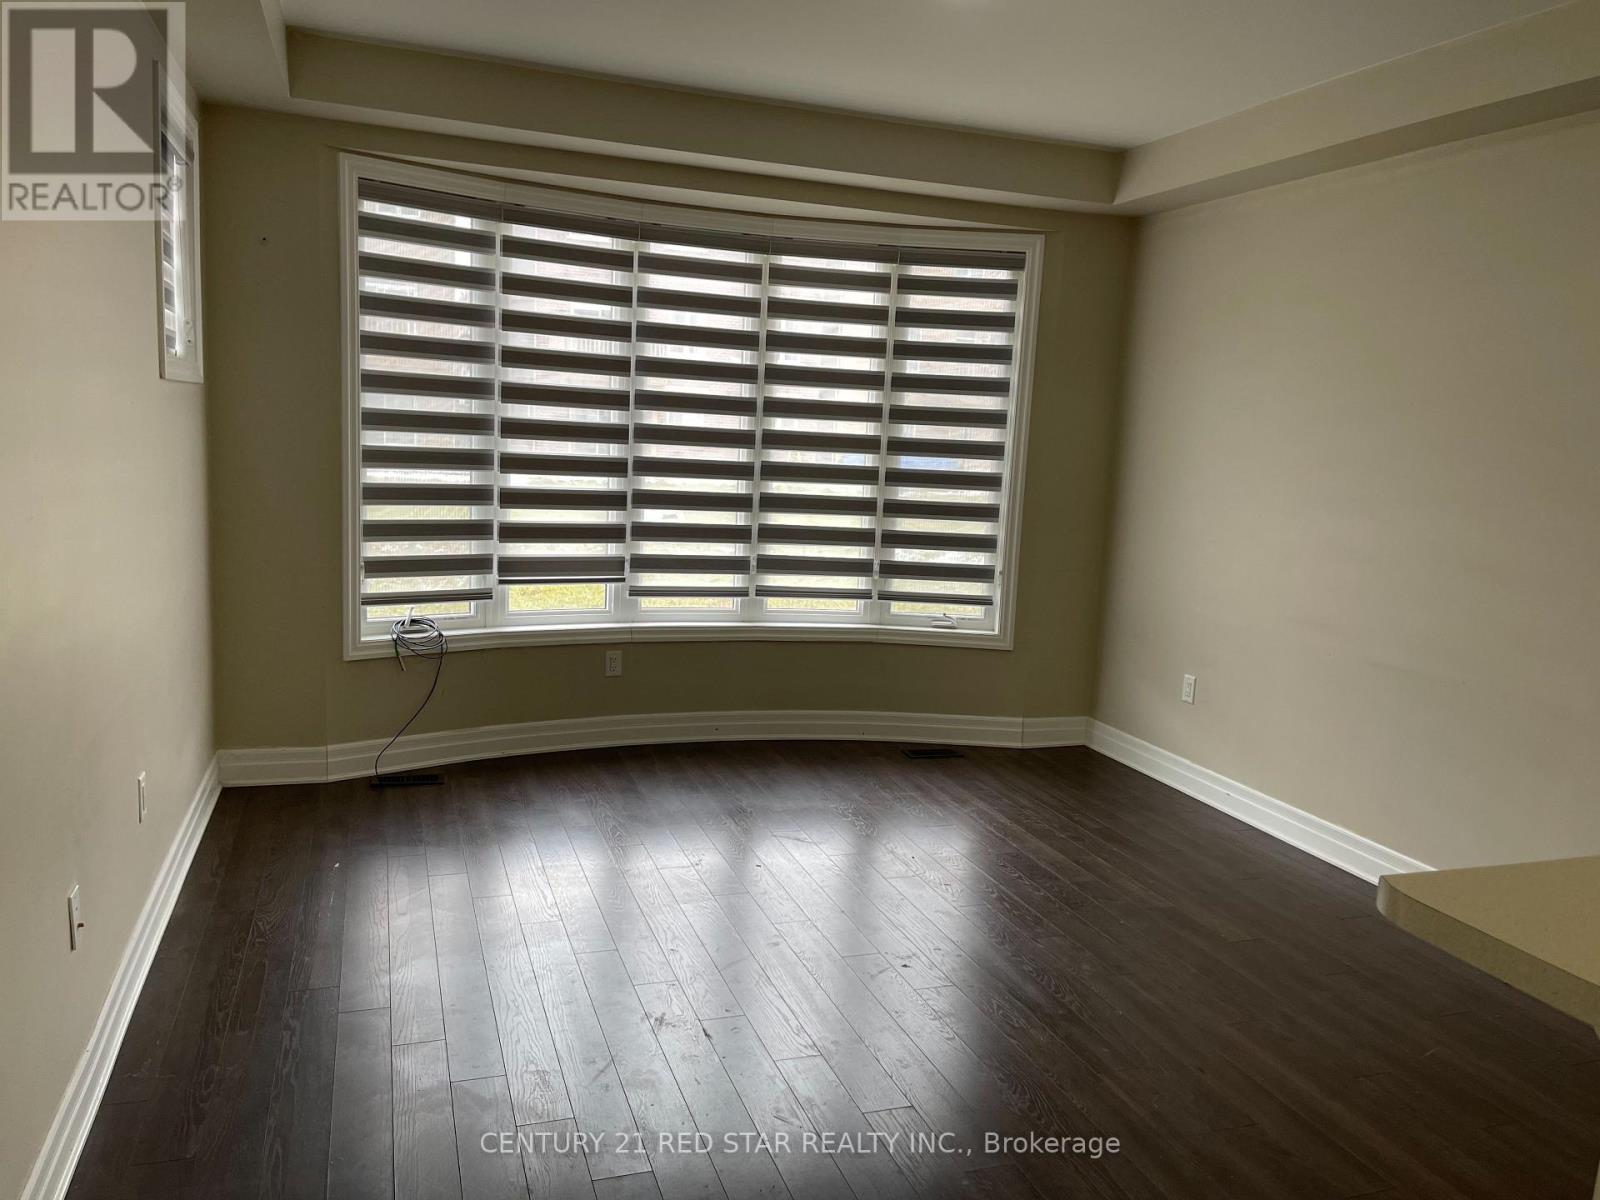
Welcome to a beautiful end-unit townhouse on a premium lot, just like a semi-detached home, located in a highly desirable, family-friendly neighbourhood of Southfield. Bright and spacious open concept with big-size windows to get plenty of natural light. Generous-sized 3-bedroom with a loft that can be used as a 4th bedroom, master bedroom with walk-in closet and ensuite, and a 5-piece washroom. Conveniently located close to schools, parks, shopping plazas, and city transit. Perfect for a single family. (id:63616)
Property Details
| MLS® Number | W13723066 |
| Property Type | Single Family |
| Community Name | Rural Caledon |
| Parking Space Total | 3 |
Building
| Bathroom Total | 3 |
| Bedrooms Above Ground | 3 |
| Bedrooms Below Ground | 1 |
| Bedrooms Total | 4 |
| Amenities | Fireplace(s) |
| Appliances | Water Heater |
| Basement Development | Unfinished |
| Basement Type | N/a (unfinished) |
| Construction Style Attachment | Attached |
| Cooling Type | Central Air Conditioning |
| Exterior Finish | Brick, Concrete |
| Fireplace Present | Yes |
| Foundation Type | Concrete |
| Half Bath Total | 1 |
| Heating Fuel | Natural Gas |
| Heating Type | Forced Air |
| Stories Total | 2 |
| Size Interior | 1,500 - 2,000 Ft2 |
| Type | Row / Townhouse |
| Utility Water | Municipal Water |
Parking
| Attached Garage | |
| Garage |
Land
| Acreage | No |
| Sewer | Sanitary Sewer |
| Size Depth | 132 Ft ,9 In |
| Size Frontage | 29 Ft |
| Size Irregular | 29 X 132.8 Ft |
| Size Total Text | 29 X 132.8 Ft |
https://www.realtor.ca/real-estate/30209955/39-phyllis-drive-caledon-rural-caledon
Contact Us
Contact us for more information

The trademarks REALTOR®, REALTORS®, and the REALTOR® logo are controlled by The Canadian Real Estate Association (CREA) and identify real estate professionals who are members of CREA. The trademarks MLS®, Multiple Listing Service® and the associated logos are owned by The Canadian Real Estate Association (CREA) and identify the quality of services provided by real estate professionals who are members of CREA. The trademark DDF® is owned by The Canadian Real Estate Association (CREA) and identifies CREA's Data Distribution Facility (DDF®)
August 28 2026 07:06:46
Toronto Regional Real Estate Board
Century 21 Red Star Realty Inc.