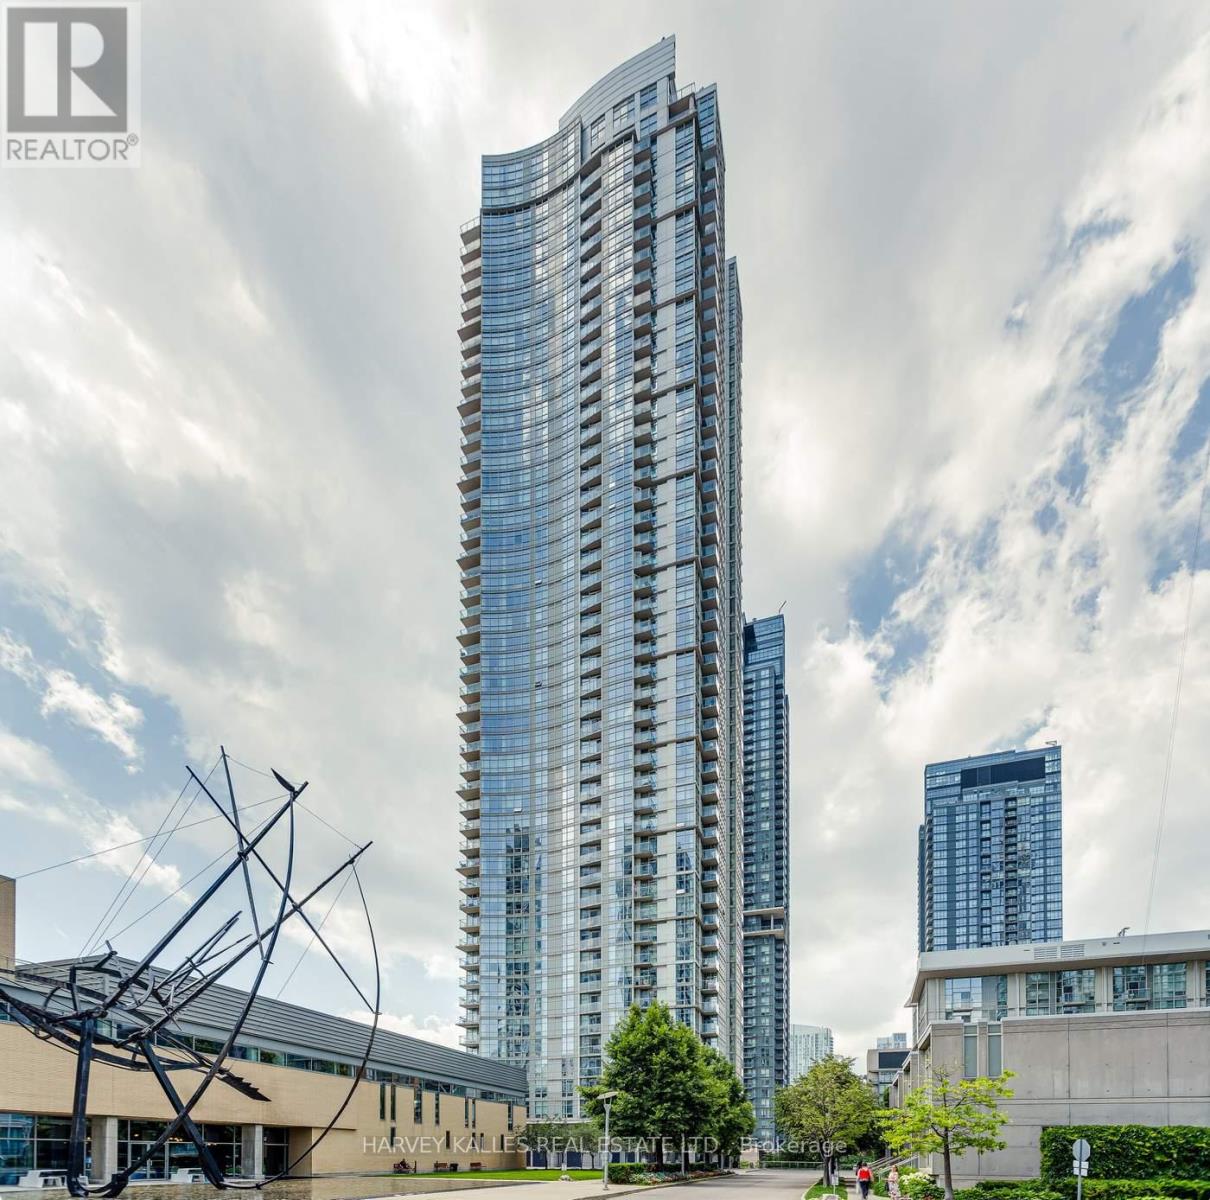
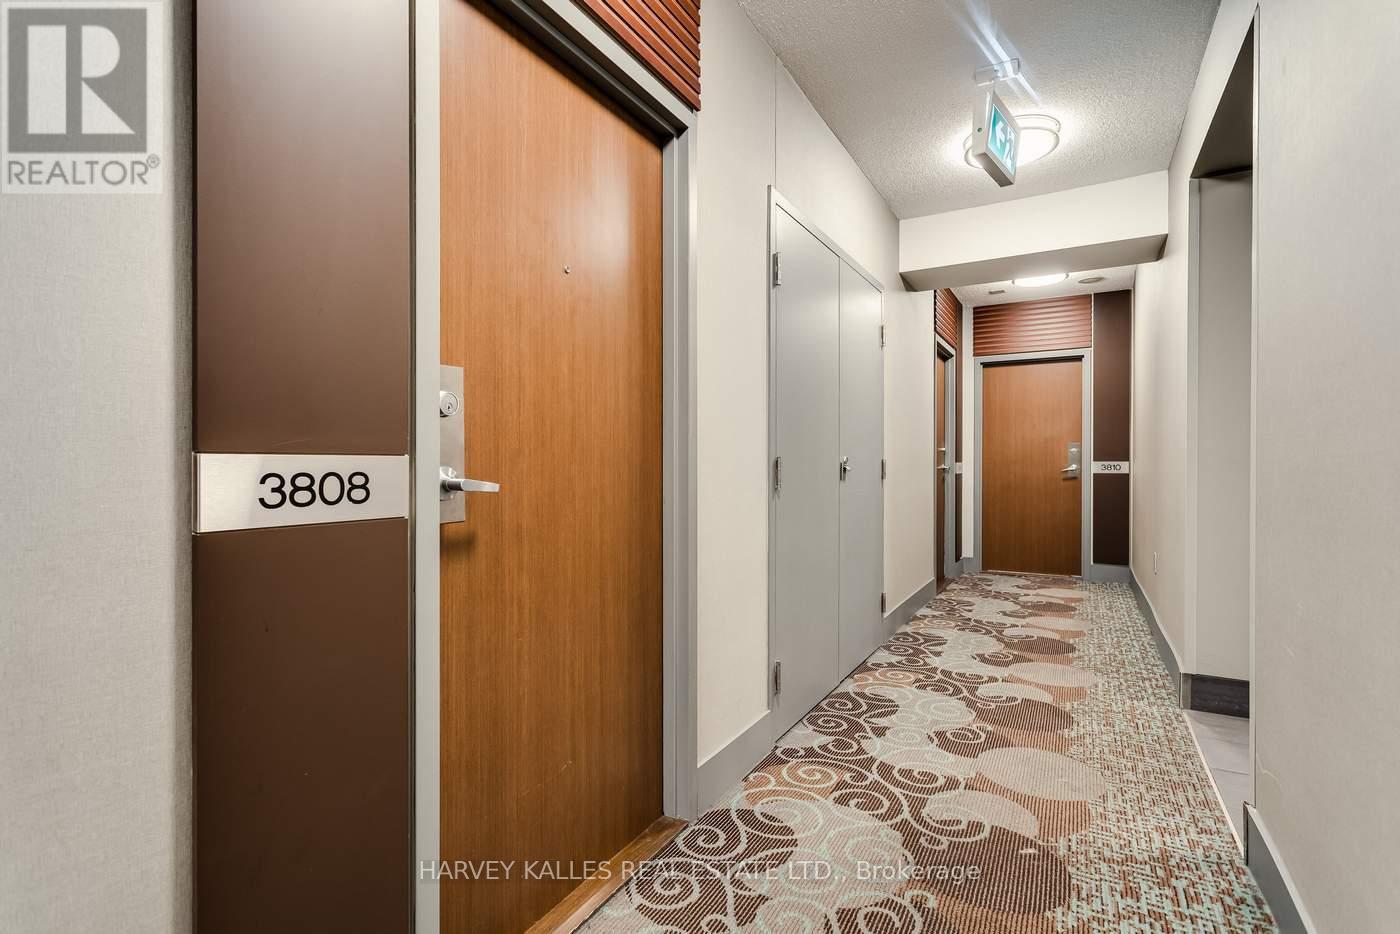
3808 - 35 Mariner Terrace Toronto, Ontario M5V 3V9

$615,000Maintenance, Heat, Common Area Maintenance, Electricity, Insurance, Water, Parking
$614.97 Monthly
Maintenance, Heat, Common Area Maintenance, Electricity, Insurance, Water, Parking
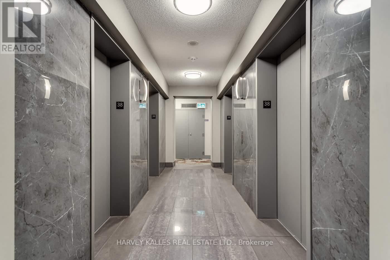
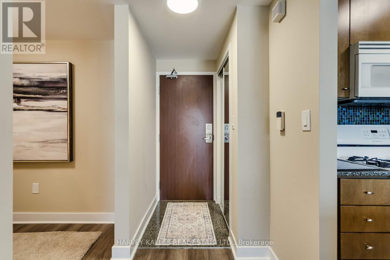
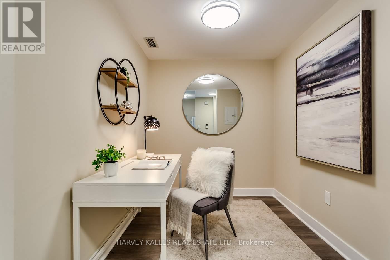
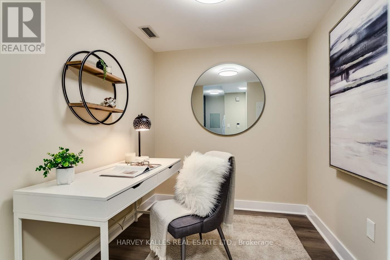
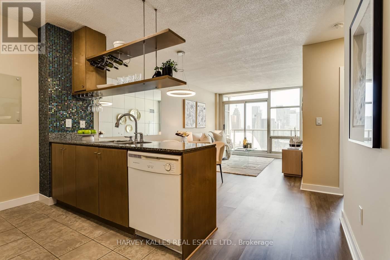
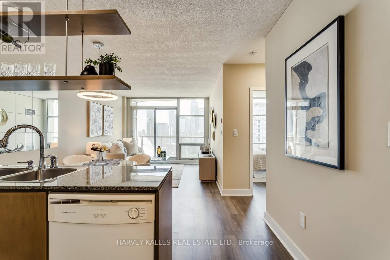
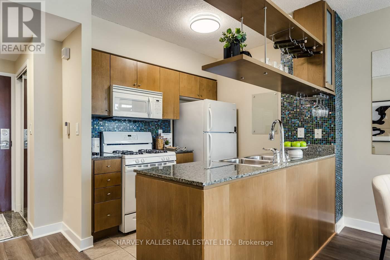
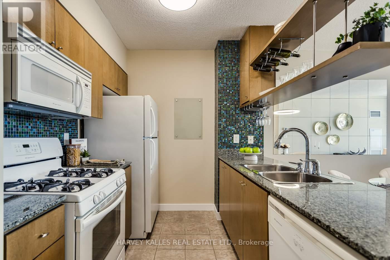
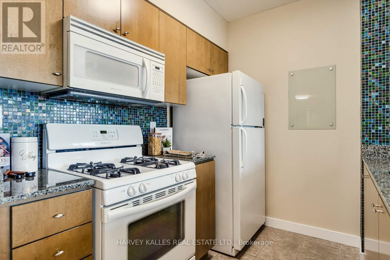
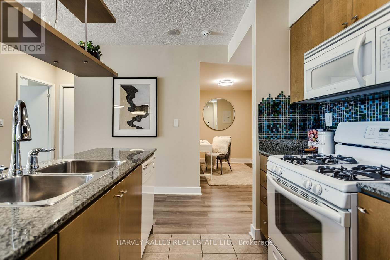
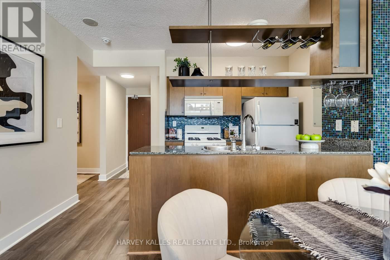
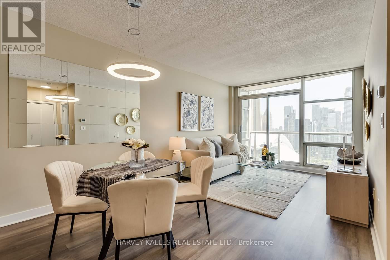
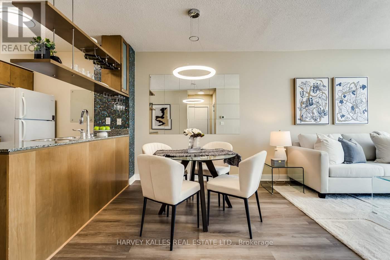
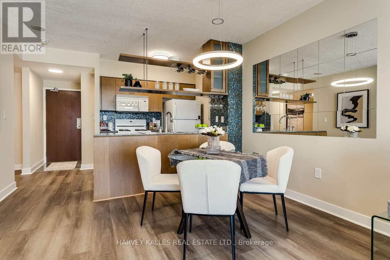
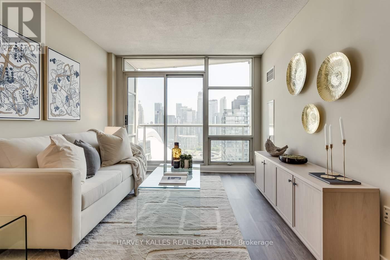
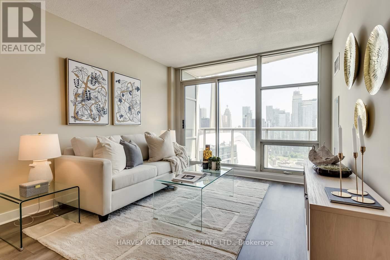
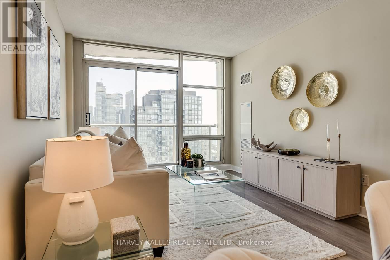
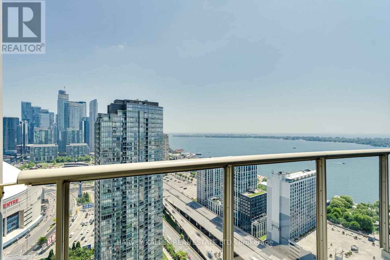
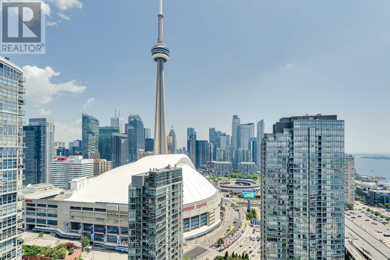
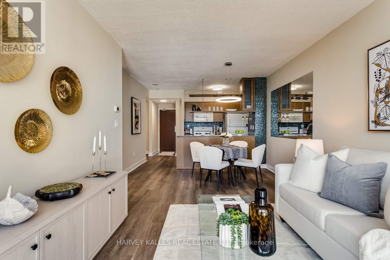
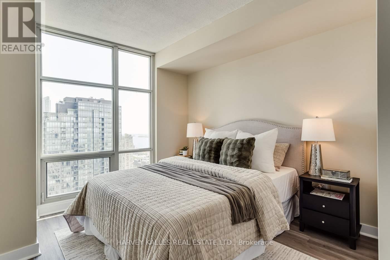
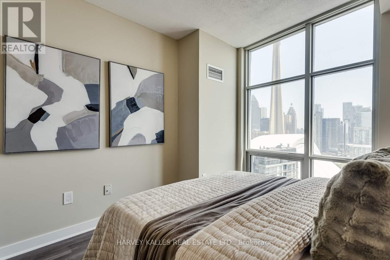
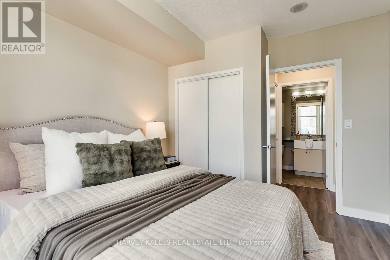
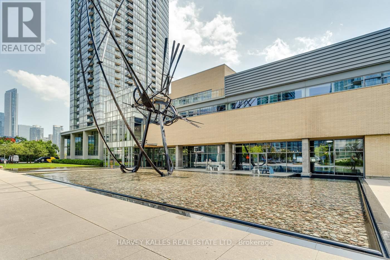
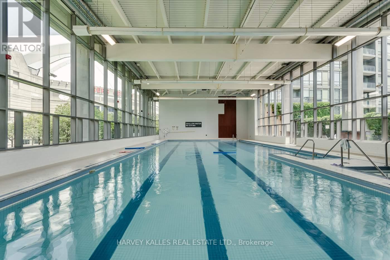
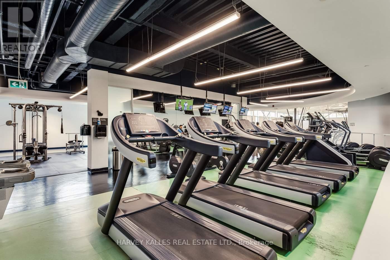
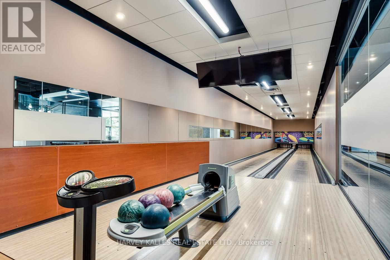
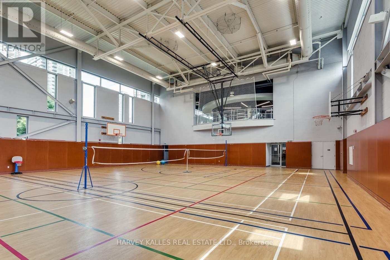
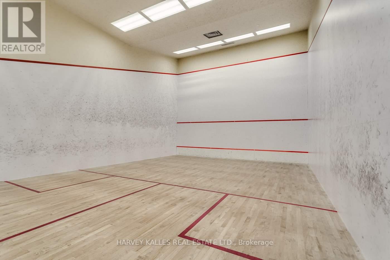
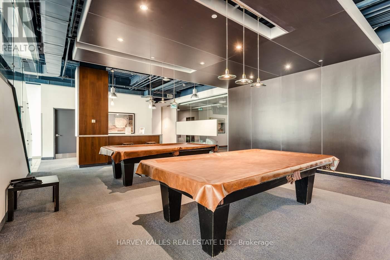
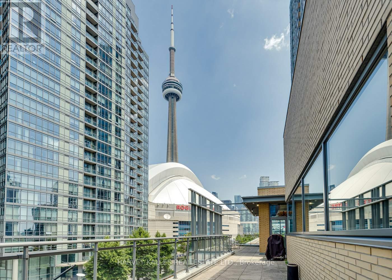
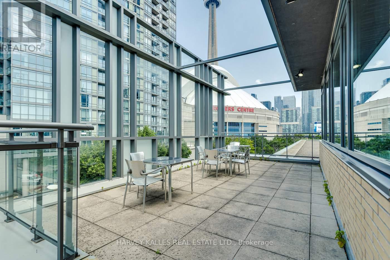
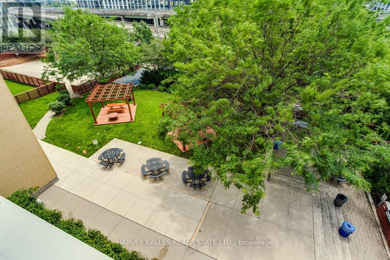
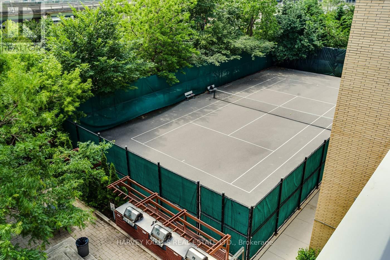
$614.97 MonthlyBreathtaking city and Lake Ontario views! Truly remarkable! 1 bedroom plus large den as a separate room perfect for home office or junior bedroom! Open concept living and dining rooms. Bright and spacious, Laminate floors throughout. Large kitchen, well appointed and well designed! 30,000 sq ft Super Club amenities with everything in it. 24 hours concierge. Steps to Roger's Centre, CN Tower, short walk to financial district, subway, entertainment district and all Toronto downtown living has to offer! Comfortable and very convenient location. Perfect for the downtown living! (id:63616)
Property Details
| MLS® Number | C13534508 |
| Property Type | Single Family |
| Community Name | Waterfront Communities C1 |
| Community Features | Pets Allowed With Restrictions |
| Features | Balcony |
| Parking Space Total | 1 |
Building
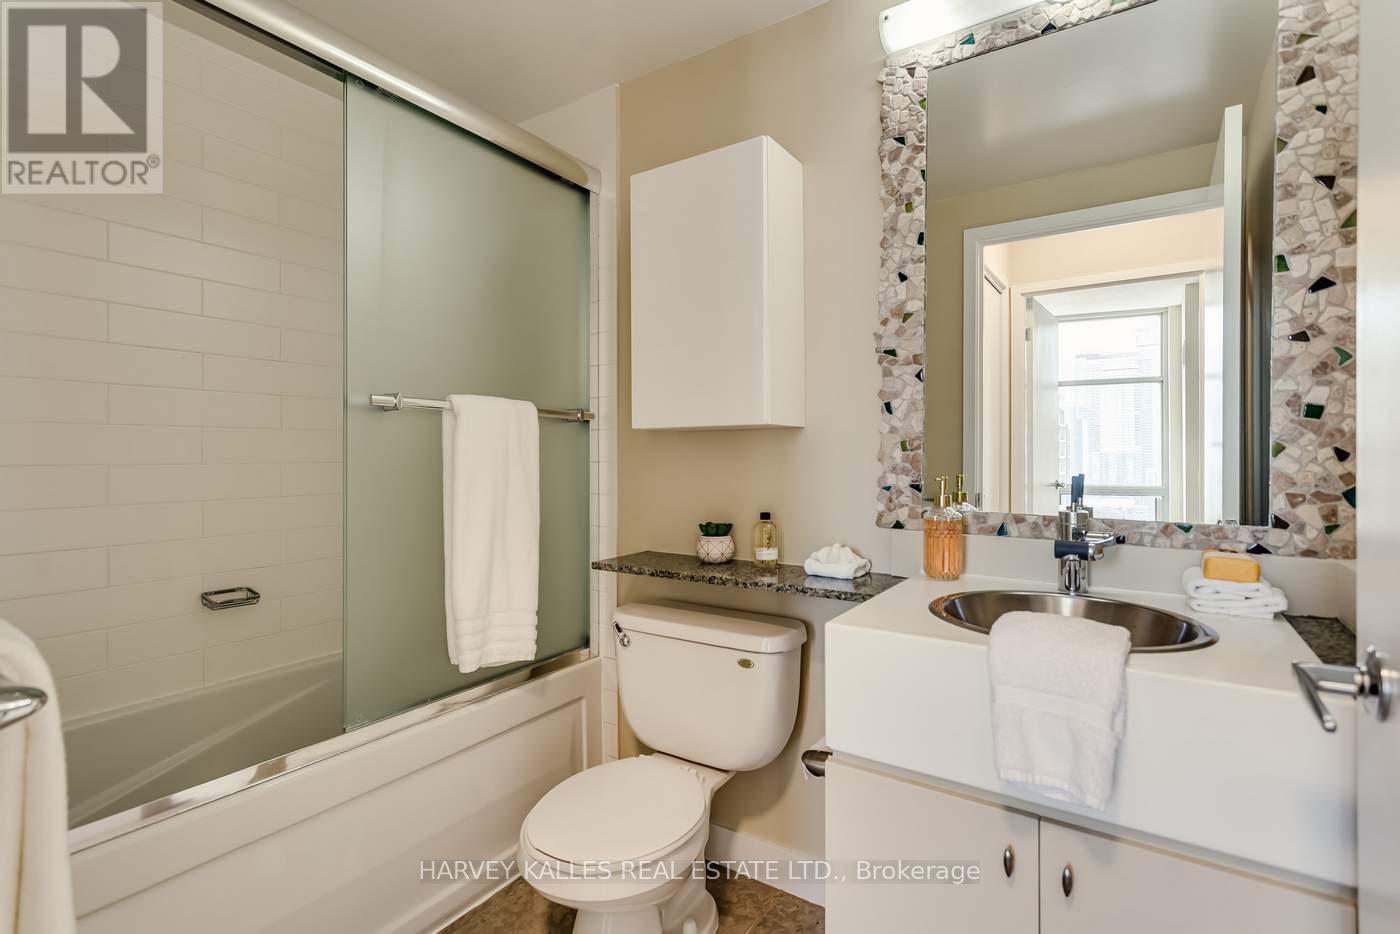
| Bathroom Total | 1 |
| Bedrooms Above Ground | 1 |
| Bedrooms Below Ground | 1 |
| Bedrooms Total | 2 |
| Basement Type | None |
| Cooling Type | Central Air Conditioning |
| Exterior Finish | Concrete |
| Heating Fuel | Natural Gas |
| Heating Type | Forced Air |
| Size Interior | 600 - 699 Ft2 |
| Type | Apartment |
Parking
| Underground | |
| Garage |
Land
| Acreage | No |
Rooms
| Level | Type | Length | Width | Dimensions |
|---|---|---|---|---|
| Flat | Living Room | 5.7 m | 3.32 m | 5.7 m x 3.32 m |
| Flat | Dining Room | 5.39 m | 3.32 m | 5.39 m x 3.32 m |
| Flat | Kitchen | 3.98 m | 2.39 m | 3.98 m x 2.39 m |
| Flat | Primary Bedroom | 3.74 m | 3.05 m | 3.74 m x 3.05 m |
| Flat | Den | 2.9 m | 2.13 m | 2.9 m x 2.13 m |
Contact Us
Contact us for more information

The trademarks REALTOR®, REALTORS®, and the REALTOR® logo are controlled by The Canadian Real Estate Association (CREA) and identify real estate professionals who are members of CREA. The trademarks MLS®, Multiple Listing Service® and the associated logos are owned by The Canadian Real Estate Association (CREA) and identify the quality of services provided by real estate professionals who are members of CREA. The trademark DDF® is owned by The Canadian Real Estate Association (CREA) and identifies CREA's Data Distribution Facility (DDF®)
July 07 2026 08:31:04
Toronto Regional Real Estate Board
Harvey Kalles Real Estate Ltd.