3807 - 120 Homewood Avenue Toronto, Ontario M4Y 2J3

$3,350 Monthly
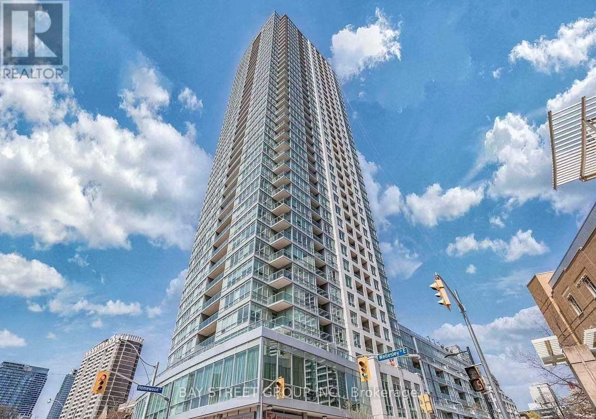
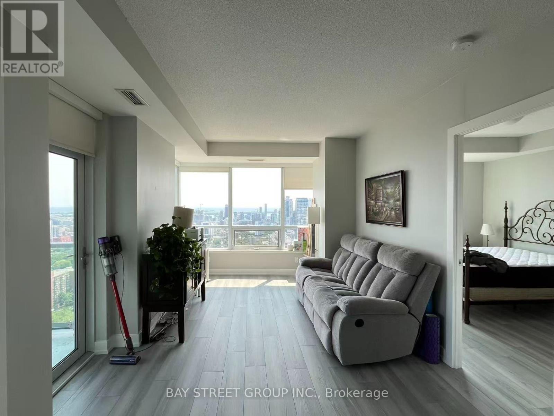
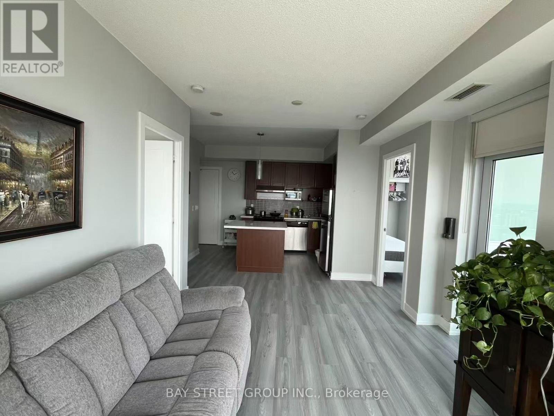
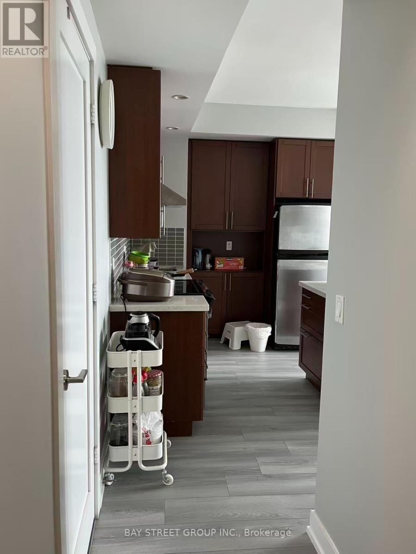
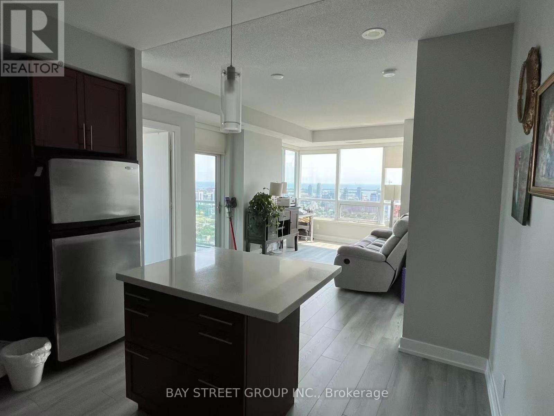
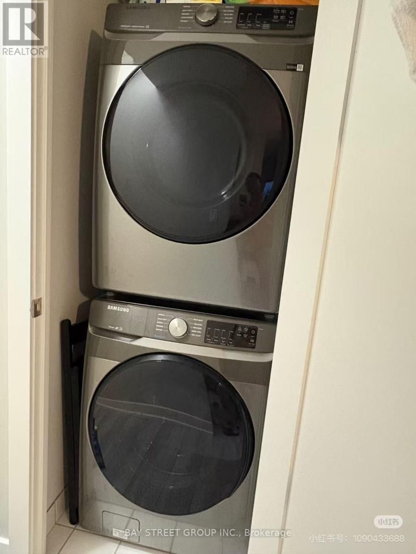
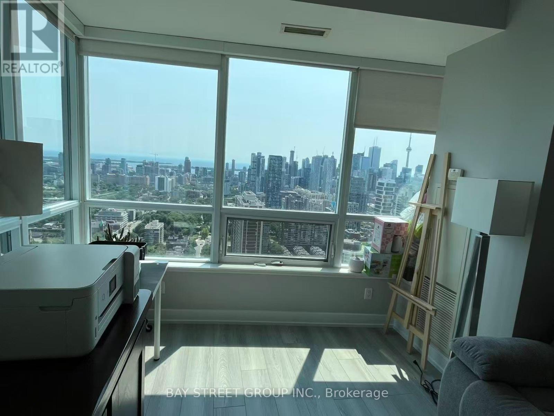
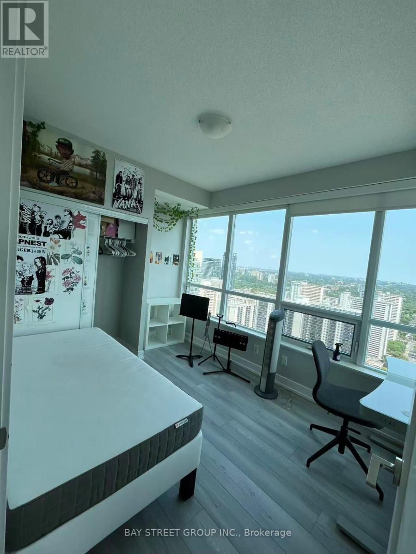
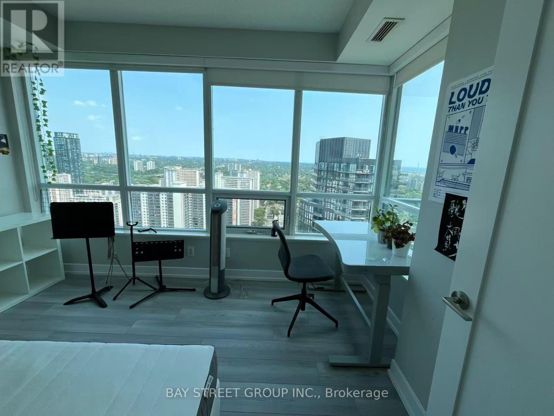
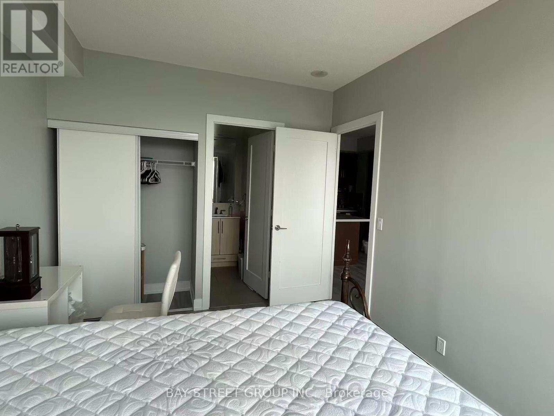
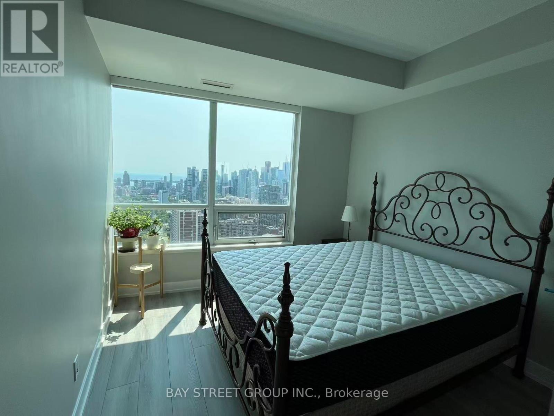
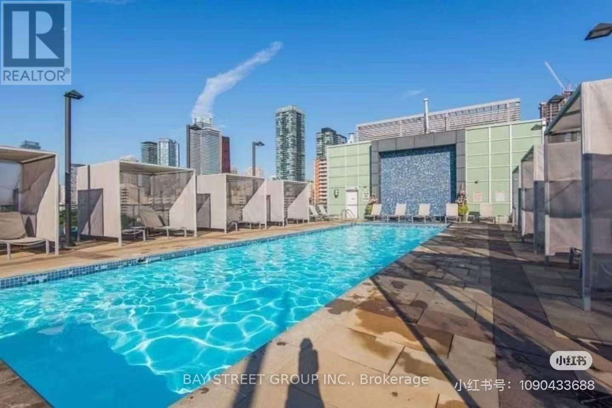
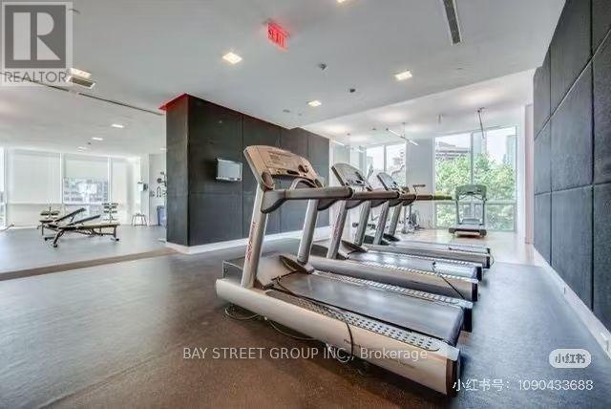
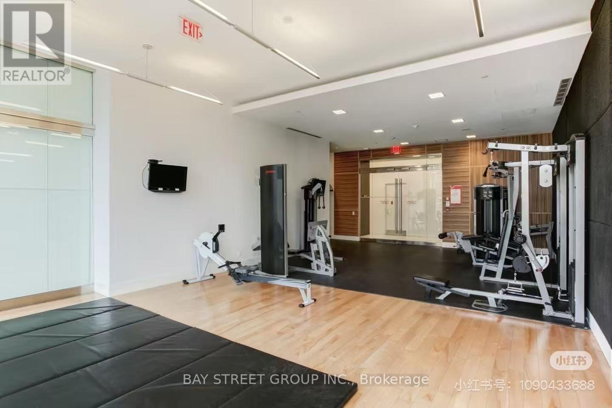
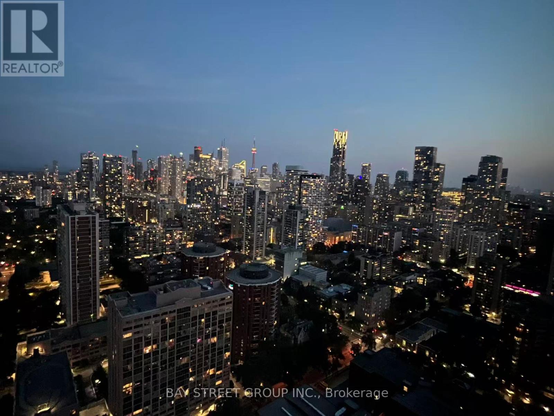
Stunning high-floor suite located on the level just below the penthouse, offering spectacular panoramic views of the Toronto skyline and Lake Ontario. Ideally situated at Jarvis & Wellesley, this prime downtown location provides direct TTC access to the University of Toronto and is only a 20 minute walk to campus. Enjoy a 25-minute walk to Eaton Centre and approximately 15 minutes to the prestigious Branksome Hall. Surrounded by restaurants, cafés, grocery stores, shopping, and everyday conveniences, this home offers the best of downtown living. Residents enjoy premium building amenities, including a fully equipped Fitness Centre and a rooftop swimming pool. Furnished for added convenience and ready for immediate occupancy. Features brand-new flooring throughout all bedrooms, a brand-new washer, dryer, and dishwasher. Water and condo maintenance fees are included in the rent. An exceptional opportunity for professionals, students, or anyone seeking luxury, convenience, and breathtaking city views. (id:63616)
Property Details
| MLS® Number | C13648360 |
| Property Type | Single Family |
| Community Name | North St. James Town |
| Amenities Near By | Park, Public Transit, Schools |
| Community Features | Pets Allowed With Restrictions |
| Features | Balcony, In Suite Laundry |
| Parking Space Total | 1 |
| Pool Type | Outdoor Pool |
Building
| Bathroom Total | 2 |
| Bedrooms Above Ground | 2 |
| Bedrooms Total | 2 |
| Amenities | Security/concierge, Exercise Centre, Party Room, Visitor Parking |
| Basement Type | None |
| Cooling Type | Central Air Conditioning |
| Exterior Finish | Concrete |
| Flooring Type | Hardwood |
| Heating Fuel | Natural Gas |
| Heating Type | Forced Air |
| Size Interior | 800 - 899 Ft2 |
| Type | Apartment |
Parking
| Underground | |
| Garage |
Land
| Acreage | No |
| Land Amenities | Park, Public Transit, Schools |
Rooms
| Level | Type | Length | Width | Dimensions |
|---|---|---|---|---|
| Main Level | Living Room | 5.59 m | 3.05 m | 5.59 m x 3.05 m |
| Main Level | Dining Room | 5.59 m | 3.05 m | 5.59 m x 3.05 m |
| Main Level | Kitchen | 2.44 m | 2.44 m | 2.44 m x 2.44 m |
| Main Level | Primary Bedroom | 3.96 m | 3.05 m | 3.96 m x 3.05 m |
| Main Level | Bedroom 2 | 3.05 m | 2.67 m | 3.05 m x 2.67 m |
Contact Us
Contact us for more information

The trademarks REALTOR®, REALTORS®, and the REALTOR® logo are controlled by The Canadian Real Estate Association (CREA) and identify real estate professionals who are members of CREA. The trademarks MLS®, Multiple Listing Service® and the associated logos are owned by The Canadian Real Estate Association (CREA) and identify the quality of services provided by real estate professionals who are members of CREA. The trademark DDF® is owned by The Canadian Real Estate Association (CREA) and identifies CREA's Data Distribution Facility (DDF®)
August 07 2026 04:59:33
Toronto Regional Real Estate Board
Bay Street Group Inc.