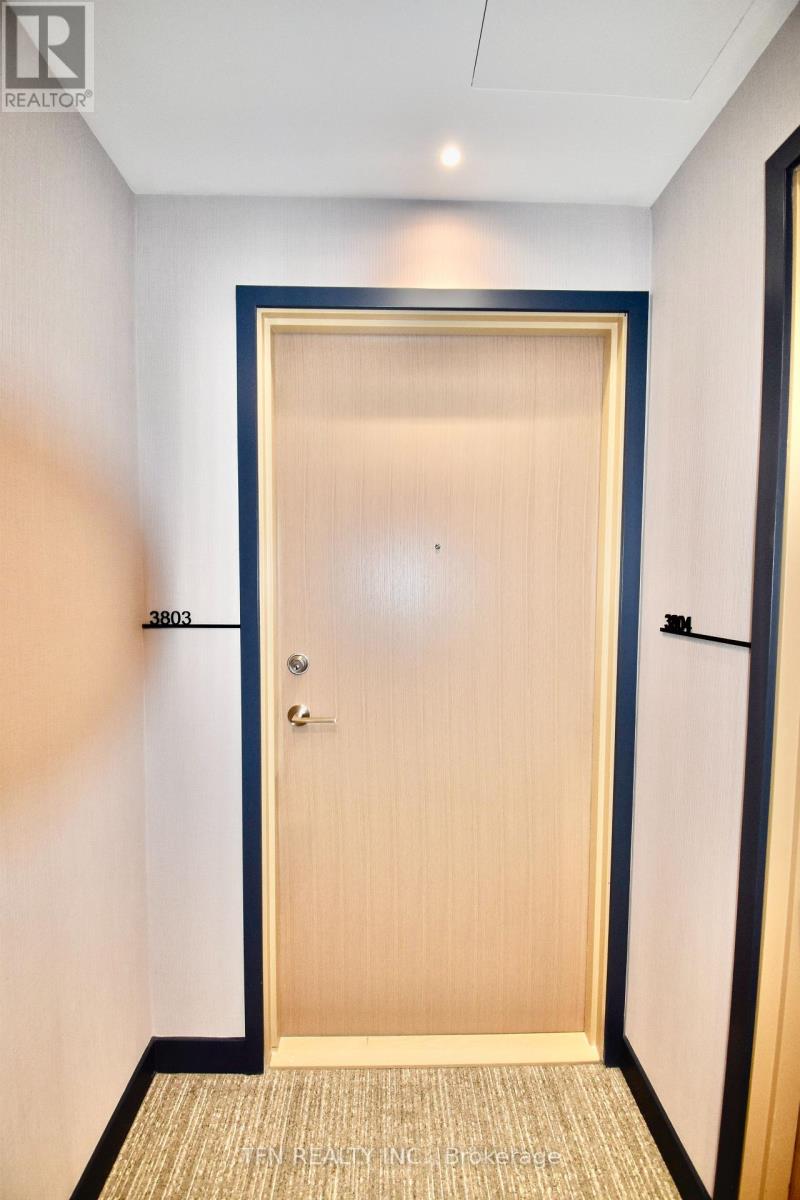
3803 - 395 Square One Drive Mississauga, Ontario L5B 0P6
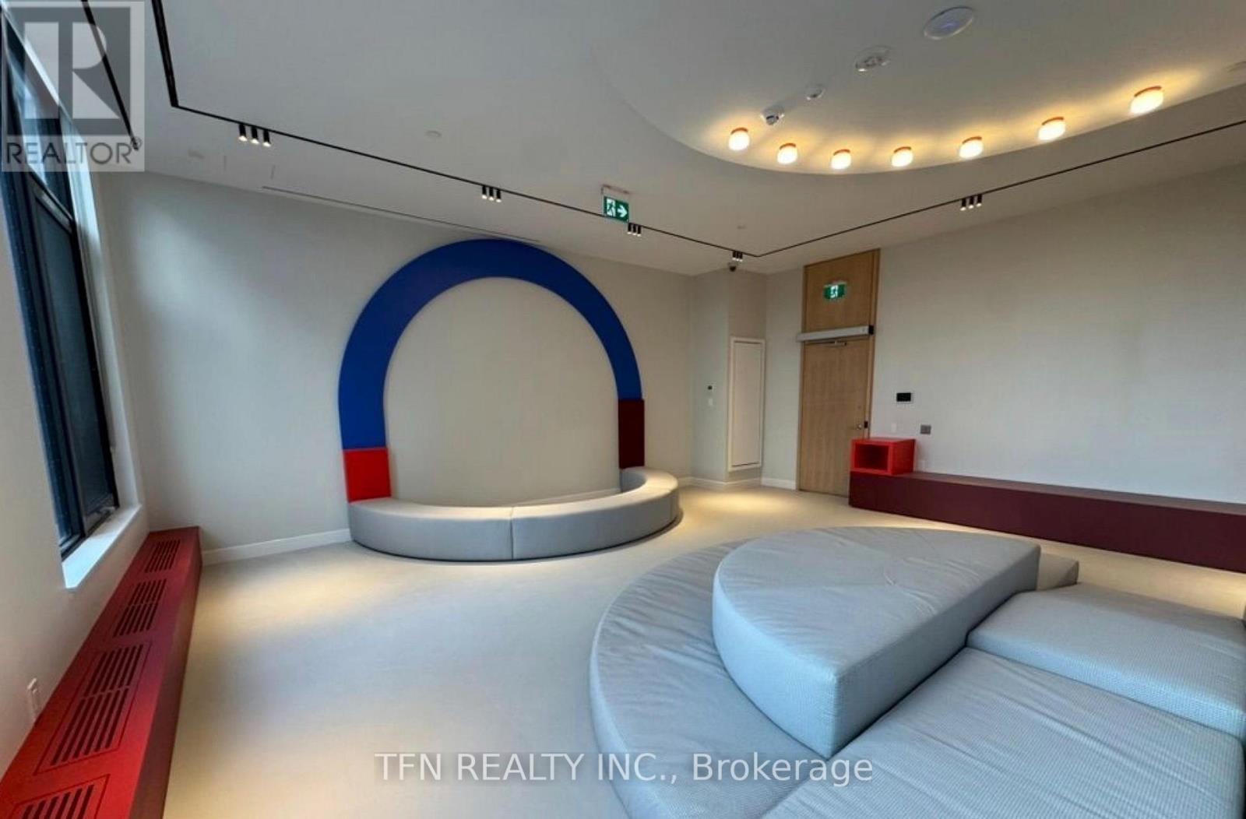
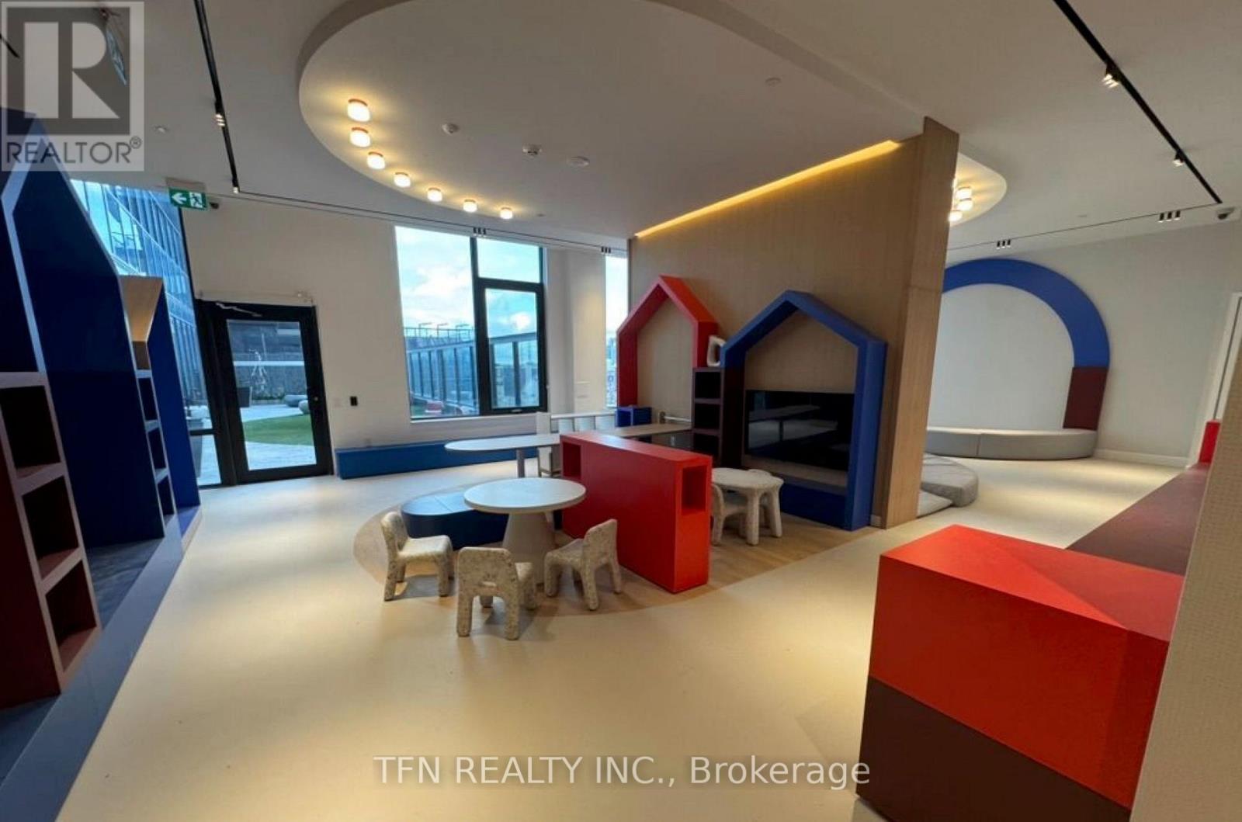
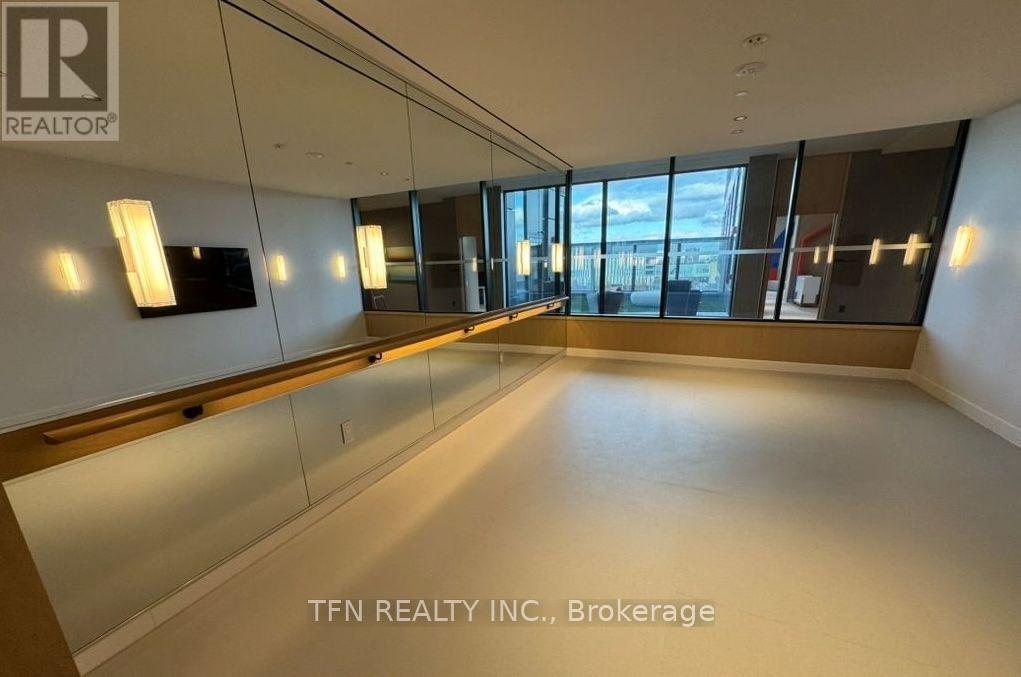
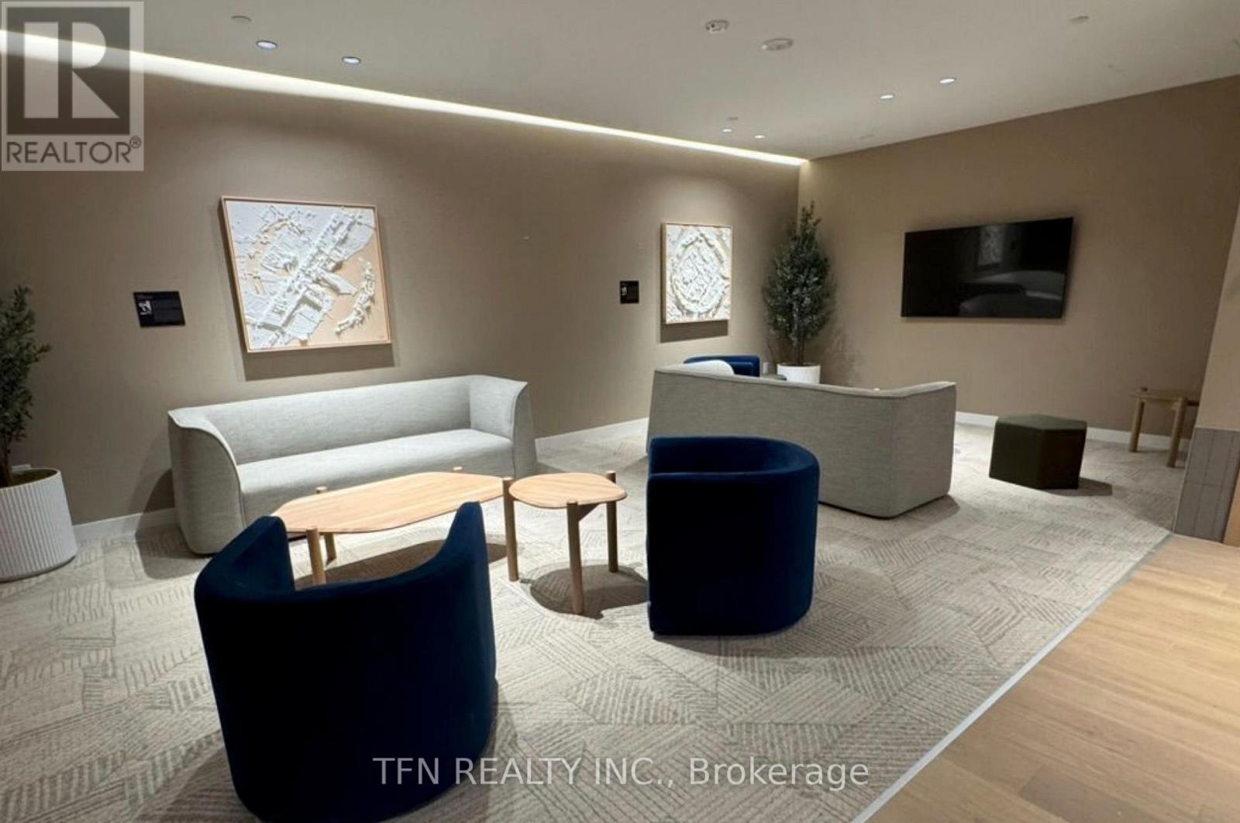

$670,000Maintenance, Insurance, Parking
$546.33 Monthly
Maintenance, Insurance, Parking
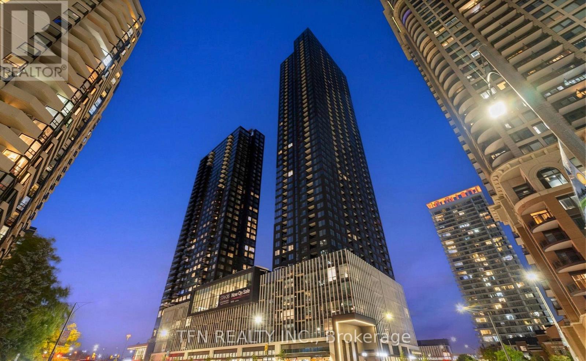
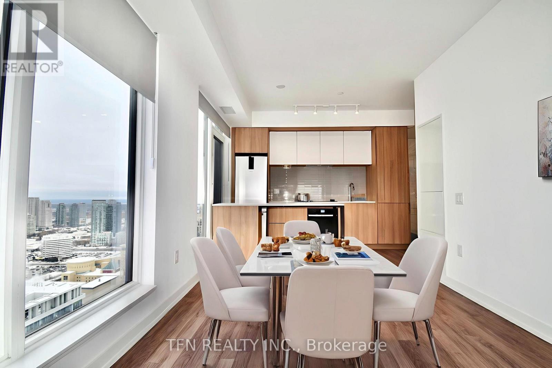
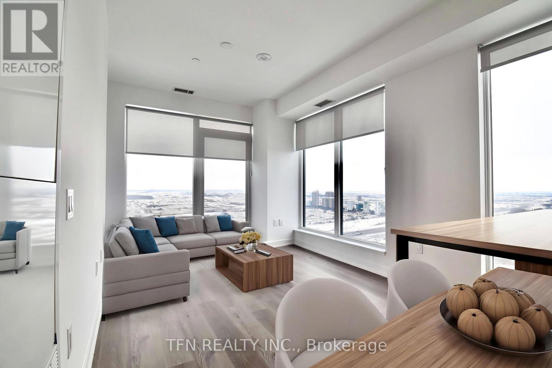
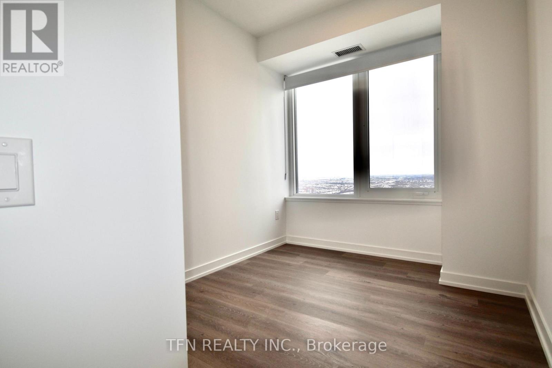
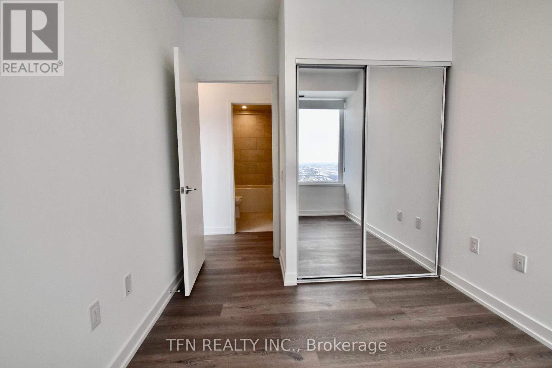
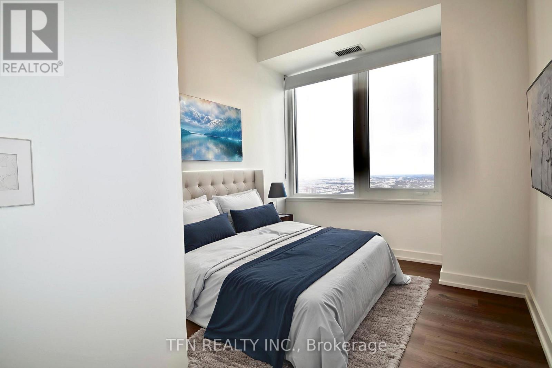
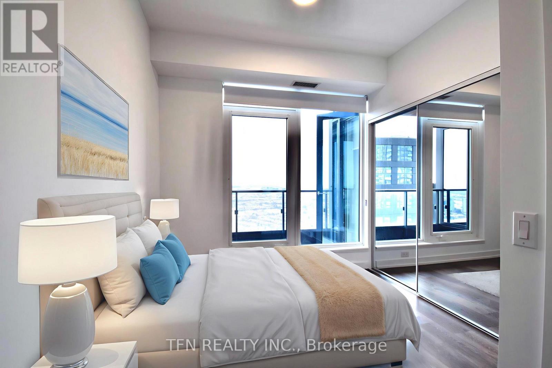
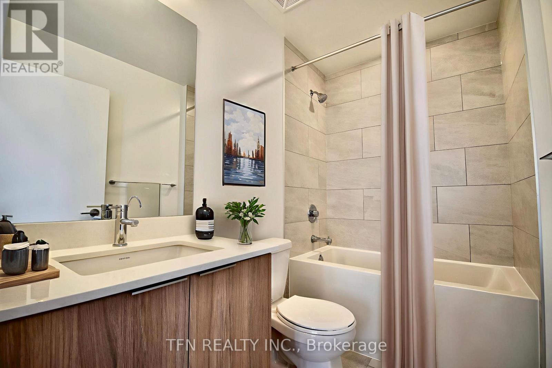
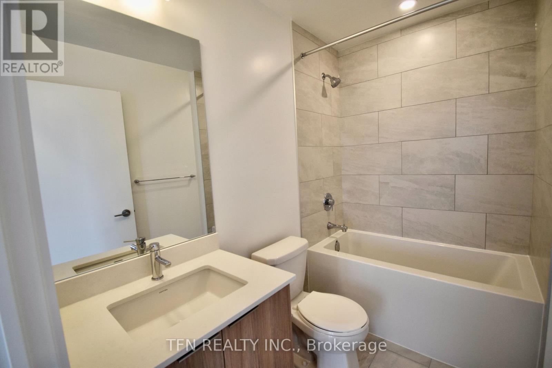
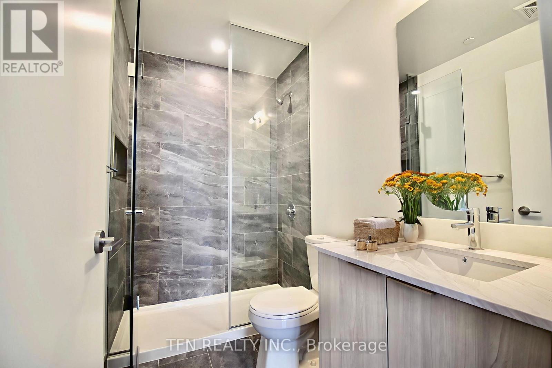
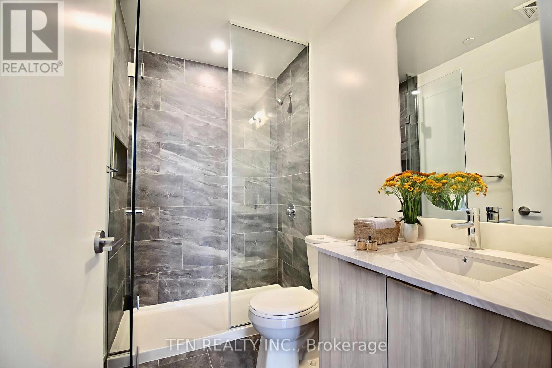
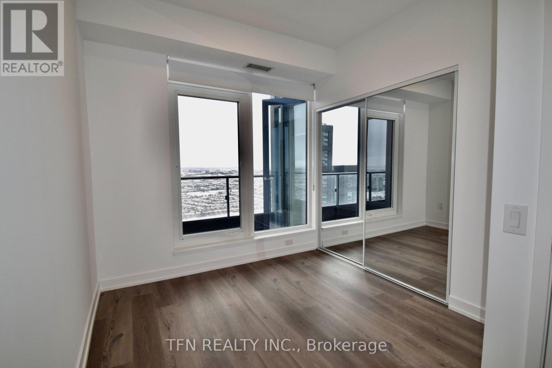
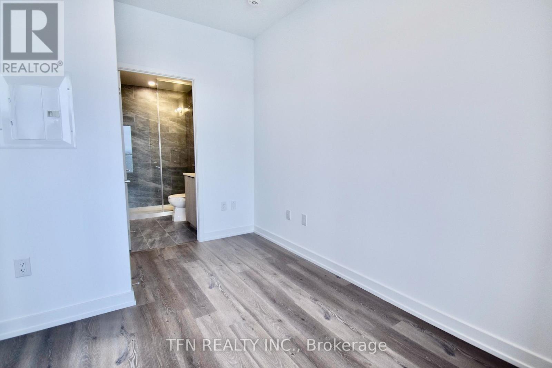
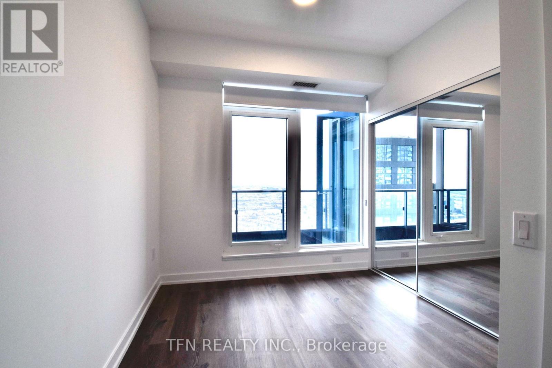
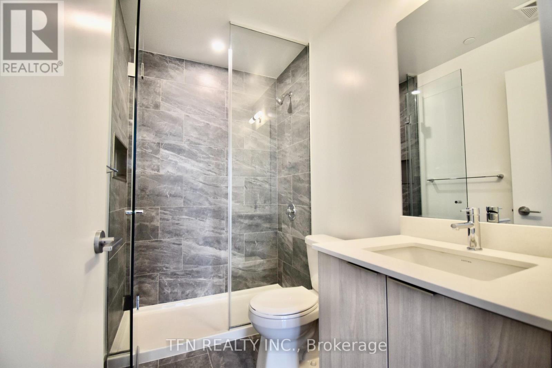
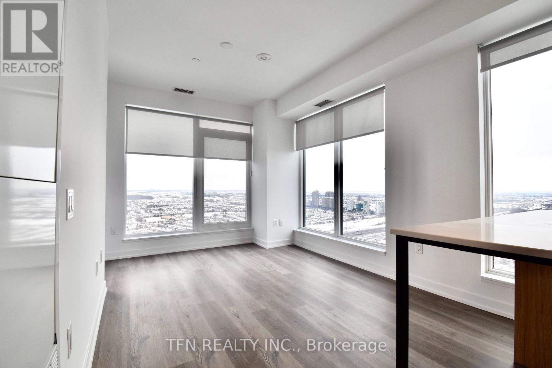
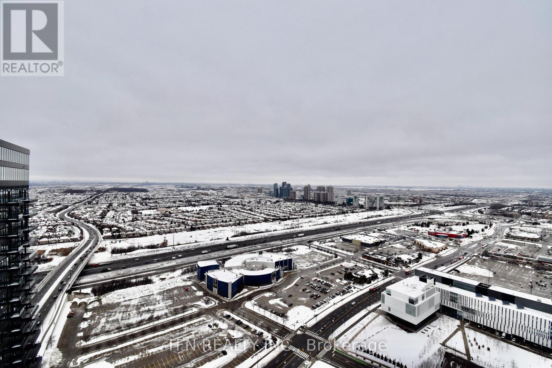
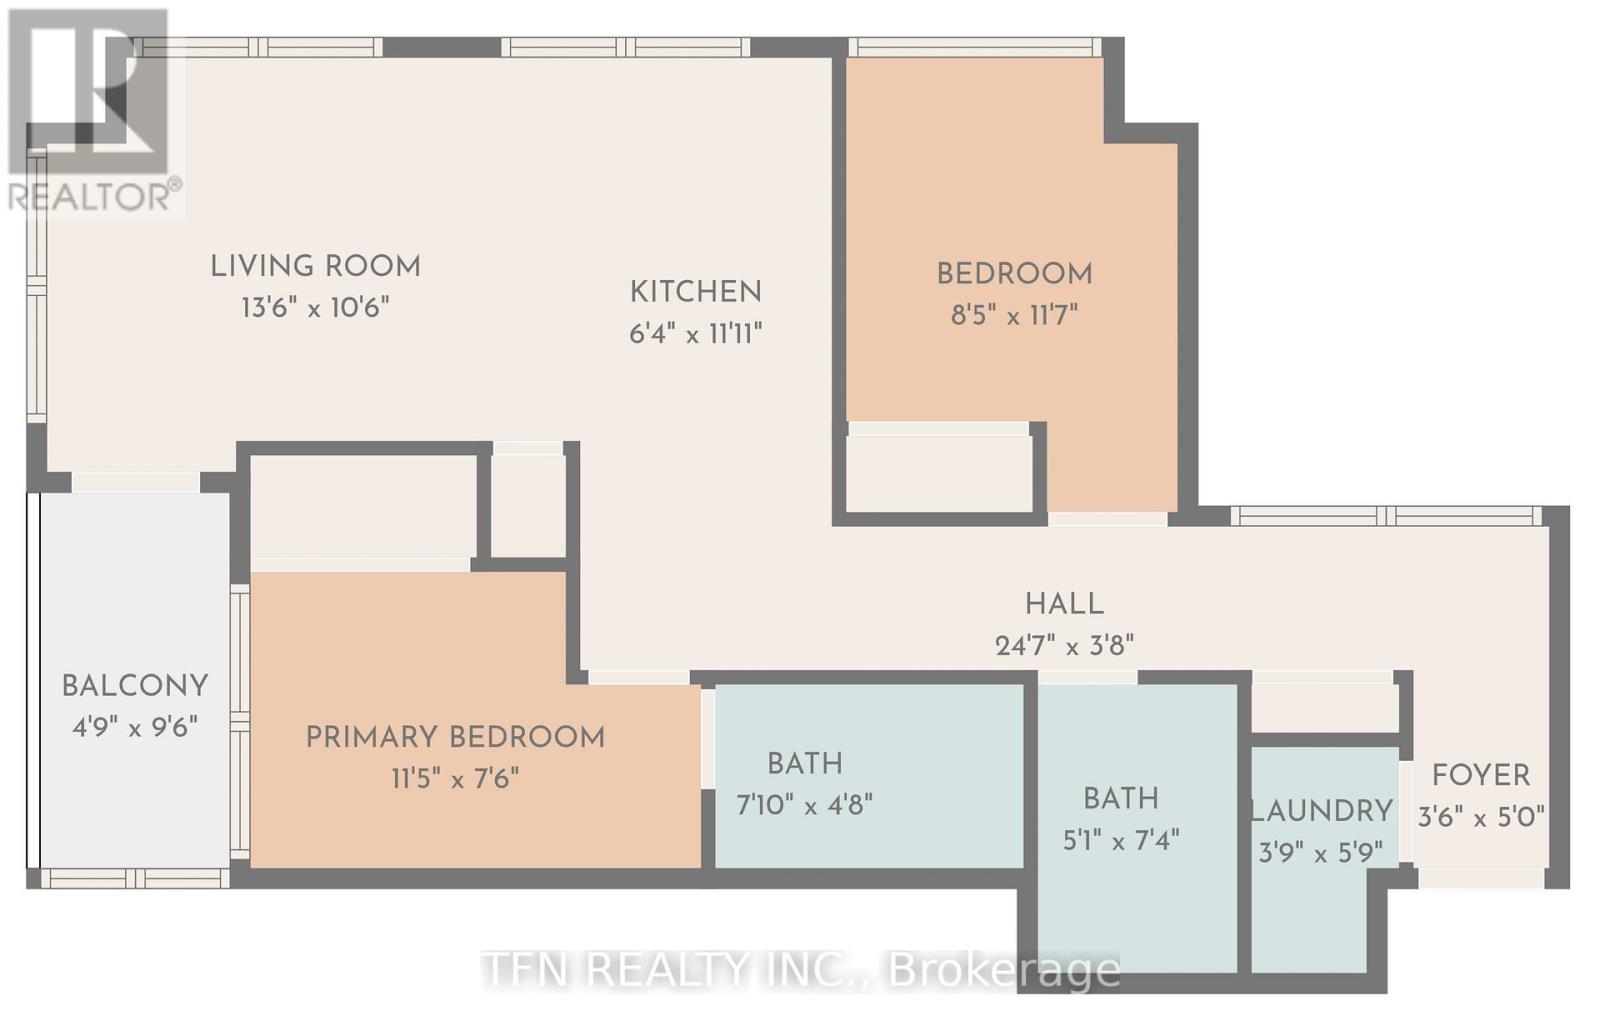
$546.33 MonthlyPerched on the 38th floor with sweeping city views, this Elegant Model suite puts you at the top of Mississauga's most connected new address. This 2-bedroom, 2-bathroom home offers 800 sq. ft. of thoughtfully designed interior space plus a 43 sq. ft. balcony and includes one parking spot. This is a brand-new, never-lived-in unit that may qualify for Ontario's temporary expanded HST new-housing rebate - up to $130,000 in savings on eligible purchases for agreements signed between April 1, 2026 and March 31, 2027. Eligibility varies by buyer, so confirm details with your accountant or real estate lawyer. Location: In the heart of Mississauga City Centre, steps from Square One Shopping Centre (Ontario's largest mall), Cineplex Cinemas, Playdium, and Sheridan College's Hazel McCallion Campus. The Living Arts Centre, Mississauga Central Library, and green spaces like Community Common Park and Kariya Park are all nearby. Commuting is effortless with the MiWay City Centre Trans. (id:63616)
Property Details
| MLS® Number | W13706086 |
| Property Type | Single Family |
| Community Name | City Centre |
| Community Features | Pets Allowed With Restrictions |
| Features | Carpet Free |
| Parking Space Total | 1 |
Building
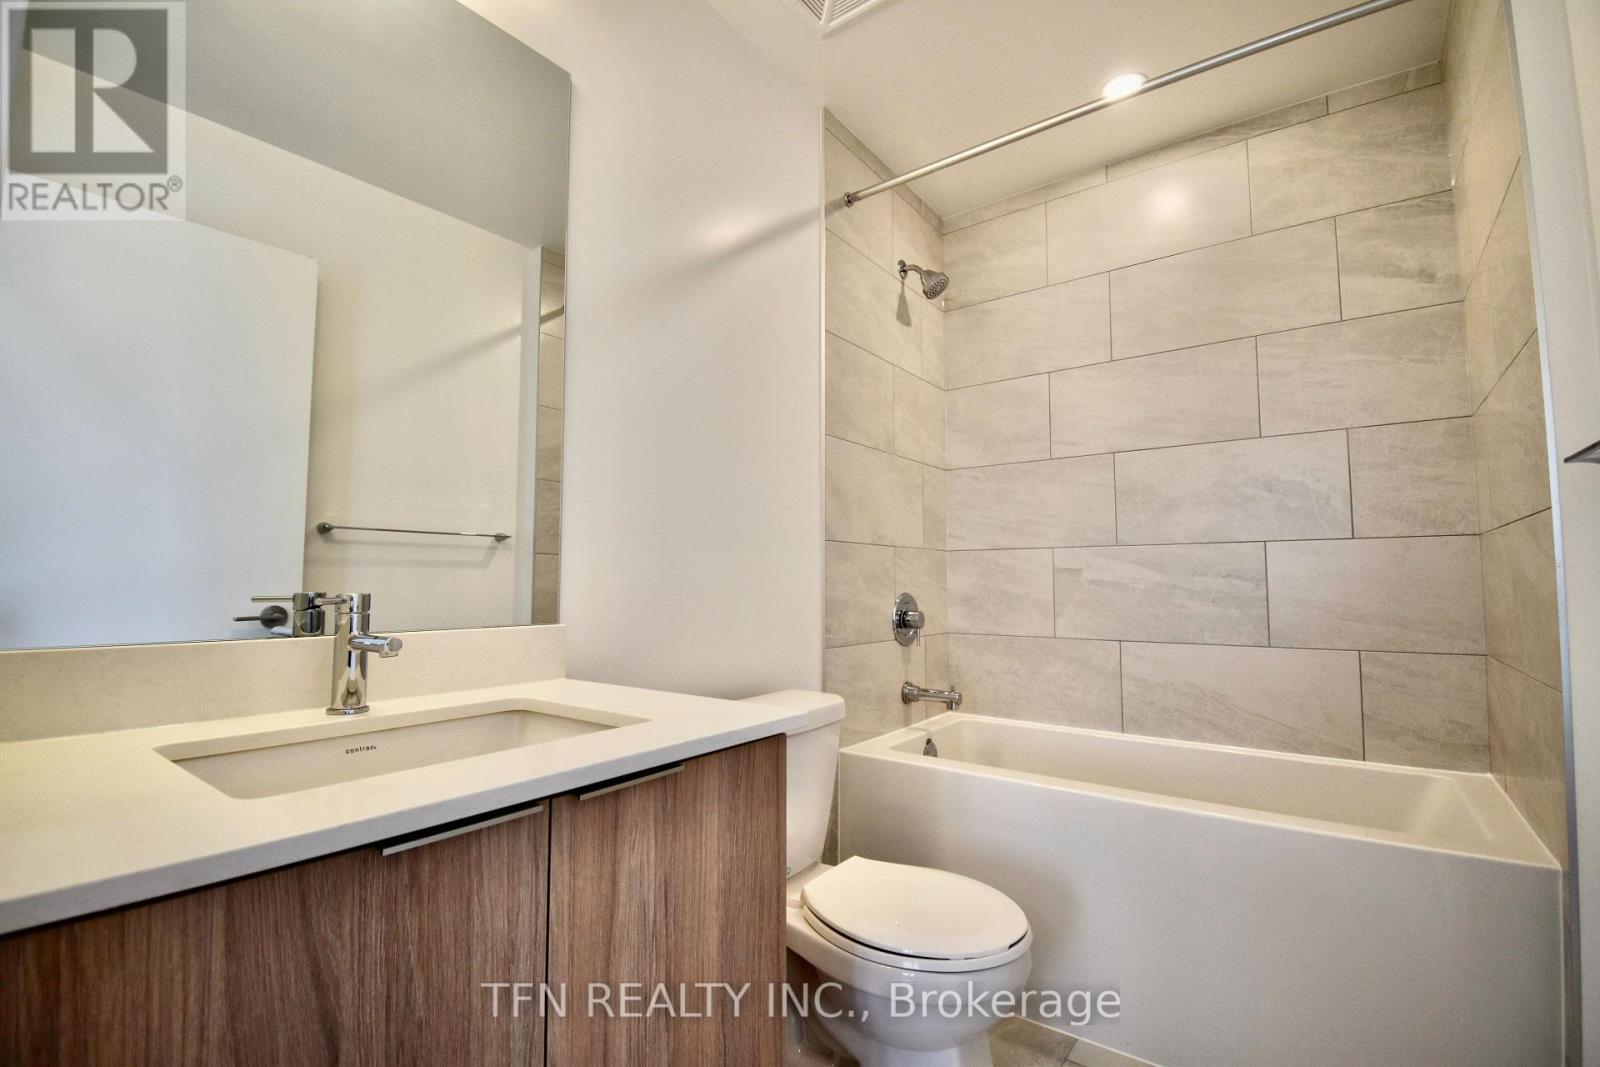
| Bathroom Total | 2 |
| Bedrooms Above Ground | 2 |
| Bedrooms Total | 2 |
| Age | 0 To 5 Years |
| Amenities | Storage - Locker |
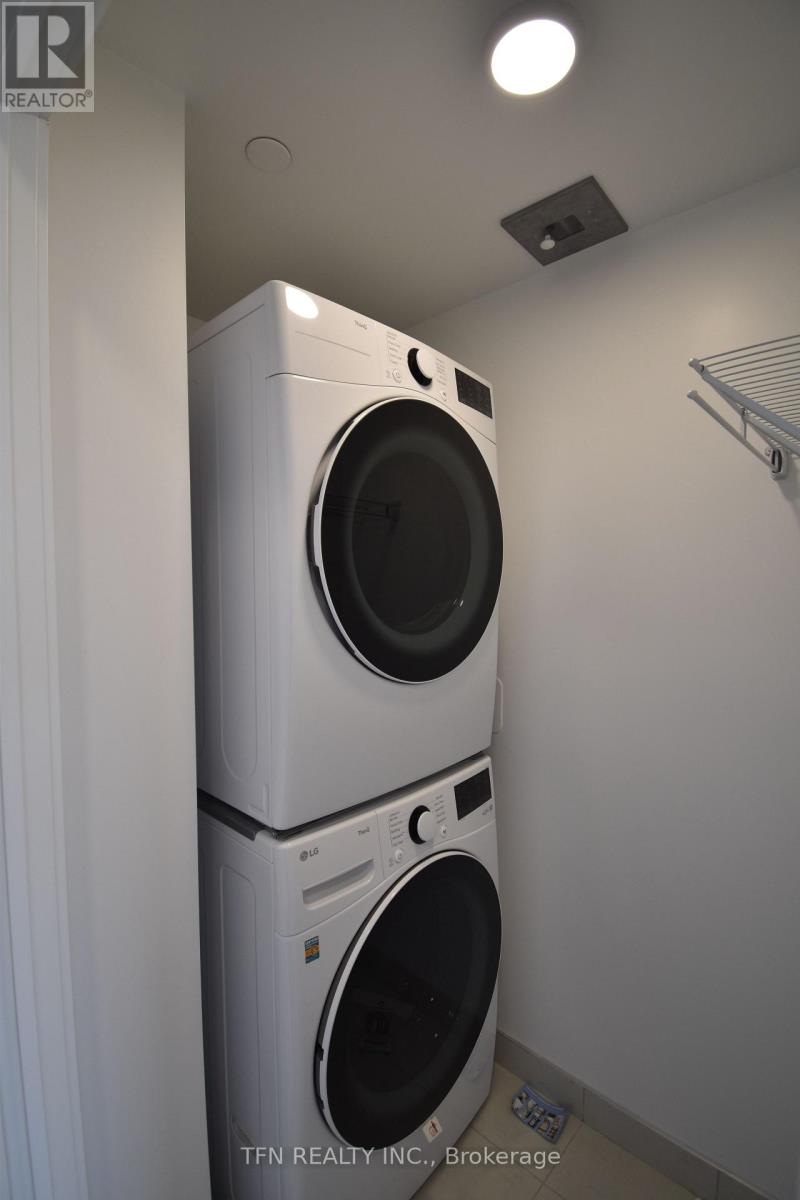
| Appliances | Dishwasher, Dryer, Stove, Washer, Refrigerator |
| Basement Type | None |
| Cooling Type | Central Air Conditioning |
| Exterior Finish | Concrete, Steel |
| Flooring Type | Laminate |
| Heating Fuel | Natural Gas |
| Heating Type | Forced Air |
| Size Interior | 800 - 899 Ft2 |
| Type | Apartment |
Parking
| No Garage |
Land
| Acreage | No |
Rooms
| Level | Type | Length | Width | Dimensions |
|---|---|---|---|---|
| Flat | Kitchen | 2.57 m | 3.7 m | 2.57 m x 3.7 m |
| Flat | Kitchen | 3.7 m | 3.47 m | 3.7 m x 3.47 m |
| Flat | Primary Bedroom | 3.67 m | 2.69 m | 3.67 m x 2.69 m |
| Flat | Bedroom 2 | 3.58 m | 2.58 m | 3.58 m x 2.58 m |
| Flat | Laundry Room | 1.15 m | 1.03 m | 1.15 m x 1.03 m |
Contact Us
Contact us for more information

The trademarks REALTOR®, REALTORS®, and the REALTOR® logo are controlled by The Canadian Real Estate Association (CREA) and identify real estate professionals who are members of CREA. The trademarks MLS®, Multiple Listing Service® and the associated logos are owned by The Canadian Real Estate Association (CREA) and identify the quality of services provided by real estate professionals who are members of CREA. The trademark DDF® is owned by The Canadian Real Estate Association (CREA) and identifies CREA's Data Distribution Facility (DDF®)
August 26 2026 08:01:30
Toronto Regional Real Estate Board
Tfn Realty Inc.