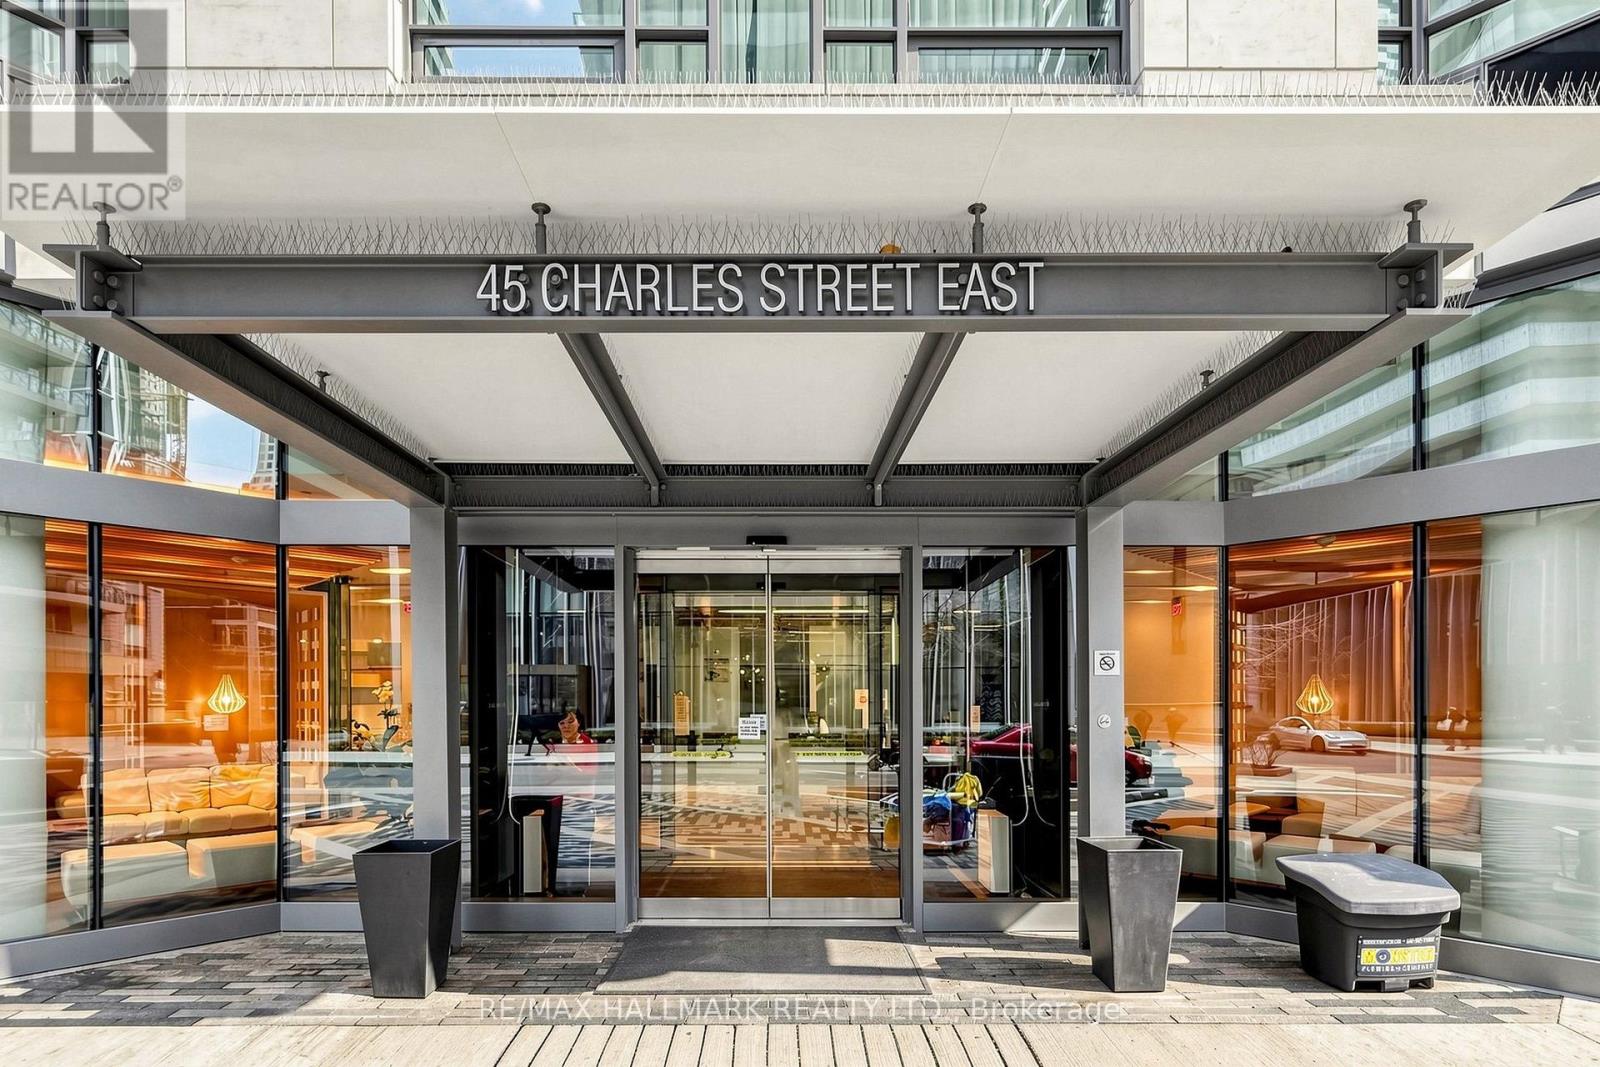
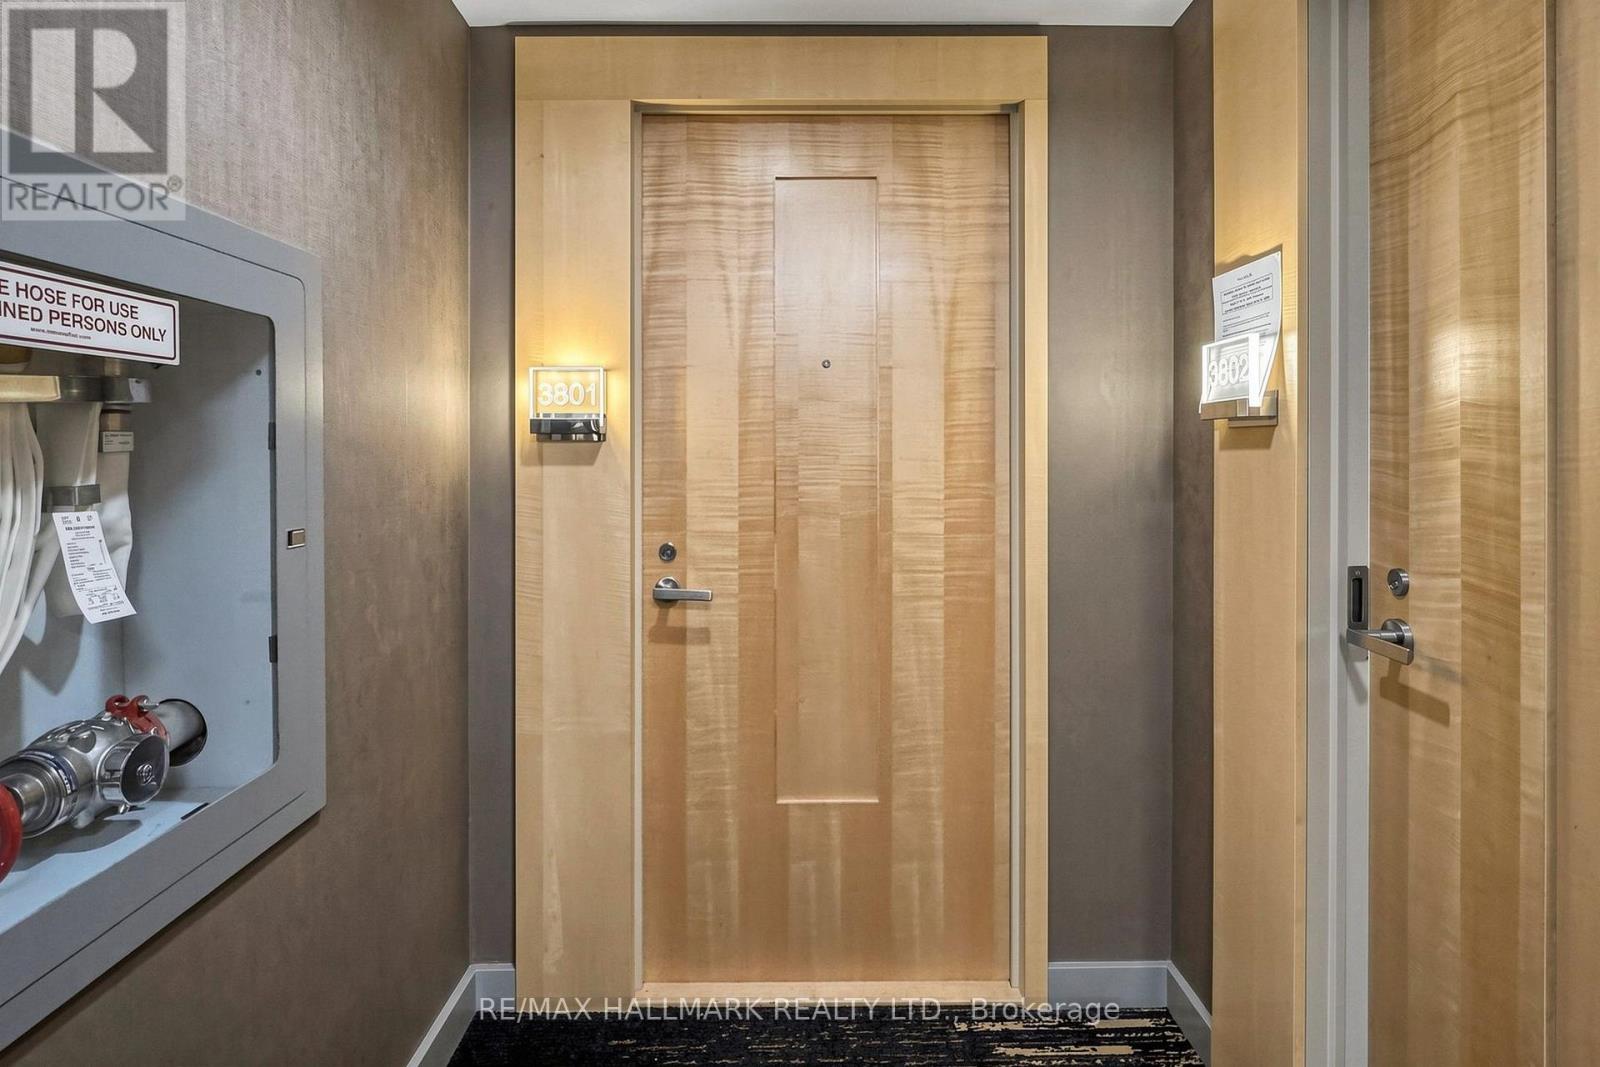
3801 - 45 Charles Street E Toronto, Ontario M4Y 0B8

$2,900 Monthly
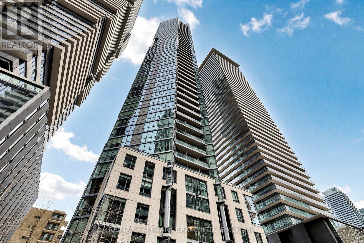
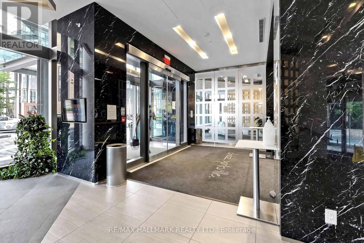
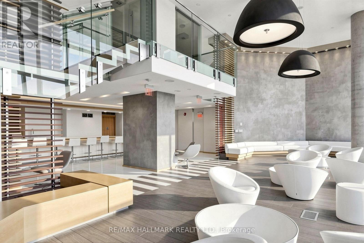
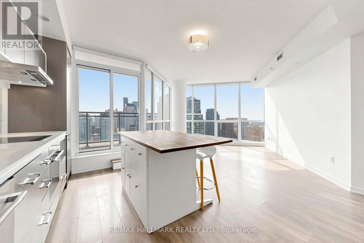
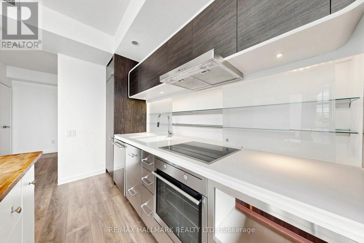
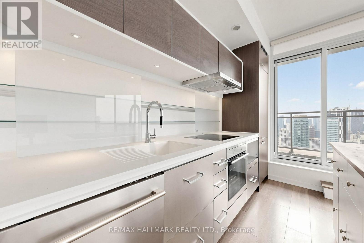
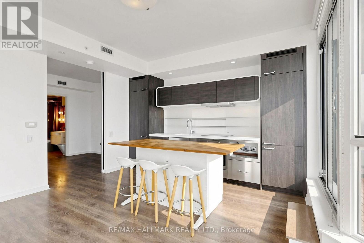
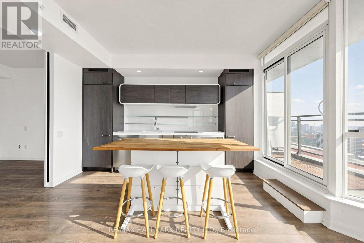
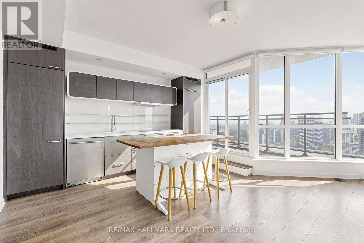
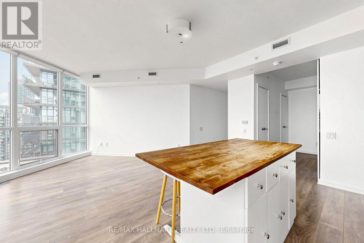
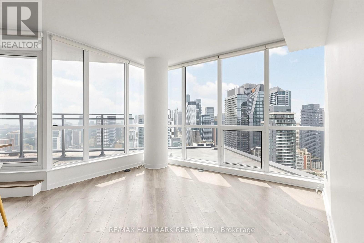
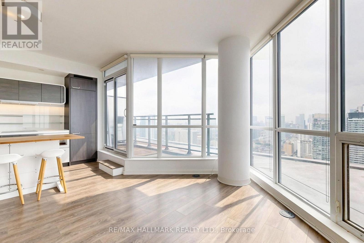
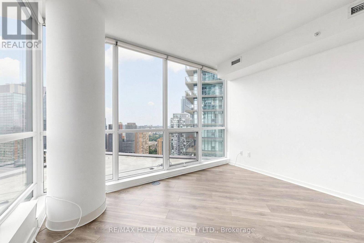
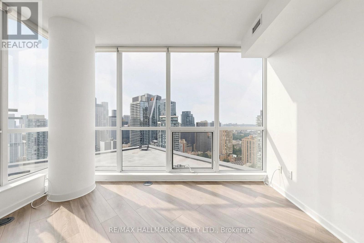
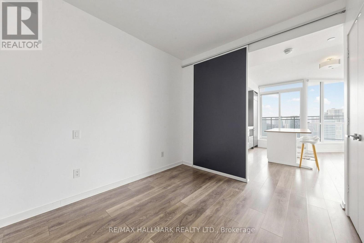
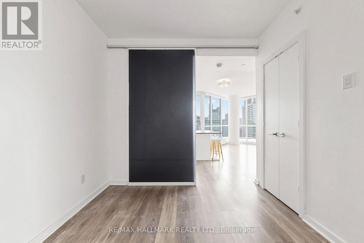
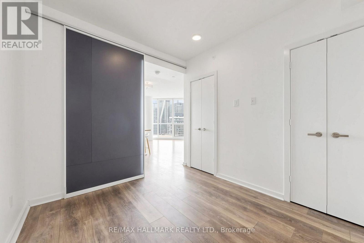
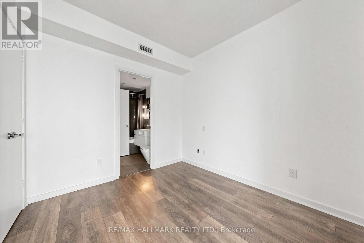
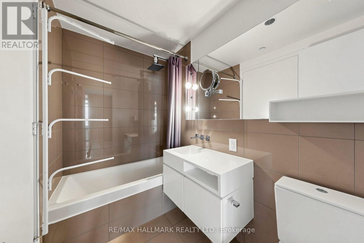
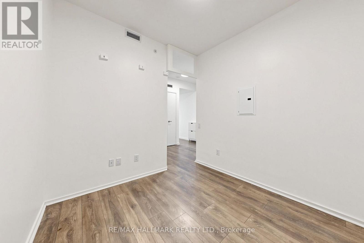
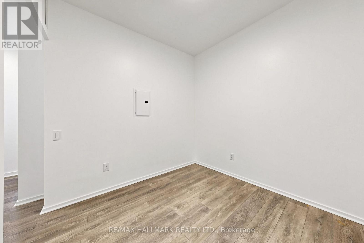
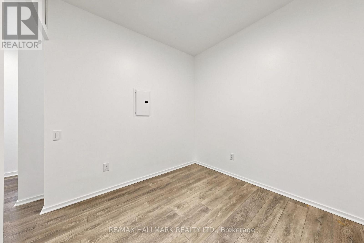
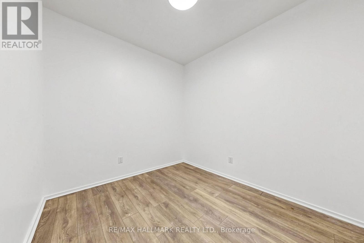
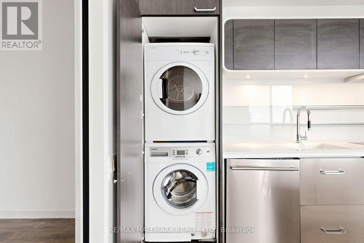
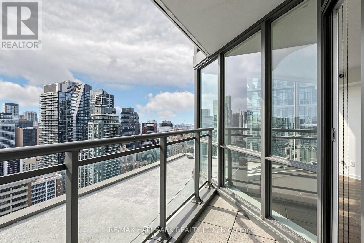
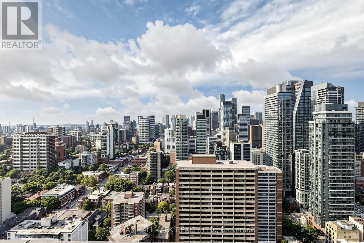
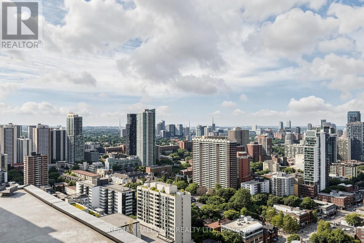
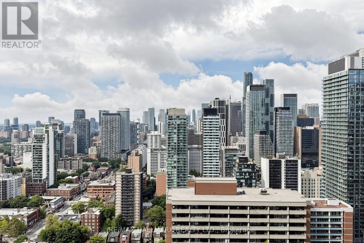
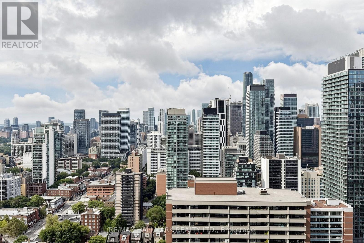
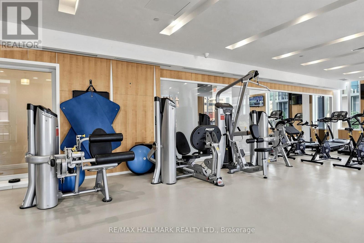
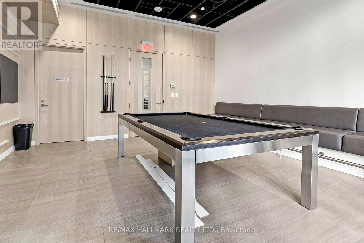
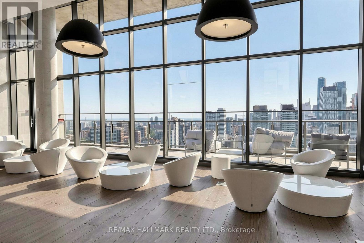
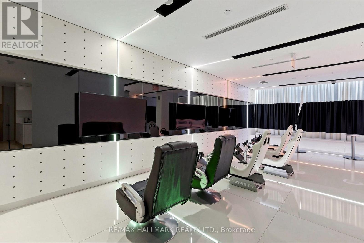
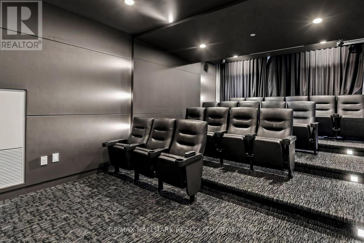
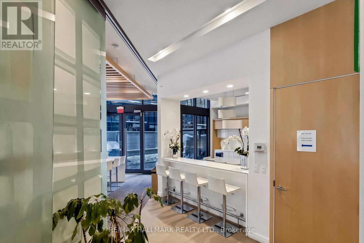
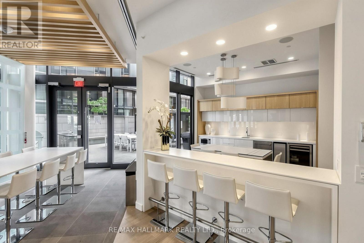
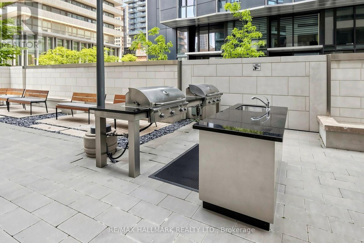
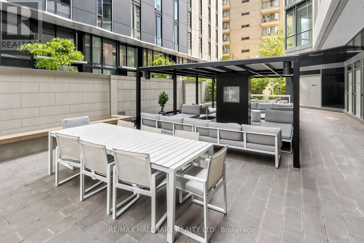
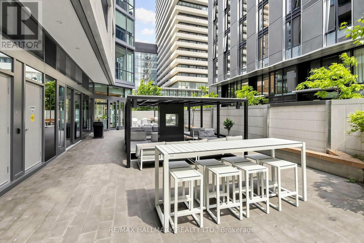
Live Above the City on the 38th Floor of Chaz Yorkville, Featuring Breathtaking South-Facing Views of the Downtown Skyline and Lake. This Freshly Painted Suite Offers 9-Foot Ceilings, Laminate Flooring Throughout, Floor-to-Ceiling Windows, and an Open-Concept Kitchen with Built-In Appliances and a Large Centre Island. The Spacious Den Offers Excellent Flexibility and Can Easily Function as a Second Bedroom or Home Office. Includes One Parking Space and One Locker. Enjoy Exceptional Building Amenities, Including 24-Hour Concierge and Security, a Fully Equipped Gym, Yoga Studio, Steam Room, Sauna, Relaxation Rooms, Games and Media Rooms, Guest Suites, Self-Serve Pet Spa, and an Outdoor Courtyard with BBQs. The Signature Two-Storey Chaz Club on the 36th and 37th Floors Features a Stylish Lounge, Dining Kitchen, and Outdoor Terrace. Unbeatable Yonge and Bloor Location, Just Minutes from the Subway, Yorkville's Luxury Boutiques and Restaurants, University of Toronto, Toronto Metropolitan University, the Royal Ontario Museum, and Queen's Park. Everyday Shops, Cafés, Restaurants, and Parks Are All Within Easy Walking Distance. (id:63616)
Property Details
| MLS® Number | C13727424 |
| Property Type | Single Family |
| Community Name | Church-Yonge Corridor |
| Amenities Near By | Park, Public Transit |
| Community Features | Pets Not Allowed |
| Features | Balcony, Carpet Free |
| Parking Space Total | 1 |
| View Type | View |
Building
| Bathroom Total | 1 |
| Bedrooms Above Ground | 1 |
| Bedrooms Below Ground | 1 |
| Bedrooms Total | 2 |
| Amenities | Security/concierge, Exercise Centre, Party Room, Sauna, Storage - Locker |
| Appliances | Cooktop, Dishwasher, Dryer, Oven, Washer, Window Coverings, Refrigerator |
| Basement Type | None |
| Cooling Type | Central Air Conditioning |
| Exterior Finish | Concrete |
| Flooring Type | Laminate |
| Heating Fuel | Natural Gas |
| Heating Type | Forced Air |
| Size Interior | 700 - 799 Ft2 |
| Type | Apartment |
Parking
| Underground | |
| Garage |
Land
| Acreage | No |
| Land Amenities | Park, Public Transit |
Rooms
| Level | Type | Length | Width | Dimensions |
|---|---|---|---|---|
| Flat | Living Room | 4.57 m | 3.96 m | 4.57 m x 3.96 m |
| Flat | Dining Room | 4.57 m | 3.96 m | 4.57 m x 3.96 m |
| Flat | Kitchen | 4.11 m | 2.59 m | 4.11 m x 2.59 m |
| Flat | Primary Bedroom | 3.05 m | 2.82 m | 3.05 m x 2.82 m |
| Flat | Den | 2.69 m | 2.67 m | 2.69 m x 2.67 m |
Contact Us
Contact us for more information

The trademarks REALTOR®, REALTORS®, and the REALTOR® logo are controlled by The Canadian Real Estate Association (CREA) and identify real estate professionals who are members of CREA. The trademarks MLS®, Multiple Listing Service® and the associated logos are owned by The Canadian Real Estate Association (CREA) and identify the quality of services provided by real estate professionals who are members of CREA. The trademark DDF® is owned by The Canadian Real Estate Association (CREA) and identifies CREA's Data Distribution Facility (DDF®)
August 31 2026 03:59:33
Toronto Regional Real Estate Board
RE/MAX Hallmark Realty Ltd.