3801 - 1 Palace Pier Court Toronto, Ontario M8V 3W9

$2,375,000Maintenance, Heat, Electricity, Water, Cable TV, Common Area Maintenance, Insurance, Parking
$3,384.10 Monthly
Maintenance, Heat, Electricity, Water, Cable TV, Common Area Maintenance, Insurance, Parking
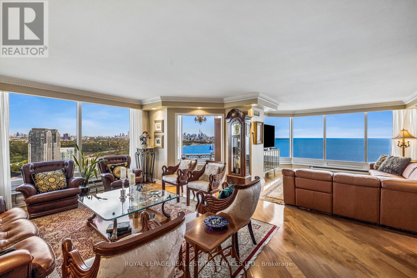
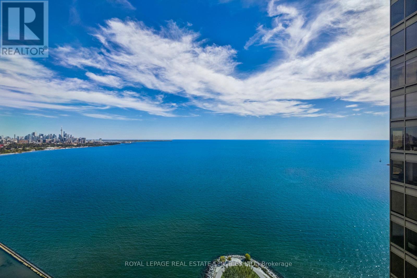
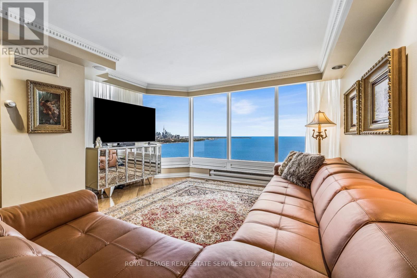
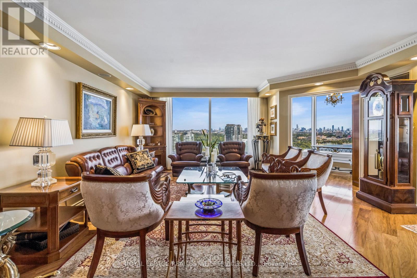
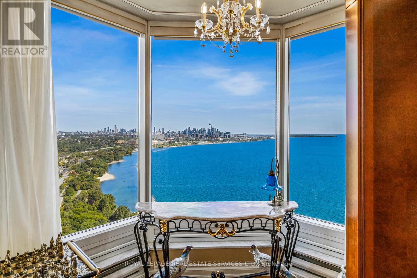
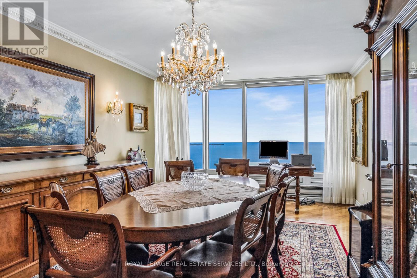
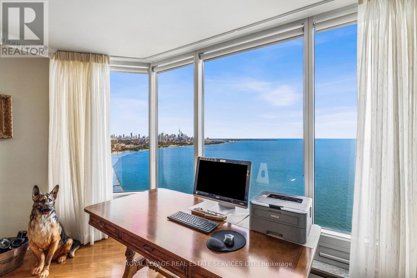
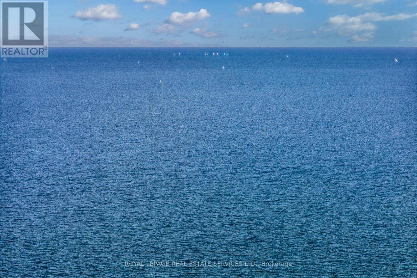
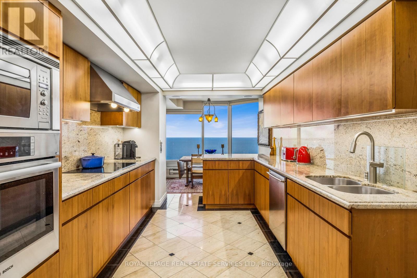
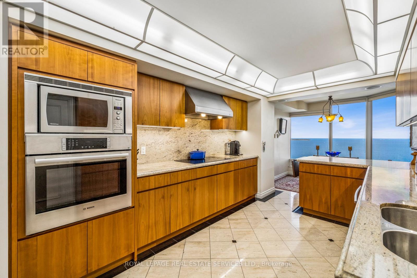
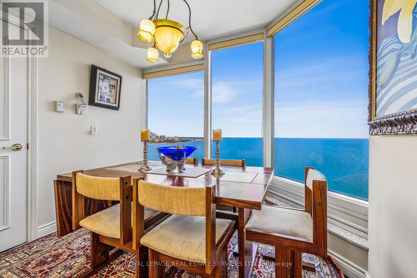
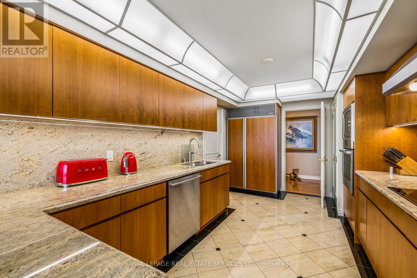
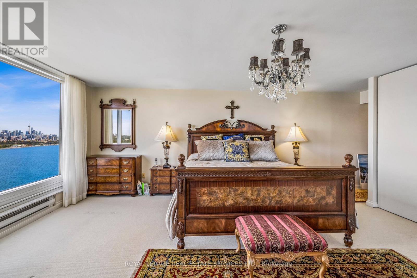
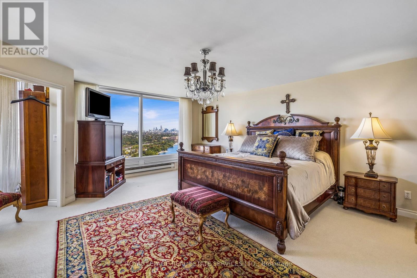
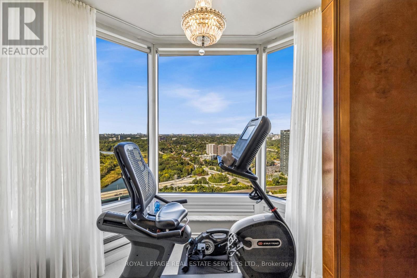
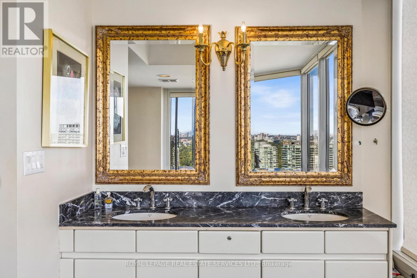
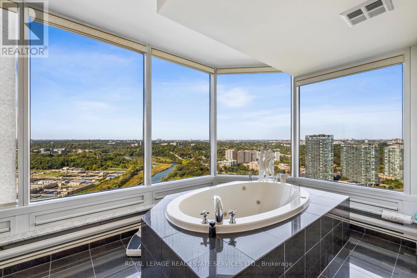
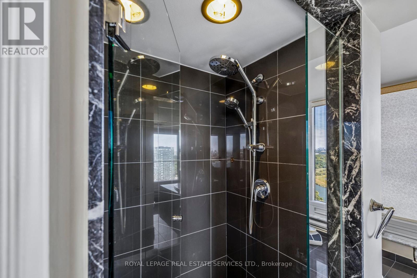
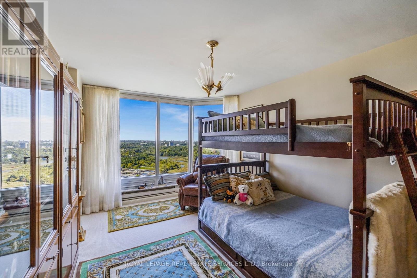
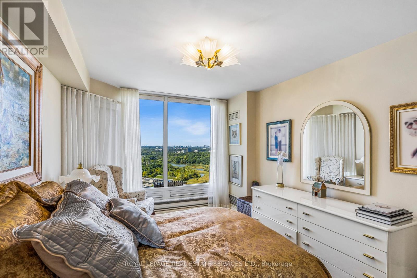
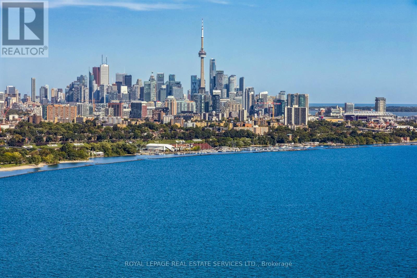
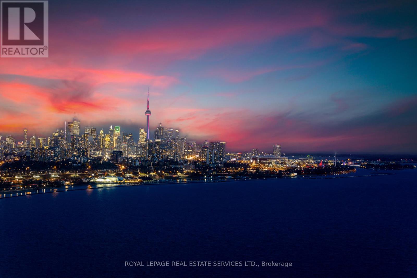
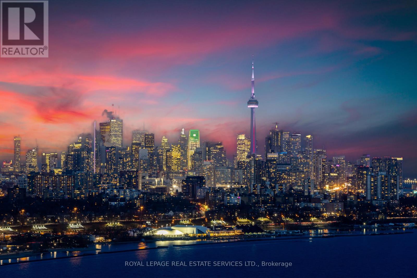
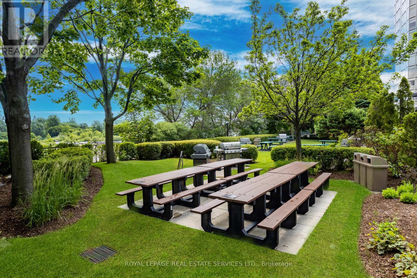
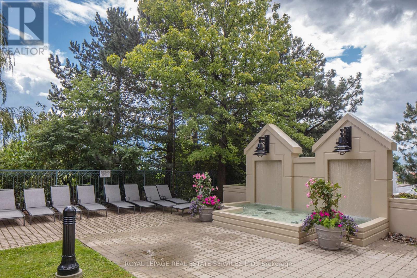
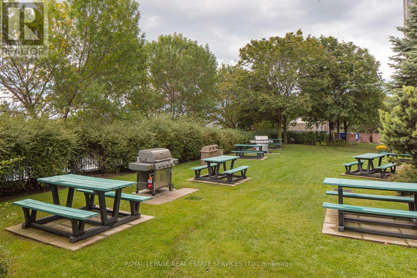
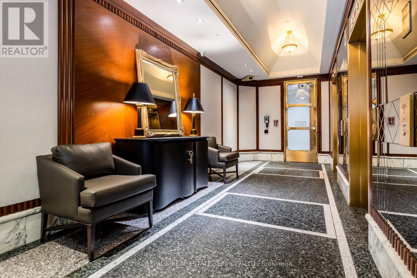
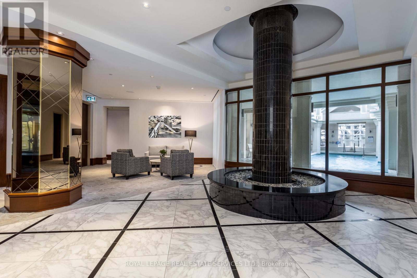
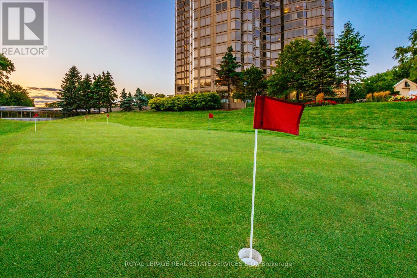
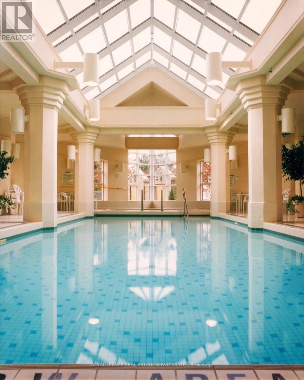
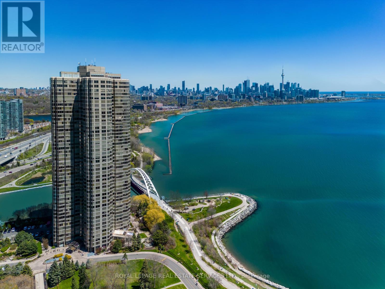
$3,384.10 MonthlyElevated living and classical elegance captivatingly merged without compromise. Suite 3801 is a palatial condominium residence, with approximately 2,836 square feet of luxury living space, 3-bedrooms, and the most enchanting views of the lake, the city skyline, and High Park. This spectacular residence has been thoughtfully built using the finest materials, refined finishes, one-of-a-kind details, and quality craftsmanship that have been beautifully combined to create timeless appeal. Palace Place is Toronto's most luxurious waterfront condominium residence. Palace Place defines luxury from offering high-end finishes and appointments to a full spectrum of all-inclusive services that include a private shuttle service, valet parking, and one of the only condominiums in Toronto to offer Les Clefs d'Or concierge services, the same service that you would find on a visit to the Four Seasons. *The all-inclusive fees are among the lowest in the area, yet they include the most. **2 Parking spots and 2 lockers** (id:63616)
Property Details
| MLS® Number | W13835612 |
| Property Type | Single Family |
| Community Name | Mimico |
| Amenities Near By | Public Transit, Park |
| Community Features | Pets Allowed With Restrictions |
| Features | In Suite Laundry |
| Parking Space Total | 2 |
| Pool Type | Indoor Pool |
| View Type | View |
| Water Front Type | Waterfront |
Building
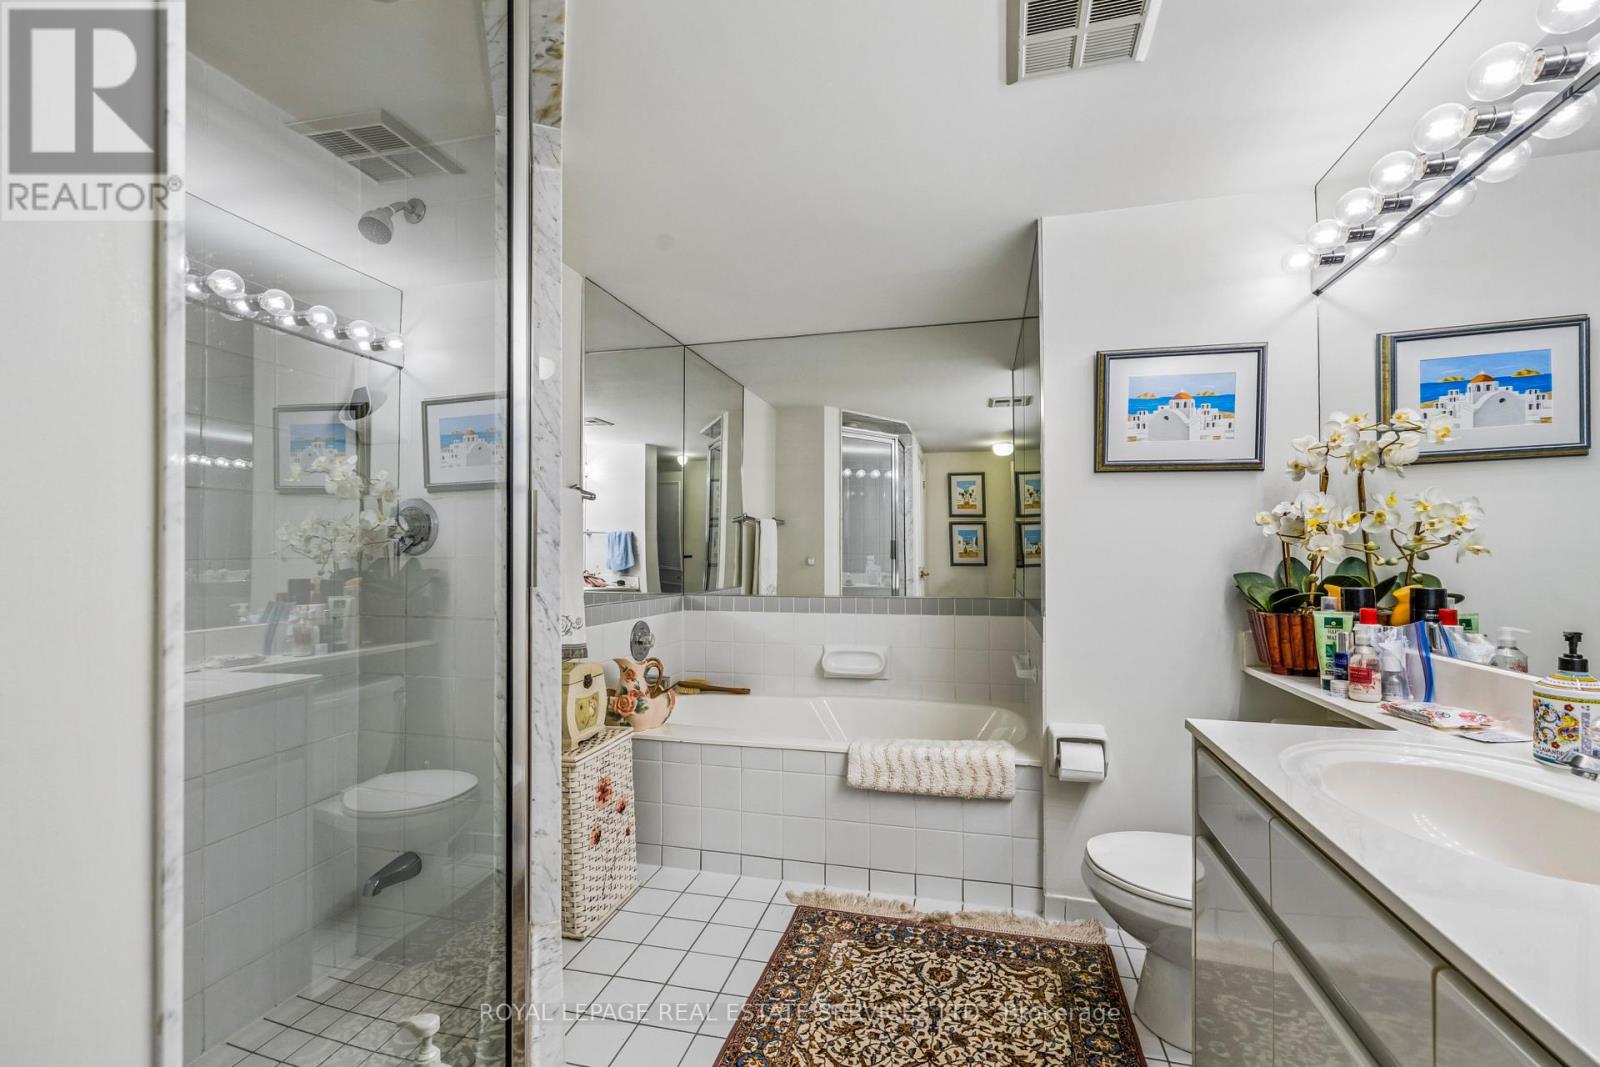
| Bathroom Total | 3 |
| Bedrooms Above Ground | 3 |
| Bedrooms Total | 3 |
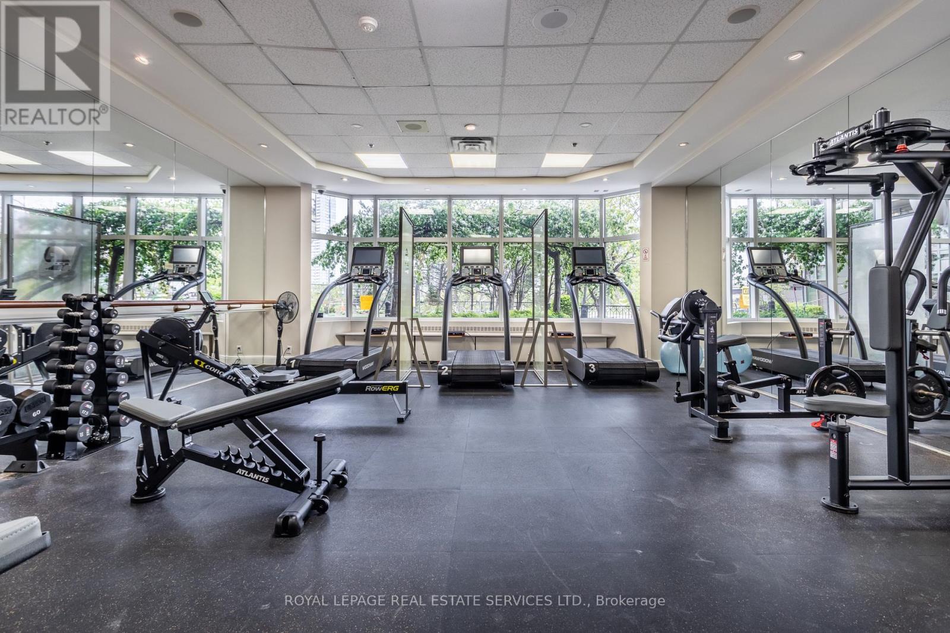
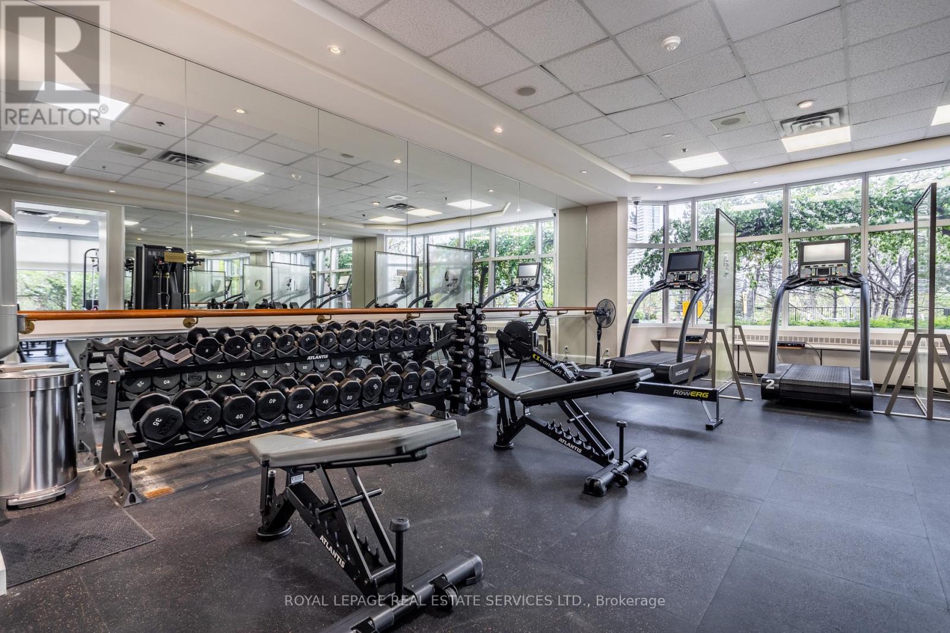
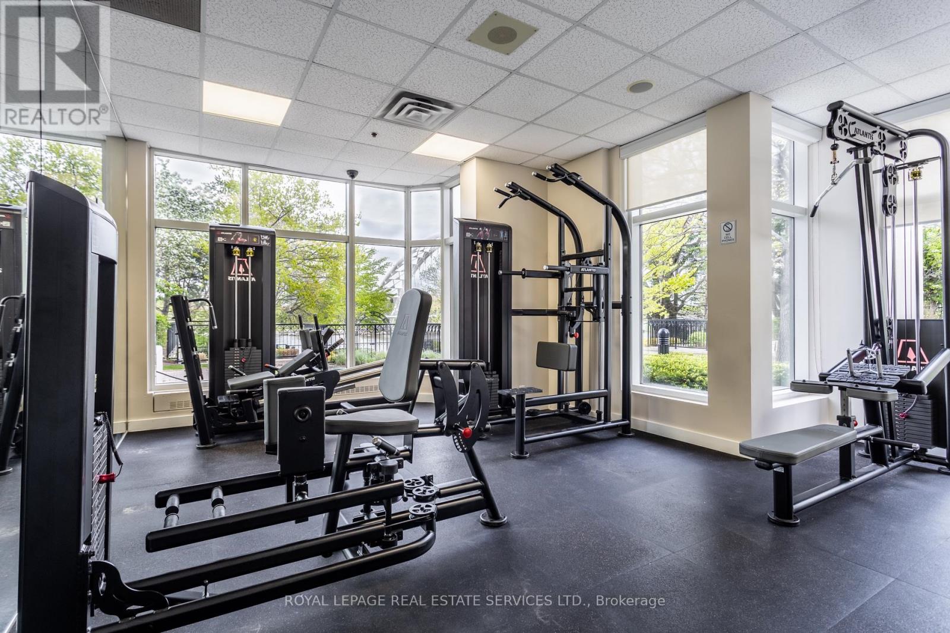
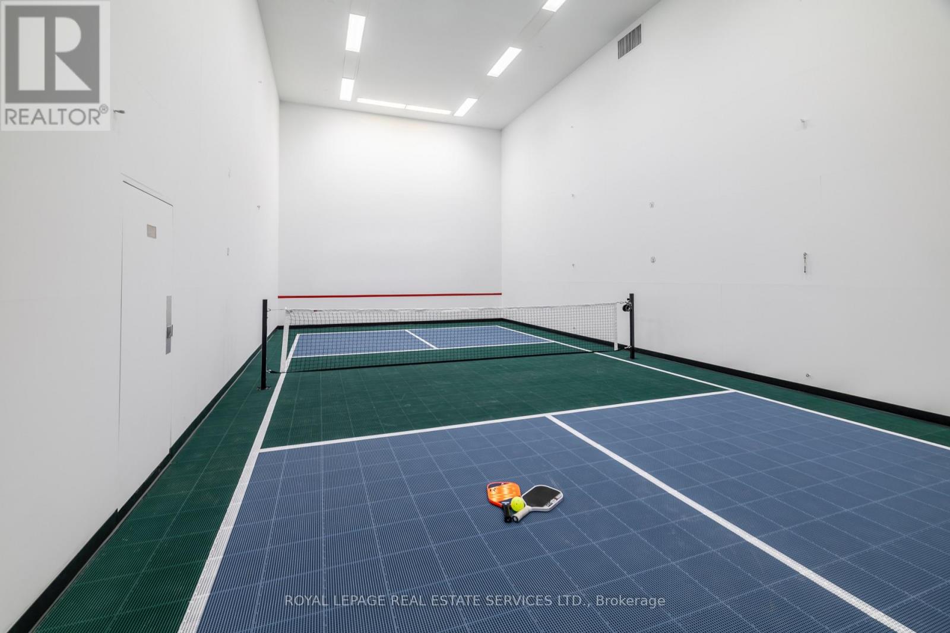
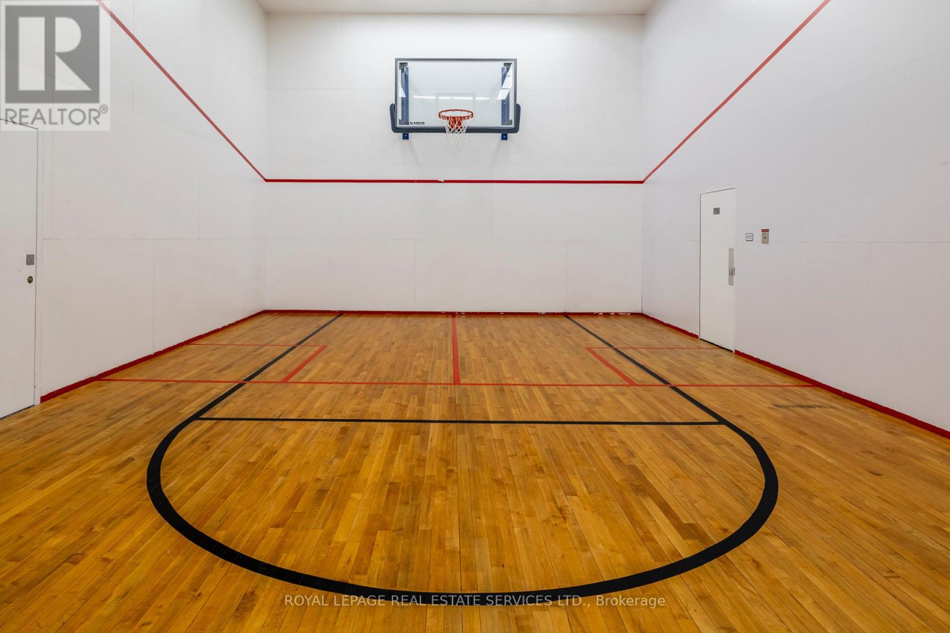
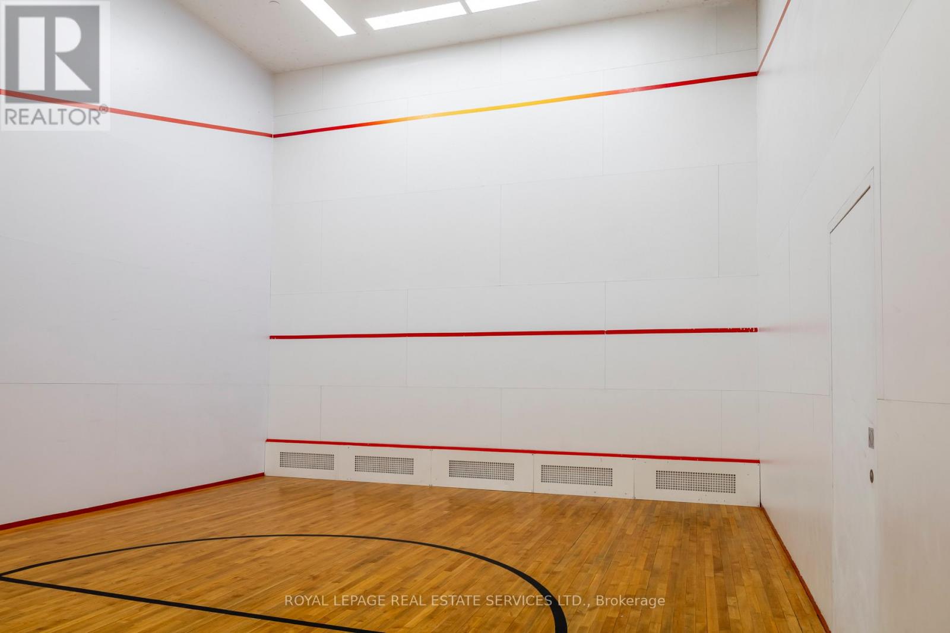
| Amenities | Security/concierge, Exercise Centre, Party Room, Storage - Locker |
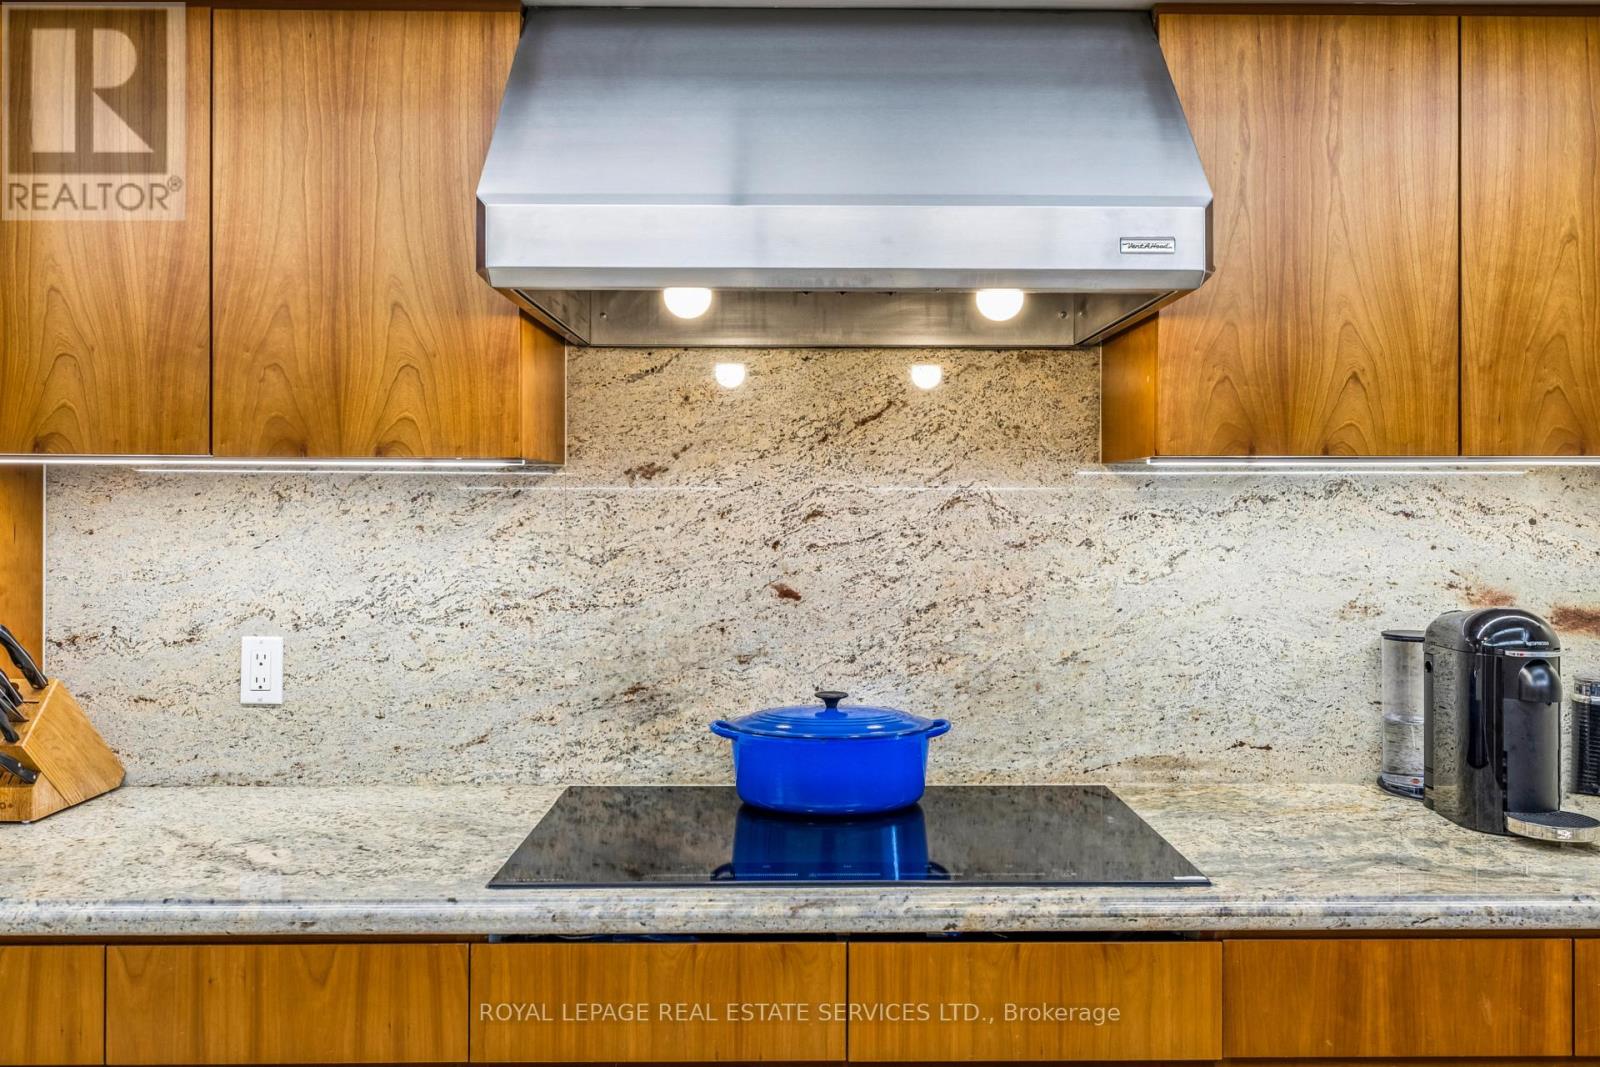
| Appliances | Blinds, Cooktop, Dishwasher, Dryer, Microwave, Oven, Washer, Refrigerator |
| Basement Type | None |
| Cooling Type | Central Air Conditioning |
| Flooring Type | Hardwood |
| Half Bath Total | 1 |
| Heating Fuel | Electric |
| Heating Type | Forced Air |
| Size Interior | 2,750 - 2,999 Ft2 |
| Type | Apartment |
Parking
| Underground | |
| Garage | |
| Tandem |
Land
| Acreage | No |
| Land Amenities | Public Transit, Park |
Rooms
| Level | Type | Length | Width | Dimensions |
|---|---|---|---|---|
| Other | Living Room | 6.71 m | 8.55 m | 6.71 m x 8.55 m |
| Other | Dining Room | 3.36 m | 7.03 m | 3.36 m x 7.03 m |
| Other | Kitchen | 2.77 m | 4.58 m | 2.77 m x 4.58 m |
| Other | Eating Area | 2.76 m | 3.06 m | 2.76 m x 3.06 m |
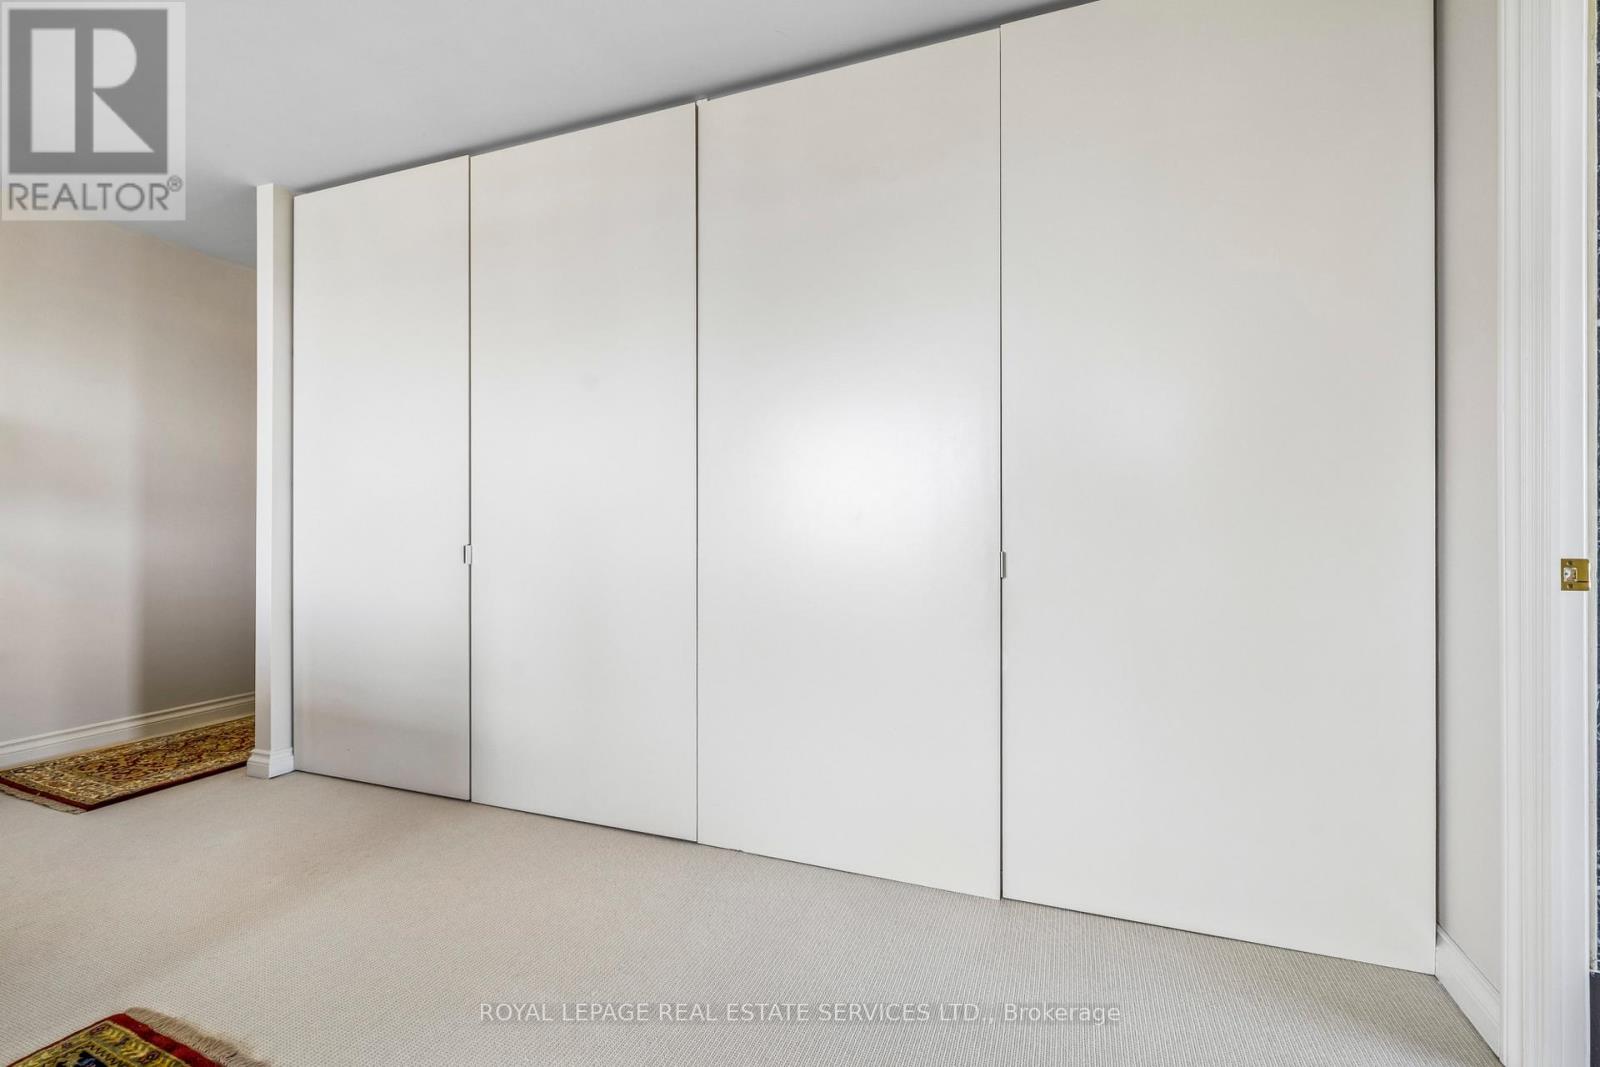
| Other | Primary Bedroom | 6.71 m | 4.89 m | 6.71 m x 4.89 m |
| Other | Sunroom | 2.15 m | 2.15 m | 2.15 m x 2.15 m |
| Other | Bedroom 2 | 3.06 m | 4.57 m | 3.06 m x 4.57 m |
| Other | Bedroom 3 | 3.07 m | 4.29 m | 3.07 m x 4.29 m |
| Other | Solarium | 2.15 m | 2.15 m | 2.15 m x 2.15 m |
https://www.realtor.ca/real-estate/30335713/3801-1-palace-pier-court-toronto-mimico-mimico
Contact Us
Contact us for more information

The trademarks REALTOR®, REALTORS®, and the REALTOR® logo are controlled by The Canadian Real Estate Association (CREA) and identify real estate professionals who are members of CREA. The trademarks MLS®, Multiple Listing Service® and the associated logos are owned by The Canadian Real Estate Association (CREA) and identify the quality of services provided by real estate professionals who are members of CREA. The trademark DDF® is owned by The Canadian Real Estate Association (CREA) and identifies CREA's Data Distribution Facility (DDF®)
September 28 2026 06:01:24
Toronto Regional Real Estate Board
Royal LePage Real Estate Services Ltd.