38 Rosemount Avenue Markham, Ontario L3T 6S7

$1,690,000
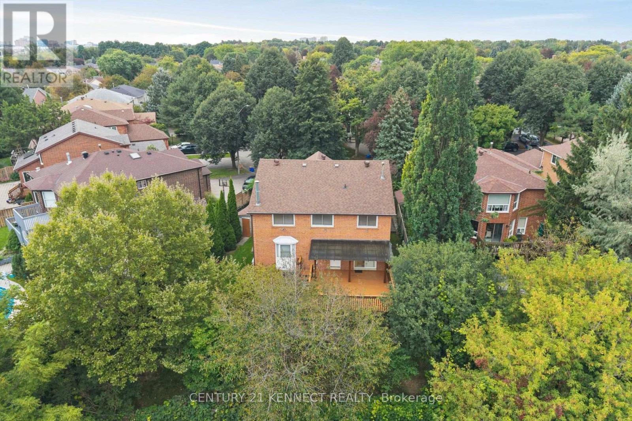
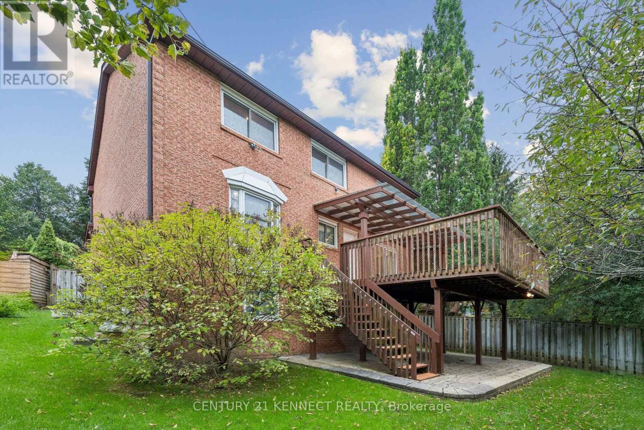
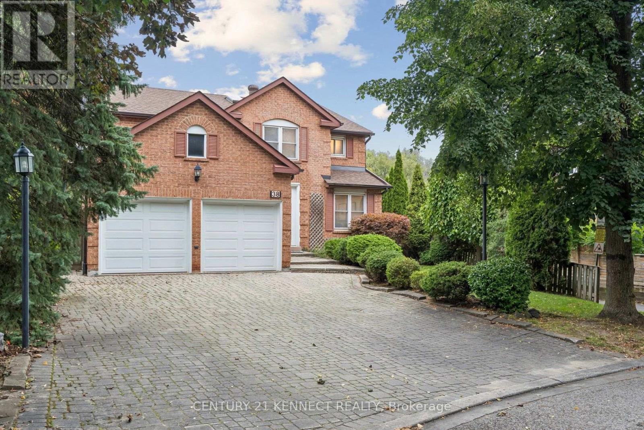
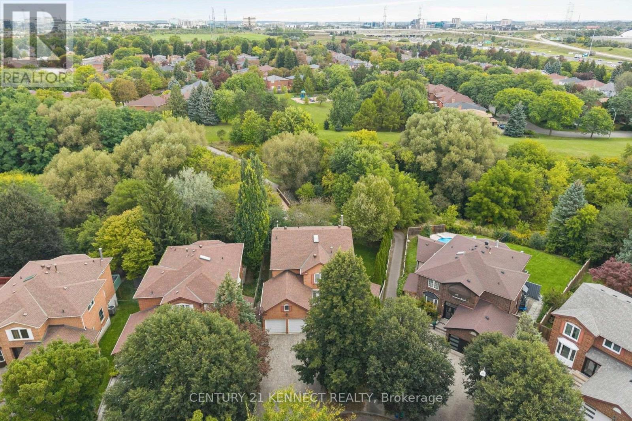
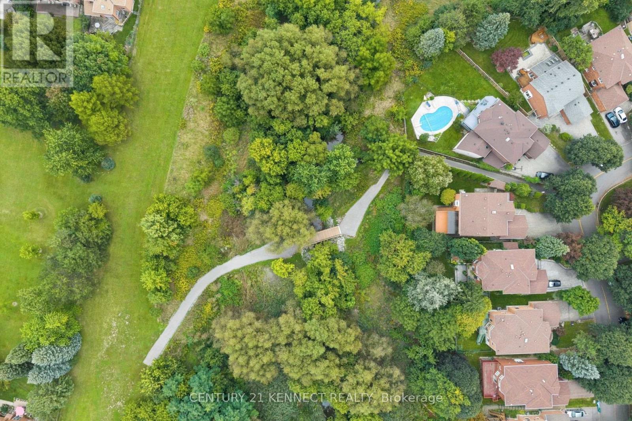
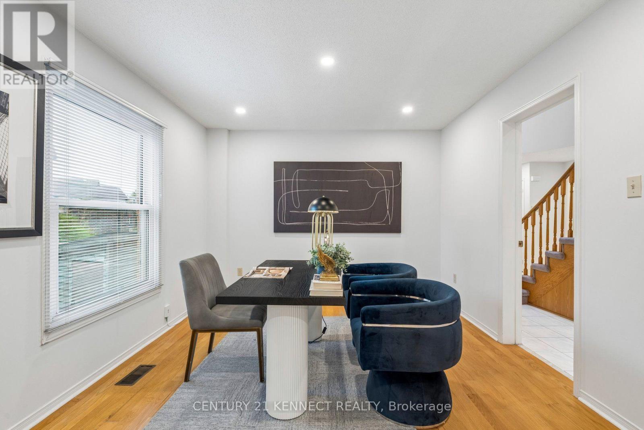
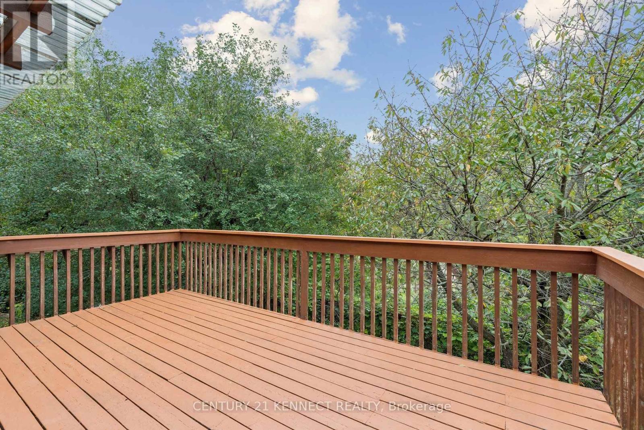
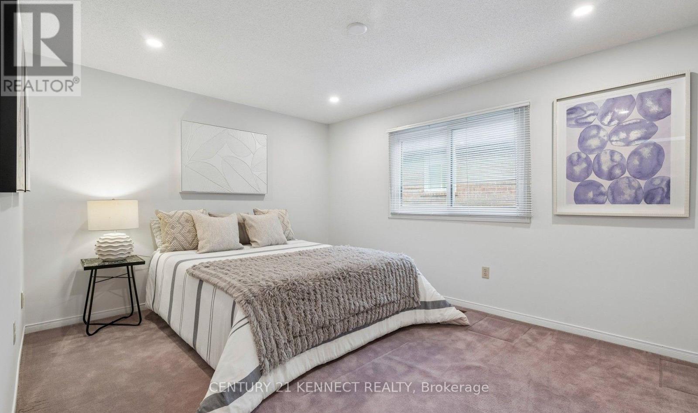
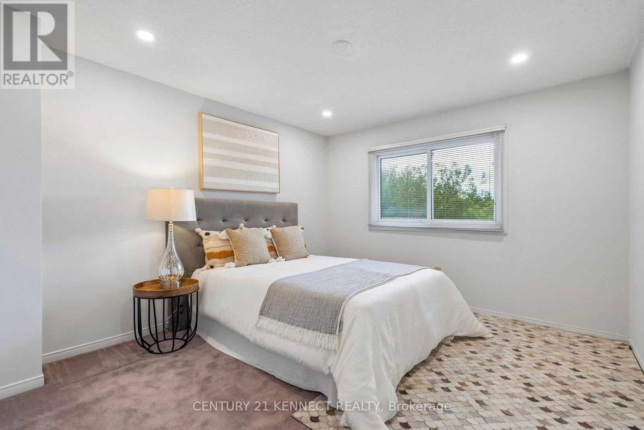
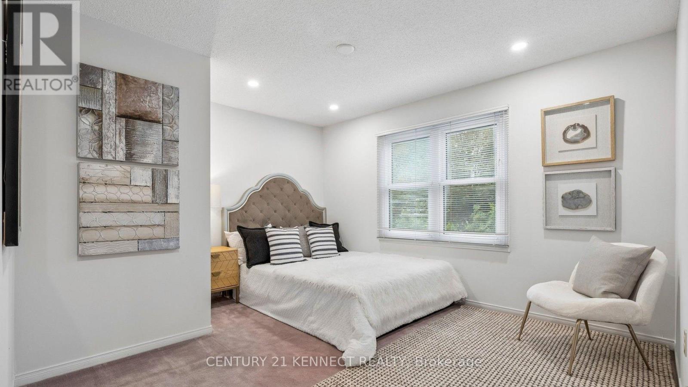
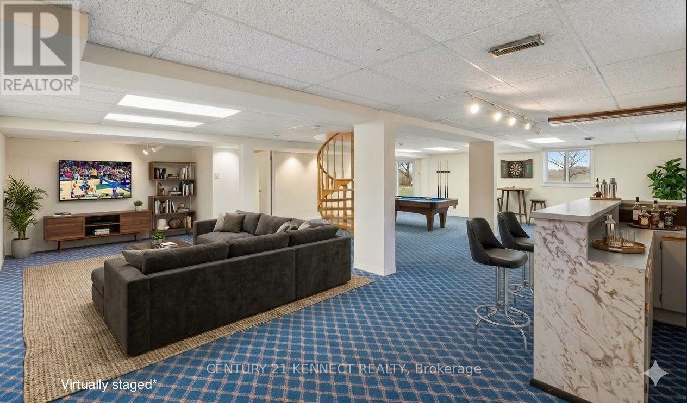
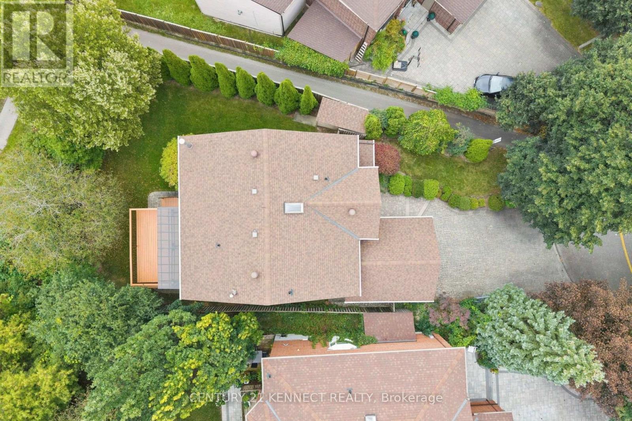
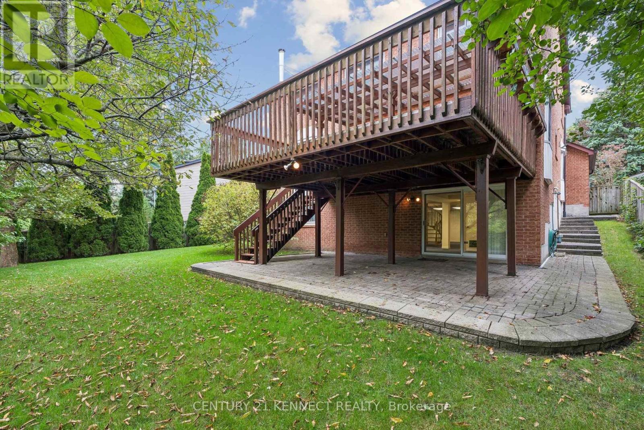
Rarely offered ravine property on a spectacular pie-shaped lot in Markham's prestigious Thornlea community! 38 Rosemount features a bright, highly desirable ravine walk-out basement offering stunning, unobstructed views of mature trees and nature. Situated right next to the local trail, it provides the ultimate private backyard oasis. Unbeatable location within a world-class school zone, steps to top-ranked Bayview Fairways PS, Thornlea SS, and St. Robert CHS (Rank #1 in Ontario). Close to Hwy 7/404, transit, shopping, and golf courses. A truly must-see! (id:63616)
Property Details
| MLS® Number | N13801024 |
| Property Type | Single Family |
| Community Name | Thornlea |
| Amenities Near By | Park, Schools |
| Equipment Type | Water Heater |
| Features | Wooded Area, Ravine, Conservation/green Belt |
| Parking Space Total | 6 |
| Rental Equipment Type | Water Heater |
| Structure | Deck, Shed |
Building
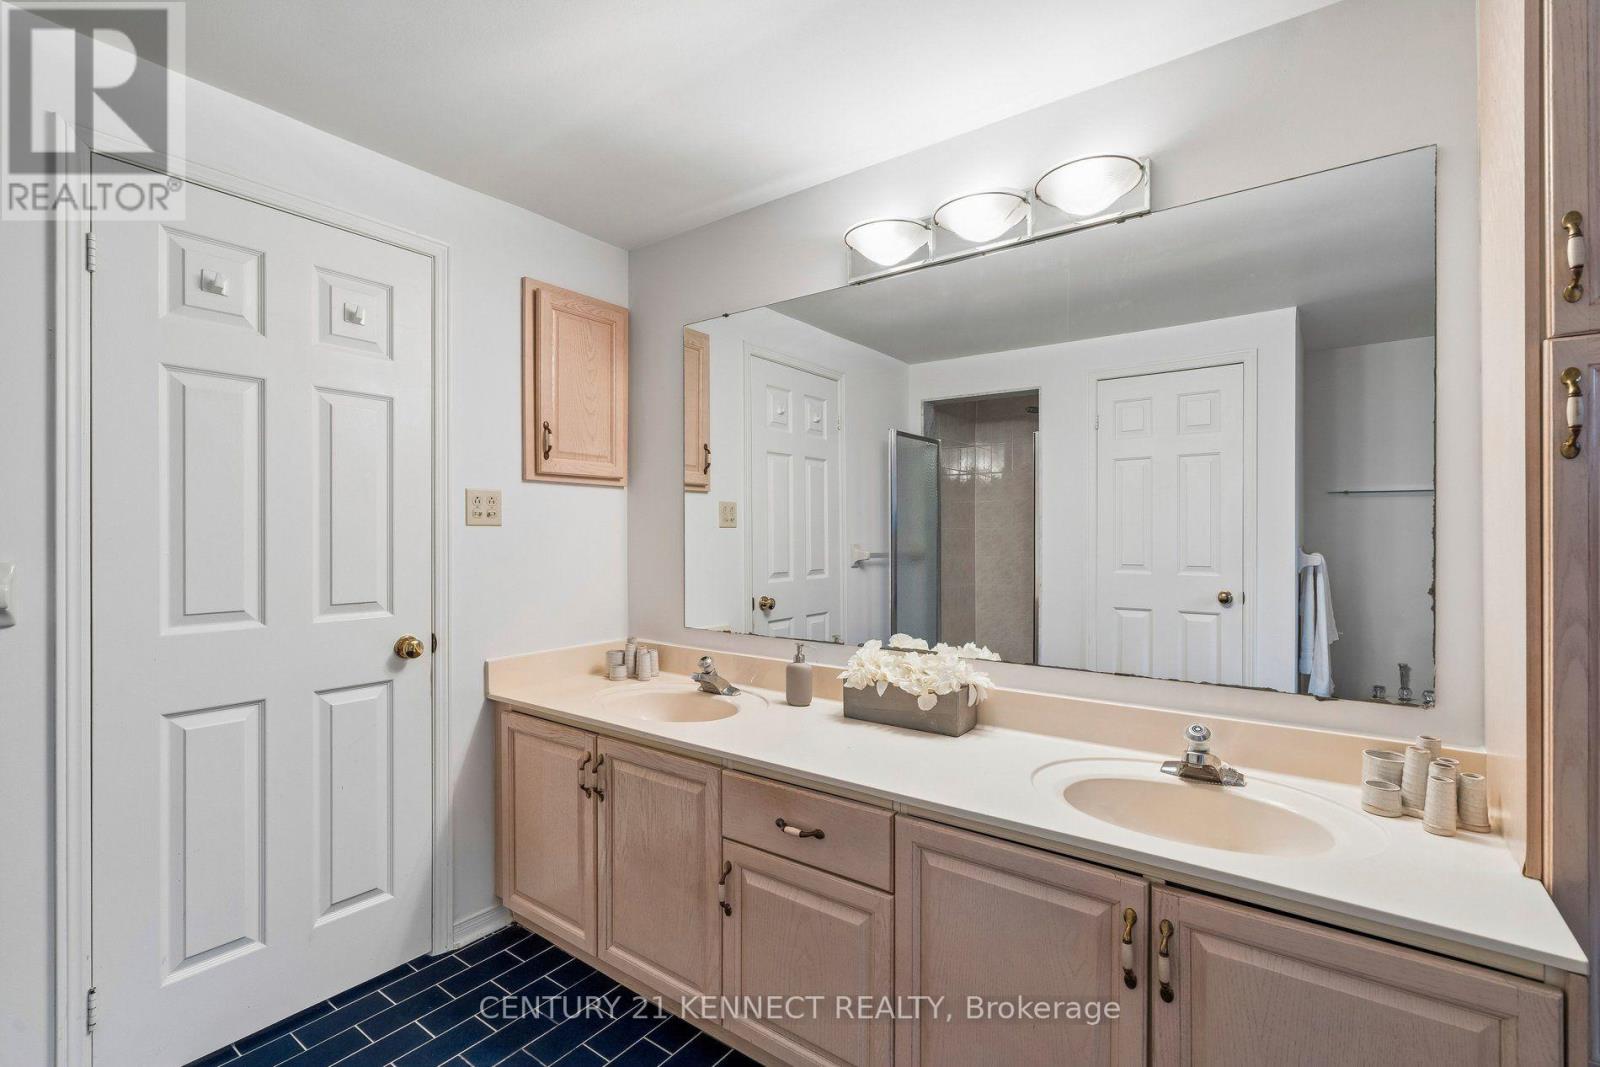
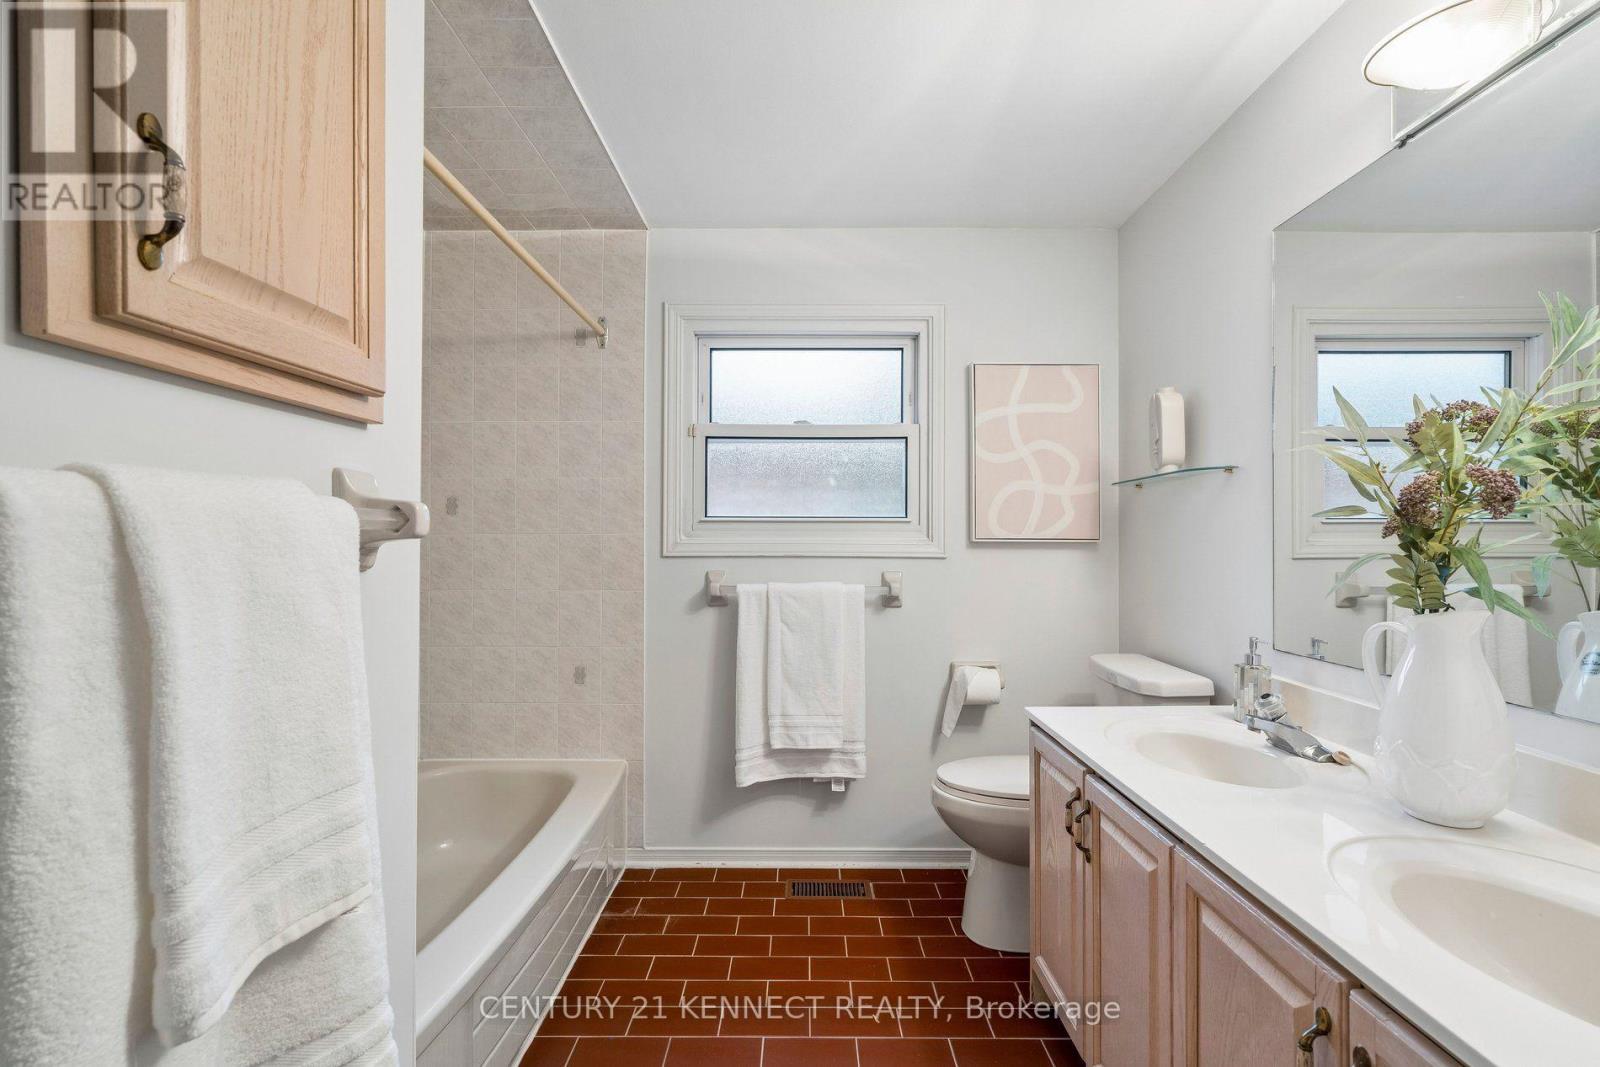
| Bathroom Total | 4 |
| Bedrooms Above Ground | 4 |
| Bedrooms Total | 4 |
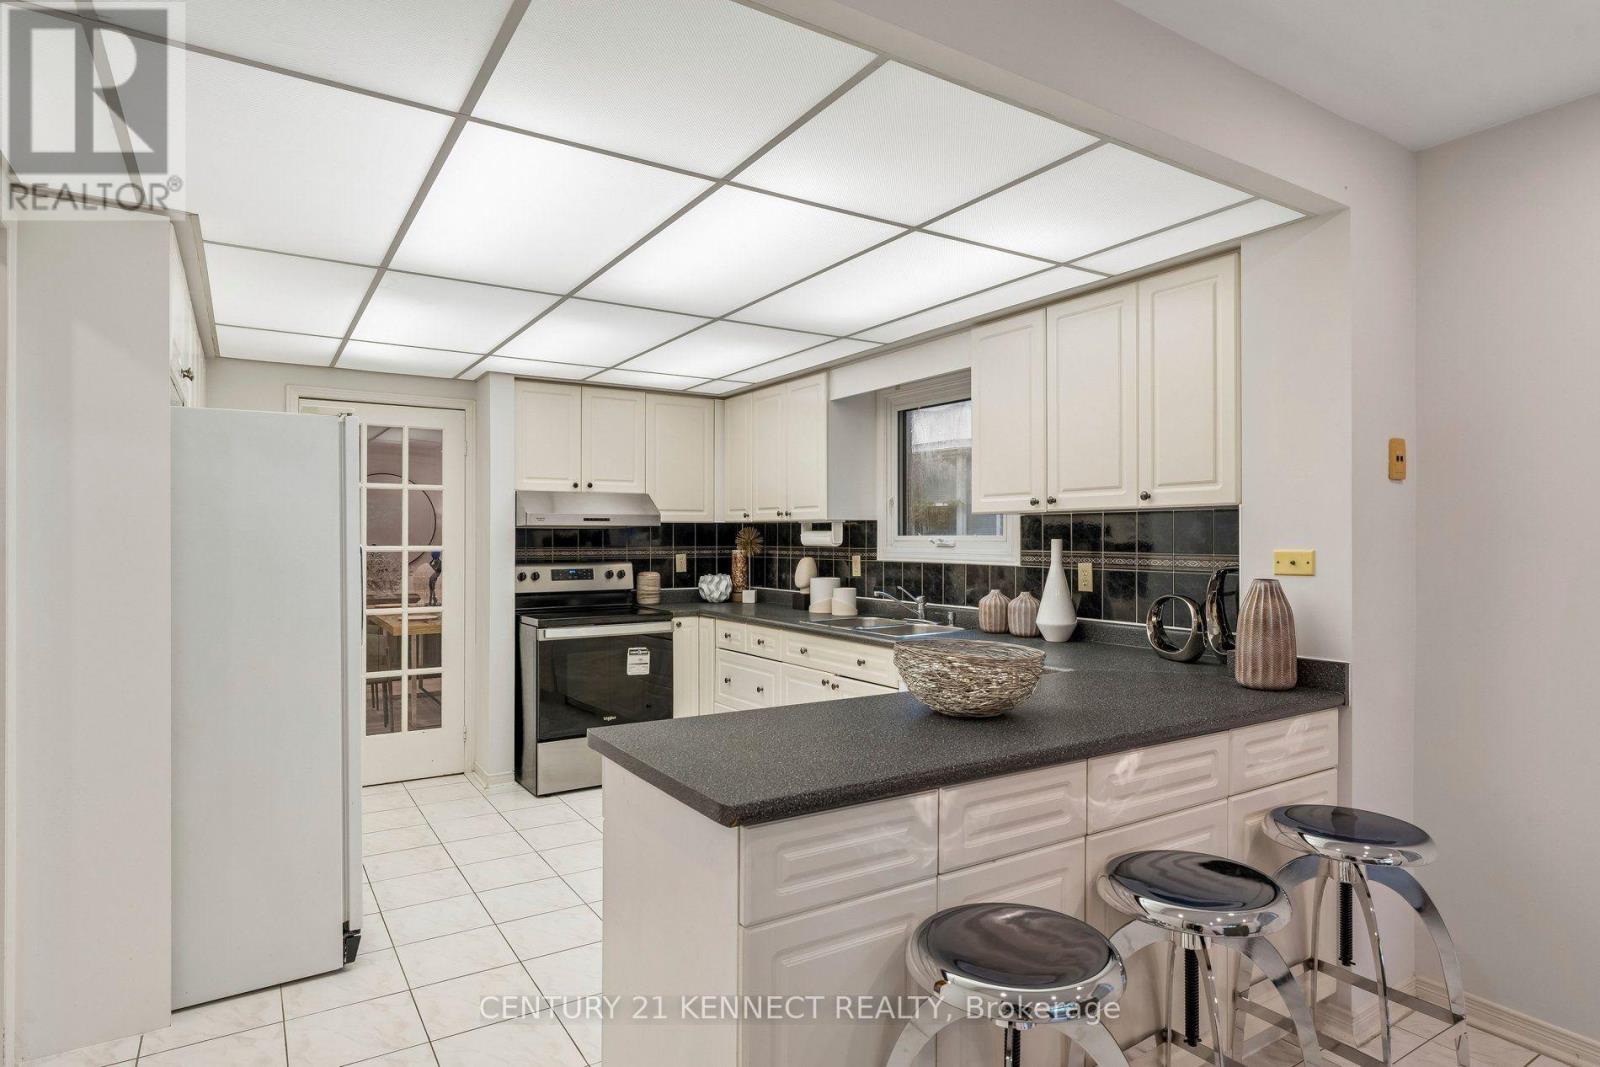
| Appliances | Garage Door Opener Remote(s), Central Vacuum, Garburator, Dishwasher, Hood Fan, Stove, Refrigerator |
| Basement Development | Finished |
| Basement Features | Walk Out |
| Basement Type | N/a (finished) |
| Construction Style Attachment | Detached |
| Cooling Type | Central Air Conditioning |
| Exterior Finish | Brick |
| Fire Protection | Smoke Detectors |
| Fireplace Present | Yes |
| Flooring Type | Tile |
| Foundation Type | Concrete, Poured Concrete |
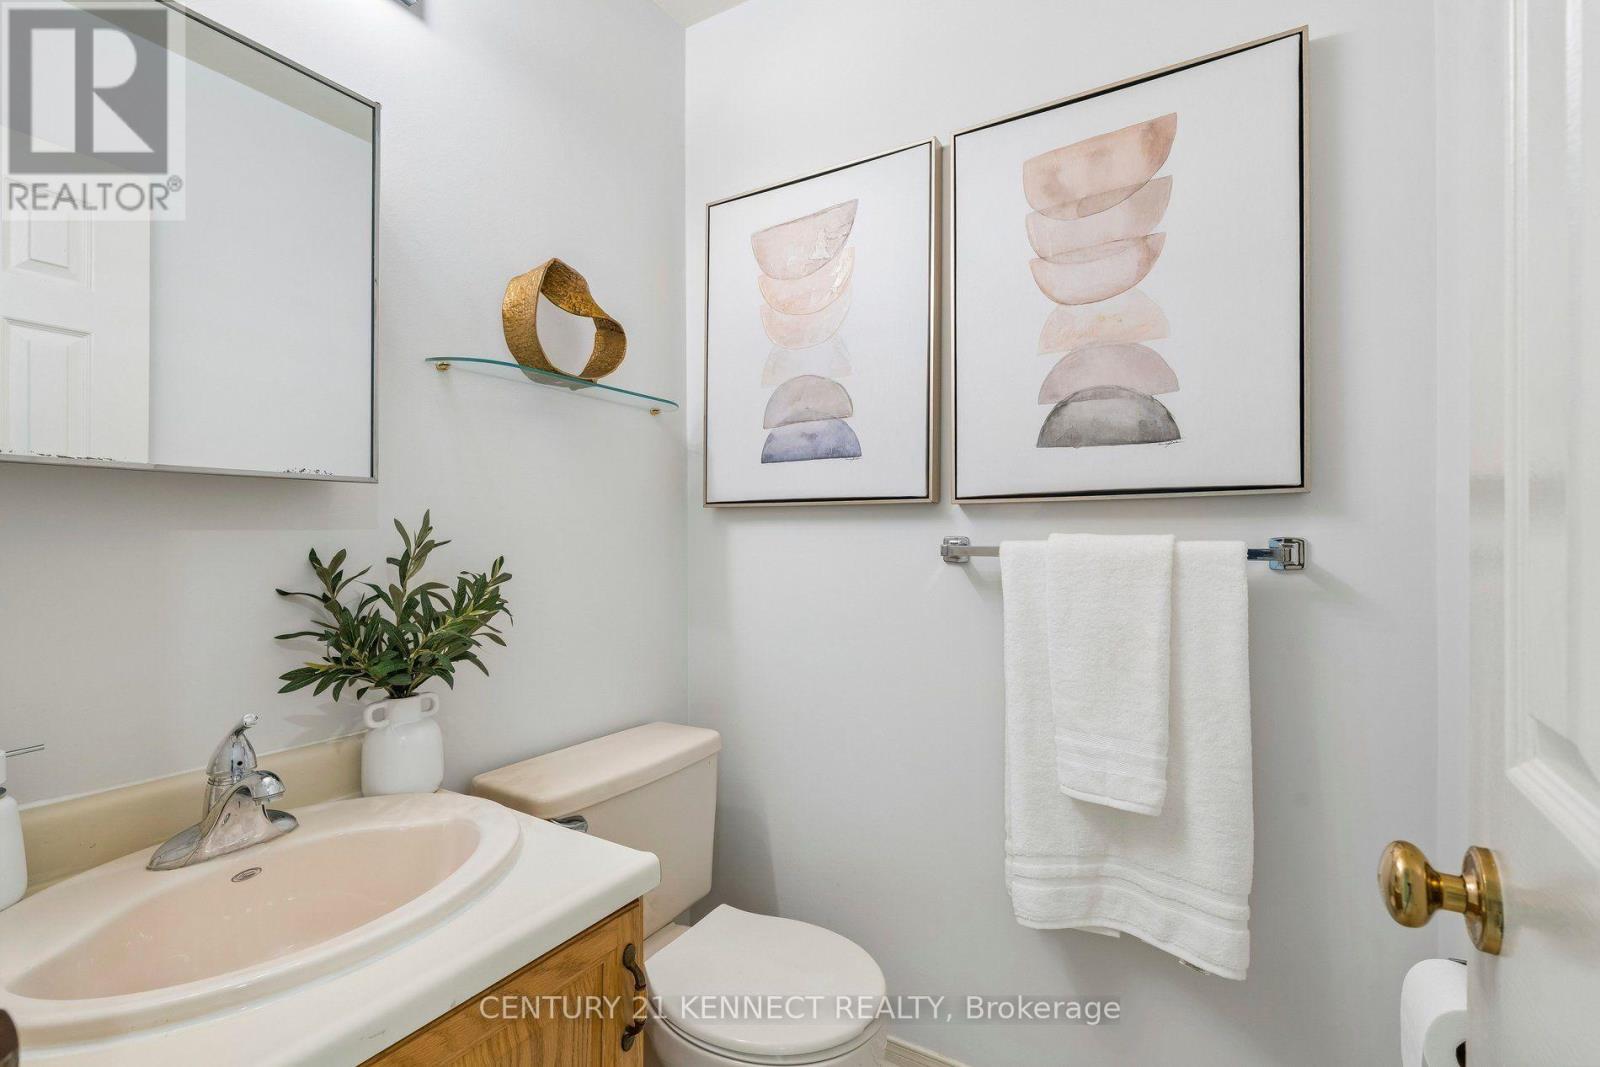
| Half Bath Total | 1 |
| Heating Fuel | Electric, Natural Gas |
| Heating Type | Forced Air, Heat Pump |
| Stories Total | 2 |
| Size Interior | 2,500 - 3,000 Ft2 |
| Type | House |
| Utility Water | Municipal Water |
Parking
| Attached Garage | |
| Garage |
Land
| Acreage | No |
| Fence Type | Fenced Yard |
| Land Amenities | Park, Schools |
| Sewer | Sanitary Sewer |
| Size Depth | 126 Ft ,9 In |
| Size Frontage | 43 Ft ,8 In |
| Size Irregular | 43.7 X 126.8 Ft |
| Size Total Text | 43.7 X 126.8 Ft |
Rooms
| Level | Type | Length | Width | Dimensions |
|---|---|---|---|---|
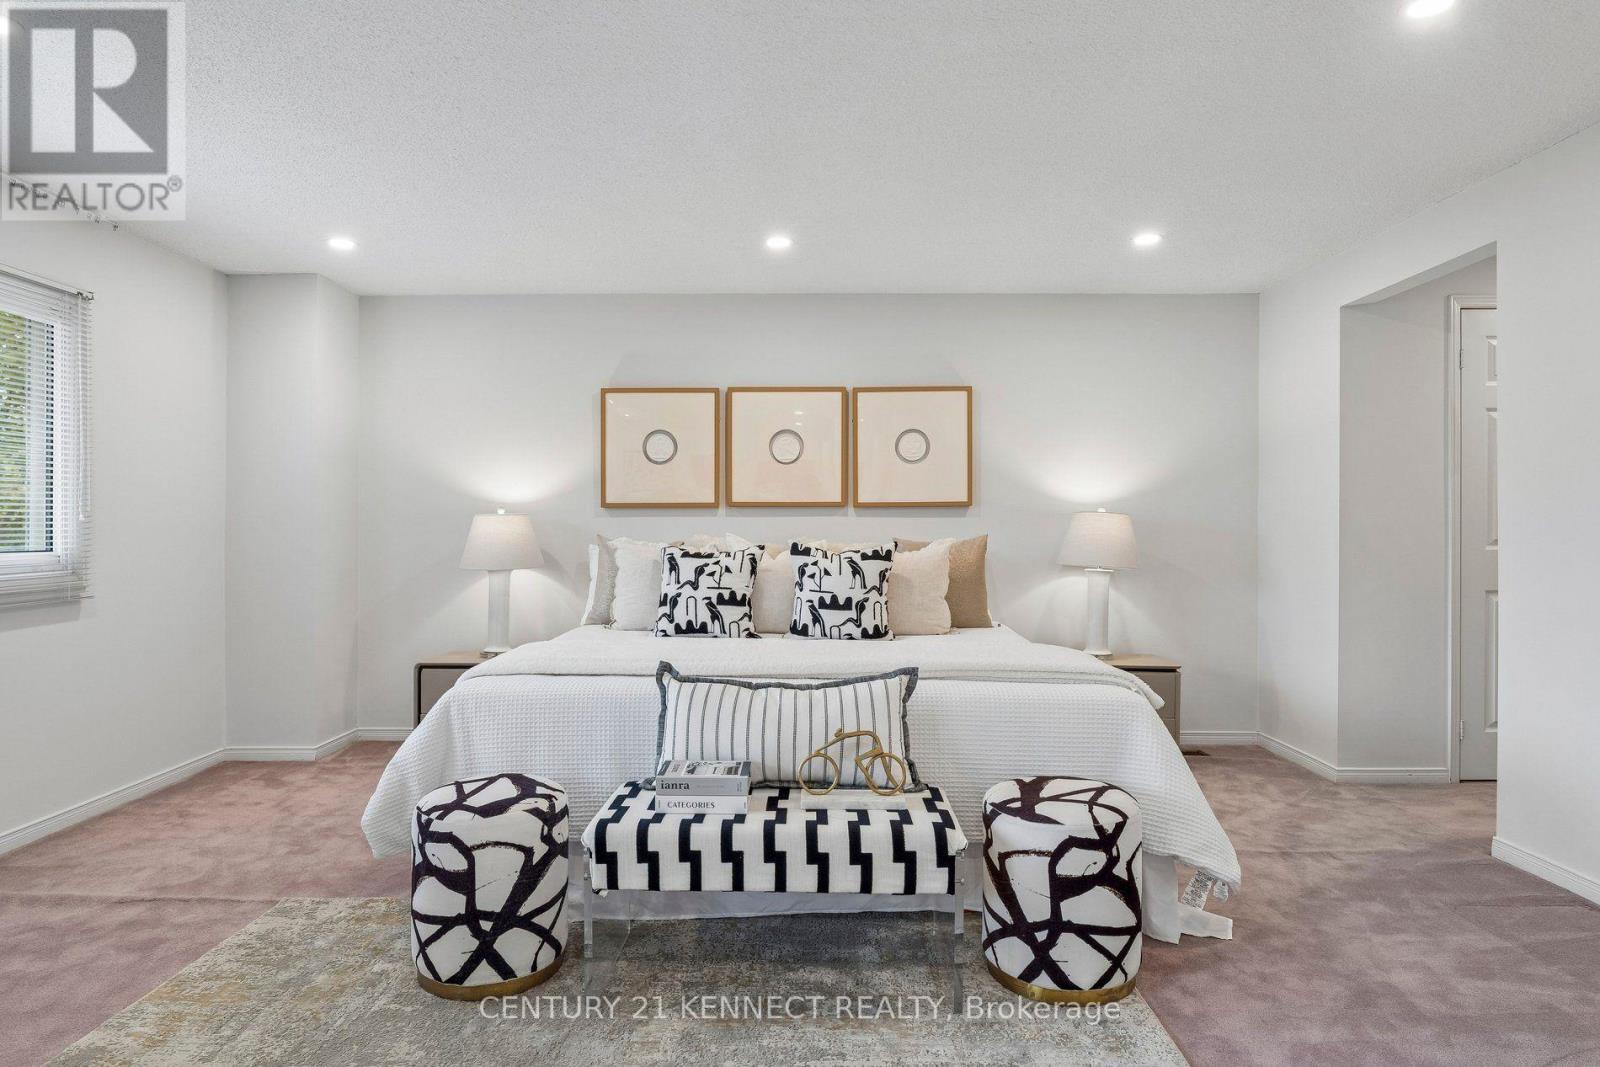
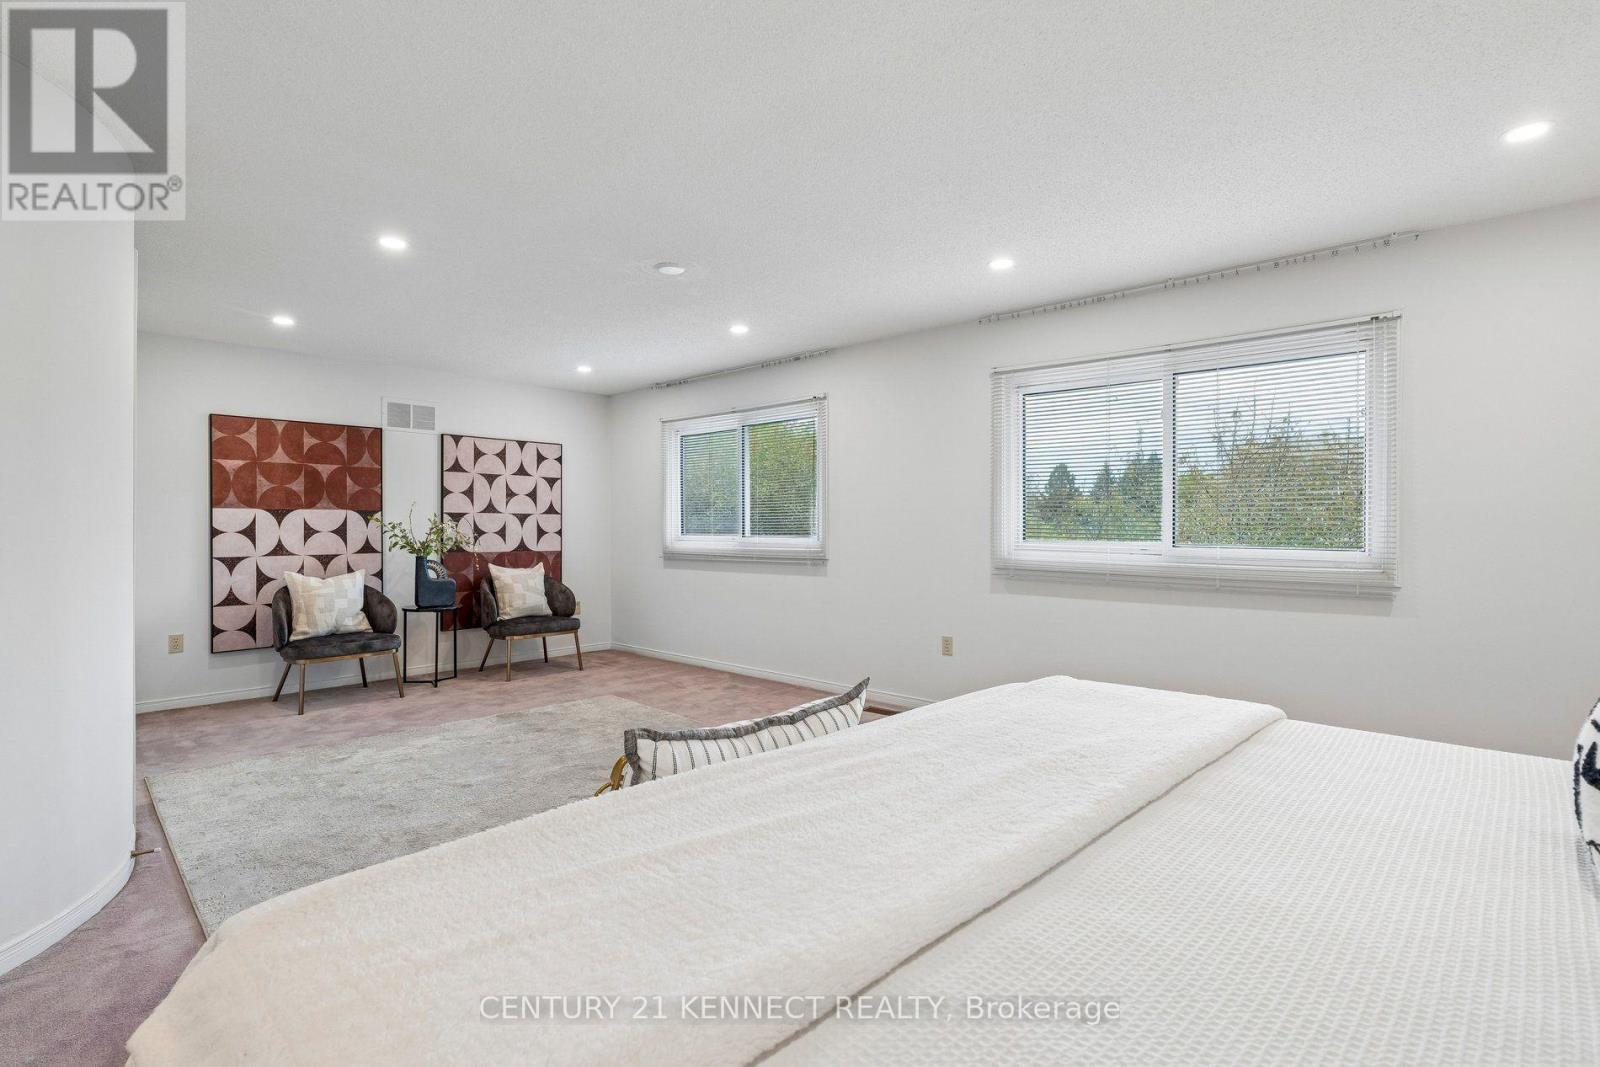
| Second Level | Primary Bedroom | 7.03 m | 5.1 m | 7.03 m x 5.1 m |
| Second Level | Bedroom 2 | 3.28 m | 4.88 m | 3.28 m x 4.88 m |
| Second Level | Bedroom 3 | 3.28 m | 4.15 m | 3.28 m x 4.15 m |
| Second Level | Bedroom 4 | 4.73 m | 4.48 m | 4.73 m x 4.48 m |
| Lower Level | Recreational, Games Room | 10 m | 12 m | 10 m x 12 m |
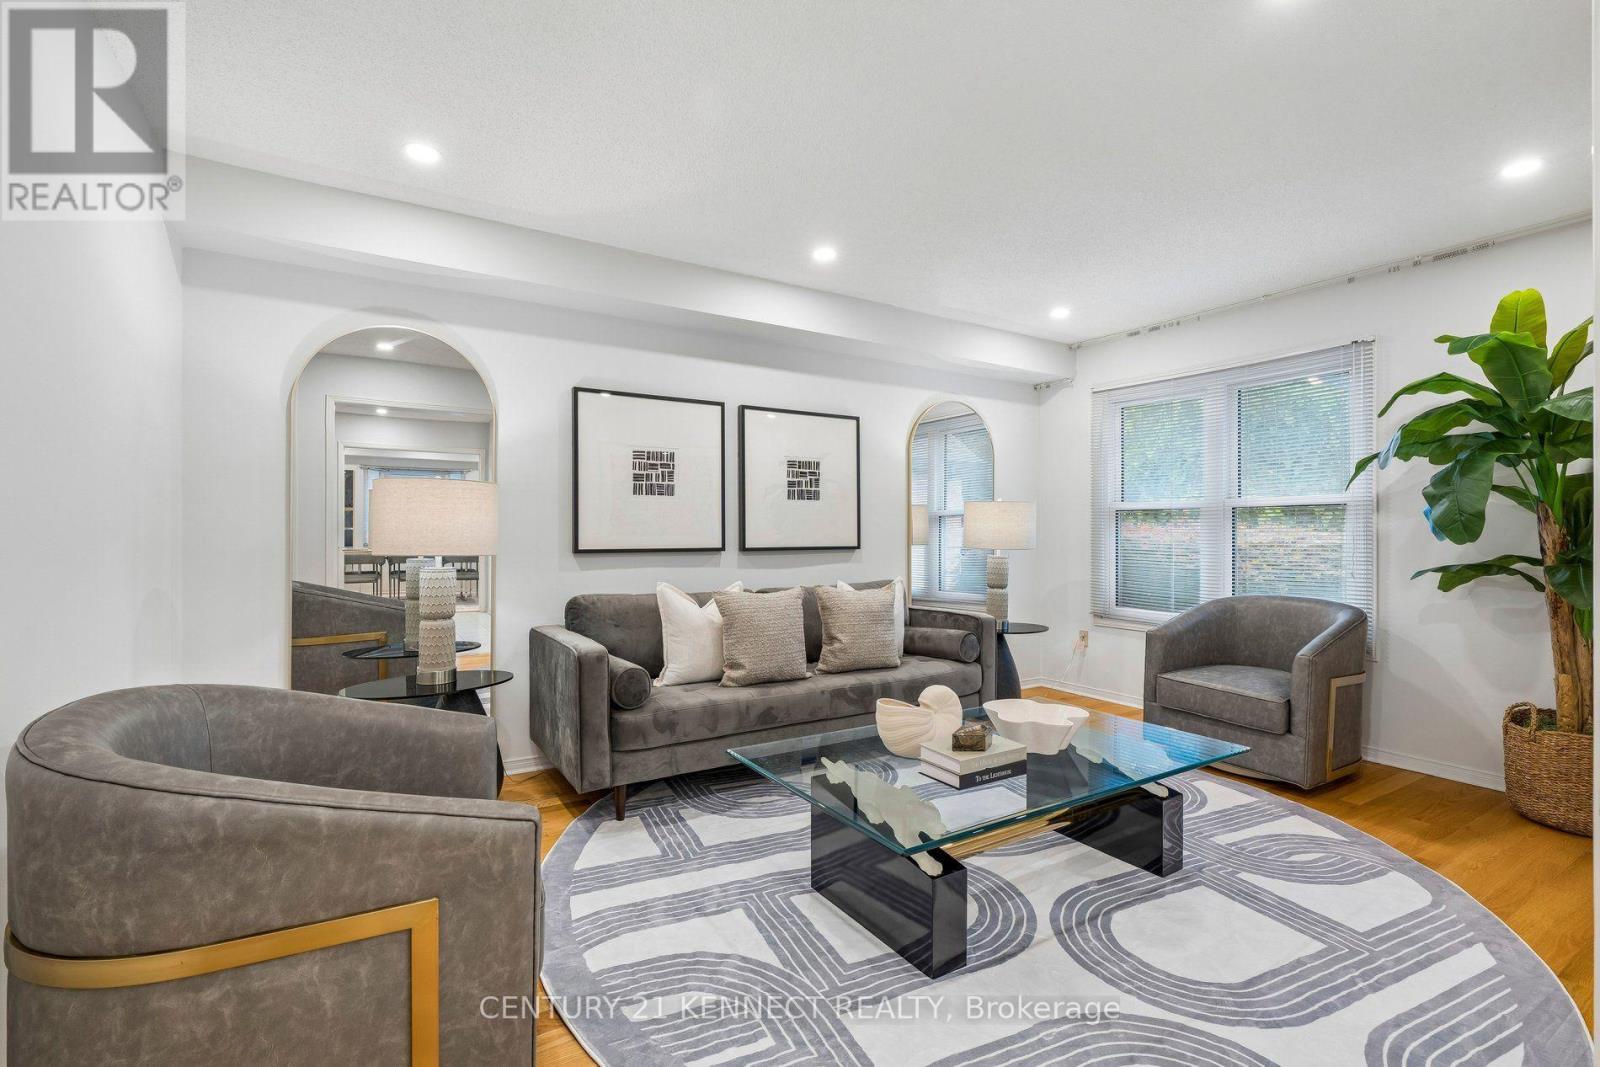
| Main Level | Living Room | 3.43 m | 4.65 m | 3.43 m x 4.65 m |
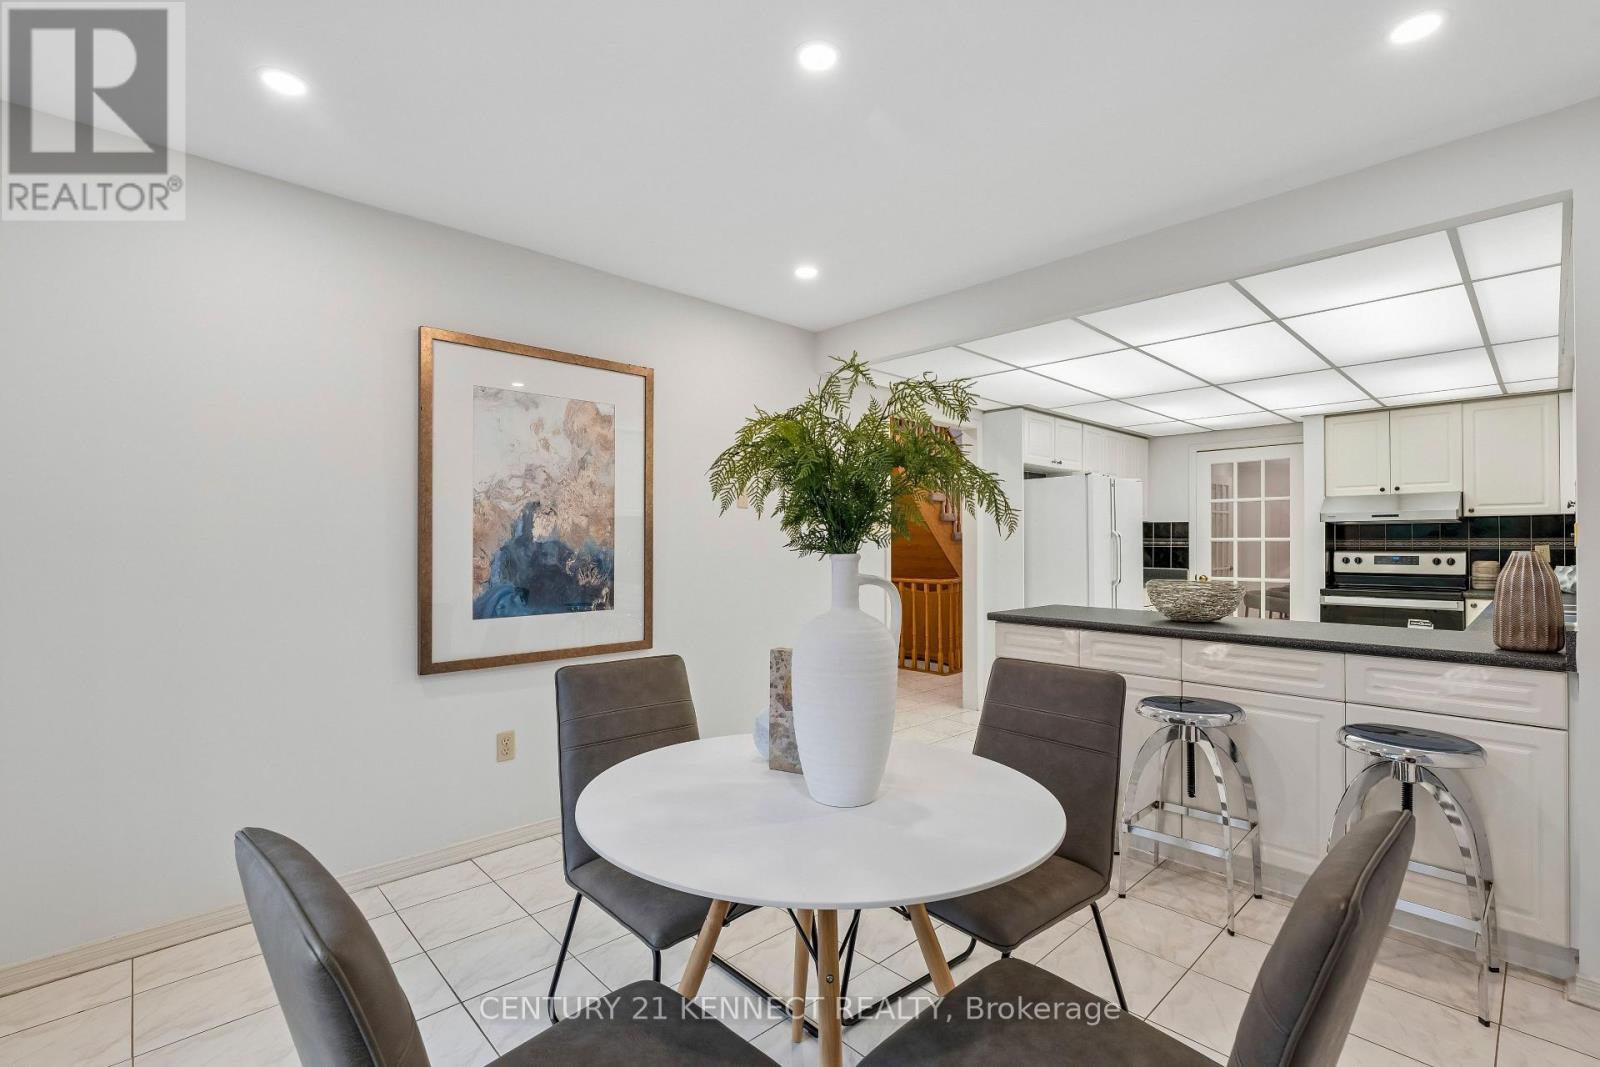
| Main Level | Kitchen | 4.18 m | 3.5 m | 4.18 m x 3.5 m |
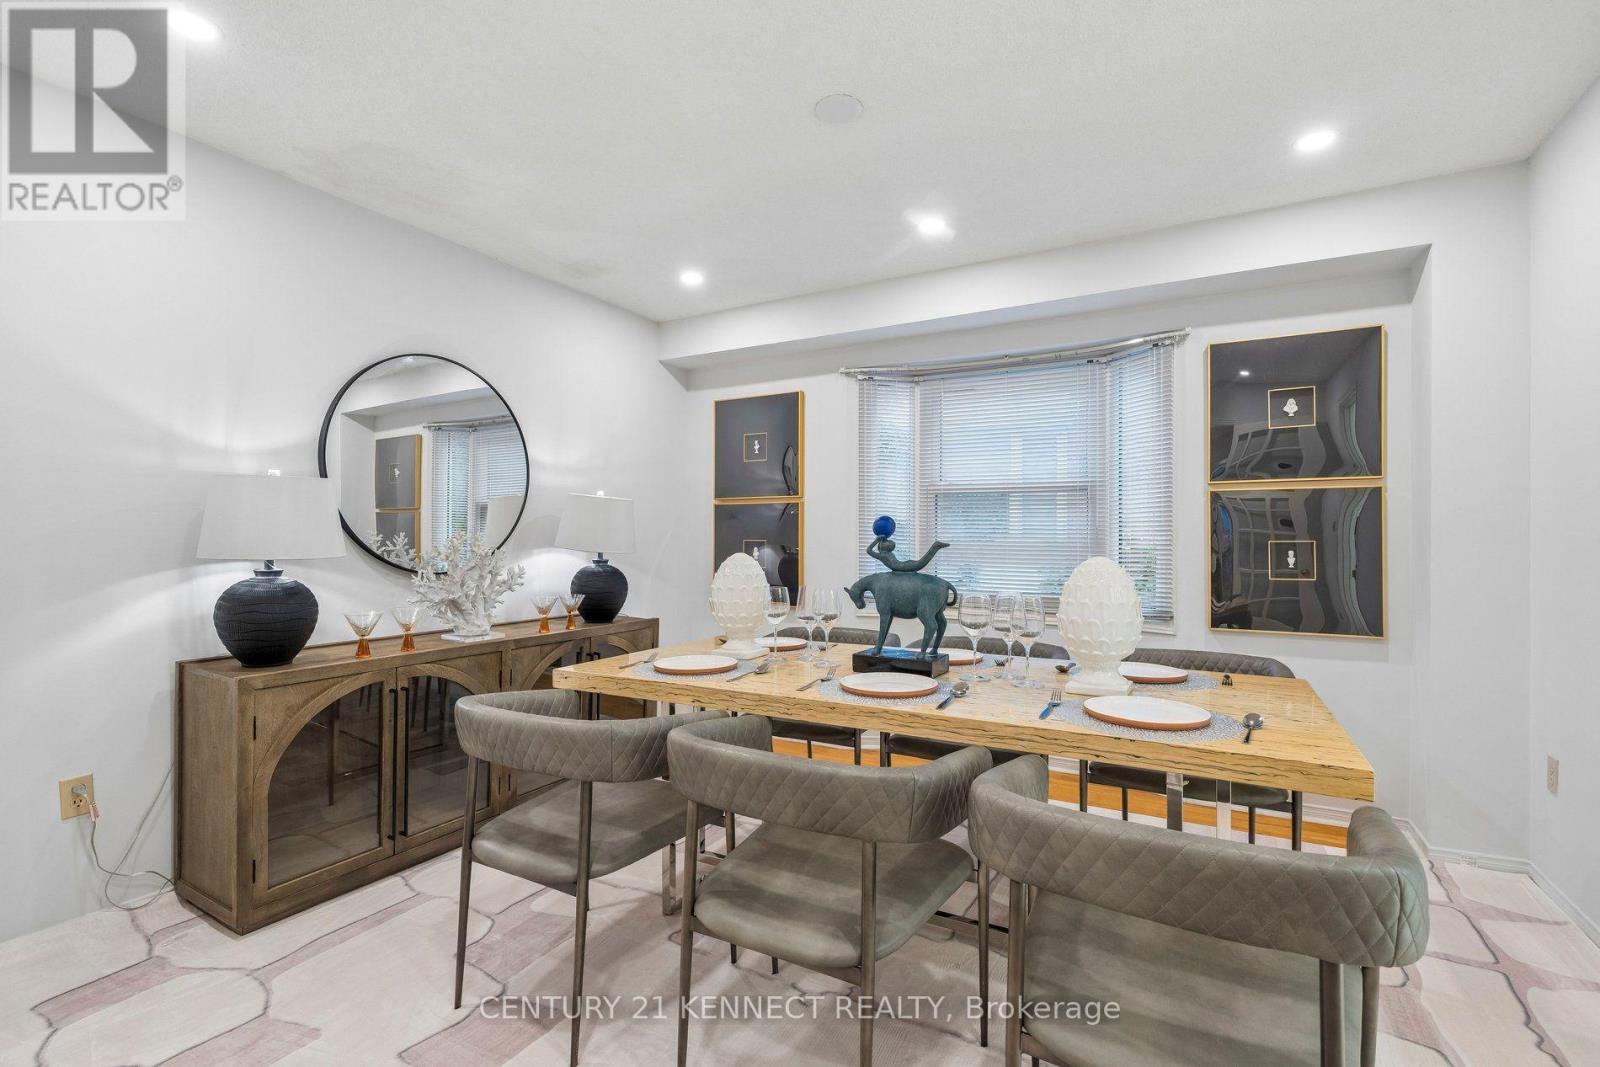
| Main Level | Dining Room | 3.66 m | 3.8 m | 3.66 m x 3.8 m |
| Main Level | Eating Area | 3.66 m | 3.42 m | 3.66 m x 3.42 m |
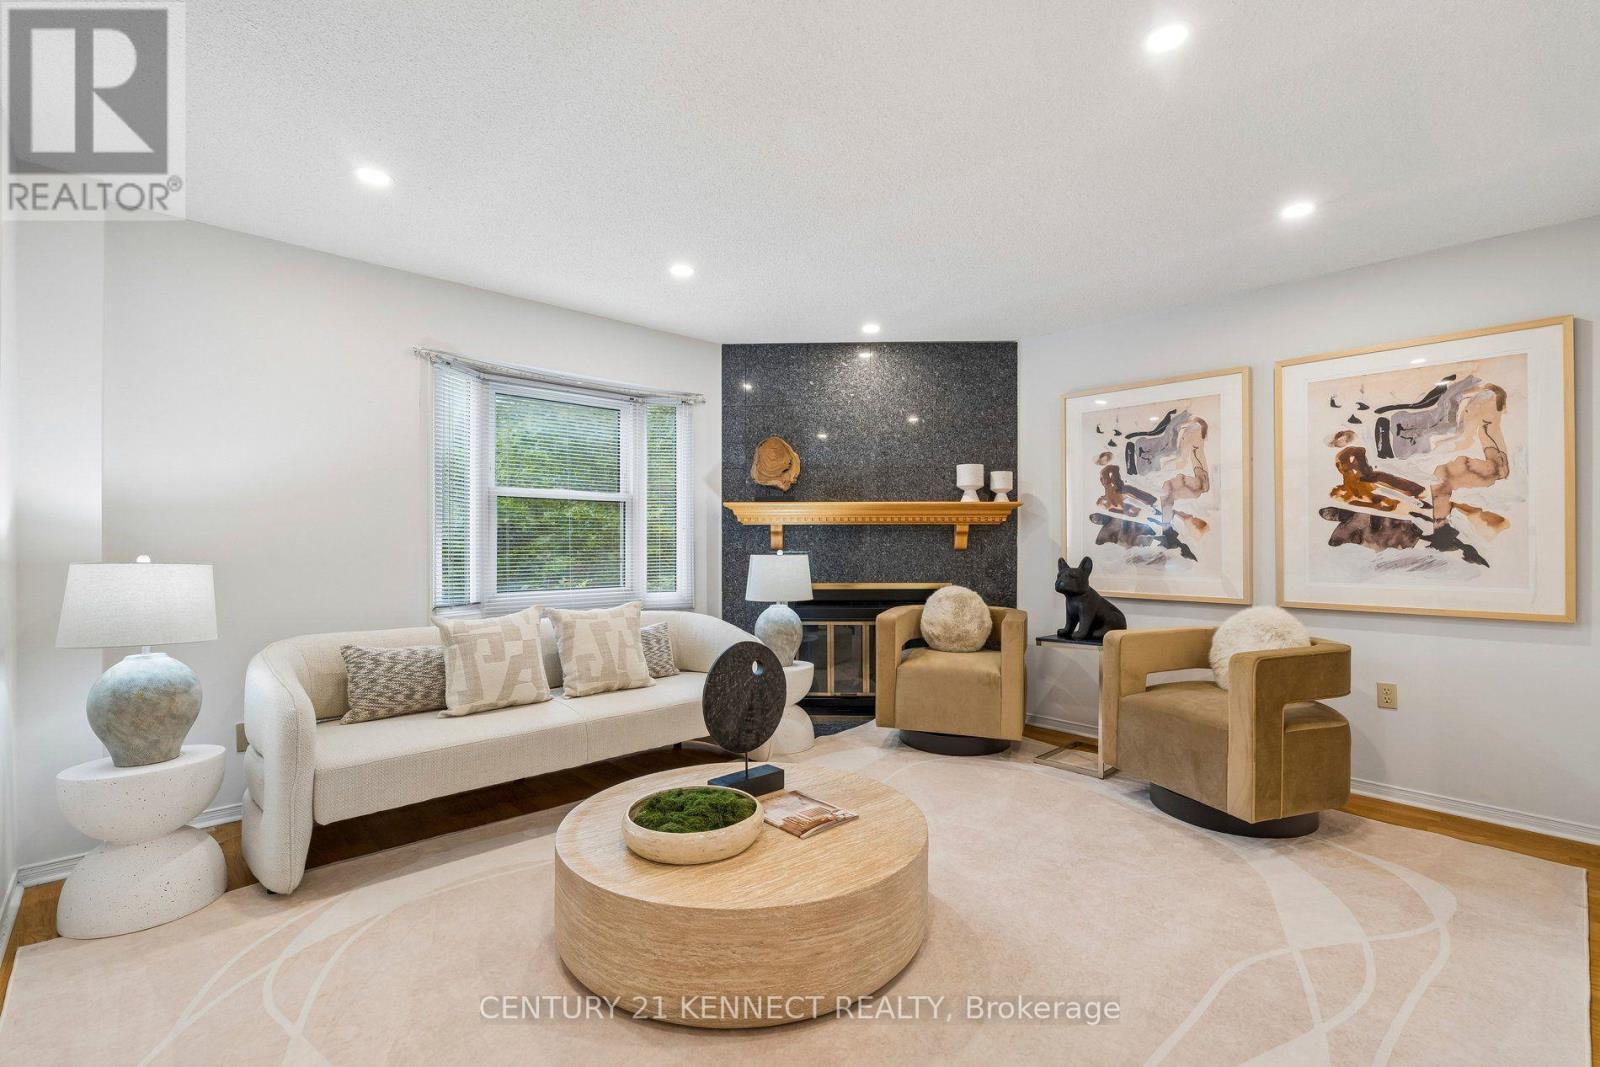
| Main Level | Family Room | 4.4 m | 4.31 m | 4.4 m x 4.31 m |
| Main Level | Office | 3.43 m | 3.72 m | 3.43 m x 3.72 m |
https://www.realtor.ca/real-estate/30297620/38-rosemount-avenue-markham-thornlea-thornlea
Contact Us
Contact us for more information

The trademarks REALTOR®, REALTORS®, and the REALTOR® logo are controlled by The Canadian Real Estate Association (CREA) and identify real estate professionals who are members of CREA. The trademarks MLS®, Multiple Listing Service® and the associated logos are owned by The Canadian Real Estate Association (CREA) and identify the quality of services provided by real estate professionals who are members of CREA. The trademark DDF® is owned by The Canadian Real Estate Association (CREA) and identifies CREA's Data Distribution Facility (DDF®)
September 18 2026 03:57:46
Toronto Regional Real Estate Board
Century 21 Kennect Realty