38 Admiral Crescent Essa, Ontario L0M 1B4

$600,000
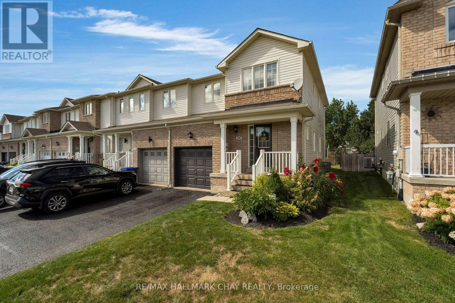
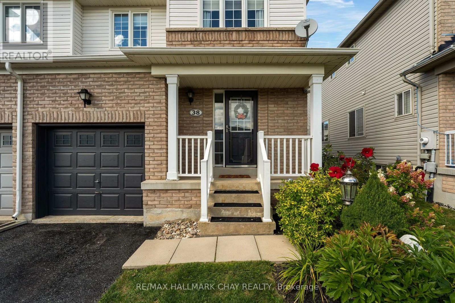
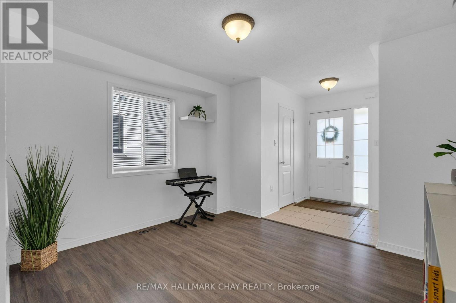
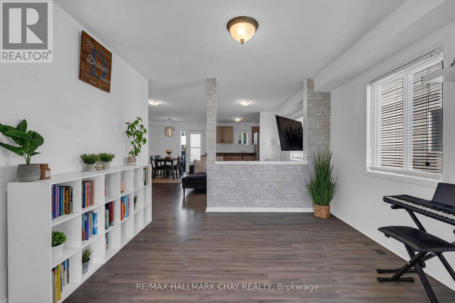
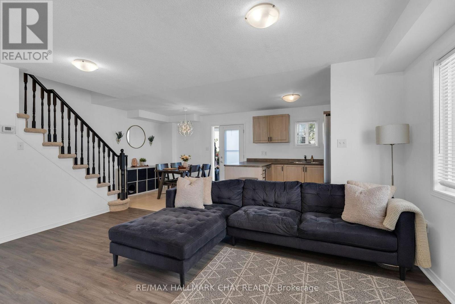
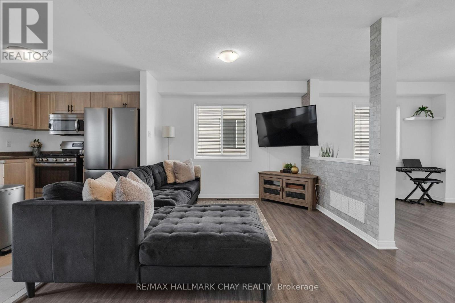
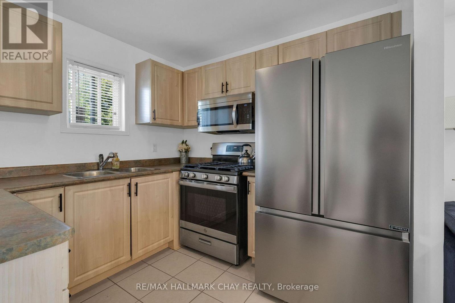
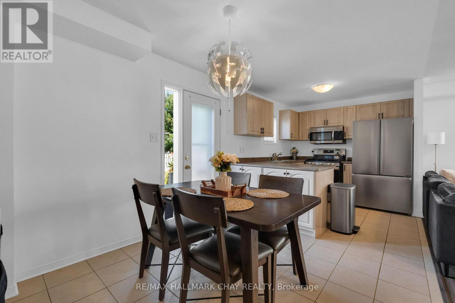
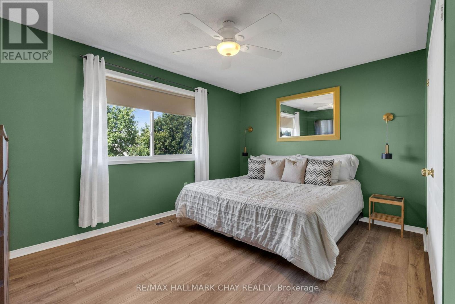
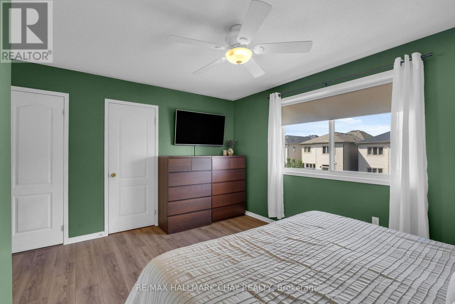
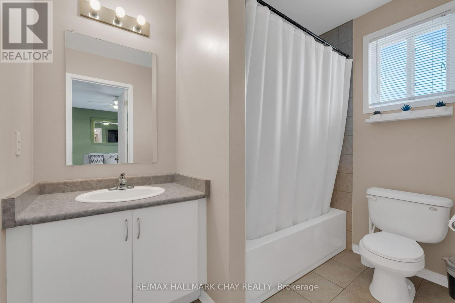
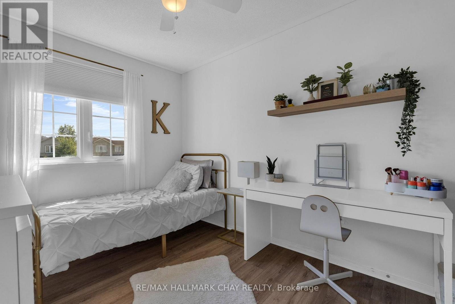
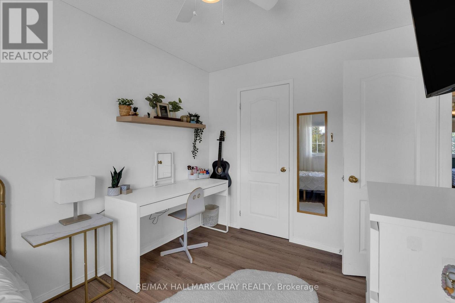
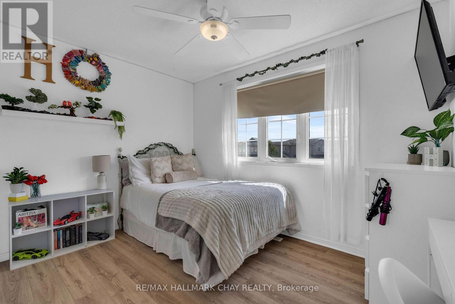
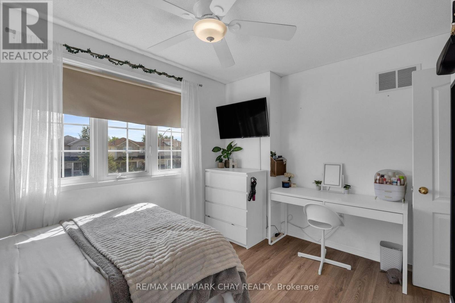
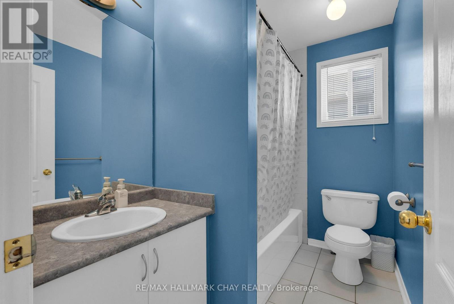
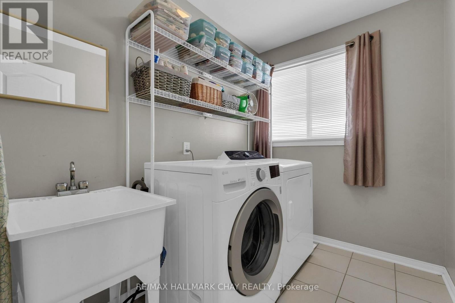
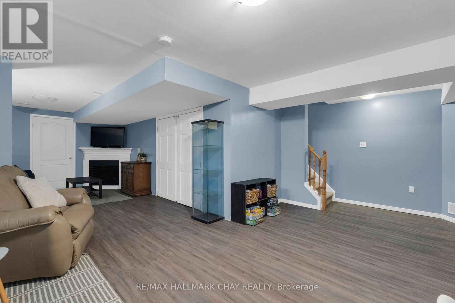
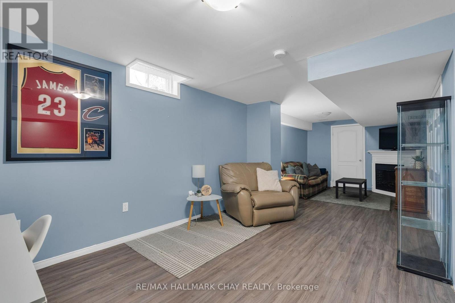
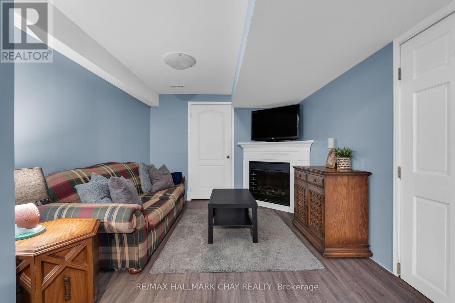
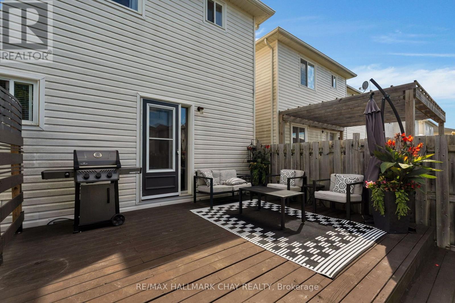
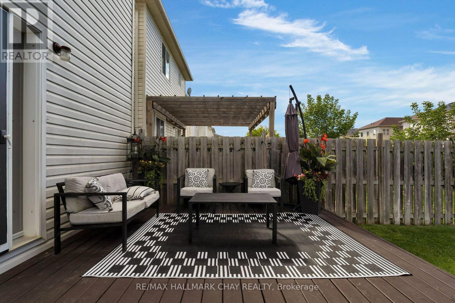
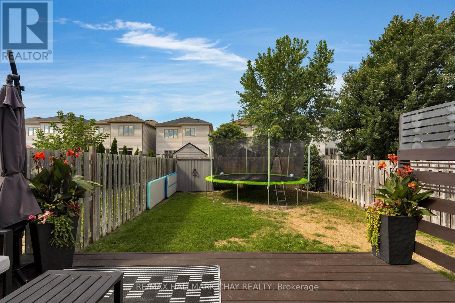
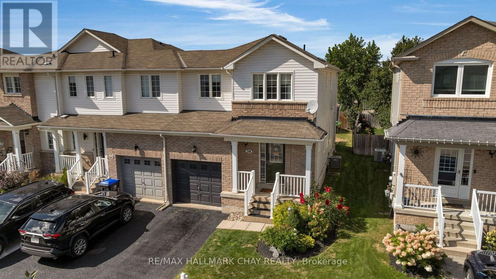
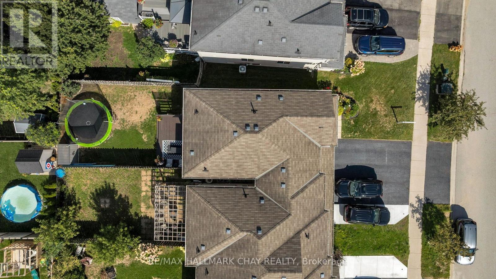
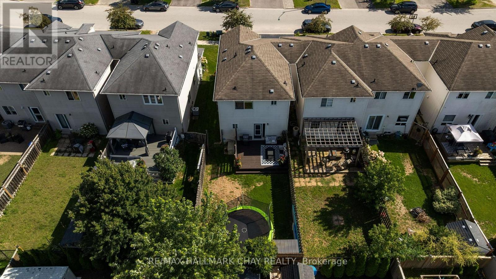
Enjoy the extra natural light, added privacy and fewer shared walls that make an end-unit townhome such a desirable find. This fully finished and practically turnkey freehold offers 3 bedrooms, 3 bathrooms and an open-concept main floor. There is no carpeting on the main, bedroom or lower levels, with new carpet limited to the stairs for comfort underfoot. Convenient bedroom-level laundry adds everyday function.Walk out from the kitchen to the deck and fully fenced backyard, with plenty of room for children to play, pets to roam or simply relax at the end of the day. All appliances are included. With low property taxes and no monthly condo fees, this is a smart option for first-time buyers, growing households or investors. Close to walking paths, parks, schools and everyday amenities, with convenient access to CFB Borden and Barrie. A November closing is available, giving you time to move in and settle before the holidays. (id:63616)
Property Details
| MLS® Number | N13725410 |
| Property Type | Single Family |
| Community Name | Angus |
| Amenities Near By | Golf Nearby, Park, Place Of Worship, Schools |
| Community Features | School Bus |
| Equipment Type | Water Heater - Gas, Water Heater |
| Features | Irregular Lot Size |
| Parking Space Total | 3 |
| Rental Equipment Type | Water Heater - Gas, Water Heater |
| Structure | Deck |
Building
| Bathroom Total | 6 |
| Bedrooms Above Ground | 3 |
| Bedrooms Total | 3 |
| Age | 16 To 30 Years |
| Amenities | Fireplace(s) |
| Appliances | Water Meter, Dishwasher, Dryer, Microwave, Stove, Washer, Refrigerator |
| Basement Development | Finished |
| Basement Type | Full (finished) |
| Construction Style Attachment | Attached |
| Cooling Type | Central Air Conditioning |
| Exterior Finish | Brick, Vinyl Siding |
| Fireplace Present | Yes |
| Fireplace Total | 1 |
| Flooring Type | Laminate |
| Foundation Type | Poured Concrete |
| Half Bath Total | 1 |
| Heating Fuel | Natural Gas |
| Heating Type | Forced Air |
| Stories Total | 2 |
| Size Interior | 1,100 - 1,500 Ft2 |
| Type | Row / Townhouse |
| Utility Water | Municipal Water |
Parking
| Attached Garage | |
| Garage | |
| Tandem |
Land
| Acreage | No |
| Fence Type | Fenced Yard |
| Land Amenities | Golf Nearby, Park, Place Of Worship, Schools |
| Landscape Features | Landscaped |
| Sewer | Sanitary Sewer |
| Size Depth | 110 Ft ,1 In |
| Size Frontage | 27 Ft ,3 In |
| Size Irregular | 27.3 X 110.1 Ft ; Irregular |
| Size Total Text | 27.3 X 110.1 Ft ; Irregular|under 1/2 Acre |
| Zoning Description | Residential |
Rooms
| Level | Type | Length | Width | Dimensions |
|---|---|---|---|---|
| Second Level | Bedroom 3 | 2.2 m | 3.34 m | 2.2 m x 3.34 m |
| Second Level | Primary Bedroom | 4.31 m | 4.47 m | 4.31 m x 4.47 m |
| Second Level | Bathroom | 1.58 m | 2.46 m | 1.58 m x 2.46 m |
| Second Level | Foyer | 2.33 m | 2.83 m | 2.33 m x 2.83 m |
| Second Level | Laundry Room | 2.53 m | 1.81 m | 2.53 m x 1.81 m |
| Second Level | Bathroom | 2.53 m | 1.71 m | 2.53 m x 1.71 m |
| Second Level | Bedroom 2 | 3.71 m | 3.31 m | 3.71 m x 3.31 m |
| Basement | Recreational, Games Room | 6 m | 8.17 m | 6 m x 8.17 m |
| Basement | Utility Room | 1.05 m | 3.06 m | 1.05 m x 3.06 m |
| Basement | Other | Measurements not available | ||
| Main Level | Foyer | 1.7 m | 1.9 m | 1.7 m x 1.9 m |
| Main Level | Bathroom | 0.86 m | 1.8 m | 0.86 m x 1.8 m |
| Main Level | Family Room | 3.28 m | 3.25 m | 3.28 m x 3.25 m |
| Main Level | Living Room | 4.92 m | 2.88 m | 4.92 m x 2.88 m |
| Main Level | Eating Area | 2.71 m | 2.77 m | 2.71 m x 2.77 m |
| Main Level | Kitchen | 3.29 m | 2.78 m | 3.29 m x 2.78 m |
Utilities
| Cable | Installed |
| Electricity | Installed |
| Sewer | Installed |
https://www.realtor.ca/real-estate/30212548/38-admiral-crescent-essa-angus-angus
Contact Us
Contact us for more information

The trademarks REALTOR®, REALTORS®, and the REALTOR® logo are controlled by The Canadian Real Estate Association (CREA) and identify real estate professionals who are members of CREA. The trademarks MLS®, Multiple Listing Service® and the associated logos are owned by The Canadian Real Estate Association (CREA) and identify the quality of services provided by real estate professionals who are members of CREA. The trademark DDF® is owned by The Canadian Real Estate Association (CREA) and identifies CREA's Data Distribution Facility (DDF®)
August 29 2026 08:31:58
Toronto Regional Real Estate Board
RE/MAX Hallmark Chay Realty