373 Woodbine Avenue Toronto, Ontario M4L 3P7

$1,249,000
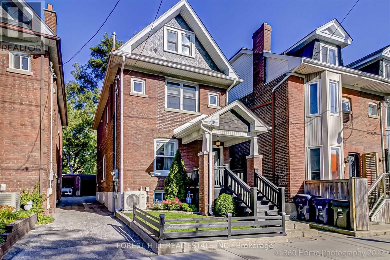
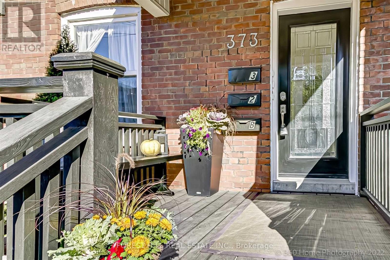
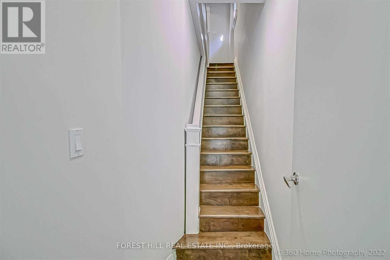
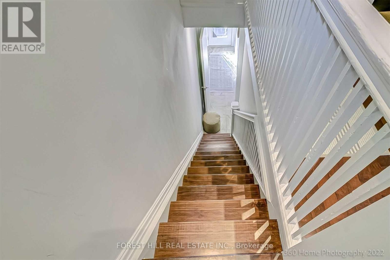
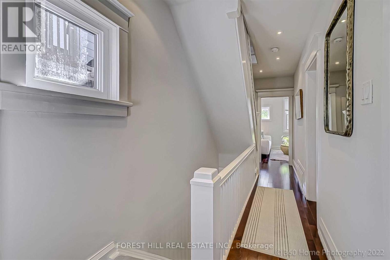
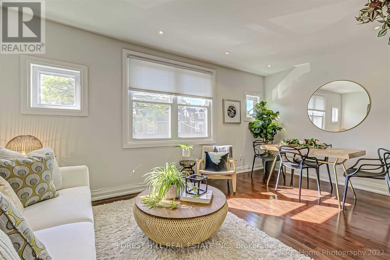
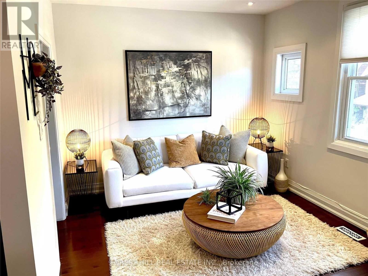
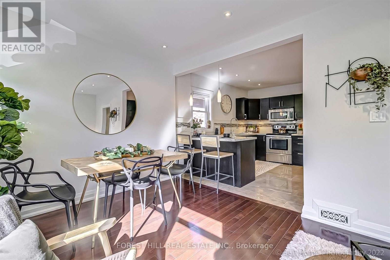
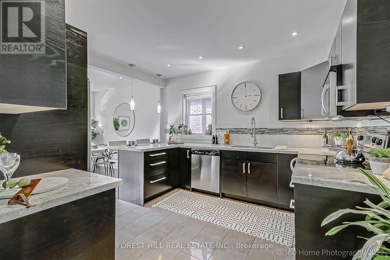
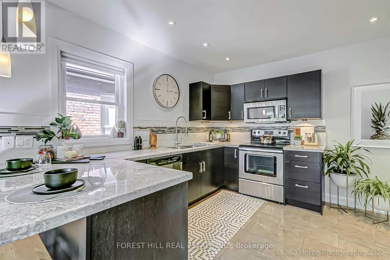
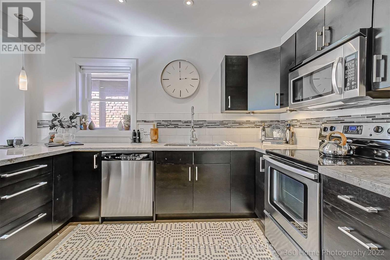
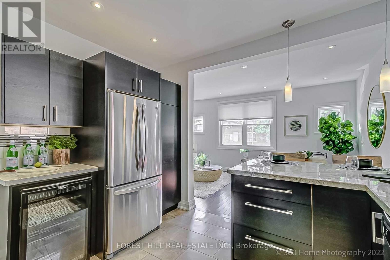
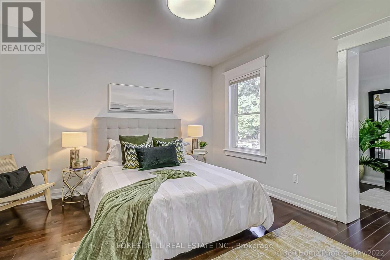
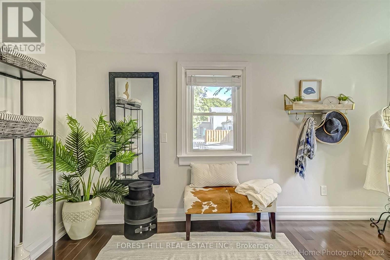
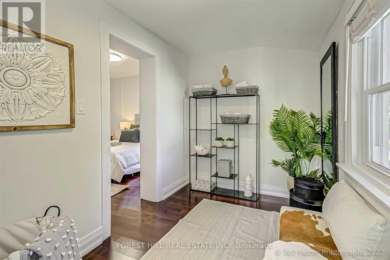
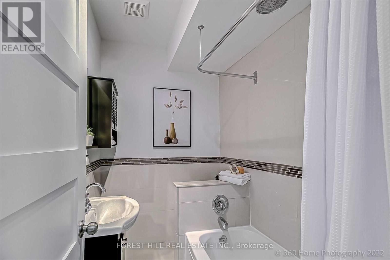
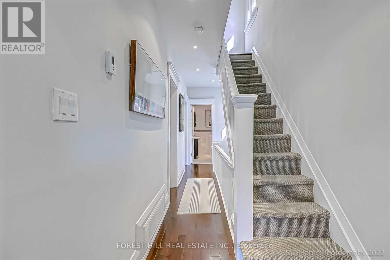
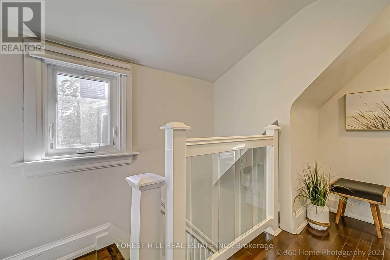
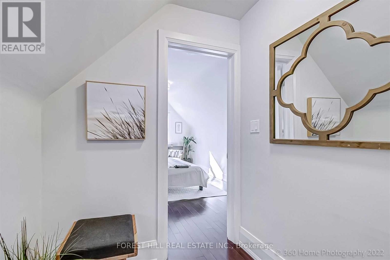
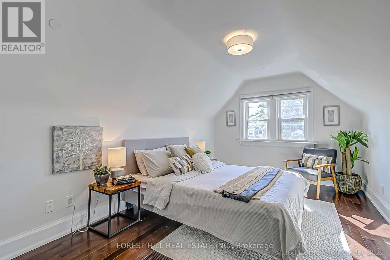
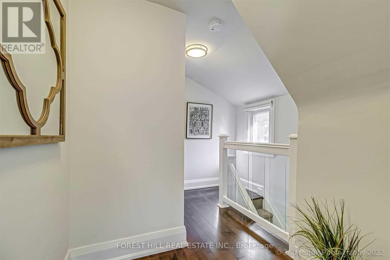
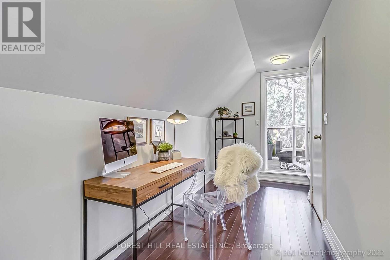
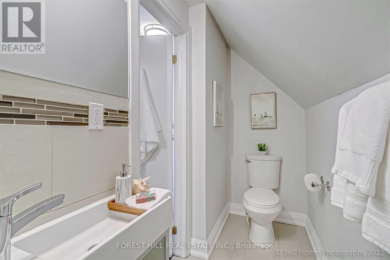
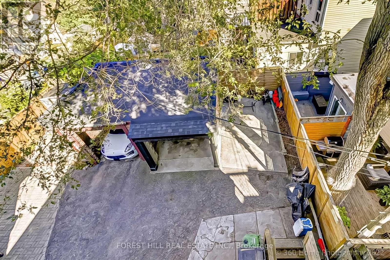
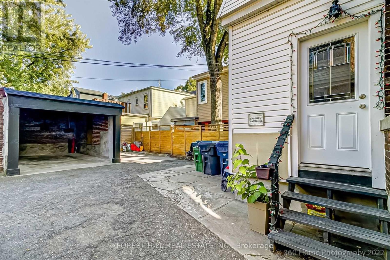
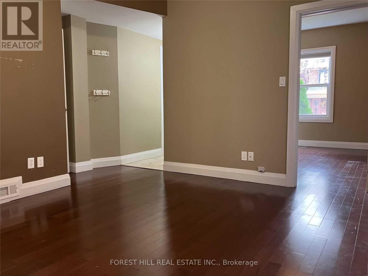
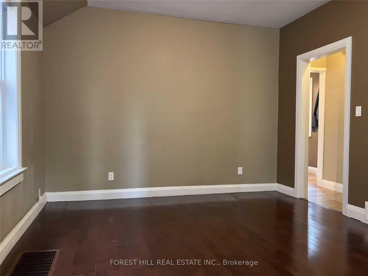
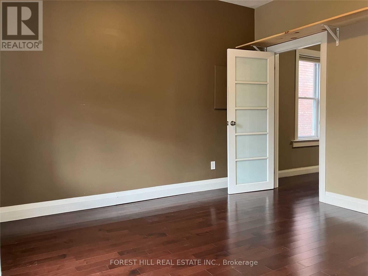
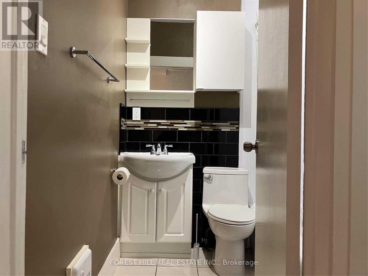
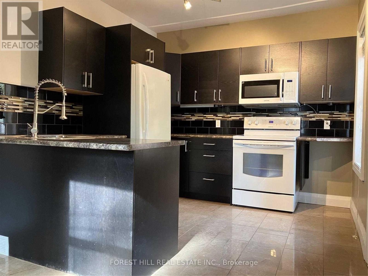
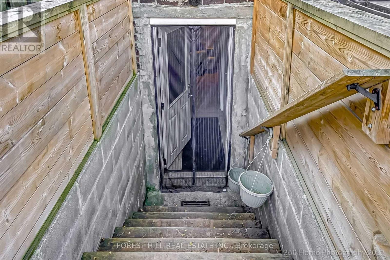
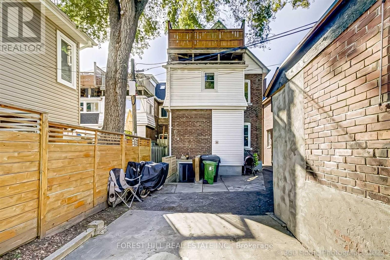
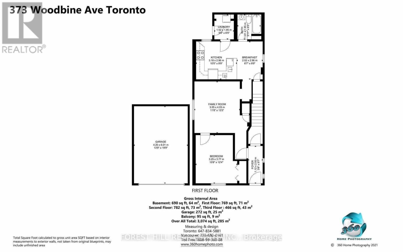
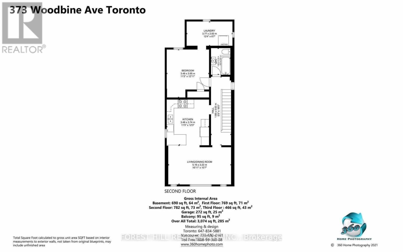
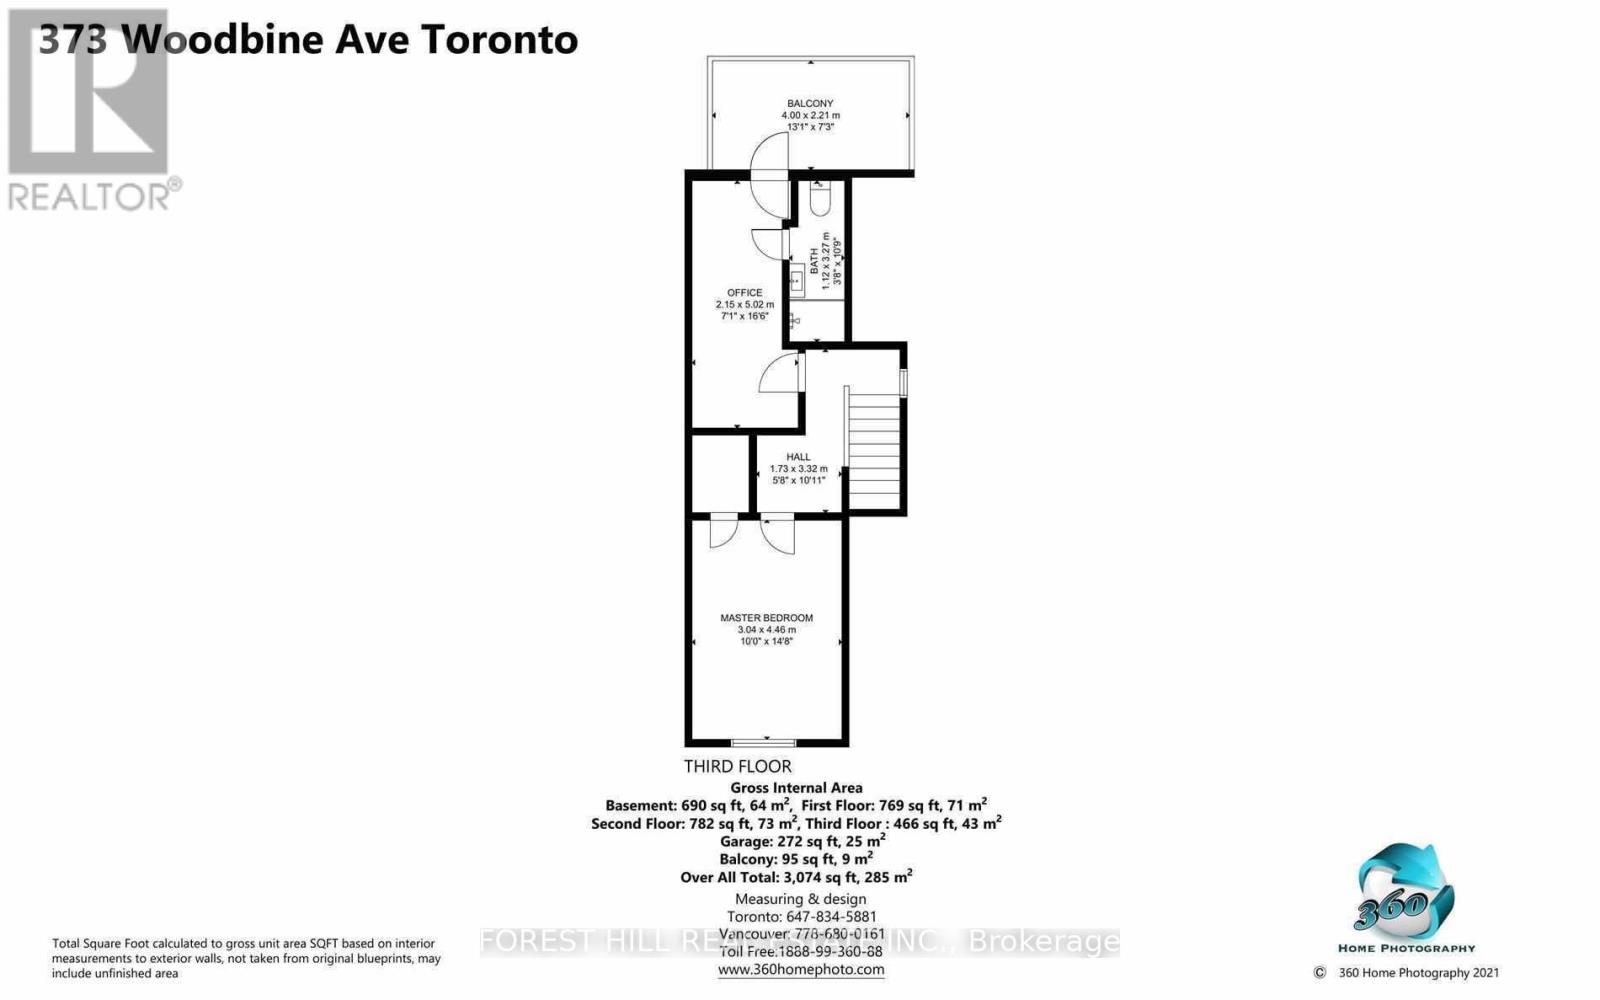
Welcome to the heart of The Beaches, one of Toronto's most loved east-end neighbourhoods. This charming brick 2-storey Duplex (With a lower level apartment) offers approximately 1,881 sq. ft. above grade with a functional layout, walk-up basement, private drive parking, and plenty of space for comfortable family living. There is a 1 bedroom, 1 bathroom unit on the main floor, 3 more bedrooms (one can be used as an office if needed) and 2 bathrooms on the upper floors, and a 1 bedroom, 1 bathroom unit in the lower level. Ideally located just steps from Queen Street East, local cafes, restaurants, parks, schools, transit, and the waterfront, this home offers the perfect balance of neighbourhood charm and everyday convenience. (id:63616)
Property Details
| MLS® Number | E13194530 |
| Property Type | Multi-family |
| Neigbourhood | The Beaches |
| Community Name | The Beaches |
| Equipment Type | Water Heater |
| Parking Space Total | 2 |
| Rental Equipment Type | Water Heater |
Building
| Bathroom Total | 4 |
| Bedrooms Above Ground | 4 |
| Bedrooms Below Ground | 1 |
| Bedrooms Total | 5 |
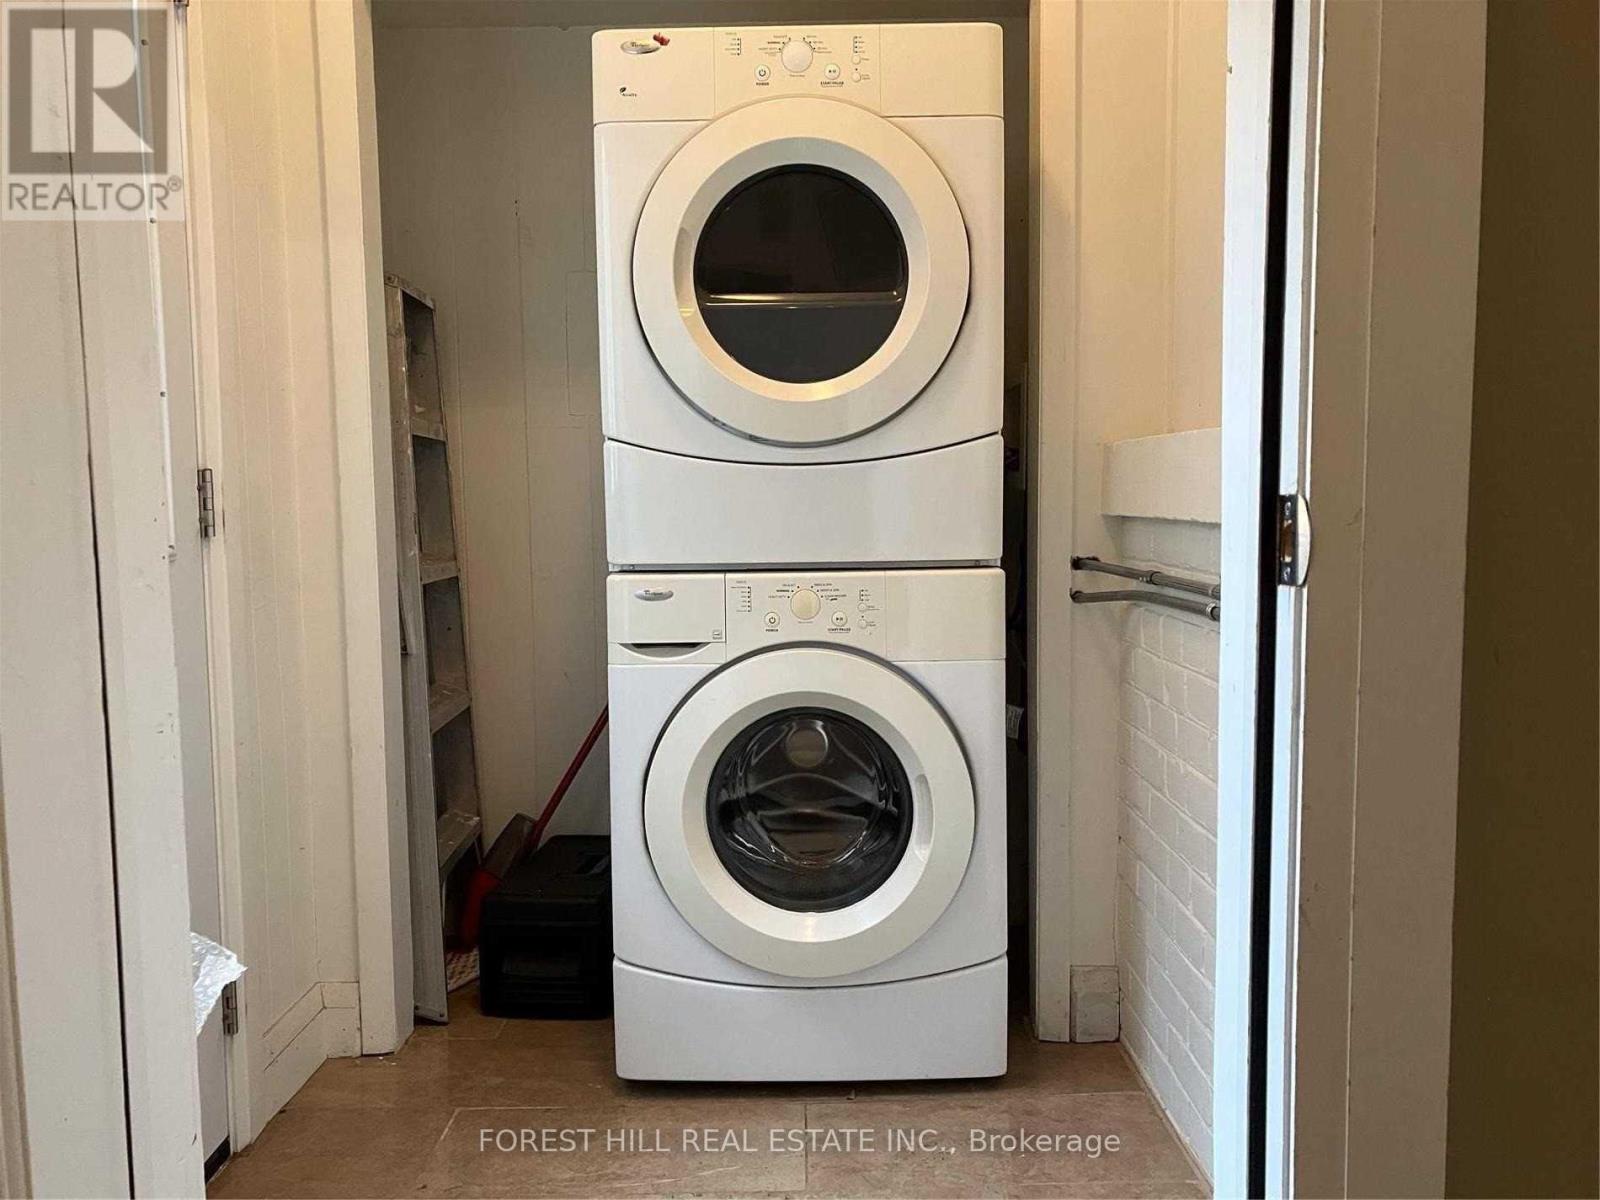
| Appliances | Dishwasher, Dryer, Microwave, Oven, Stove, Washer, Window Coverings, Wine Fridge, Refrigerator |
| Basement Development | Finished |
| Basement Features | Walk-up |
| Basement Type | N/a (finished), N/a |
| Cooling Type | Central Air Conditioning |
| Exterior Finish | Brick |
| Flooring Type | Tile, Hardwood |
| Foundation Type | Brick |
| Half Bath Total | 1 |
| Heating Fuel | Natural Gas |
| Heating Type | Forced Air |
| Stories Total | 2 |
| Size Interior | 1,500 - 2,000 Ft2 |
| Type | Duplex |
| Utility Water | Municipal Water |
Parking
| No Garage |
Land
| Acreage | No |
| Sewer | Sanitary Sewer |
| Size Depth | 100 Ft ,1 In |
| Size Frontage | 25 Ft ,1 In |
| Size Irregular | 25.1 X 100.1 Ft |
| Size Total Text | 25.1 X 100.1 Ft |
Rooms
| Level | Type | Length | Width | Dimensions |
|---|---|---|---|---|
| Second Level | Kitchen | 3.48 m | 3.74 m | 3.48 m x 3.74 m |
| Second Level | Living Room | 5.16 m | 3.22 m | 5.16 m x 3.22 m |
| Second Level | Dining Room | 5.16 m | 3.22 m | 5.16 m x 3.22 m |
| Third Level | Bedroom 2 | 3.04 m | 4.46 m | 3.04 m x 4.46 m |
| Third Level | Bedroom 3 | 2.15 m | 5.02 m | 2.15 m x 5.02 m |
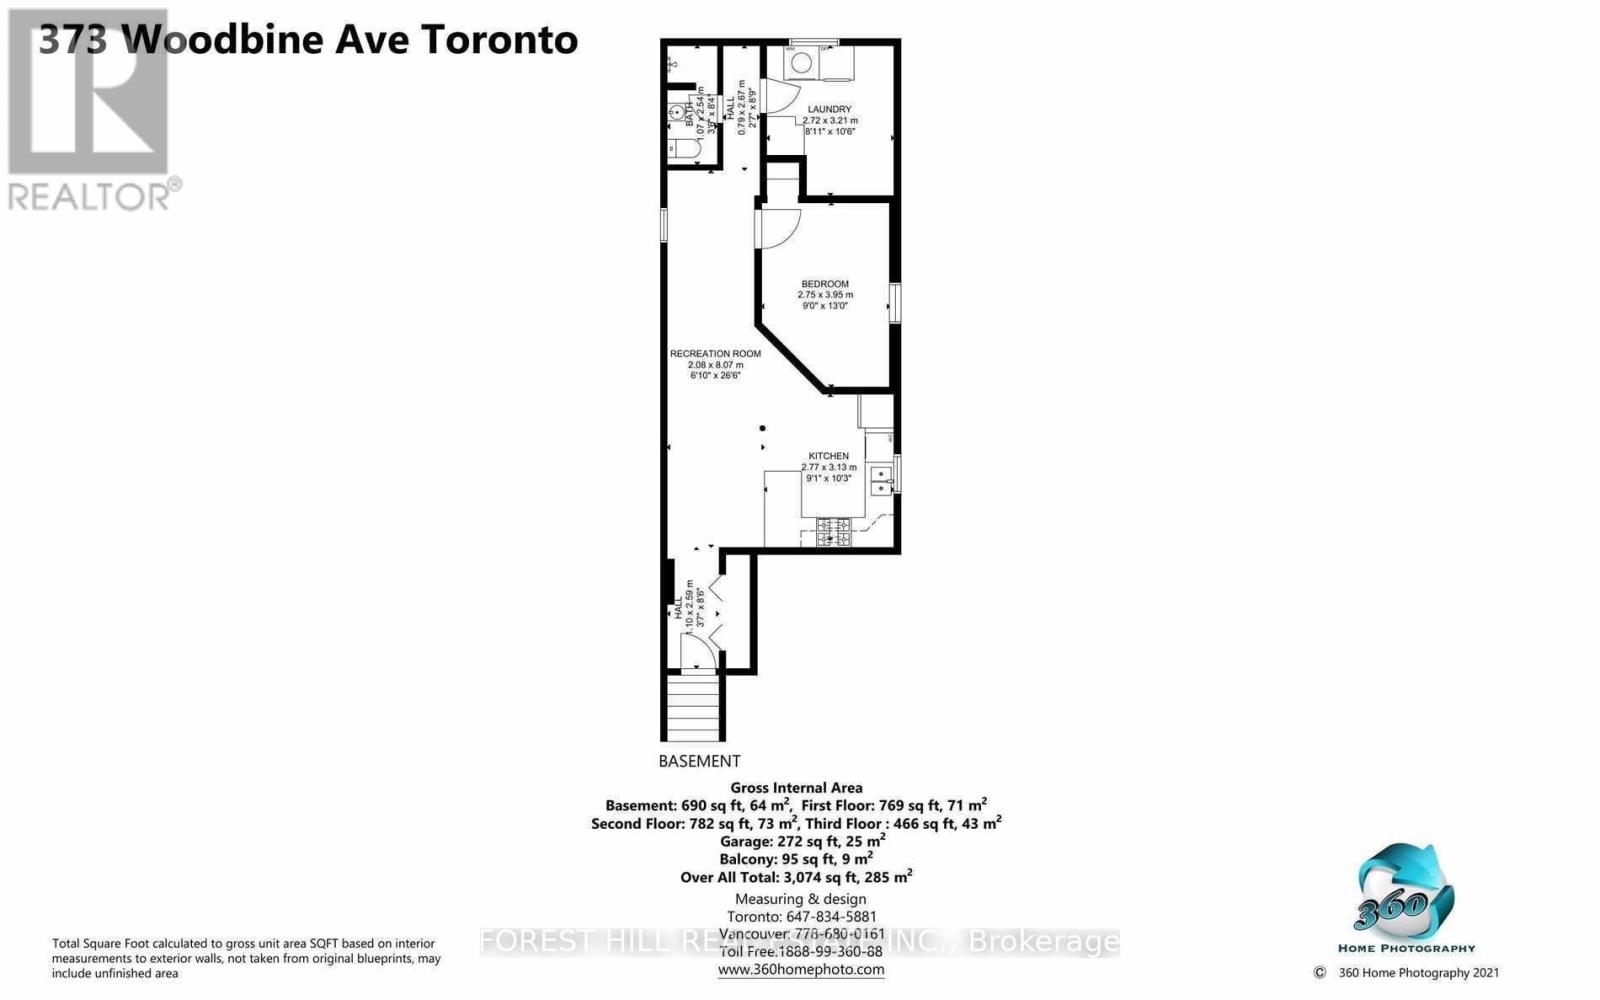
| Basement | Bedroom | 2.75 m | 3.95 m | 2.75 m x 3.95 m |
| Basement | Kitchen | 2.77 m | 3.13 m | 2.77 m x 3.13 m |
| Main Level | Kitchen | 3.18 m | 2.96 m | 3.18 m x 2.96 m |
| Main Level | Family Room | 3.55 m | 4.03 m | 3.55 m x 4.03 m |
| Main Level | Primary Bedroom | 3.25 m | 3.77 m | 3.25 m x 3.77 m |
https://www.realtor.ca/real-estate/29812790/373-woodbine-avenue-toronto-the-beaches-the-beaches
Contact Us
Contact us for more information

The trademarks REALTOR®, REALTORS®, and the REALTOR® logo are controlled by The Canadian Real Estate Association (CREA) and identify real estate professionals who are members of CREA. The trademarks MLS®, Multiple Listing Service® and the associated logos are owned by The Canadian Real Estate Association (CREA) and identify the quality of services provided by real estate professionals who are members of CREA. The trademark DDF® is owned by The Canadian Real Estate Association (CREA) and identifies CREA's Data Distribution Facility (DDF®)
May 31 2026 04:32:24
Toronto Regional Real Estate Board
Forest Hill Real Estate Inc.