371 William Forster Road Markham, Ontario L6B 0R7

$1,099,000
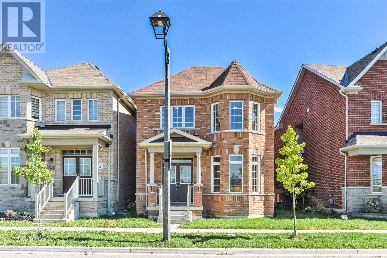
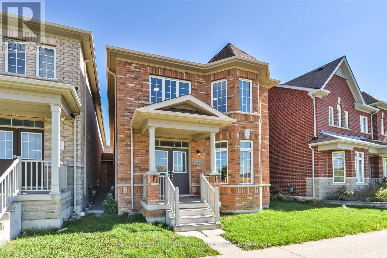
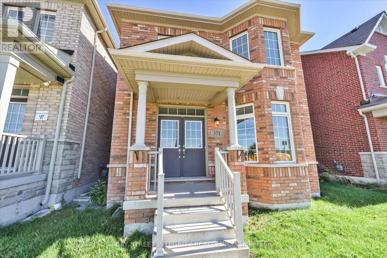
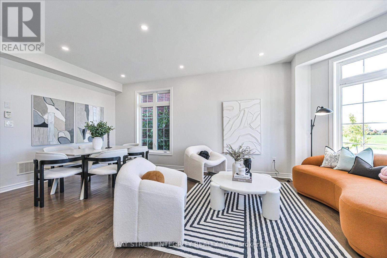
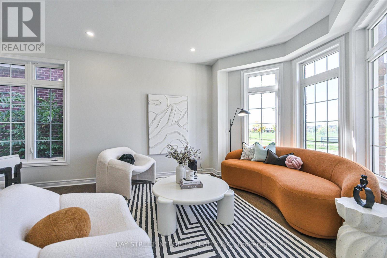
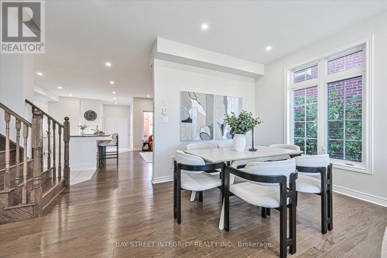
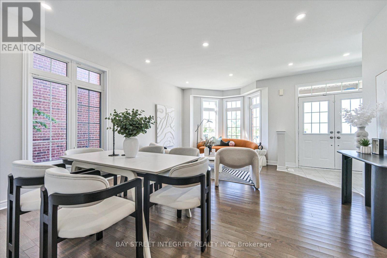
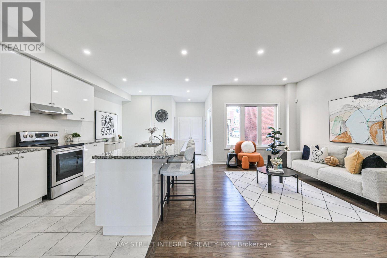
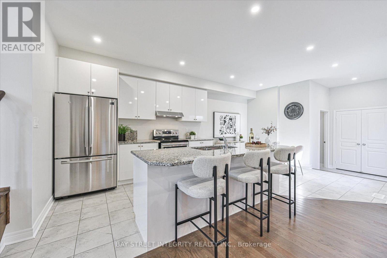
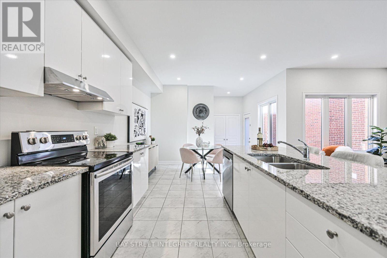
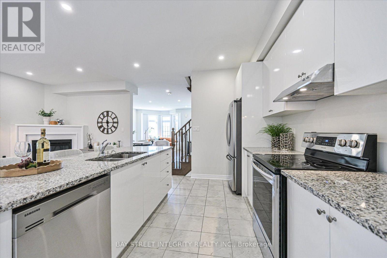
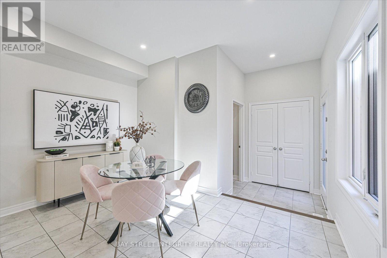
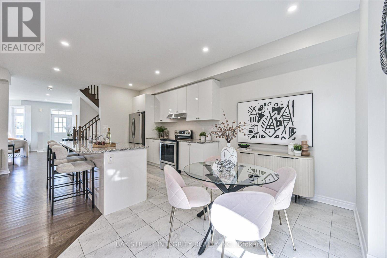
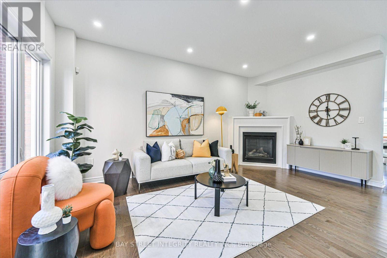
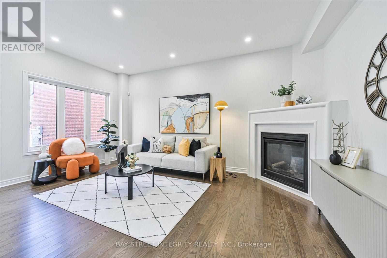
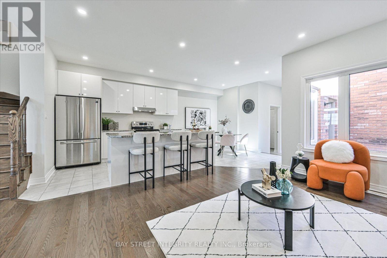
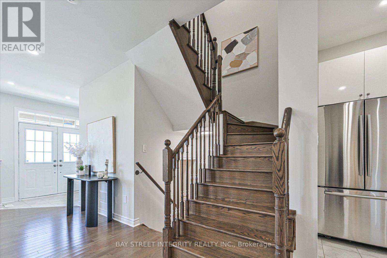
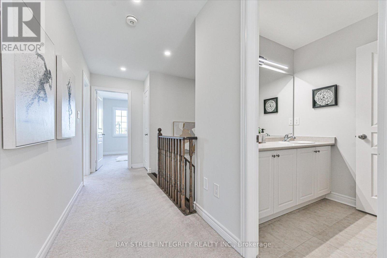
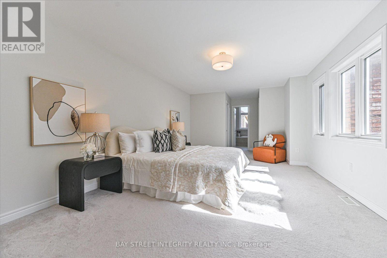
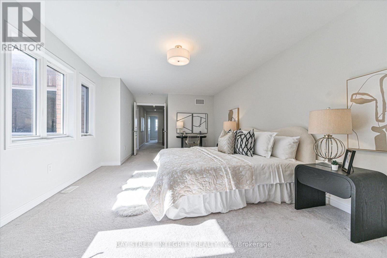
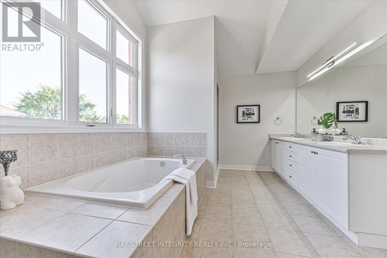
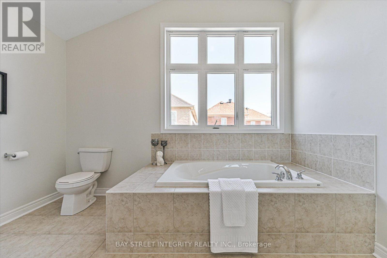
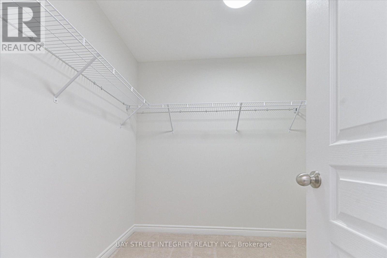
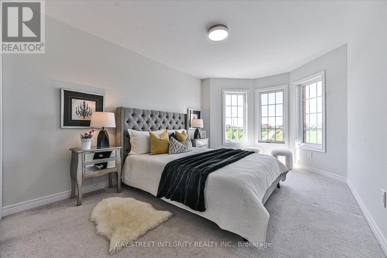
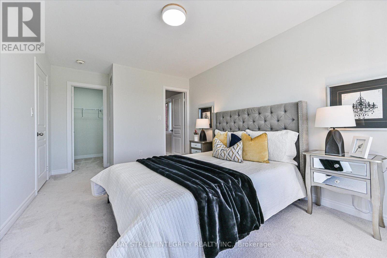
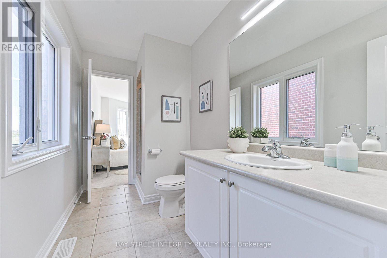
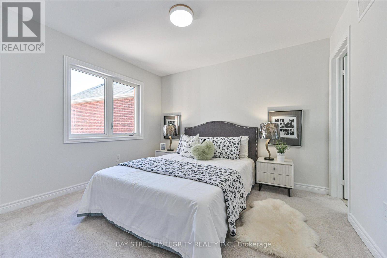
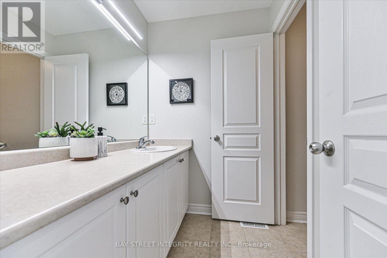
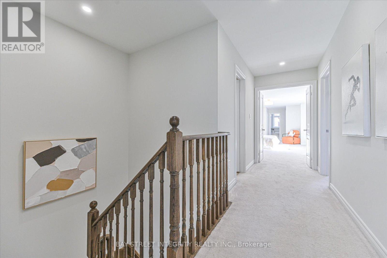
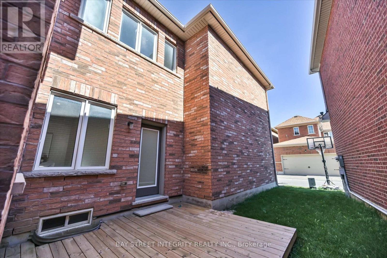
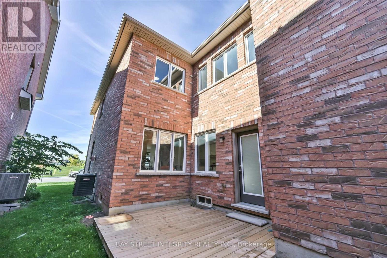
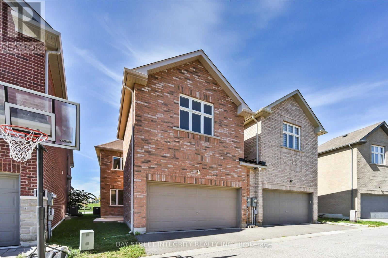
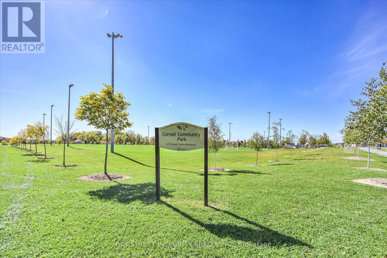
Welcome To 371 William Forster Road, A Beautiful Detached Home Nestled In The Sought-After Cornell Community Of Markham! Recently Upgraded With Fresh Paint And Pot Lights Throughout, This Bright And Inviting Home Offers A Functional Open-Concept Layout Designed For Both Everyday Living And Entertaining. The Main Floor Features A Spacious Living And Dining Area Highlighted By Large Windows That Fill The Space With Abundant Natural Light. The Modern Kitchen Is Equipped With A Full Set Of Stainless-Steel Appliances, Granite Countertops, And A Centre Island With Breakfast Bar Seating. The Kitchen Flows Seamlessly Into The Cozy Family Room With A Fireplace, As Well As The Bright Breakfast Area With A Convenient Walk-Out To The Side Entrance. The Second Floor Offers Four Generously Sized Bedrooms. The Primary Retreat Features A 5-Piece Ensuite And A Walk-In Closet, While The Second And Third Bedrooms Share A Convenient 4-Piece Ensuite Bathroom. Ideally Located Close To Hwy 7, Markham GO Station, Cornell Community Centre, Markham Stouffville Hospital, Parks, Highly Ranked Schools, Grocery Stores, Restaurants, CF Markville, And A Wide Range Of Everyday Amenities. A Wonderful Opportunity To Live In One Of Markham's Most Desirable Communities! ** This is a linked property.** (id:63616)
Open House
This property has open houses!
2:00 pm
Ends at:4:00 pm
2:00 pm
Ends at:4:00 pm
Property Details
| MLS® Number | N13876934 |
| Property Type | Single Family |
| Community Name | Cornell |
| Equipment Type | Water Heater |
| Features | Lane |
| Parking Space Total | 2 |
| Rental Equipment Type | Water Heater |
Building
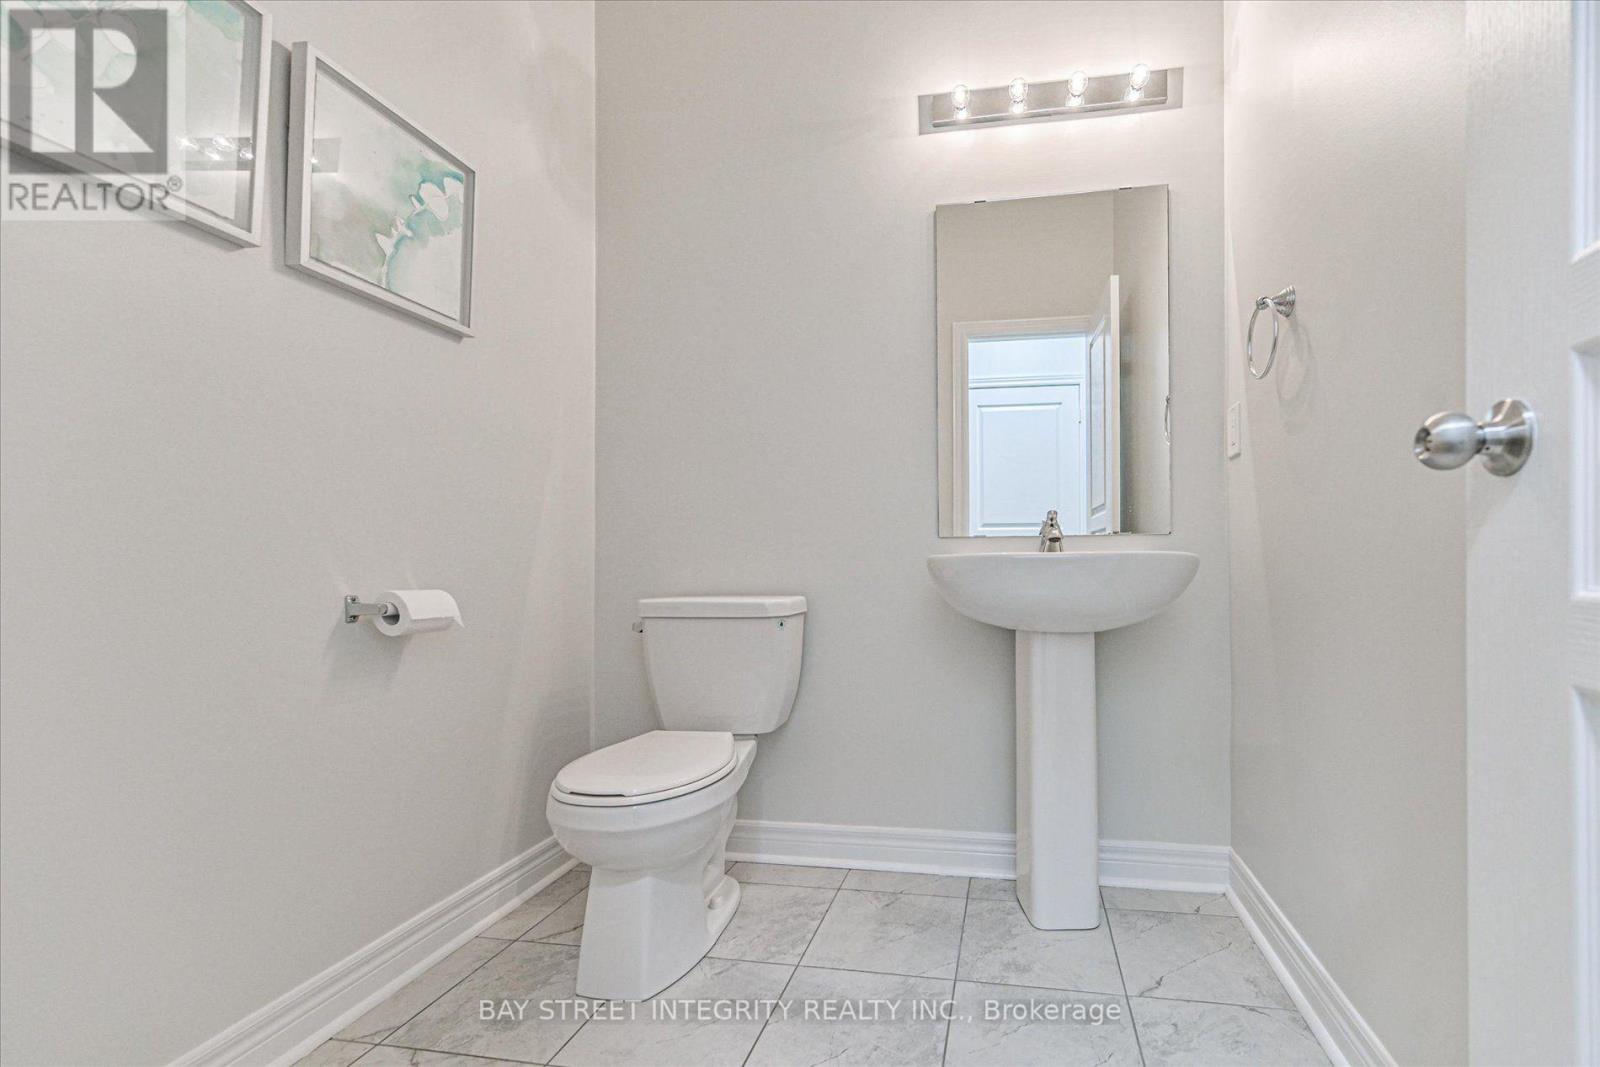
| Bathroom Total | 3 |
| Bedrooms Above Ground | 4 |
| Bedrooms Total | 4 |
| Age | 6 To 15 Years |
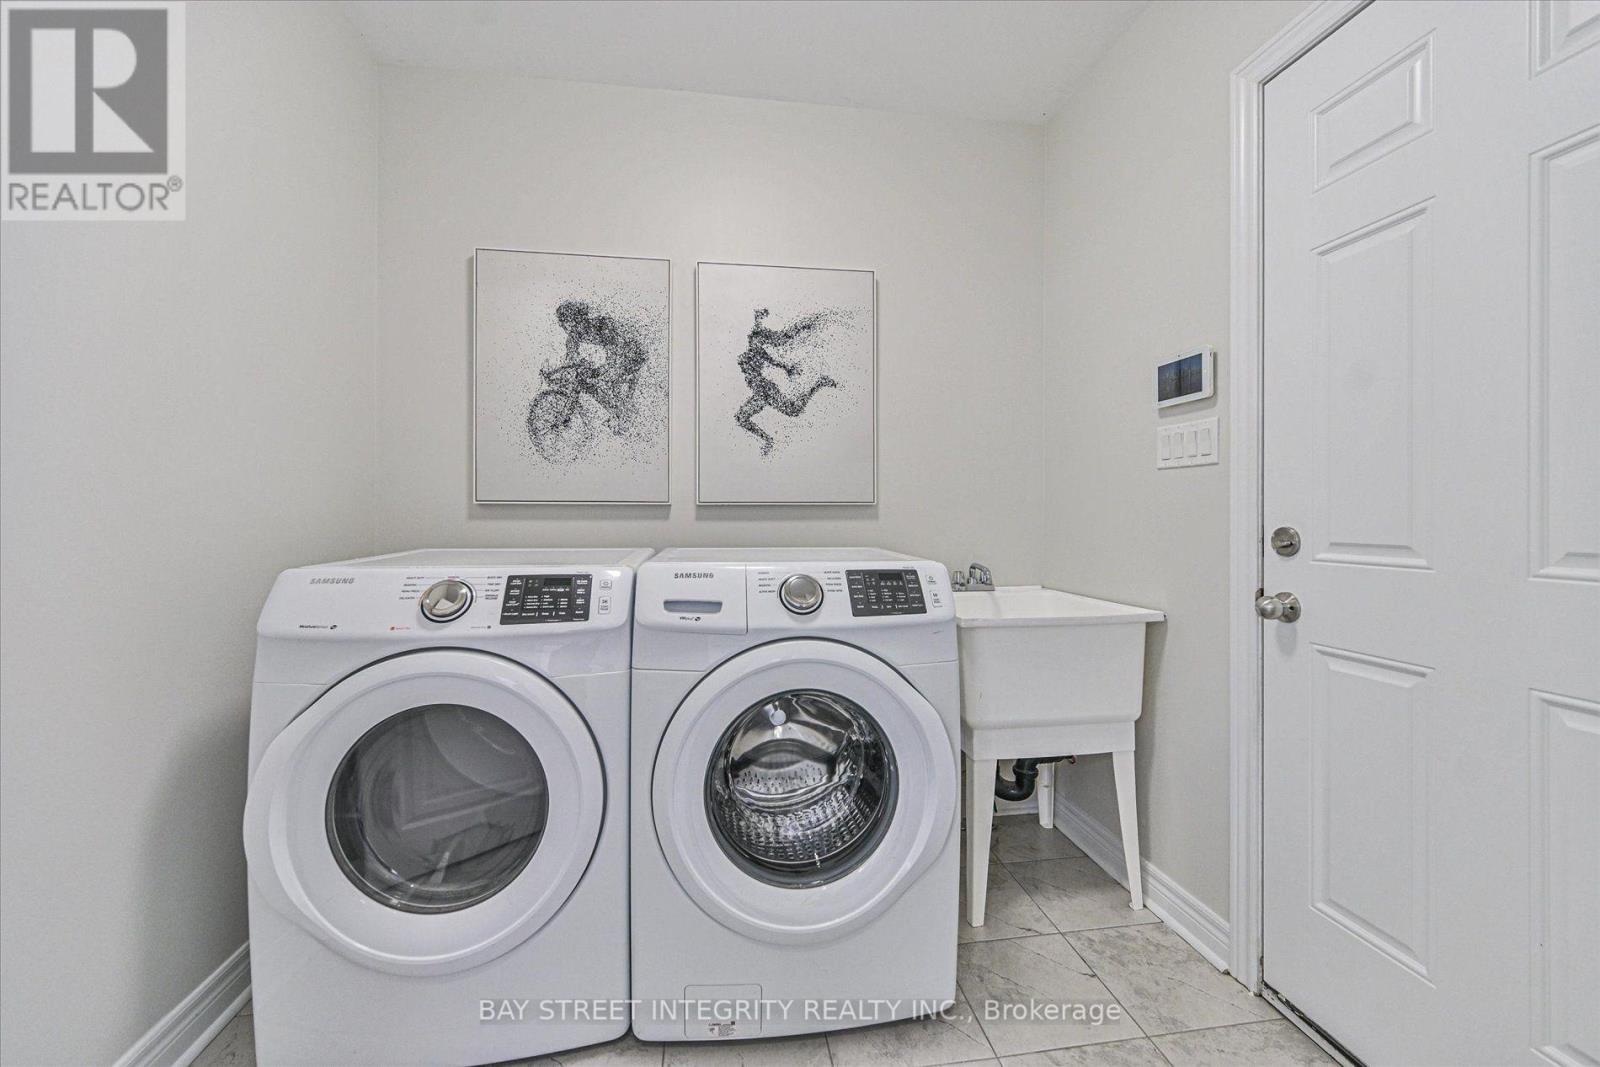
| Appliances | Dishwasher, Dryer, Hood Fan, Stove, Washer, Refrigerator |
| Basement Development | Unfinished |
| Basement Type | N/a (unfinished) |
| Construction Style Attachment | Detached |
| Cooling Type | None |
| Exterior Finish | Brick |
| Fireplace Present | Yes |
| Flooring Type | Ceramic |
| Foundation Type | Concrete |
| Half Bath Total | 1 |
| Heating Fuel | Natural Gas |
| Heating Type | Forced Air |
| Stories Total | 2 |
| Size Interior | 2,000 - 2,500 Ft2 |
| Type | House |
| Utility Water | Municipal Water |
Parking
| Garage |
Land
| Acreage | No |
| Sewer | Sanitary Sewer |
| Size Depth | 83 Ft ,10 In |
| Size Frontage | 38 Ft ,2 In |
| Size Irregular | 38.2 X 83.9 Ft ; Irregular |
| Size Total Text | 38.2 X 83.9 Ft ; Irregular |
Rooms
| Level | Type | Length | Width | Dimensions |
|---|---|---|---|---|
| Second Level | Primary Bedroom | 6.4 m | 3.8 m | 6.4 m x 3.8 m |
| Second Level | Bedroom 2 | 3.5 m | 3 m | 3.5 m x 3 m |
| Second Level | Bedroom 3 | 4.5 m | 3 m | 4.5 m x 3 m |
| Second Level | Bedroom 4 | 3.4 m | 3 m | 3.4 m x 3 m |
| Main Level | Living Room | 6.4 m | 4.6 m | 6.4 m x 4.6 m |
| Main Level | Dining Room | 6.4 m | 4.6 m | 6.4 m x 4.6 m |
| Main Level | Family Room | 5.2 m | 3.8 m | 5.2 m x 3.8 m |
| Main Level | Kitchen | 3.5 m | 2.7 m | 3.5 m x 2.7 m |
| Main Level | Eating Area | 3.8 m | 2.7 m | 3.8 m x 2.7 m |
https://www.realtor.ca/real-estate/30381190/371-william-forster-road-markham-cornell-cornell
Contact Us
Contact us for more information

The trademarks REALTOR®, REALTORS®, and the REALTOR® logo are controlled by The Canadian Real Estate Association (CREA) and identify real estate professionals who are members of CREA. The trademarks MLS®, Multiple Listing Service® and the associated logos are owned by The Canadian Real Estate Association (CREA) and identify the quality of services provided by real estate professionals who are members of CREA. The trademark DDF® is owned by The Canadian Real Estate Association (CREA) and identifies CREA's Data Distribution Facility (DDF®)
October 08 2026 07:34:57
Toronto Regional Real Estate Board
Bay Street Integrity Realty Inc.