3707 - 30 Inn On The Park Drive Toronto, Ontario M3C 0P7

$2,000 Monthly
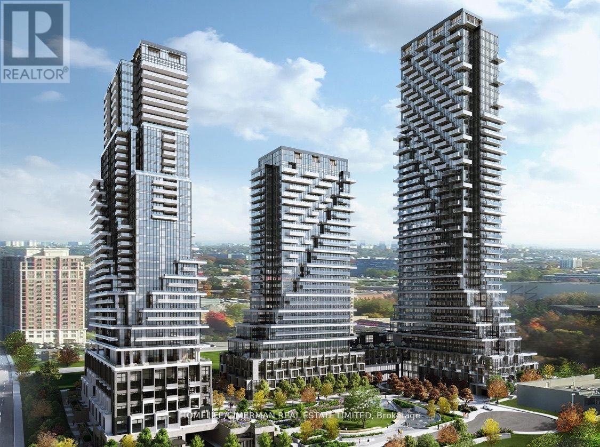
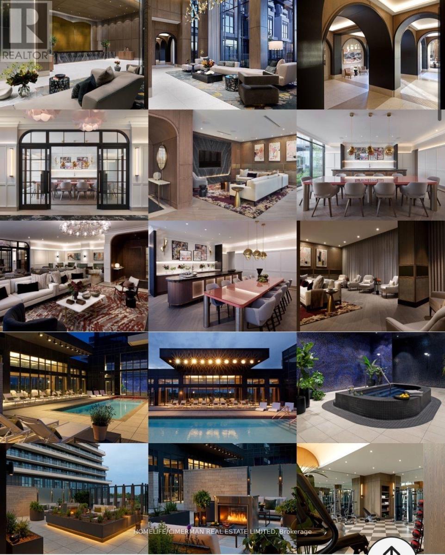
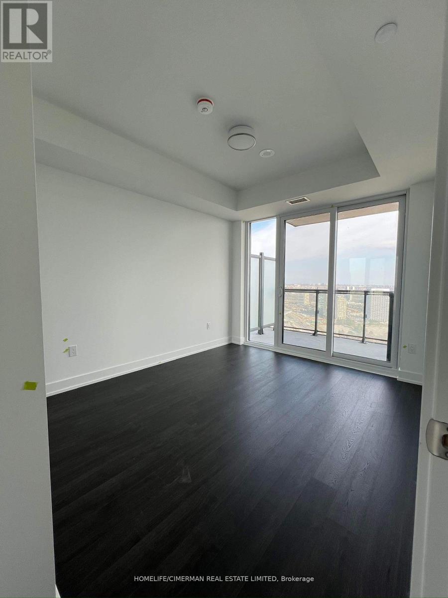
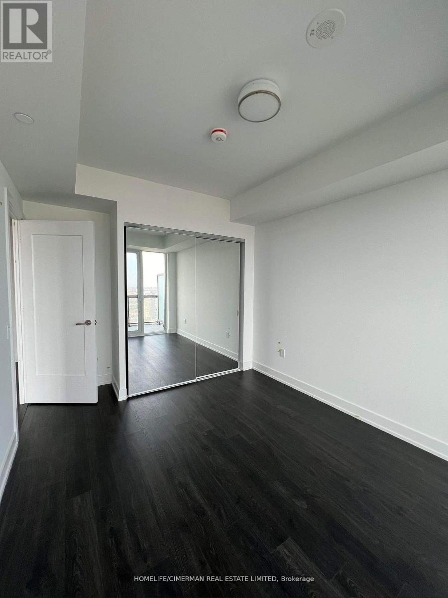
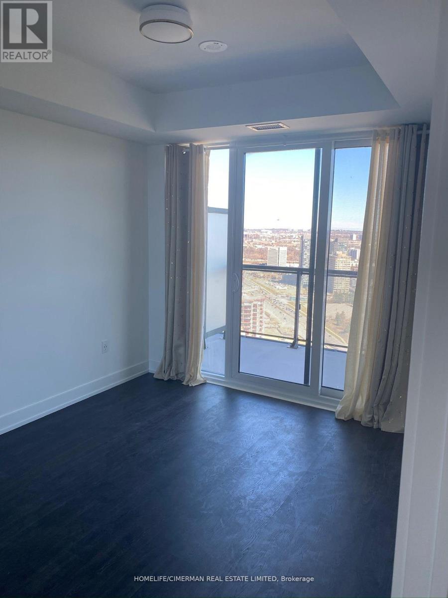
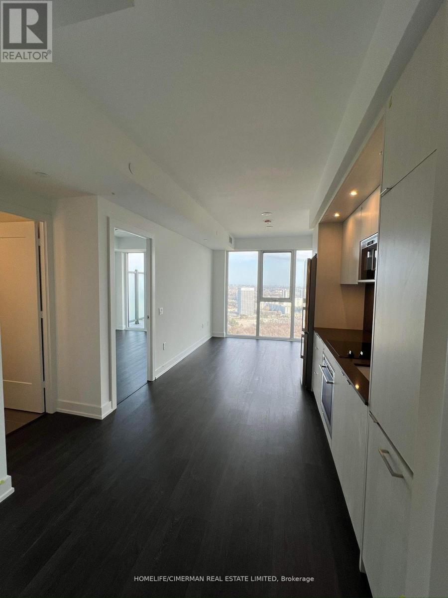
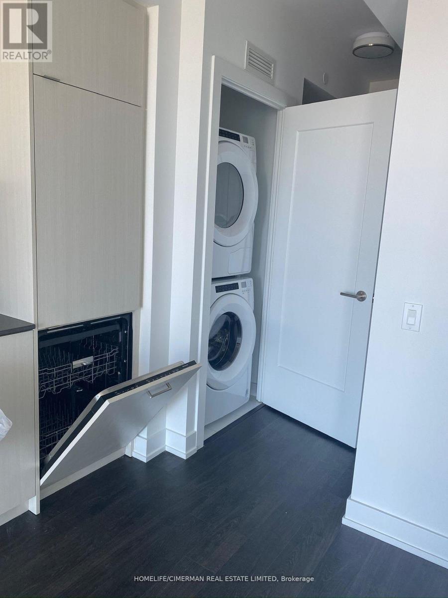
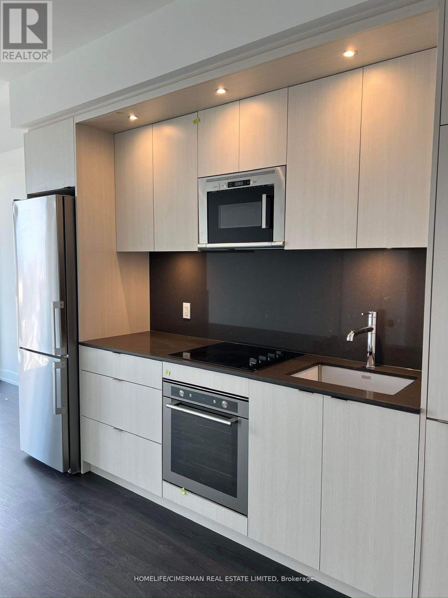
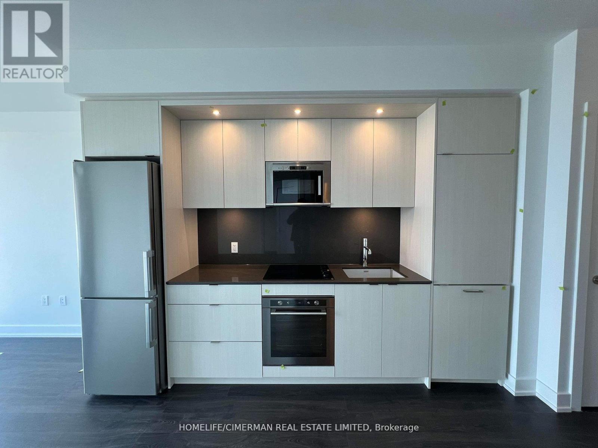
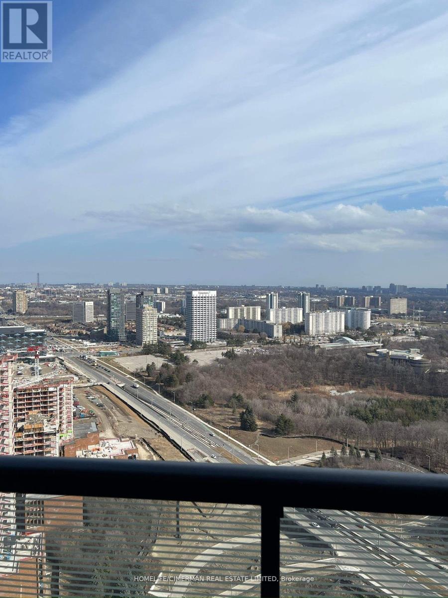
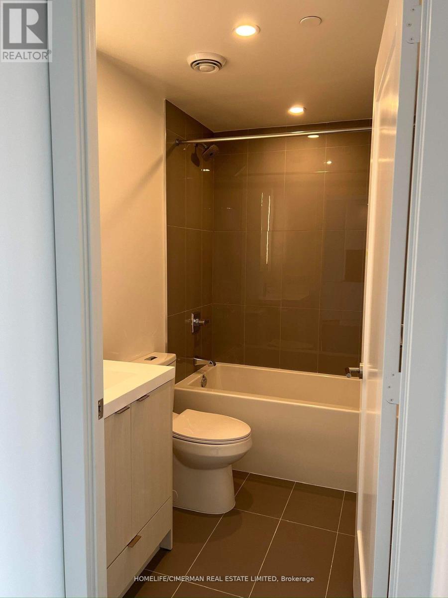
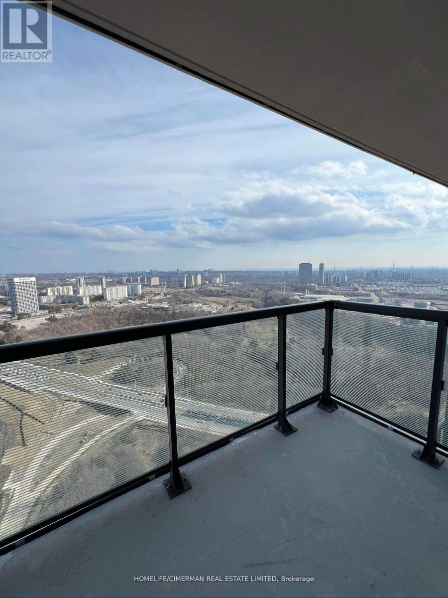
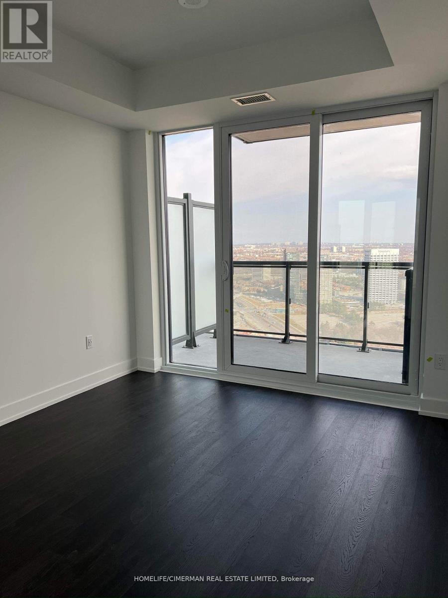
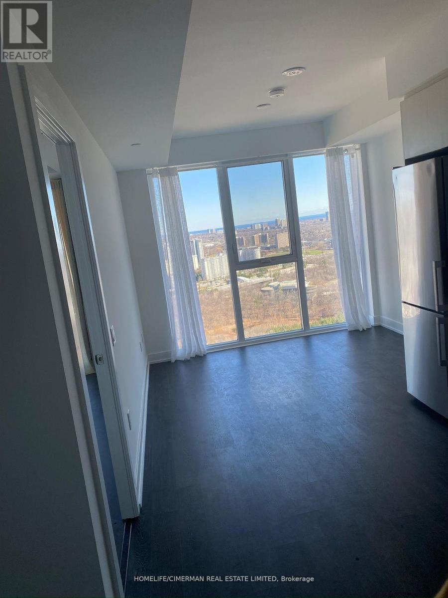
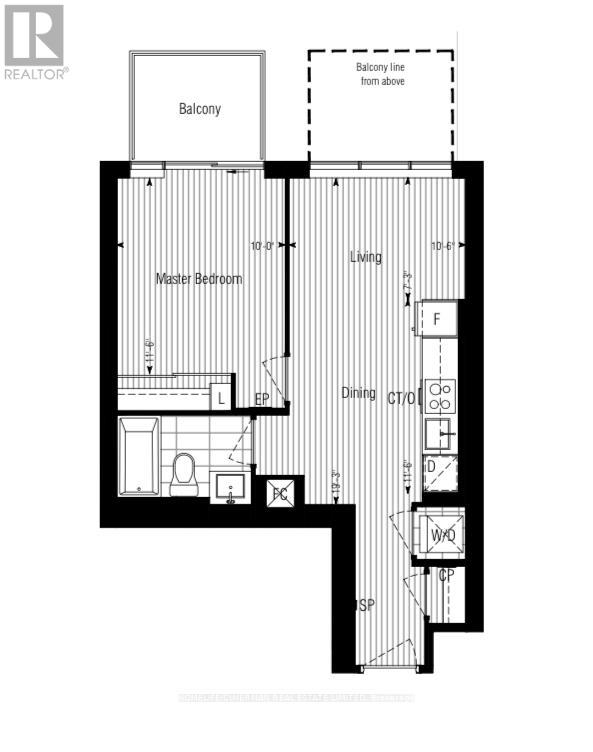
Stunning "Auberge On the Park Residences" @ Eglinton/Leslie. 37th Floor - Brand New - Never Lived In - 1 Bedroom - Approx 538 Sqft - CLEAR View - Modern & Stylish - Floor To Ceiling Windows - Laminate Floors Throughout - Upgraded Kitchen With Built In Appliances. Primary Bedroom With Closet & Floor To Ceiling Window - 4 Pc Bathroom. Convenient Ensuite Private Laundry. Centrally Located. Minutes to TTC, Transit, Highways DVP/401/404, Restaurants, Public Transit & More!!! **EXTRAS** State of The Art Amenities will be ready soon that will Include: Concierge, Gym, Exercise Room, Outdoor Pool, Party/Meeting Room, RoofTop Deck/Garden & More!!! NO PARKING & NO LOCKER! (id:63616)
Property Details
| MLS® Number | C13742364 |
| Property Type | Single Family |
| Community Name | Banbury-Don Mills |
| Amenities Near By | Hospital, Park, Public Transit, Schools |
| Community Features | Pets Allowed With Restrictions |
| Features | Balcony |
Building
| Bathroom Total | 1 |
| Bedrooms Above Ground | 1 |
| Bedrooms Total | 1 |
| Amenities | Security/concierge, Exercise Centre, Party Room |
| Appliances | Dishwasher, Dryer, Oven, Stove, Washer, Refrigerator |
| Basement Type | None |
| Cooling Type | Central Air Conditioning |
| Exterior Finish | Concrete |
| Flooring Type | Laminate |
| Heating Fuel | Natural Gas |
| Heating Type | Forced Air |
| Size Interior | 500 - 599 Ft2 |
| Type | Apartment |
Parking
| Underground | |
| Garage |
Land
| Acreage | No |
| Land Amenities | Hospital, Park, Public Transit, Schools |
Rooms
| Level | Type | Length | Width | Dimensions |
|---|---|---|---|---|
| Main Level | Living Room | 8.88 m | 3.23 m | 8.88 m x 3.23 m |
| Main Level | Dining Room | 3.23 m | 8.88 m | 3.23 m x 8.88 m |
| Main Level | Kitchen | 3.53 m | 3.2 m | 3.53 m x 3.2 m |
| Main Level | Bedroom | 3.53 m | 3.03 m | 3.53 m x 3.03 m |
Contact Us
Contact us for more information

The trademarks REALTOR®, REALTORS®, and the REALTOR® logo are controlled by The Canadian Real Estate Association (CREA) and identify real estate professionals who are members of CREA. The trademarks MLS®, Multiple Listing Service® and the associated logos are owned by The Canadian Real Estate Association (CREA) and identify the quality of services provided by real estate professionals who are members of CREA. The trademark DDF® is owned by The Canadian Real Estate Association (CREA) and identifies CREA's Data Distribution Facility (DDF®)
September 03 2026 07:30:15
Toronto Regional Real Estate Board
Homelife/cimerman Real Estate Limited