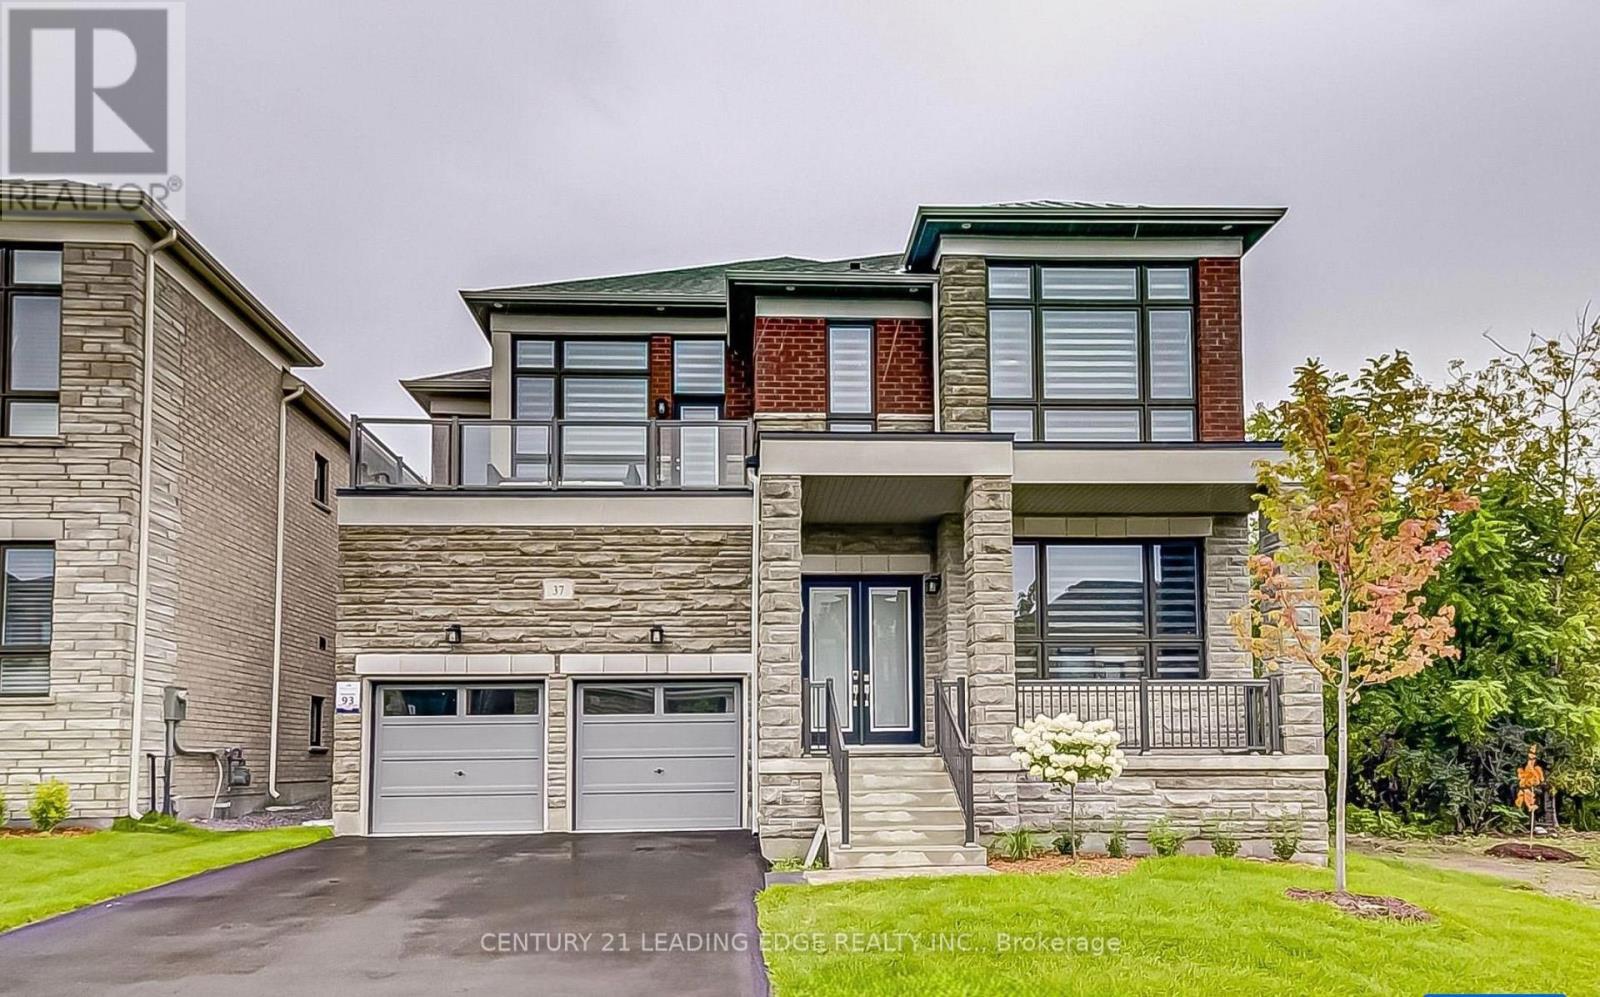
37 Woodhaven Avenue Aurora, Ontario L4G 3Y1

$1
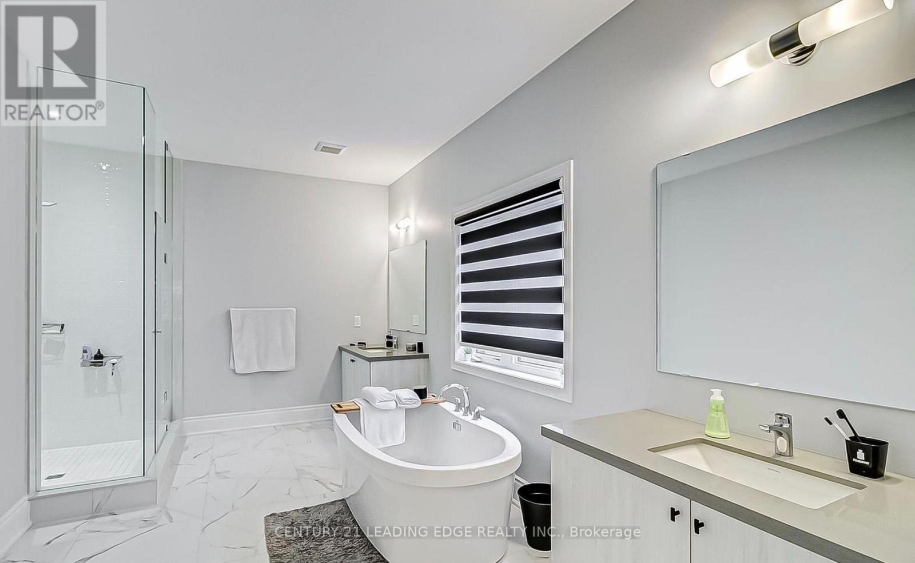
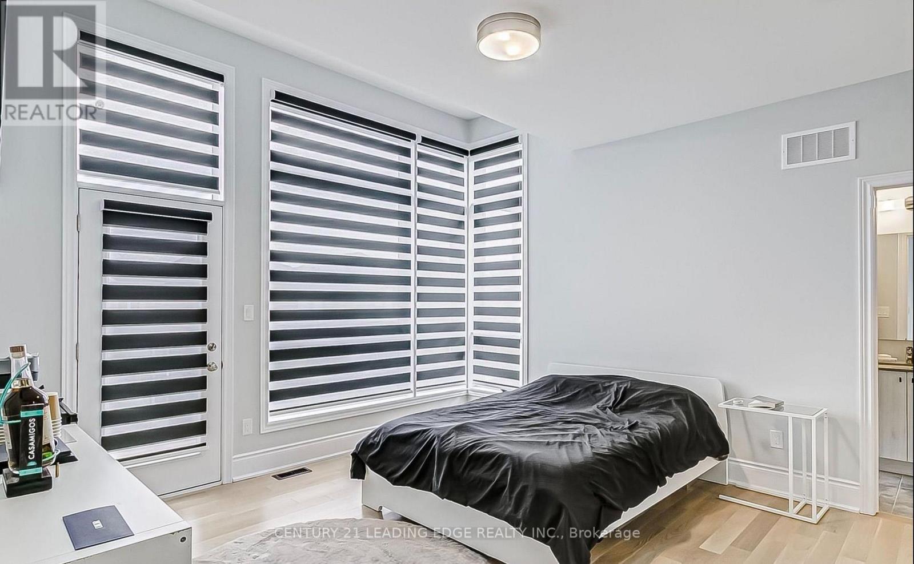
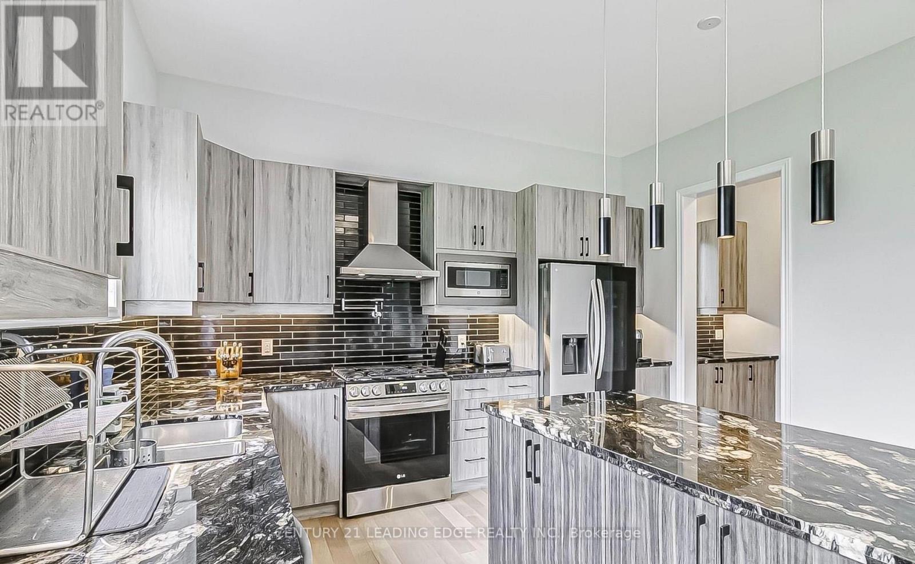
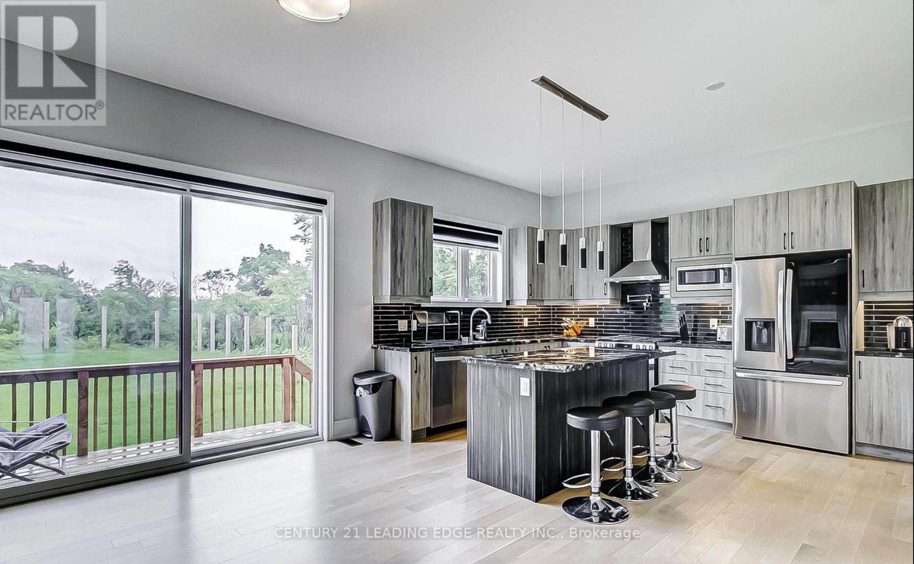
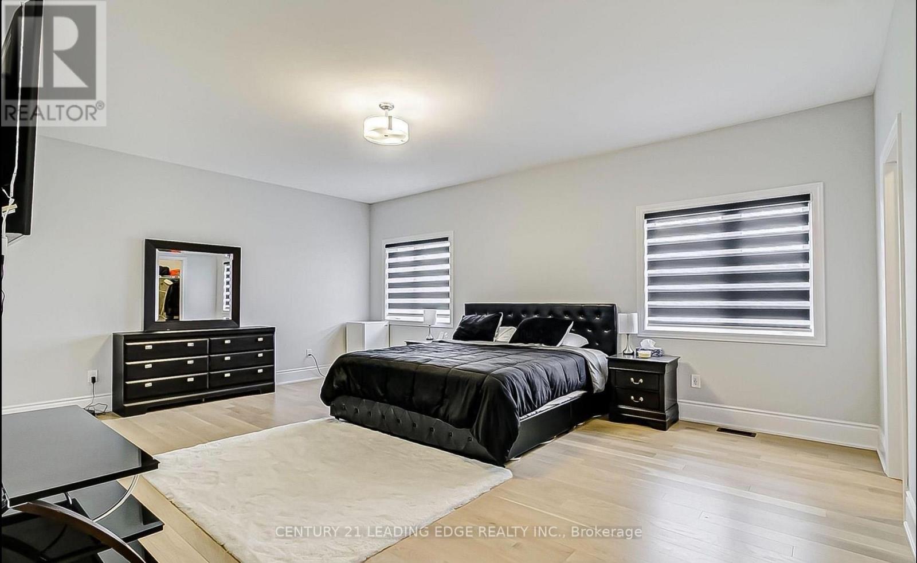
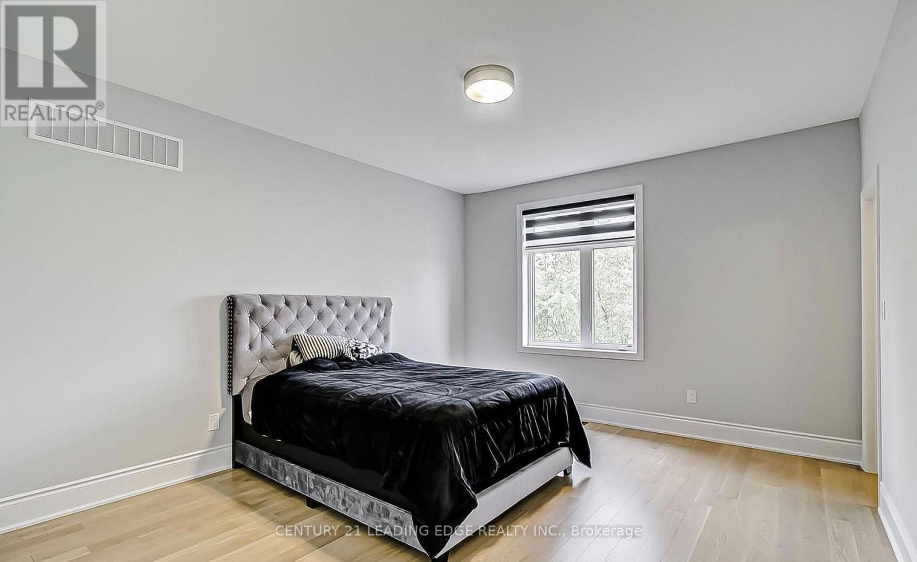
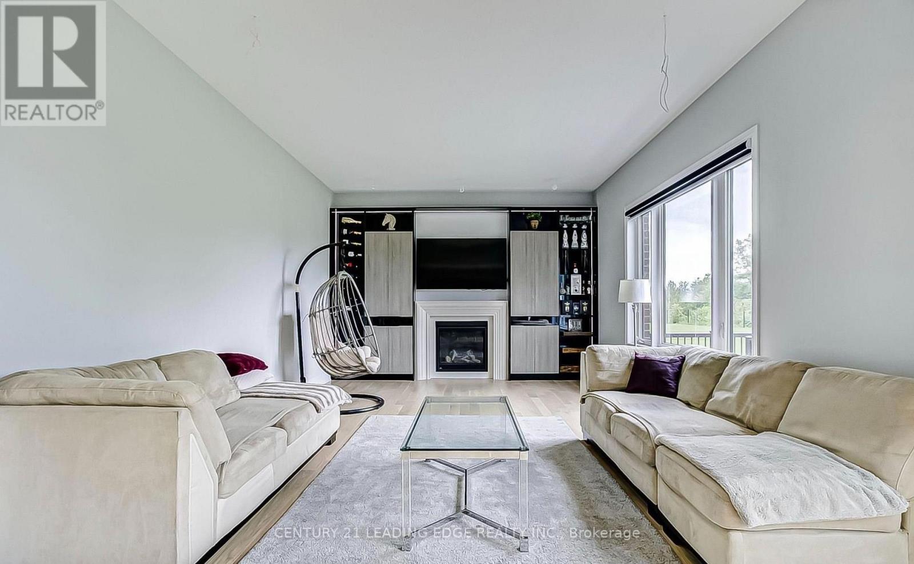
Welcome to an extraordinary luxury residence in the prestigious Aurora Estates Woodhaven | community, where timeless elegance meets modern sophistication. Perfectly positioned om one of the neighbourhood's most desirable premium ravine lots, this exceptional 5-bedroom home offers | breathtaking, unobstructed views of mature, outstanding privacy, and an unparalleled living experience. Thoughtfully designed with a bright open-concept layout, soaring 10-foot ceilings lon the main floor, oversized windows, and pot lights throughout, every space is filled with | natural light and crafted for both everyday living and elegant entertaining. The heart of the home is a stunning designer-inspired kitchen featuring premium finishes, abundant cabinetry, and a spacious eat-in area that seamlessly extends to a newly built outdoor deck overlooking the spectacular ravine. Whether enjoying your morning coffee, hosting | family gatherings, or relaxing at sunset, the peaceful natural setting creates a true backyard | retreat unlike any other. Extensively upgraded with over $400,000 in premium enhancements, this remarkable residence showcases exceptional craftsmanship, luxurious finishes, and meticulous attention to detail throughout. The spacious principal rooms, generously sized bedrooms, and functional layout provide the perfect balance of comfort and sophistication for growing families and those who | love to entertain. | Nestled in one of Aurora's most prestigious and sought-after communities, this home is | surrounded by scenic walking trails, parks, top-rated schools, golf courses, and every major | amenity while offering convenient access to Highway 404, shopping, restaurants, and transit. A | rare opportunity to own one of the finest ravine properties in Aurora Estates Woodhaven, where | Luxury, privacy, and nature come together to create an exceptional place to call home. (id:63616)
Property Details
| MLS® Number | N13557628 |
| Property Type | Single Family |
| Community Name | Aurora Estates |
| Features | Carpet Free |
| Parking Space Total | 4 |
Building
| Bathroom Total | 5 |
| Bedrooms Above Ground | 5 |
| Bedrooms Total | 5 |
| Basement Development | Unfinished |
| Basement Type | N/a (unfinished) |
| Construction Style Attachment | Detached |
| Cooling Type | Central Air Conditioning |
| Exterior Finish | Concrete |
| Fireplace Present | Yes |
| Flooring Type | Hardwood |
| Foundation Type | Brick |
| Half Bath Total | 1 |
| Heating Fuel | Natural Gas |
| Heating Type | Forced Air |
| Stories Total | 2 |
| Size Interior | 3,500 - 5,000 Ft2 |
| Type | House |
| Utility Water | Municipal Water |
Parking
| Attached Garage | |
| Garage |
Land
| Acreage | No |
| Sewer | Sanitary Sewer |
| Size Depth | 167 Ft |
| Size Frontage | 50 Ft |
| Size Irregular | 50 X 167 Ft |
| Size Total Text | 50 X 167 Ft |
Rooms
| Level | Type | Length | Width | Dimensions |
|---|---|---|---|---|
| Second Level | Primary Bedroom | Measurements not available | ||
| Second Level | Bedroom 2 | Measurements not available | ||
| Second Level | Bedroom 3 | Measurements not available | ||
| Second Level | Bedroom 4 | Measurements not available | ||
| Second Level | Bedroom 5 | Measurements not available | ||
| Main Level | Eating Area | Measurements not available | ||
| Main Level | Dining Room | Measurements not available | ||
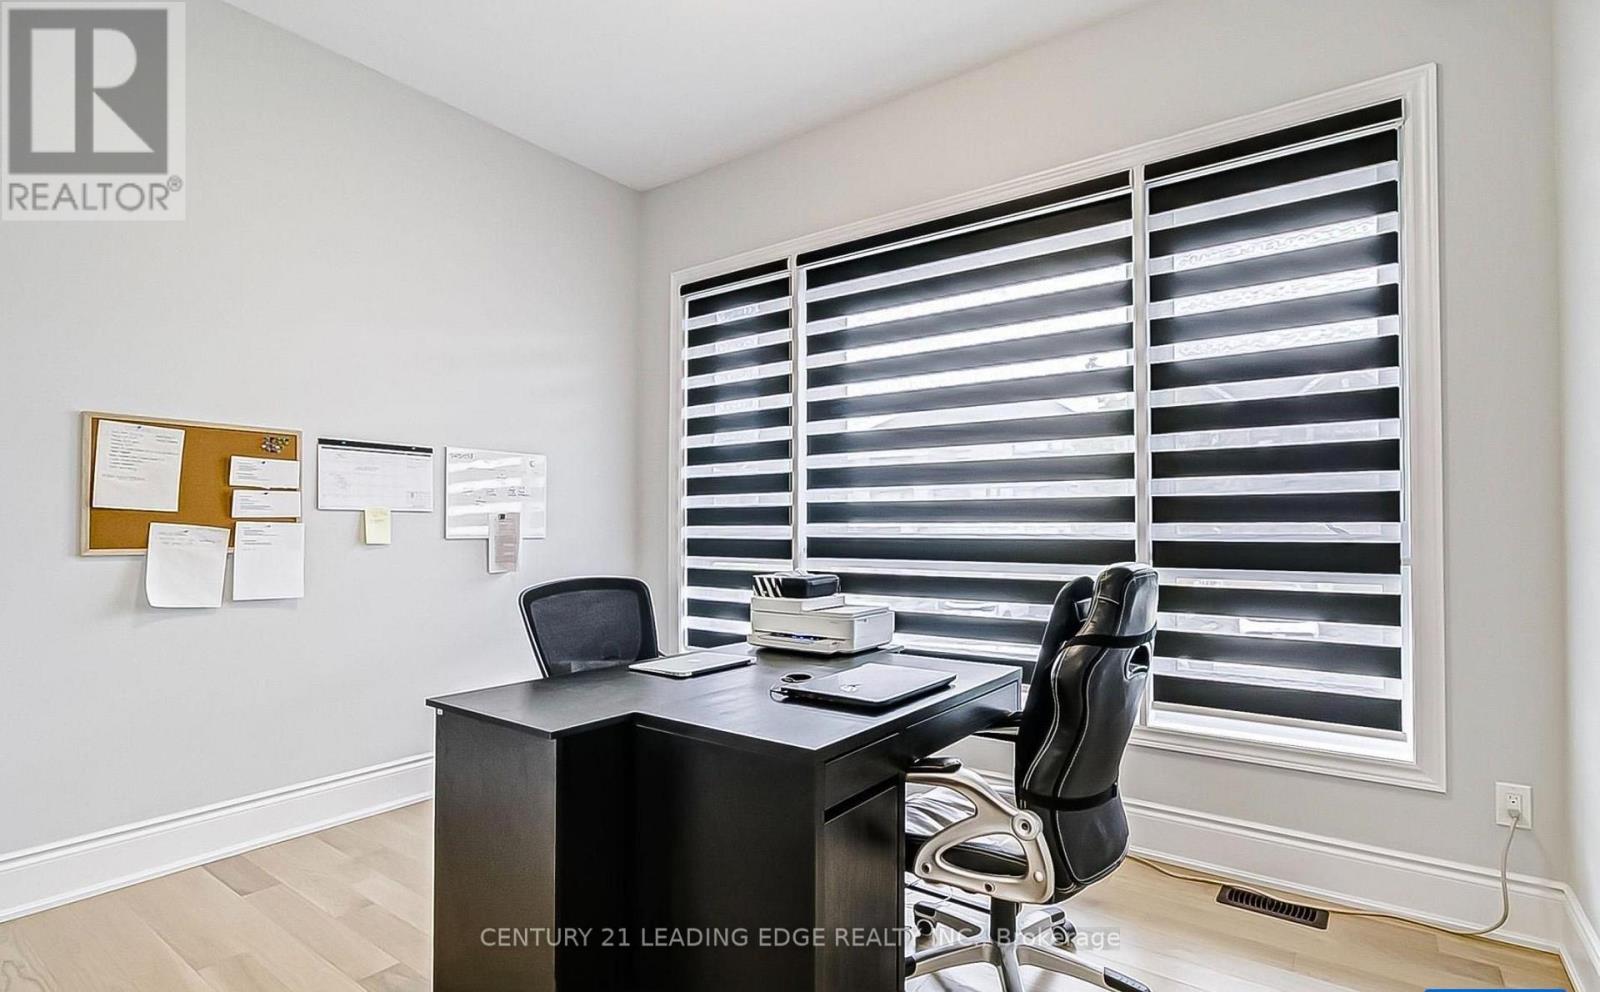
| Main Level | Office | Measurements not available | ||
| Main Level | Family Room | Measurements not available |
https://www.realtor.ca/real-estate/30026510/37-woodhaven-avenue-aurora-aurora-estates-aurora-estates
Contact Us
Contact us for more information

The trademarks REALTOR®, REALTORS®, and the REALTOR® logo are controlled by The Canadian Real Estate Association (CREA) and identify real estate professionals who are members of CREA. The trademarks MLS®, Multiple Listing Service® and the associated logos are owned by The Canadian Real Estate Association (CREA) and identify the quality of services provided by real estate professionals who are members of CREA. The trademark DDF® is owned by The Canadian Real Estate Association (CREA) and identifies CREA's Data Distribution Facility (DDF®)
July 13 2026 06:34:26
Toronto Regional Real Estate Board
Century 21 Leading Edge Realty Inc.