37 Rushmore Crescent Brampton, Ontario L6Z 1R1

$665,000
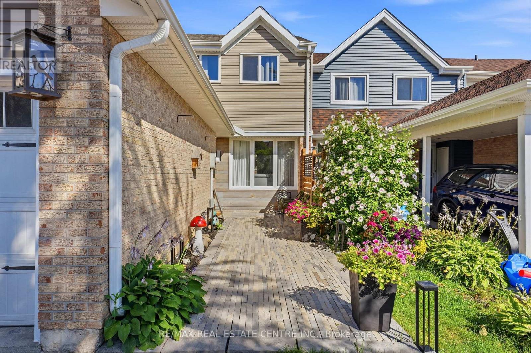
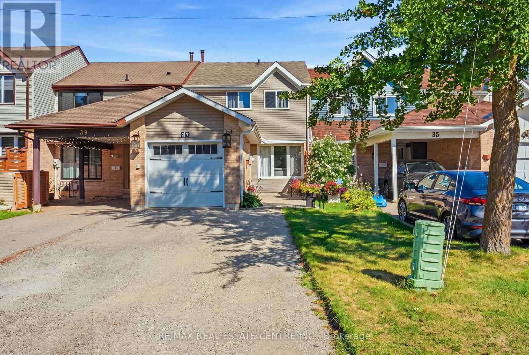
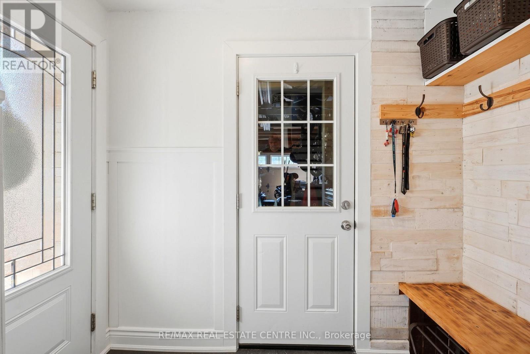
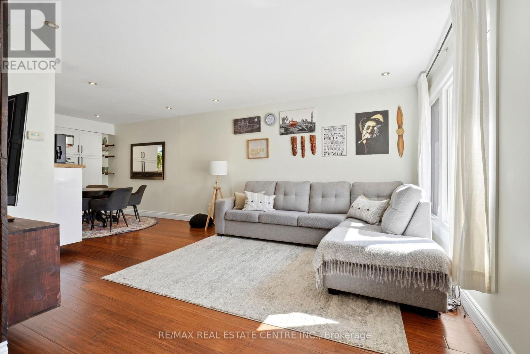
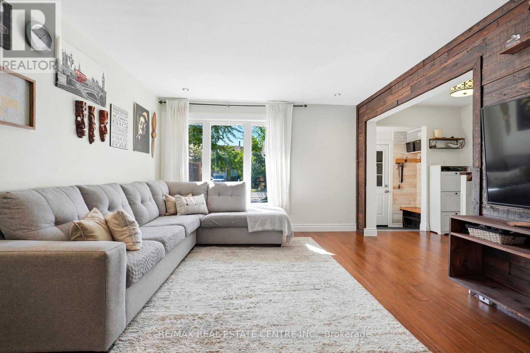
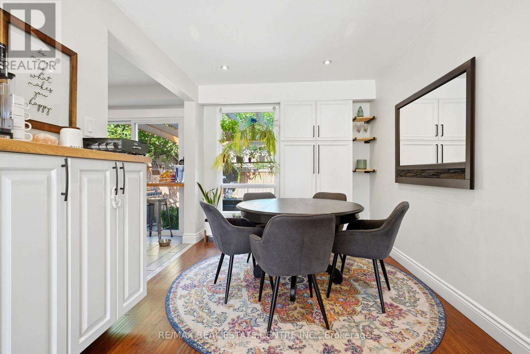
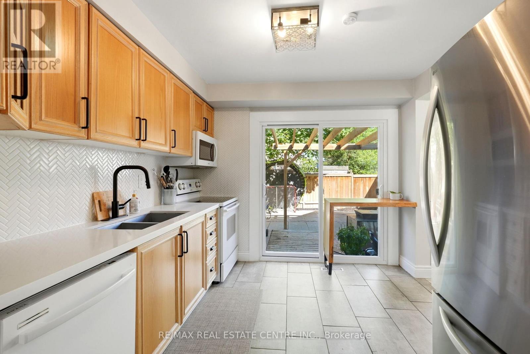
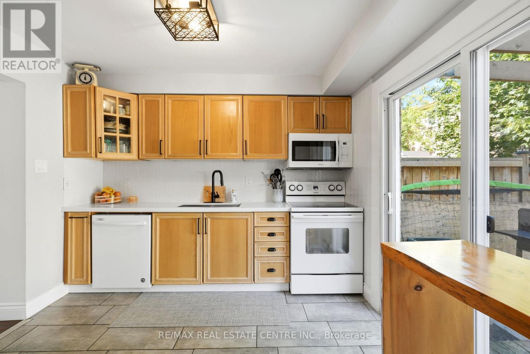
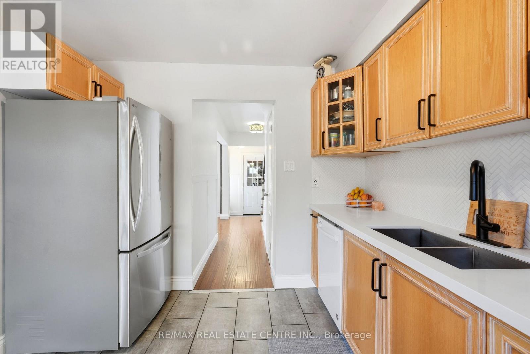
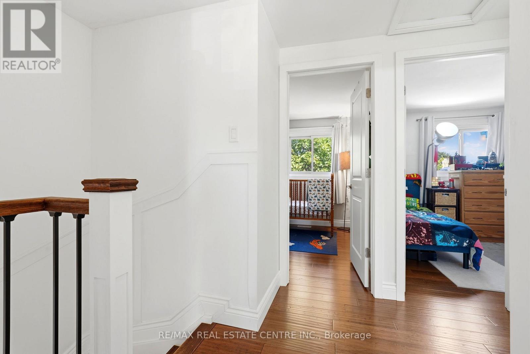
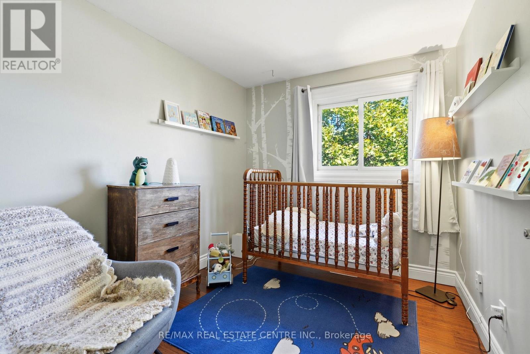
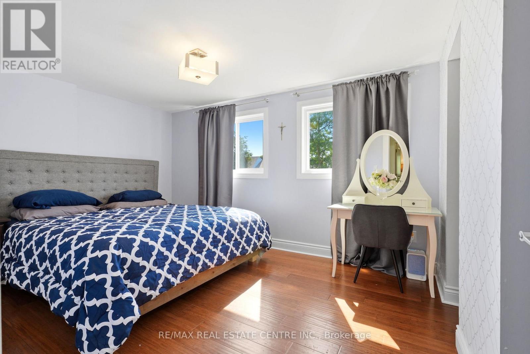
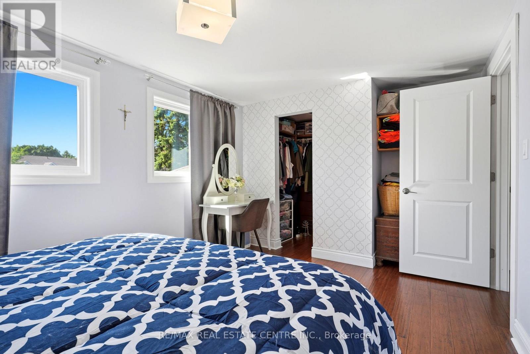
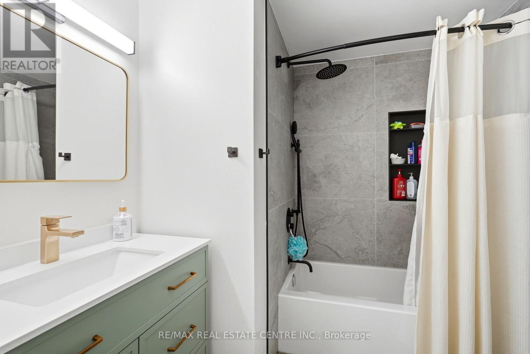
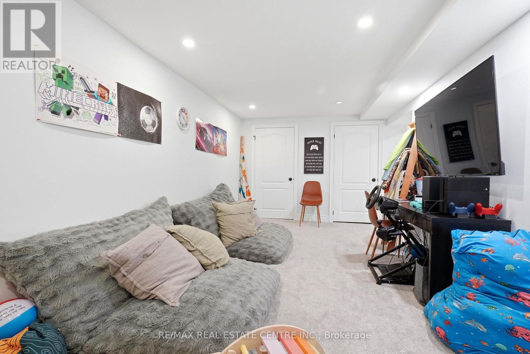
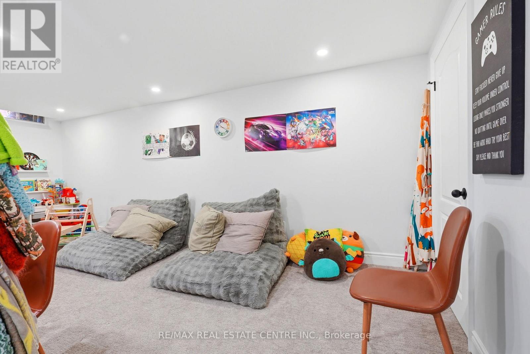
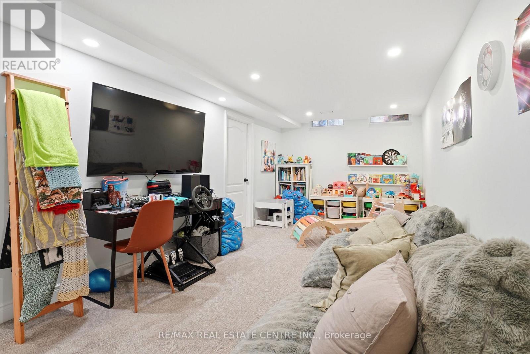
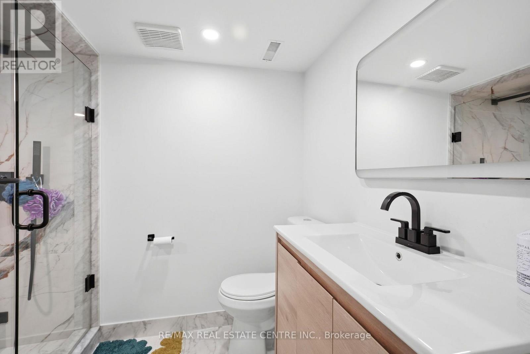
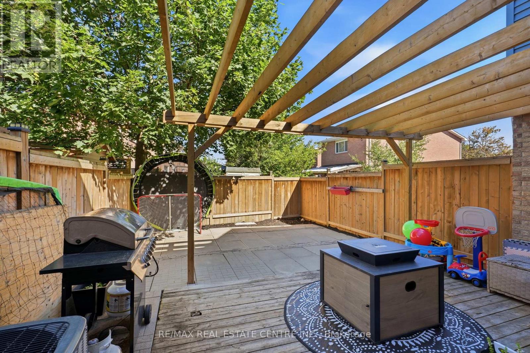
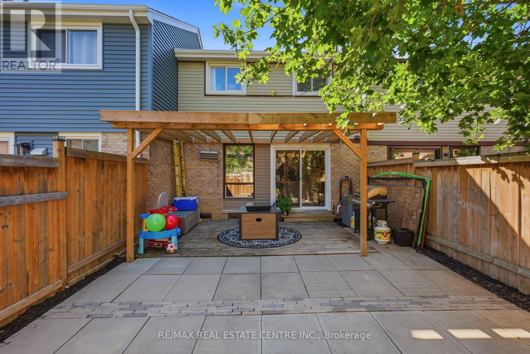
Move-in ready freehold townhouse on a quiet crescent in one of Brampton's most desirable mature neighbourhoods. This well cared for property offers comfort, recent updates, and outstanding location convenience.Key Features & Updates: Upper bathroom fully renovated March 2026 Basement completely renovated in 2025, including a new bathroom. Perfect for extended family, guests, or additional living space Roof, gutters & fascia replaced in 2022 Furnace replaced in 2023 (owned - no rental) Driveway to be freshly repaved in August Bamboo flooring and updated lighting throughout (installed approx. 10 years ago)Enjoy a bright and functional layout with modern finishes, a finished lower level, and a private outdoor space ideal for entertaining or relaxing. The home is set on a quiet crescent steps from parks, schools, shopping, public transit, and minutes to Highway 410 and Heart Lake Conservation Area.This is a fantastic opportunity for first time buyers, growing families, or anyone seeking a solid, updated home in a family friendly community with excellent long term value. (id:63616)
Property Details
| MLS® Number | W13623802 |
| Property Type | Single Family |
| Community Name | Heart Lake East |
| Equipment Type | None |
| Parking Space Total | 4 |
| Rental Equipment Type | None |
Building
| Bathroom Total | 2 |
| Bedrooms Above Ground | 3 |
| Bedrooms Total | 3 |
| Age | New Building |
| Appliances | Dryer, Stove, Washer, Refrigerator |
| Basement Development | Finished |
| Basement Type | N/a (finished) |
| Construction Style Attachment | Attached |
| Cooling Type | Central Air Conditioning |
| Exterior Finish | Brick, Vinyl Siding |
| Foundation Type | Concrete |
| Heating Fuel | Natural Gas |
| Heating Type | Forced Air |
| Stories Total | 2 |
| Size Interior | 1,100 - 1,500 Ft2 |
| Type | Row / Townhouse |
| Utility Water | Municipal Water |
Parking
| Attached Garage | |
| Garage |
Land
| Acreage | No |
| Sewer | Sanitary Sewer |
| Size Depth | 101 Ft ,8 In |
| Size Frontage | 20 Ft ,3 In |
| Size Irregular | 20.3 X 101.7 Ft |
| Size Total Text | 20.3 X 101.7 Ft |
Rooms
| Level | Type | Length | Width | Dimensions |
|---|---|---|---|---|
| Second Level | Bathroom | Measurements not available | ||
| Second Level | Primary Bedroom | 4.19 m | 2.98 m | 4.19 m x 2.98 m |
| Second Level | Bedroom | 2.72 m | 2.37 m | 2.72 m x 2.37 m |
| Second Level | Bedroom | 3.28 m | 2.63 m | 3.28 m x 2.63 m |
| Basement | Recreational, Games Room | 6.49 m | 2.93 m | 6.49 m x 2.93 m |
| Basement | Bathroom | Measurements not available | ||
| Ground Level | Kitchen | 3.03 m | 2.95 m | 3.03 m x 2.95 m |
| Ground Level | Dining Room | 3.47 m | 2.59 m | 3.47 m x 2.59 m |
| Ground Level | Living Room | 4.18 m | 3.63 m | 4.18 m x 3.63 m |
Contact Us
Contact us for more information

The trademarks REALTOR®, REALTORS®, and the REALTOR® logo are controlled by The Canadian Real Estate Association (CREA) and identify real estate professionals who are members of CREA. The trademarks MLS®, Multiple Listing Service® and the associated logos are owned by The Canadian Real Estate Association (CREA) and identify the quality of services provided by real estate professionals who are members of CREA. The trademark DDF® is owned by The Canadian Real Estate Association (CREA) and identifies CREA's Data Distribution Facility (DDF®)
July 31 2026 12:05:15
Toronto Regional Real Estate Board
RE/MAX Real Estate Centre Inc.