37 Joliette Place Georgina, Ontario L4P 3Y9

$799,000
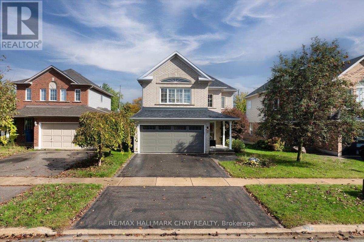
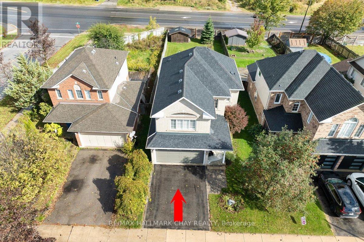
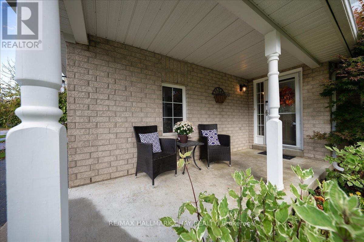
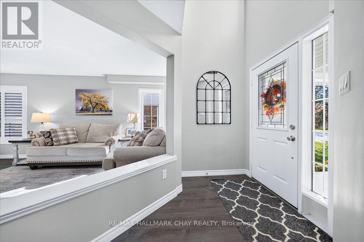
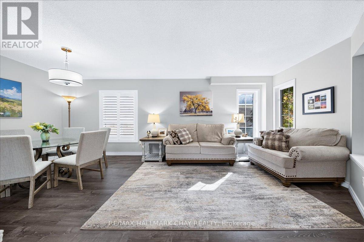
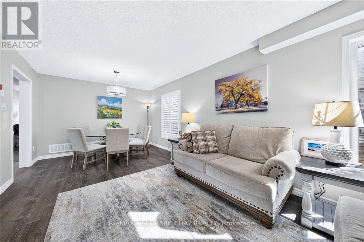
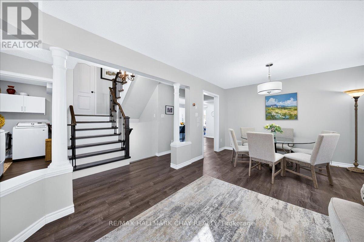
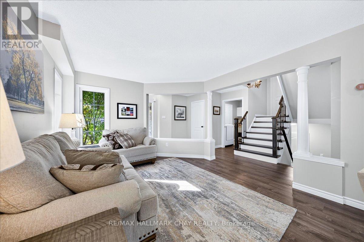
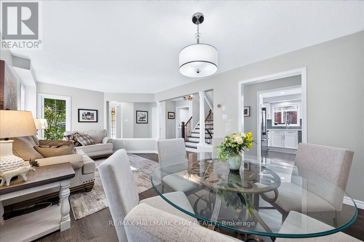
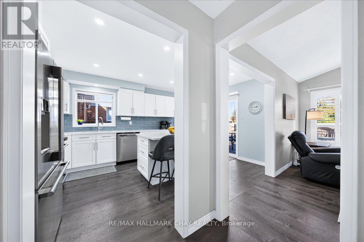
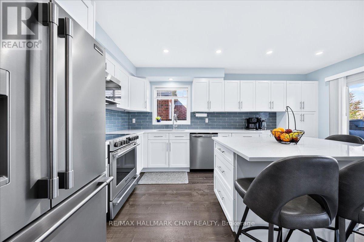
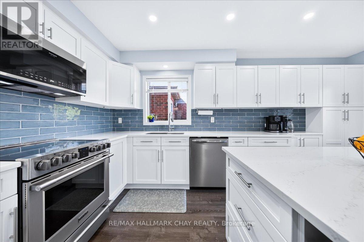
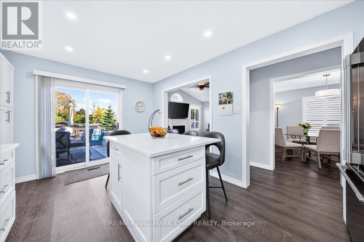
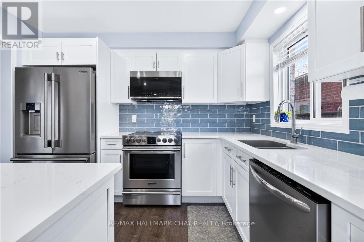
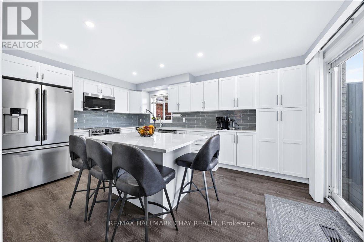
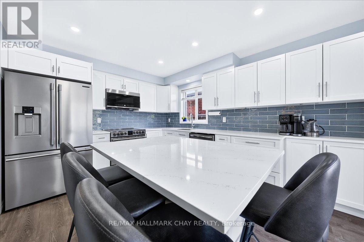
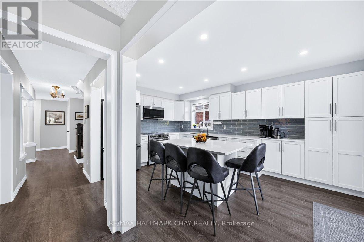
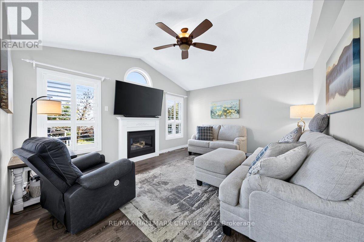
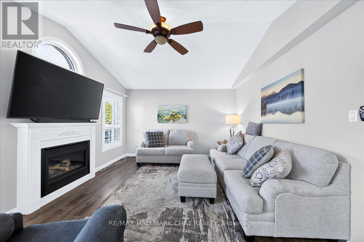
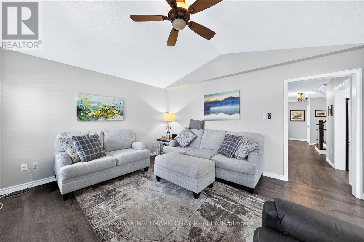
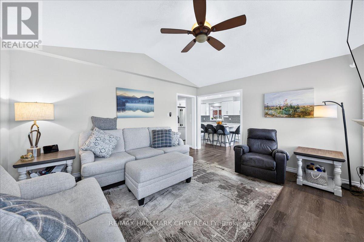
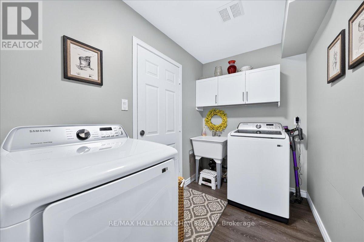
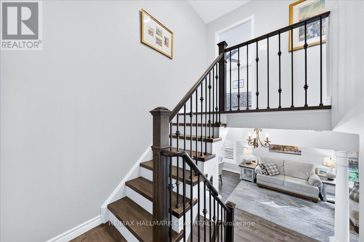
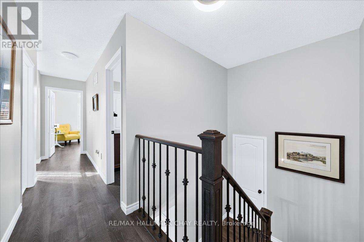
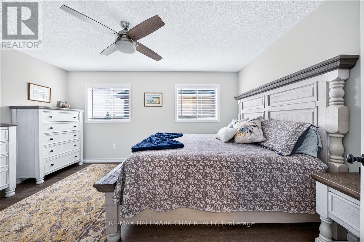
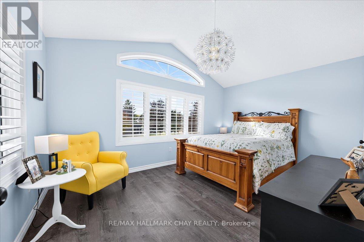
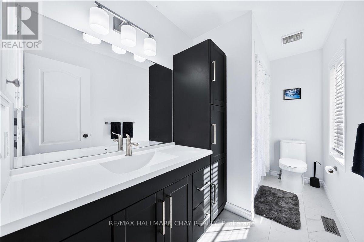
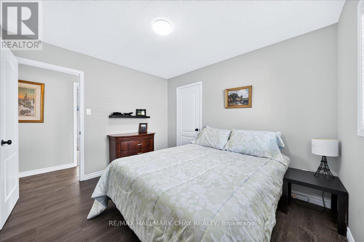
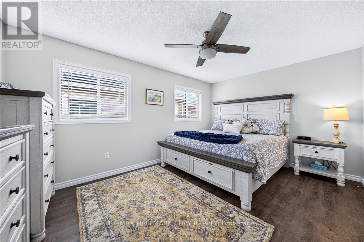
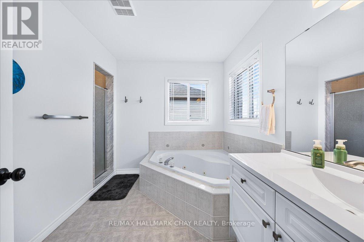
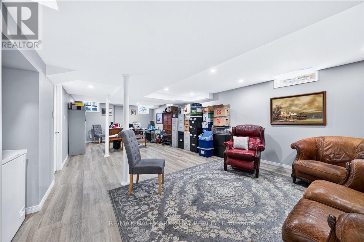
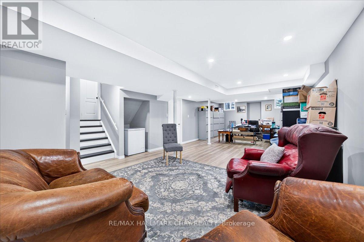
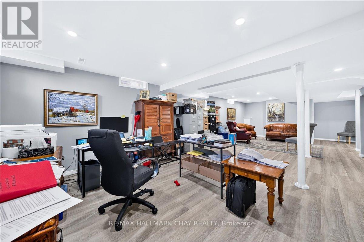
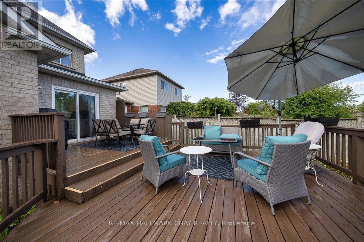
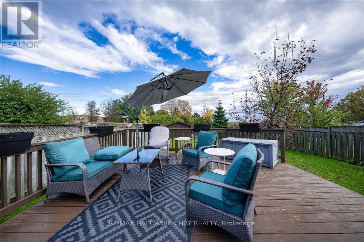
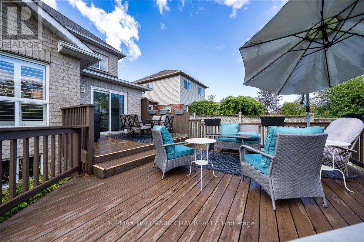
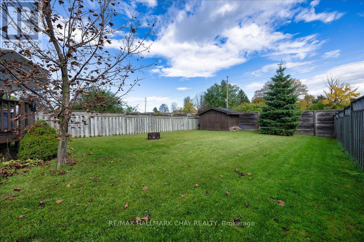
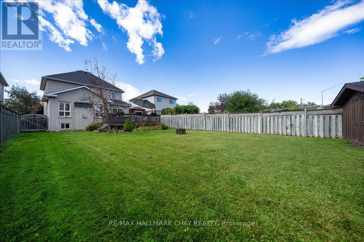
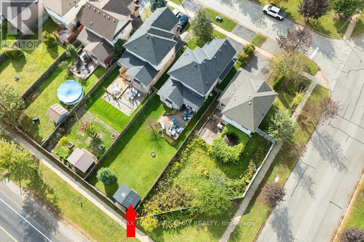
Some Homes Just Feel Right The Moment You Walk In, And This Is One Of Them. This All-Brick Minden Model Has Been Lovingly Updated From Top To Bottom, With More Than 2,500 Sq. Ft. Of Finished Living Space (1,902 Sq. Ft. On The Main And Second Floors, Plus 600 Sq. Ft. In The Finished Basement) And Fresh Luxury Vinyl Flooring Throughout. All That's Left For You To Do Is Unpack.The Heart Of The Home Is The Renovated Chef's Kitchen, With Quartz Countertops, A Tile Backsplash, And New (2023) Stainless Steel Appliances. Picture Morning Coffee On The Large Deck Just Outside, Or Summer Evenings With Friends Gathered Around The Barbecue. When The Weather Cools, The Family Room's Fireplace Is The Perfect Spot To Curl Up, And The Separate Living And Dining Room Is Ready For Holiday Dinners.At The End Of The Day, Retreat To The Primary Bedroom With Its Updated 4-Piece Ensuite And Two Double Closets. The Other Bedrooms Are Roomy And Comfortable, And The Front Bedroom Is Filled With Natural Light From Its Large Windows. Every Bathroom Has Been Updated, And Even Laundry Day Is Easier With A New (2025) High-End Washer And Dryer And Direct Access To The Garage.Downstairs, The Finished Basement Gives Everyone Room To Spread Out, With A Large Rec Room For Movie Nights Or Play, Two Storage Areas, And Rough-Ins Ready For A Future Bathroom Or Wet Bar.Then Step Outside And You'll See What Makes This Home Truly Special. The Extra-Deep Lot Of Over 153 Feet Is Home To Remarkable Gardens That Have Clearly Been Tended With Love. The Fully Fenced, Level Backyard, Large Deck, And Garden Shed Make It A Gardener's Dream And A Safe, Private Space To Enjoy All Season Long.Location, Location! Life Here Is Wonderfully Convenient. You're Just Minutes To Recreation, An Elementary School Within Easy Reach For The Little Ones, And Shopping For All Your Everyday Needs, And Only 7 Minutes To Hwy 404 For An Easy Commute. Homes This Well Cared For Don't Come Along Often. Come See It For Yourself! (id:63616)
Property Details
| MLS® Number | N13883552 |
| Property Type | Single Family |
| Community Name | Keswick North |
| Amenities Near By | Schools |
| Community Features | Community Centre |
| Equipment Type | Water Heater |
| Features | Level Lot, Carpet Free |
| Parking Space Total | 4 |
| Rental Equipment Type | Water Heater |
| Structure | Shed |
Building
| Bathroom Total | 3 |
| Bedrooms Above Ground | 3 |
| Bedrooms Total | 3 |
| Age | 16 To 30 Years |
| Amenities | Fireplace(s) |
| Appliances | Water Purifier, Dishwasher, Dryer, Microwave, Hood Fan, Stove, Washer, Water Treatment, Refrigerator |
| Basement Development | Finished |
| Basement Type | N/a (finished) |
| Construction Style Attachment | Detached |
| Cooling Type | Central Air Conditioning |
| Exterior Finish | Brick |
| Fireplace Present | Yes |
| Fireplace Total | 1 |
| Flooring Type | Vinyl |
| Foundation Type | Concrete |
| Half Bath Total | 1 |
| Heating Fuel | Natural Gas |
| Heating Type | Forced Air |
| Stories Total | 2 |
| Size Interior | 1,500 - 2,000 Ft2 |
| Type | House |
| Utility Water | Municipal Water |
Parking
| Attached Garage | |
| Garage |
Land
| Acreage | No |
| Fence Type | Fenced Yard |
| Land Amenities | Schools |
| Sewer | Sanitary Sewer |
| Size Depth | 153 Ft ,2 In |
| Size Frontage | 39 Ft ,8 In |
| Size Irregular | 39.7 X 153.2 Ft |
| Size Total Text | 39.7 X 153.2 Ft |
Rooms
| Level | Type | Length | Width | Dimensions |
|---|---|---|---|---|
| Second Level | Primary Bedroom | 4.57 m | 5.03 m | 4.57 m x 5.03 m |
| Second Level | Bedroom 2 | 10.5 m | 4.3 m | 10.5 m x 4.3 m |
| Second Level | Bedroom 3 | 3.41 m | 3.02 m | 3.41 m x 3.02 m |
| Basement | Recreational, Games Room | 10.55 m | 5.61 m | 10.55 m x 5.61 m |
| Main Level | Kitchen | 4.6 m | 3.17 m | 4.6 m x 3.17 m |
| Main Level | Family Room | 3.69 m | 4.3 m | 3.69 m x 4.3 m |
| Main Level | Living Room | 6.34 m | 3.08 m | 6.34 m x 3.08 m |
Utilities
| Cable | Available |
| Electricity | Installed |
| Sewer | Installed |
https://www.realtor.ca/real-estate/30388911/37-joliette-place-georgina-keswick-north-keswick-north
Contact Us
Contact us for more information

The trademarks REALTOR®, REALTORS®, and the REALTOR® logo are controlled by The Canadian Real Estate Association (CREA) and identify real estate professionals who are members of CREA. The trademarks MLS®, Multiple Listing Service® and the associated logos are owned by The Canadian Real Estate Association (CREA) and identify the quality of services provided by real estate professionals who are members of CREA. The trademark DDF® is owned by The Canadian Real Estate Association (CREA) and identifies CREA's Data Distribution Facility (DDF®)
October 10 2026 11:58:37
Toronto Regional Real Estate Board
RE/MAX Hallmark Chay Realty