37 Ebury Crescent London South, Ontario N6C 3E1

$549,900
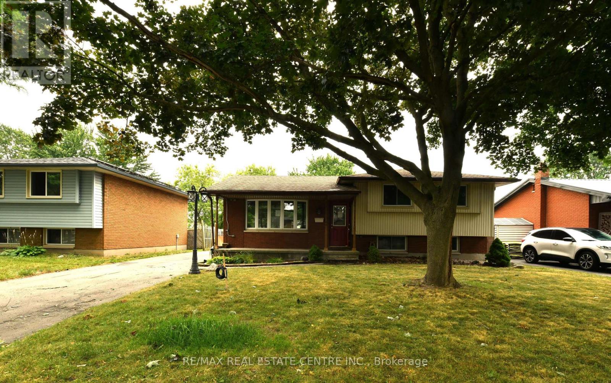
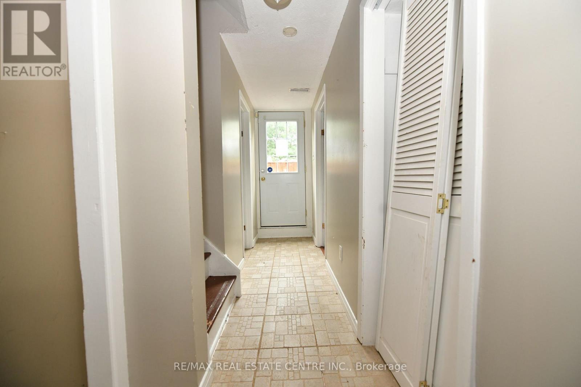
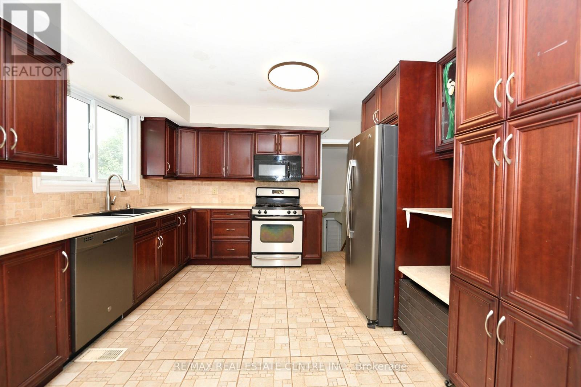
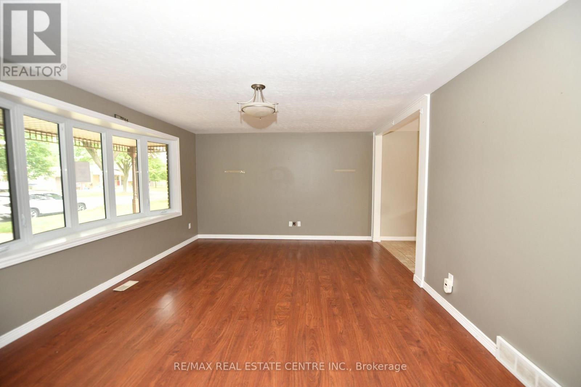
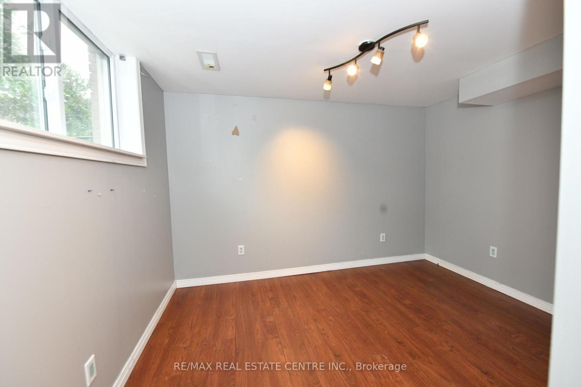
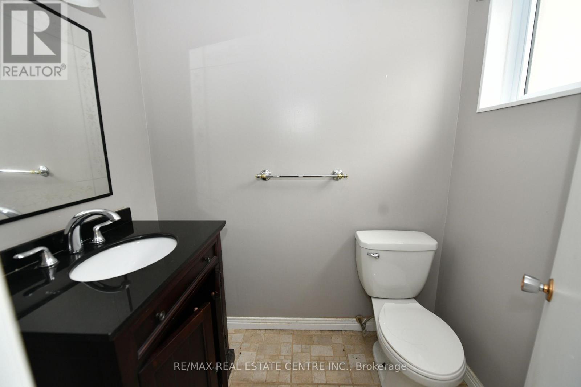
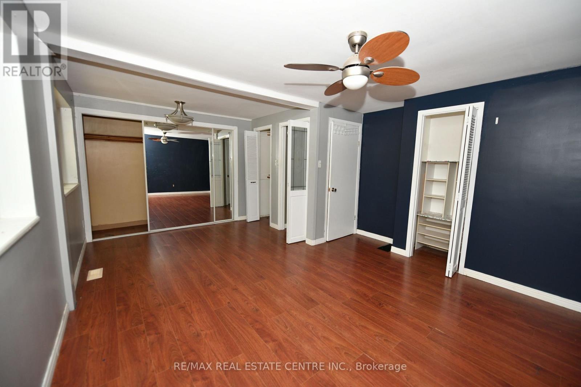
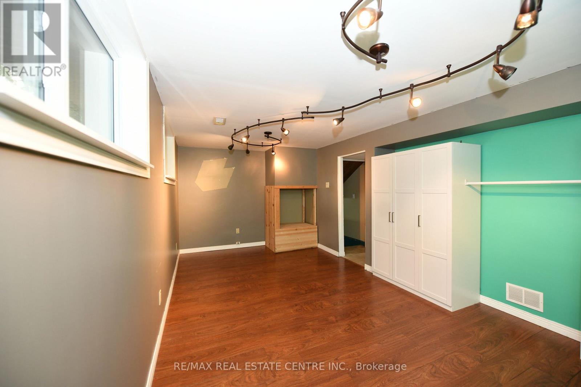
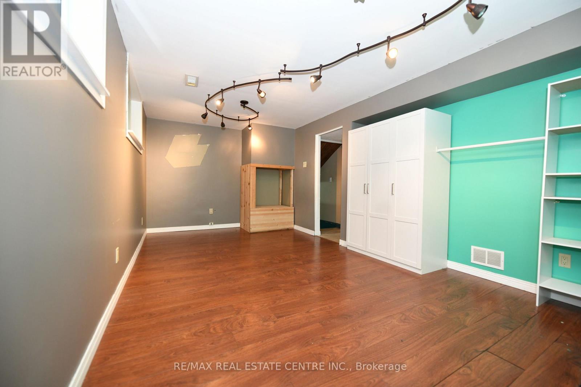
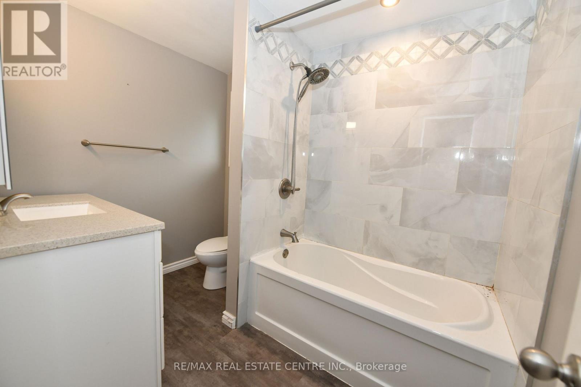
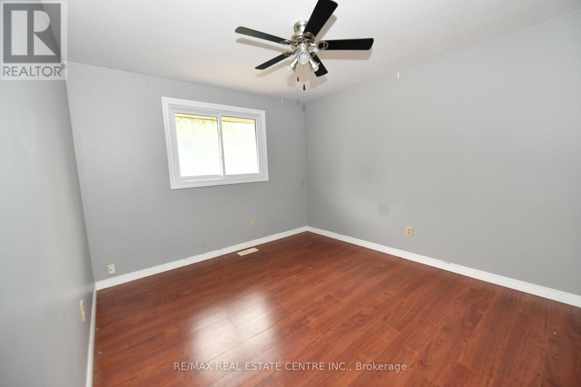
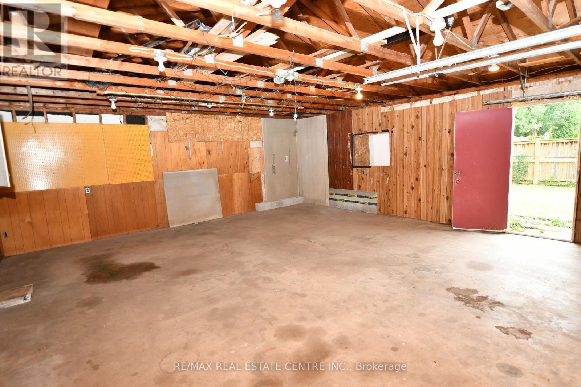
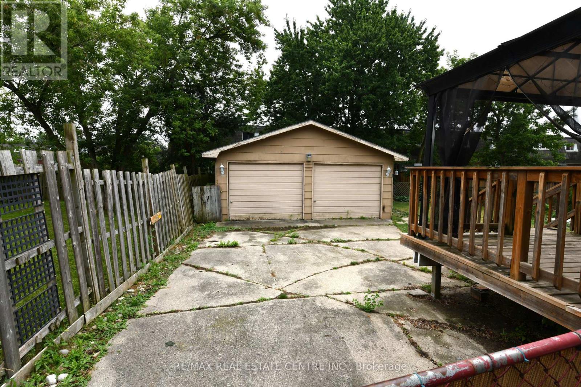
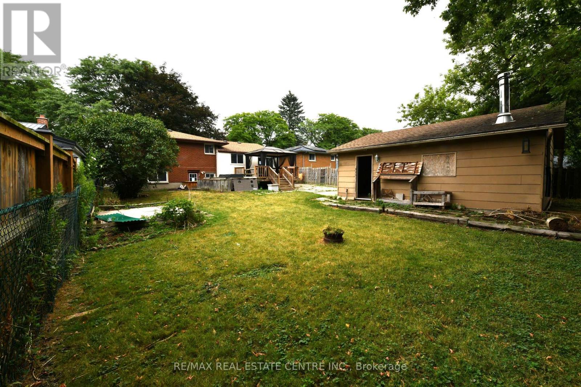
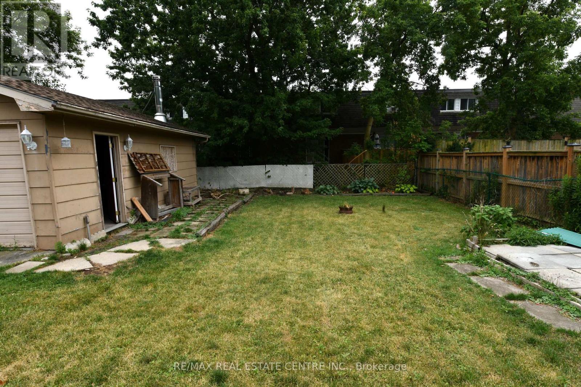
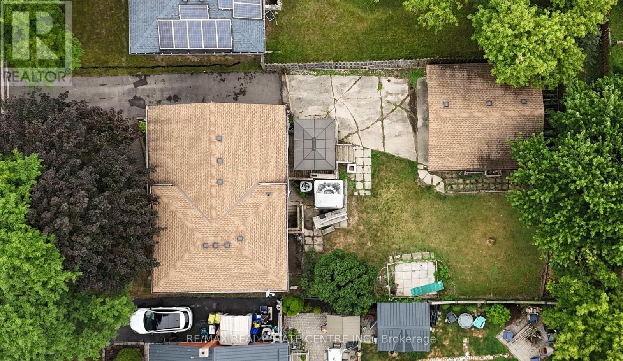
Move-in ready 3-bedroom, 1.5-bath side split in a great location close to schools, shopping, highway access, and Westminster Ponds. Spacious eat-in kitchen with island, ample storage, and included appliances. Primary bedroom features two closets and could easily be converted back into two bedrooms. Updated main bath (2019), vinyl windows, furnace & A/C (2010), and roof on house and detached double garage (2016). Lower level offers a family room, third bedroom, 2-piece bath, and walkout to the fully fenced backyard with decks, hot tub, and shed. Detached double garage with hydro and a long driveway provide plenty of parking and workspace for a hobbyist or mechanic. (id:63616)
Property Details
| MLS® Number | X13624120 |
| Property Type | Single Family |
| Community Name | South S |
| Equipment Type | Water Heater |
| Parking Space Total | 4 |
| Rental Equipment Type | Water Heater |
Building
| Bathroom Total | 3 |
| Bedrooms Above Ground | 3 |
| Bedrooms Total | 3 |
| Basement Development | Unfinished |
| Basement Type | N/a (unfinished) |
| Construction Style Attachment | Detached |
| Construction Style Split Level | Sidesplit |
| Cooling Type | Central Air Conditioning |
| Exterior Finish | Brick, Vinyl Siding |
| Foundation Type | Poured Concrete |
| Half Bath Total | 2 |
| Heating Fuel | Natural Gas |
| Heating Type | Forced Air |
| Size Interior | 700 - 1,100 Ft2 |
| Type | House |
| Utility Water | Municipal Water |
Parking
| Detached Garage | |
| Garage |
Land
| Acreage | No |
| Sewer | Sanitary Sewer |
| Size Depth | 120 Ft |
| Size Frontage | 55 Ft |
| Size Irregular | 55 X 120 Ft |
| Size Total Text | 55 X 120 Ft |
| Zoning Description | R1-6 |
Rooms
| Level | Type | Length | Width | Dimensions |
|---|---|---|---|---|
| Second Level | Primary Bedroom | 3.71 m | 5.18 m | 3.71 m x 5.18 m |
| Second Level | Bedroom | 3 m | 3.61 m | 3 m x 3.61 m |
| Second Level | Bathroom | Measurements not available | ||
| Third Level | Family Room | 3.3 m | 5.69 m | 3.3 m x 5.69 m |
| Third Level | Bedroom 2 | 3.3 m | 5.69 m | 3.3 m x 5.69 m |
| Main Level | Living Room | 4.06 m | 4.57 m | 4.06 m x 4.57 m |
| Main Level | Kitchen | 3.05 m | 3.56 m | 3.05 m x 3.56 m |
https://www.realtor.ca/real-estate/30099684/37-ebury-crescent-london-south-south-s-south-s
Contact Us
Contact us for more information

The trademarks REALTOR®, REALTORS®, and the REALTOR® logo are controlled by The Canadian Real Estate Association (CREA) and identify real estate professionals who are members of CREA. The trademarks MLS®, Multiple Listing Service® and the associated logos are owned by The Canadian Real Estate Association (CREA) and identify the quality of services provided by real estate professionals who are members of CREA. The trademark DDF® is owned by The Canadian Real Estate Association (CREA) and identifies CREA's Data Distribution Facility (DDF®)
July 31 2026 02:03:33
Toronto Regional Real Estate Board
RE/MAX Real Estate Centre Inc.