200 Cresthaven Road Brampton, Ontario L7A 1J5

$599,900Maintenance, Common Area Maintenance, Parking, Insurance
$138 Monthly
Maintenance, Common Area Maintenance, Parking, Insurance
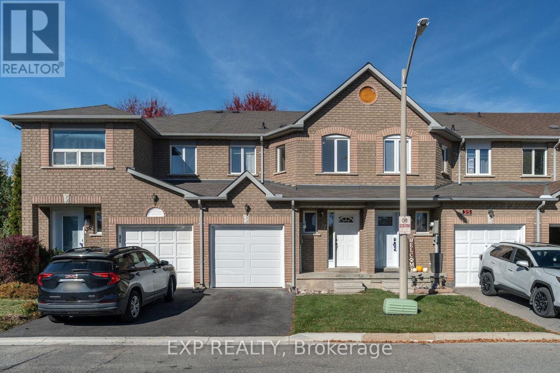
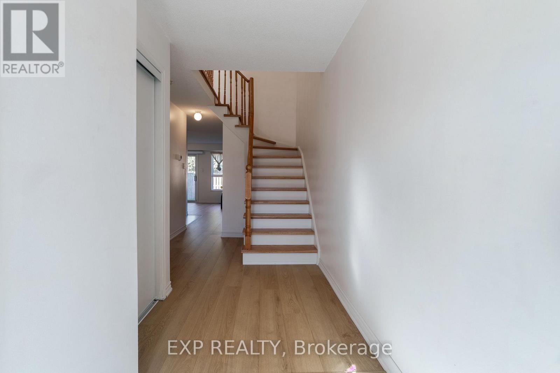
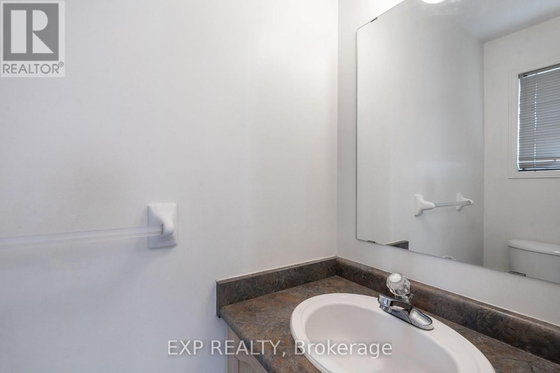
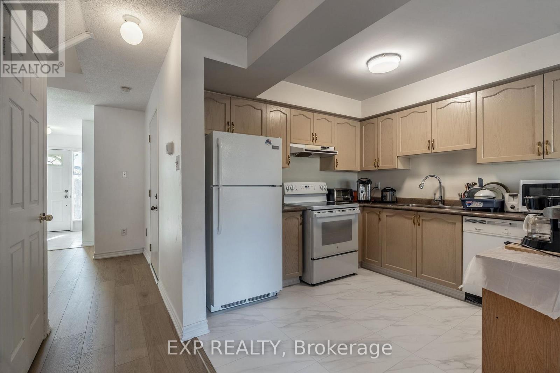
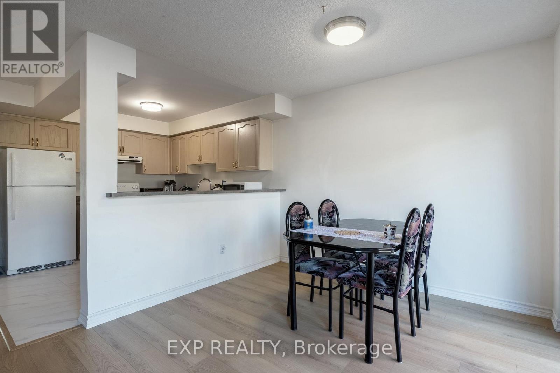
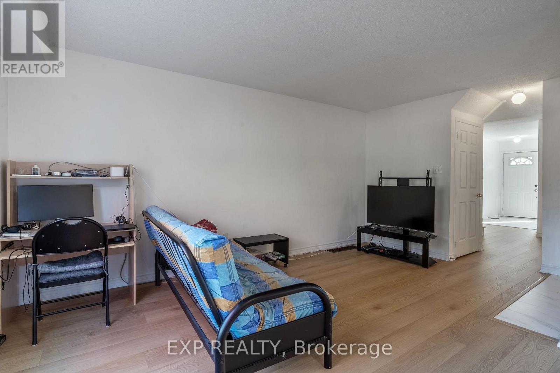
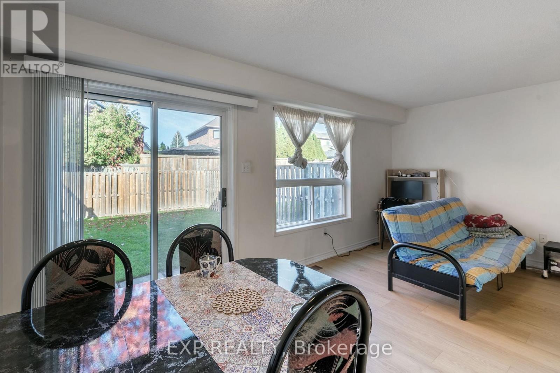
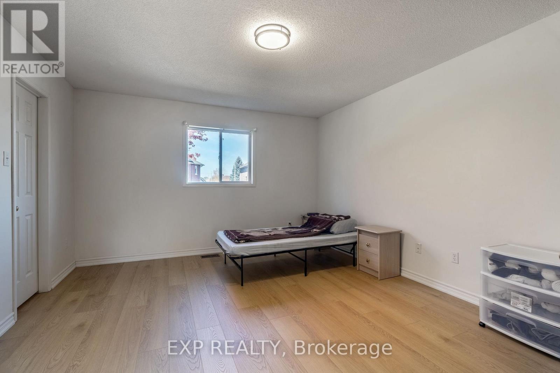
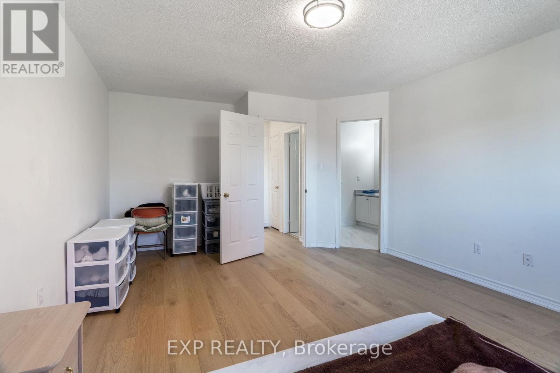
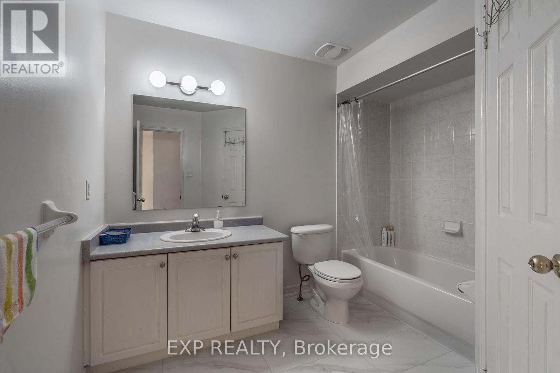
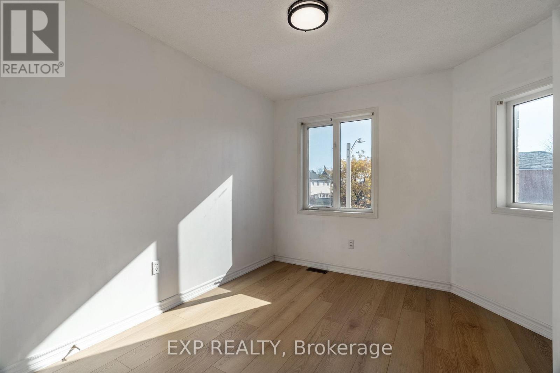
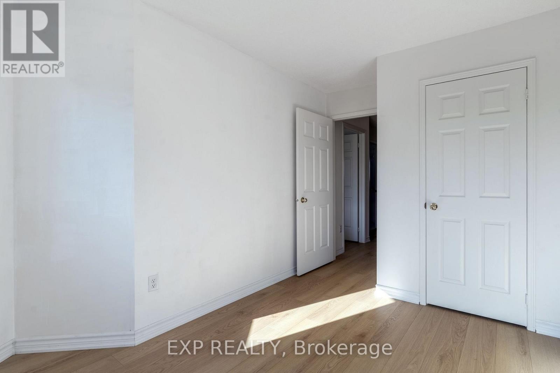
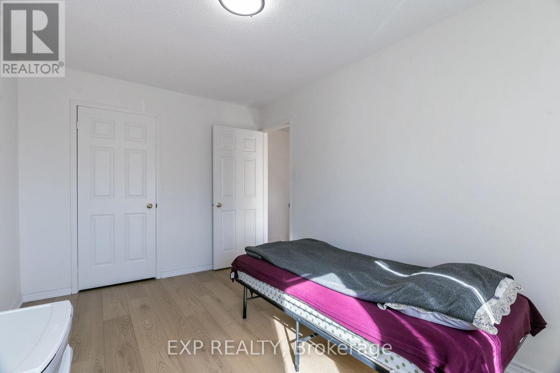
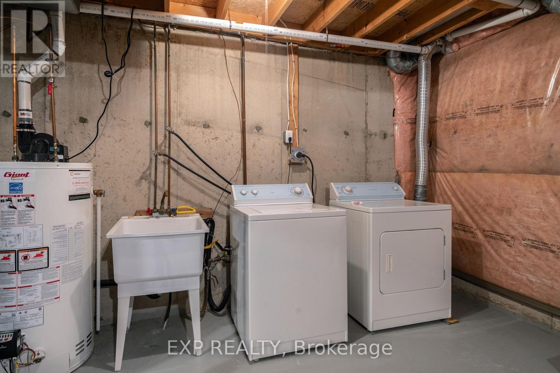
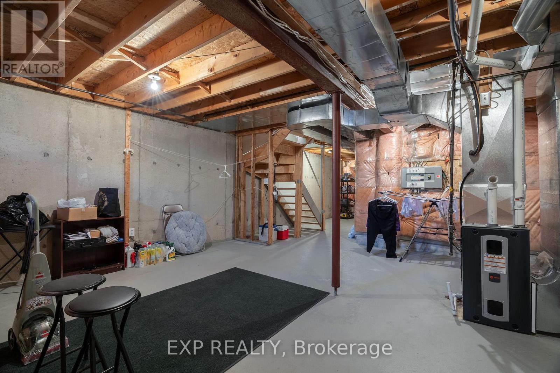
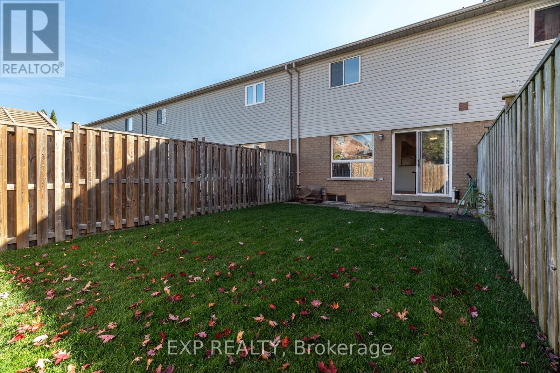
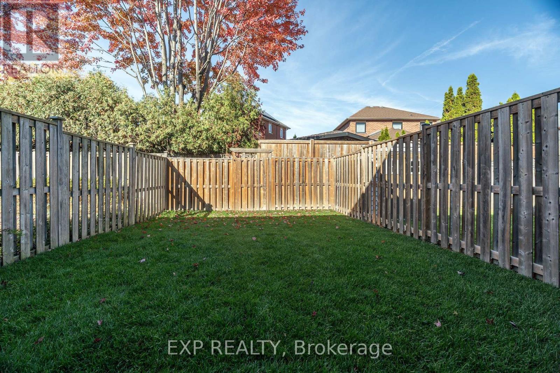
$138 MonthlyWelcome to 37-200 Cresthaven Rd, a 3-bedroom, 2-bathroom townhome in one of Brampton's most desirable pockets. Carpet-free with laminate flooring throughout, brand-new porcelain tile at the front entrance, in the kitchen, and in the washrooms, plus a fresh coat of paint, this home is truly move-in ready. Major updates are already done, including the roof (2019), the furnace (2020), and an owned water heater with no rental fees. Upstairs, the spacious primary retreat offers semi-ensuite access, while two more well-proportioned bedrooms give the family room to grow. The open-concept main floor is built for daily life and opens onto a private, fully fenced backyard, ideal for kids, pets, or summer evenings outdoors. Just a short walk to Cresthaven Park and minutes from Highway 410 and all the shops and services you'd want nearby, this home balances a quiet, established community with everyday convenience. A wonderful opportunity to settle into a home you'll love for years to come. (id:63616)
Property Details
| MLS® Number | W14117246 |
| Property Type | Single Family |
| Community Name | Snelgrove |
| Community Features | Pets Allowed With Restrictions |
| Features | Carpet Free |
| Parking Space Total | 2 |
Building
| Bathroom Total | 2 |
| Bedrooms Above Ground | 3 |
| Bedrooms Total | 3 |
| Appliances | Dishwasher, Dryer, Microwave, Stove, Washer, Window Coverings, Refrigerator |
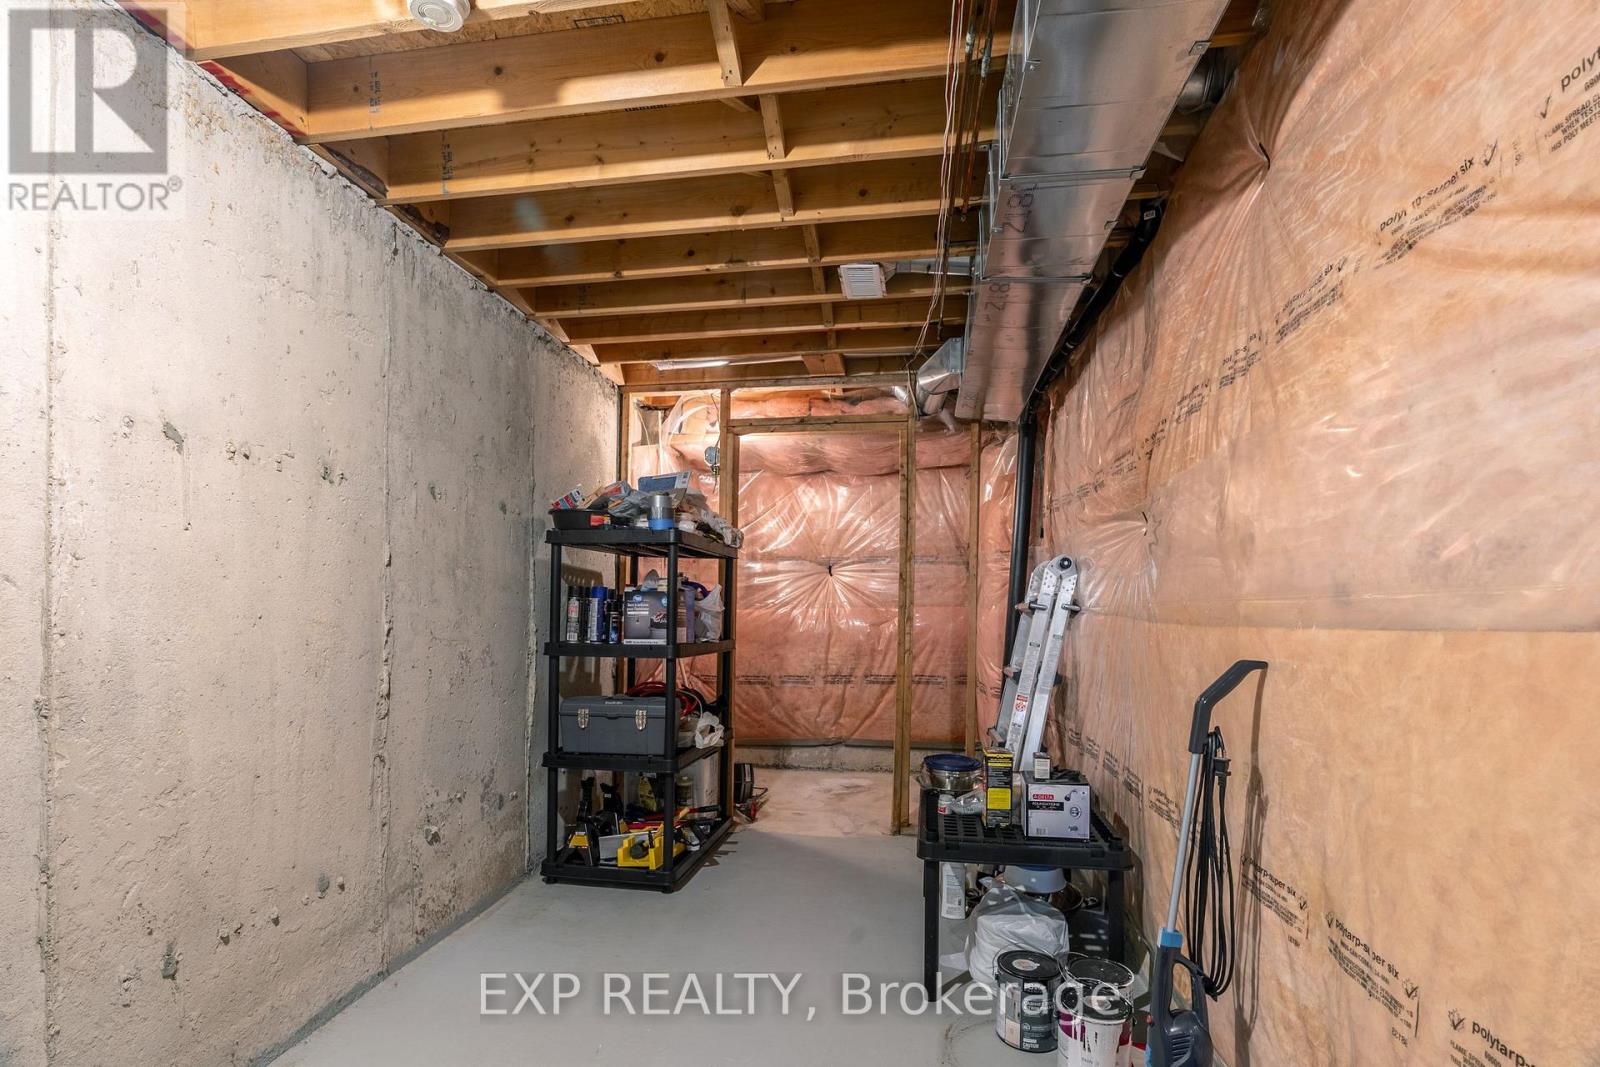
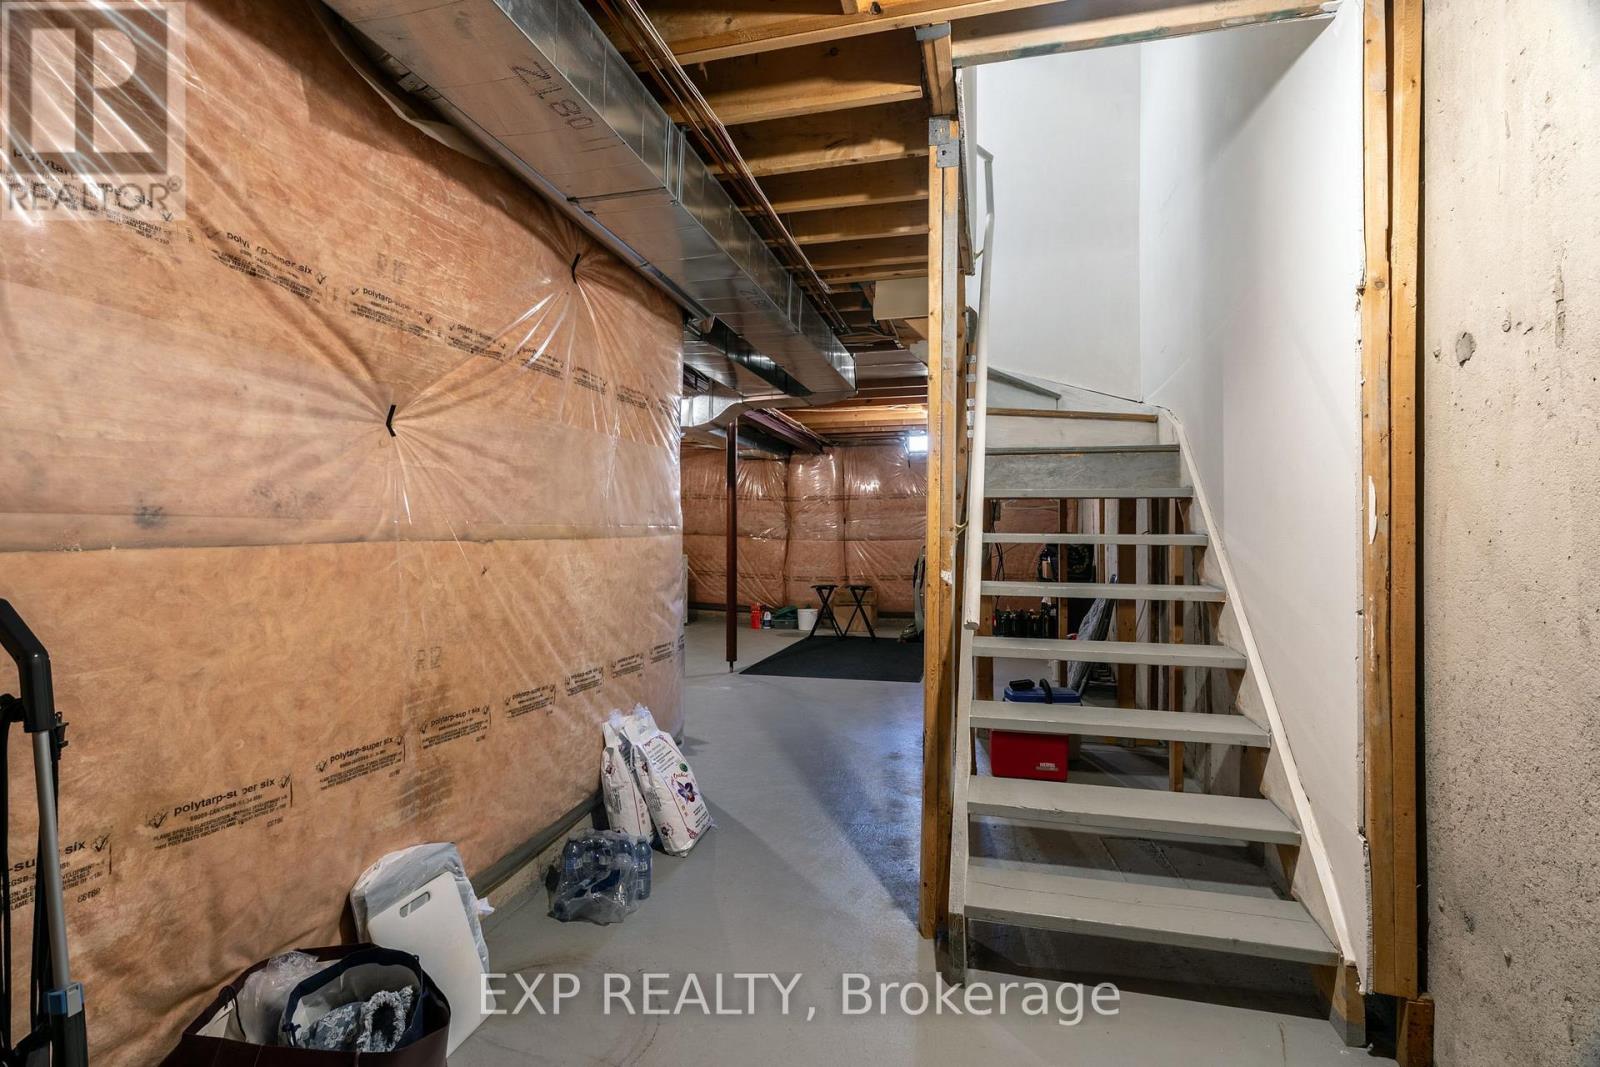
| Basement Development | Unfinished |
| Basement Type | N/a (unfinished) |
| Cooling Type | Central Air Conditioning |
| Exterior Finish | Brick |
| Fireplace Present | Yes |
| Half Bath Total | 1 |
| Heating Fuel | Natural Gas |
| Heating Type | Forced Air |
| Stories Total | 2 |
| Size Interior | 1,200 - 1,399 Ft2 |
| Type | Row / Townhouse |
Parking
| Garage |
Land
| Acreage | No |
Rooms
| Level | Type | Length | Width | Dimensions |
|---|---|---|---|---|
| Second Level | Bedroom | 4.88 m | 3.66 m | 4.88 m x 3.66 m |
| Second Level | Bedroom 2 | 4.27 m | 2.7 m | 4.27 m x 2.7 m |
| Second Level | Bedroom 3 | 3.3 m | 2.7 m | 3.3 m x 2.7 m |
| Main Level | Living Room | 4.88 m | 2.95 m | 4.88 m x 2.95 m |
| Main Level | Dining Room | 3.35 m | 2.54 m | 3.35 m x 2.54 m |
| Main Level | Kitchen | 3 m | 2.84 m | 3 m x 2.84 m |
https://www.realtor.ca/real-estate/30444326/200-cresthaven-road-brampton-snelgrove-snelgrove
Contact Us
Contact us for more information

The trademarks REALTOR®, REALTORS®, and the REALTOR® logo are controlled by The Canadian Real Estate Association (CREA) and identify real estate professionals who are members of CREA. The trademarks MLS®, Multiple Listing Service® and the associated logos are owned by The Canadian Real Estate Association (CREA) and identify the quality of services provided by real estate professionals who are members of CREA. The trademark DDF® is owned by The Canadian Real Estate Association (CREA) and identifies CREA's Data Distribution Facility (DDF®)
October 26 2026 06:34:40
Toronto Regional Real Estate Board
Exp Realty