37 - 30 Calamint Lane Toronto, Ontario M1W 2H1

$3,350 Monthly
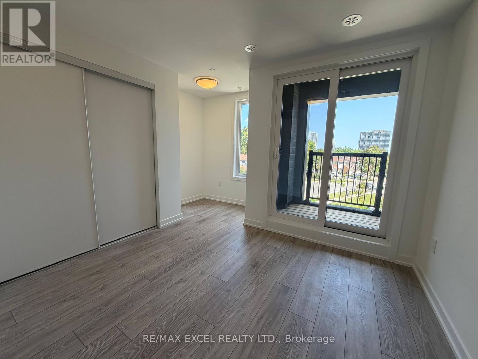
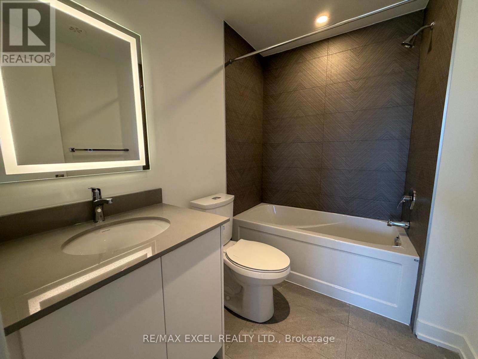
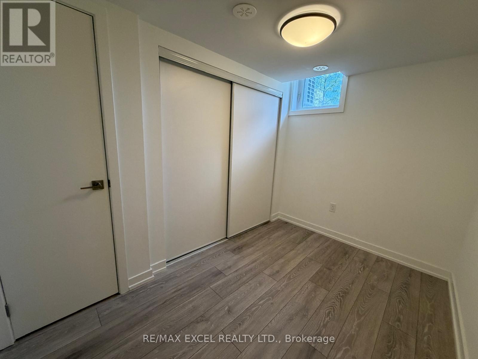
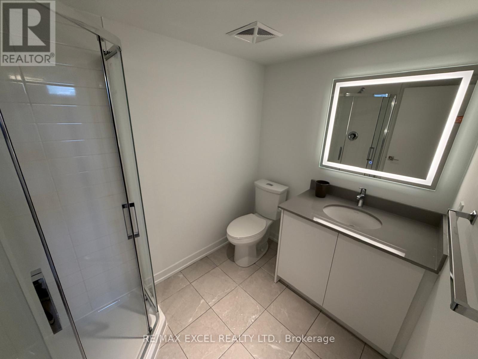
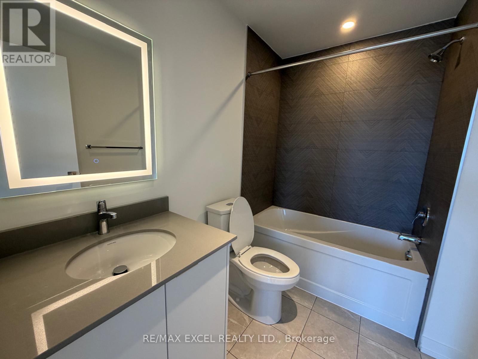
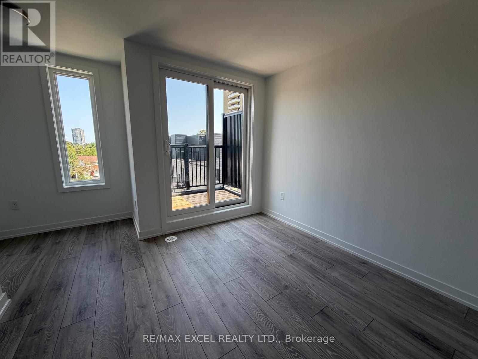
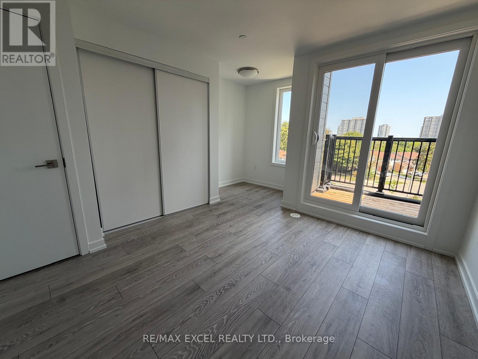
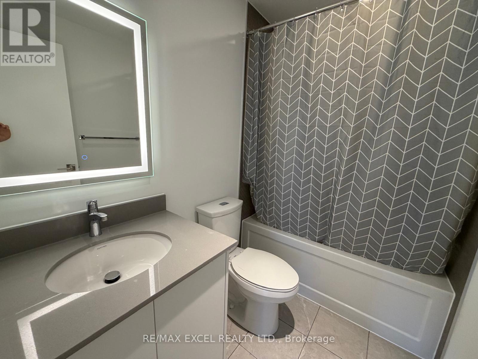
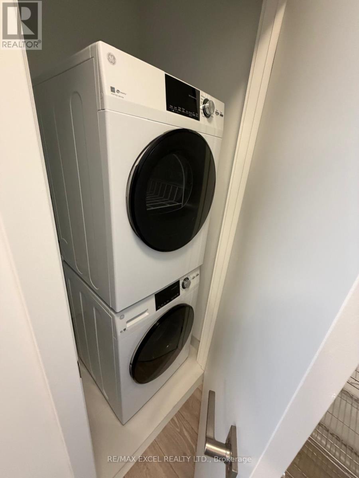
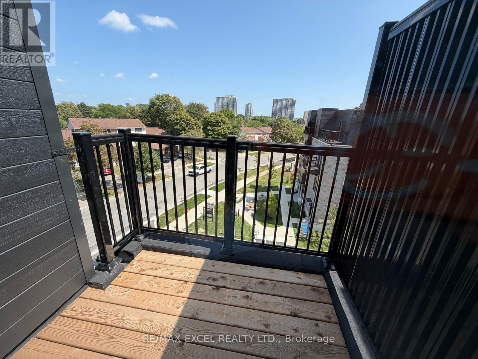
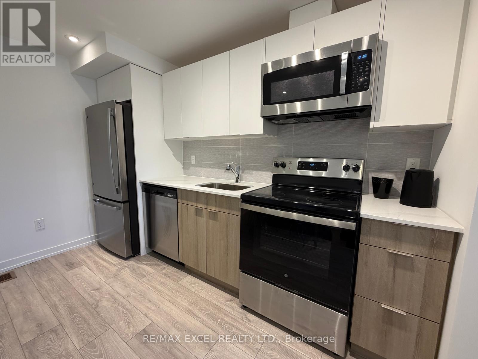
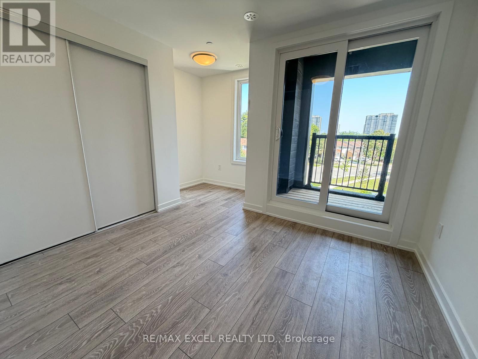
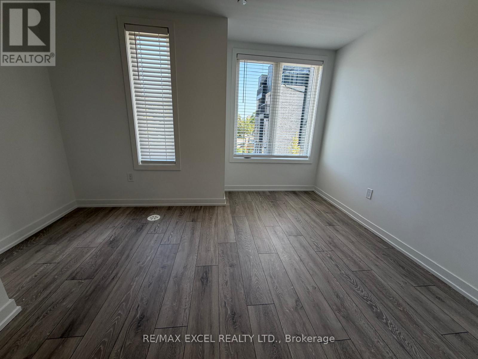
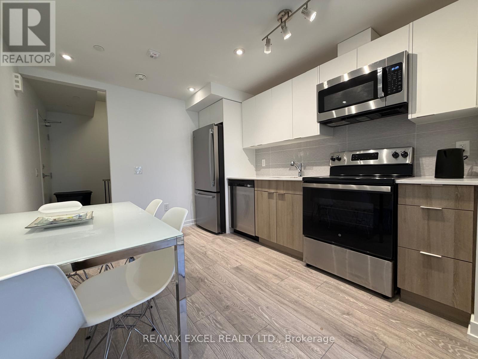
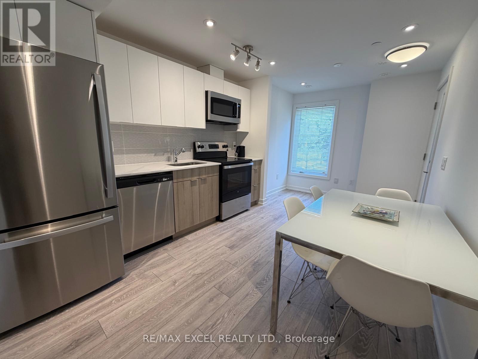
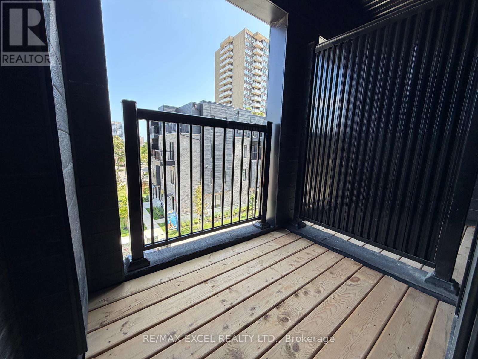
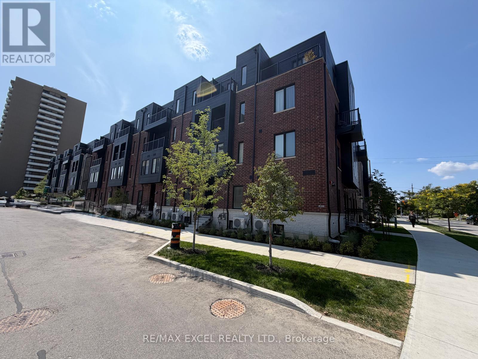
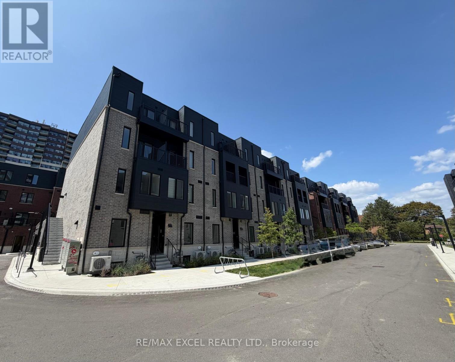
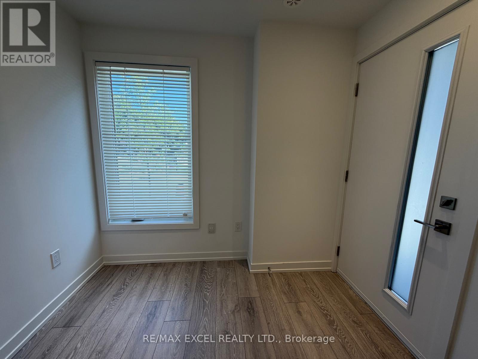
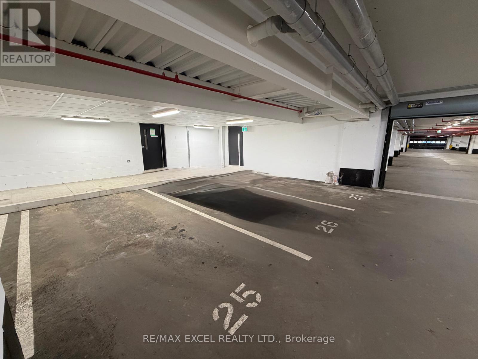
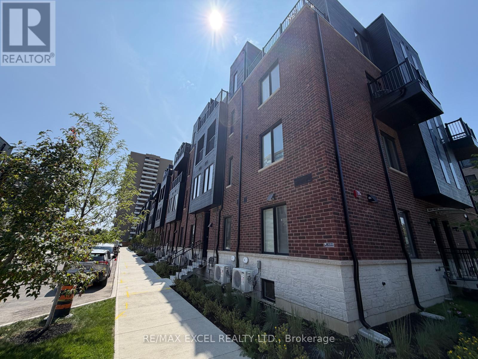
Brand New and Stunning Multi Level Townhouse With Rare One Underground Parking Space (not surface parking) in Prime Scarborough L'Amoreaux Community Location. The Perfect Mix of Luxury Style & Convenience In The Heart of Scarborough. Rare 4 Bedroom property each with Its Own Private Ensuite Bathroom!! Each Bedroom has its own level. Ultimate Comfort And Privacy. Two private Balconies from bedrooms. High-End Luxury Finishes Throughout: Upgraded Laminate Flooring & Open Concept Layout, Energy Efficient Windows , Natural Oak Staircase Treads, Quartz Countertops In The Kitchen And All Bathrooms, Stainless Steel Appliances, Upgraded Kitchen Cabinetry, LED Mirrors in Bathrooms! Convenient Shopping & Services Just Steps Away from Shopping, Supermarket, Banks, Drugstores. Library, Gyms, Parks, Places of Worship, Restaurants, Public Transit: TTC, Go-Train Station, Highway 404/401 and much more!! (id:63616)
Property Details
| MLS® Number | E13708584 |
| Property Type | Single Family |
| Community Name | L'Amoreaux |
| Amenities Near By | Hospital, Park, Place Of Worship, Public Transit, Schools |
| Community Features | Community Centre |
| Features | In Suite Laundry |
| Parking Space Total | 1 |
Building
| Bathroom Total | 3 |
| Bedrooms Above Ground | 3 |
| Bedrooms Total | 3 |
| Age | New Building |
| Appliances | Garage Door Opener Remote(s), Dishwasher, Dryer, Microwave, Stove, Washer, Window Coverings, Refrigerator |
| Basement Development | Finished |
| Basement Type | N/a (finished) |
| Construction Style Attachment | Attached |
| Cooling Type | Central Air Conditioning |
| Exterior Finish | Brick |
| Fire Protection | Smoke Detectors |
| Flooring Type | Laminate |
| Foundation Type | Unknown |
| Heating Fuel | Natural Gas |
| Heating Type | Forced Air |
| Stories Total | 3 |
| Size Interior | 1,100 - 1,500 Ft2 |
| Type | Row / Townhouse |
| Utility Water | Municipal Water |
Parking
| Other | |
| Garage | |
| Inside Entry |
Land
| Acreage | No |
| Land Amenities | Hospital, Park, Place Of Worship, Public Transit, Schools |
| Landscape Features | Landscaped |
| Sewer | Sanitary Sewer |
Rooms
| Level | Type | Length | Width | Dimensions |
|---|---|---|---|---|
| Second Level | Bedroom 2 | 3.14 m | 2.96 m | 3.14 m x 2.96 m |
| Third Level | Bedroom 3 | 3.72 m | 3.13 m | 3.72 m x 3.13 m |
| Basement | Bedroom 4 | 2.09 m | 3.06 m | 2.09 m x 3.06 m |
| Main Level | Kitchen | 5 m | 3.09 m | 5 m x 3.09 m |
| Main Level | Living Room | 5 m | 3.09 m | 5 m x 3.09 m |
| Upper Level | Primary Bedroom | 3.76 m | 3.12 m | 3.76 m x 3.12 m |
https://www.realtor.ca/real-estate/30192799/37-30-calamint-lane-toronto-lamoreaux-lamoreaux
Contact Us
Contact us for more information

The trademarks REALTOR®, REALTORS®, and the REALTOR® logo are controlled by The Canadian Real Estate Association (CREA) and identify real estate professionals who are members of CREA. The trademarks MLS®, Multiple Listing Service® and the associated logos are owned by The Canadian Real Estate Association (CREA) and identify the quality of services provided by real estate professionals who are members of CREA. The trademark DDF® is owned by The Canadian Real Estate Association (CREA) and identifies CREA's Data Distribution Facility (DDF®)
August 24 2026 11:55:40
Toronto Regional Real Estate Board
RE/MAX Excel Realty Ltd.