3668 Harmony Road N Oshawa, Ontario L1H 8L7

$4,500 Monthly
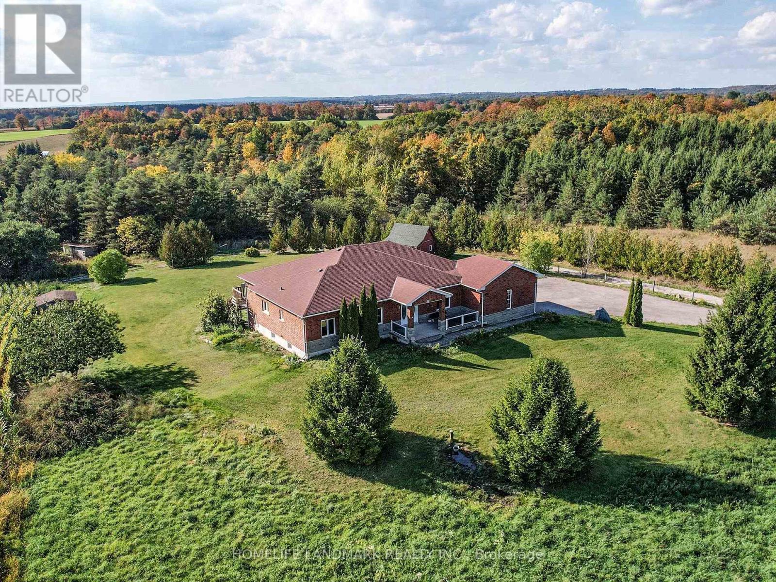
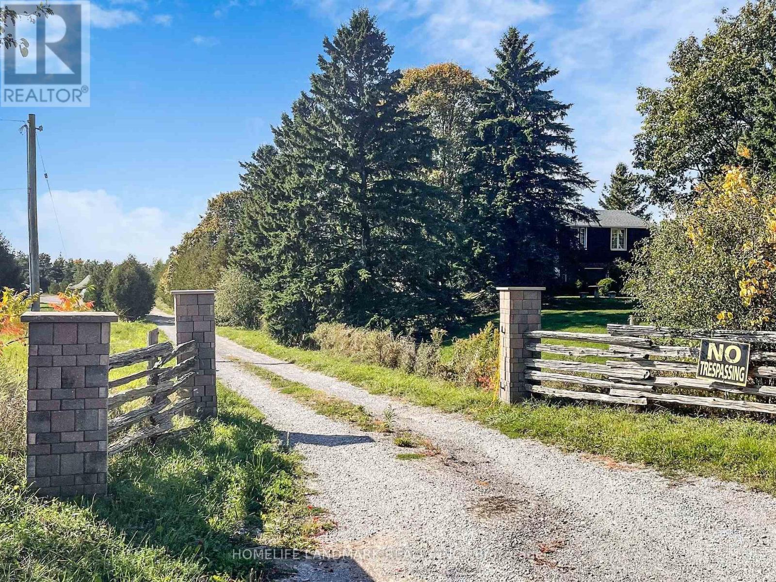
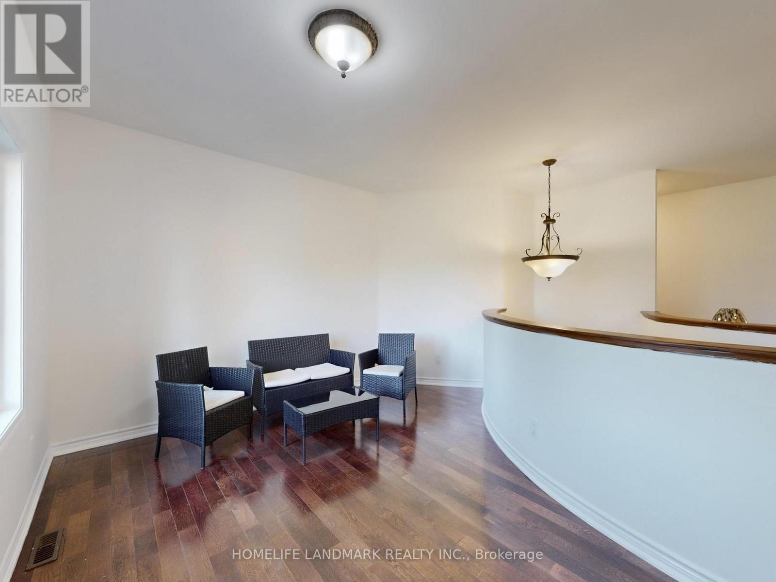
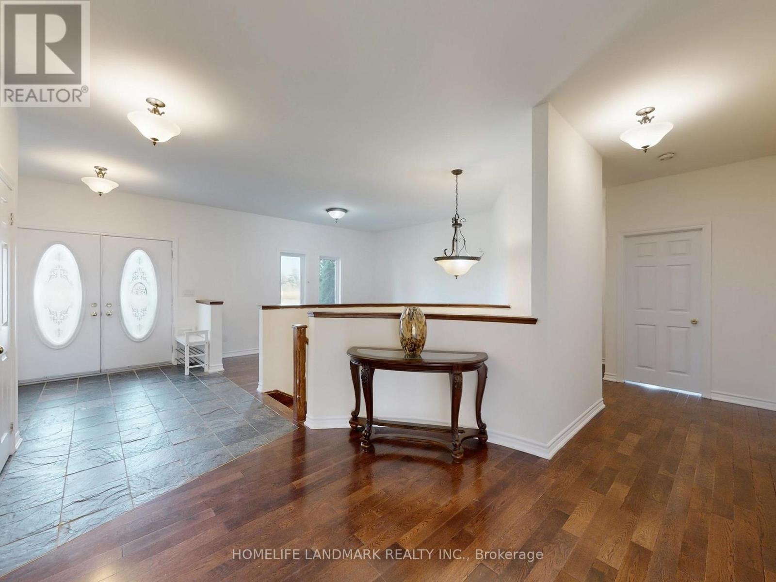
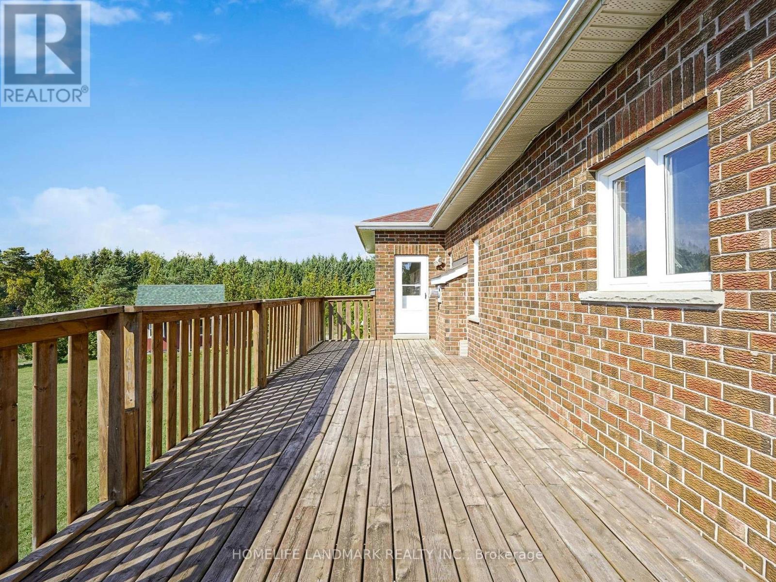
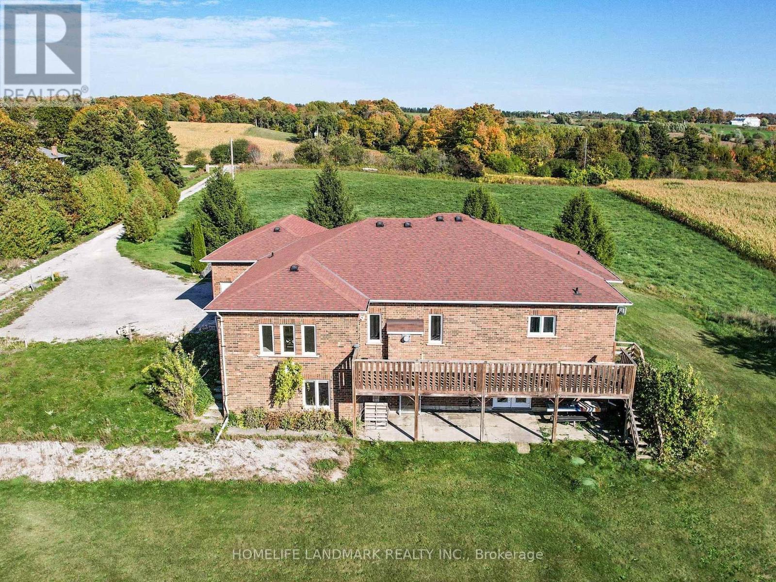
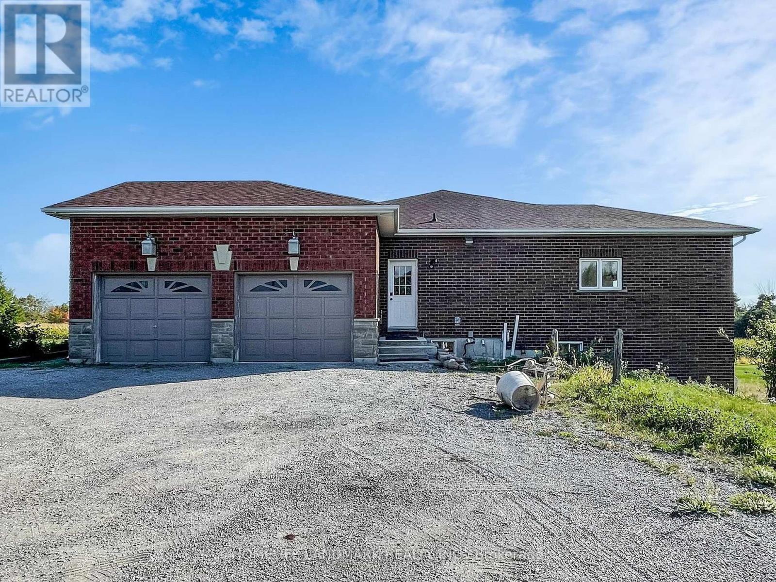
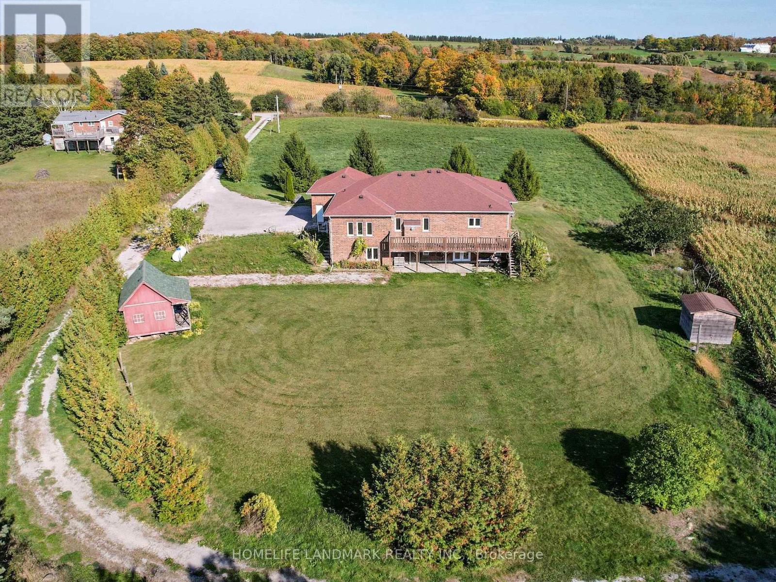
Stunning detached house nestled on over 46 acres of lush, workable farmland, offering both tranquility and convenience with 2 Street address numbers. This exquisite property is strategically located near Highway 407 and easy access to hwy 412/401, providing easy access to urban amenities while maintaining a serene rural atmosphere.Custom Built 3+1Bedrooms Bungalow W/Walkout Basement Located On Harmony Street N With workable farmland, Pond, Apple Trees & Spring; Huge Deck Overlooking Ravine; Surrounded By Picturing Farmland, Enjoy Country Living With All Of The Conveniences, Close To Community Centre, Shopping Mall. Just 6.5KM away from Costco & a Few Mins To All Amenities & Only 3 Minutes To HWY 407! Large Open Space with Shed Suitable for Raising Chickens, Ducks and Horses (id:63616)
Property Details
| MLS® Number | E13724054 |
| Property Type | Single Family |
| Community Name | Rural Oshawa |
| Equipment Type | Water Heater |
| Features | Carpet Free, Country Residential, In Suite Laundry |
| Parking Space Total | 14 |
| Rental Equipment Type | Water Heater |
Building
| Bathroom Total | 4 |
| Bedrooms Above Ground | 3 |
| Bedrooms Below Ground | 1 |
| Bedrooms Total | 4 |
| Appliances | Dishwasher, Dryer, Stove, Washer, Window Coverings, Refrigerator |
| Architectural Style | Bungalow |
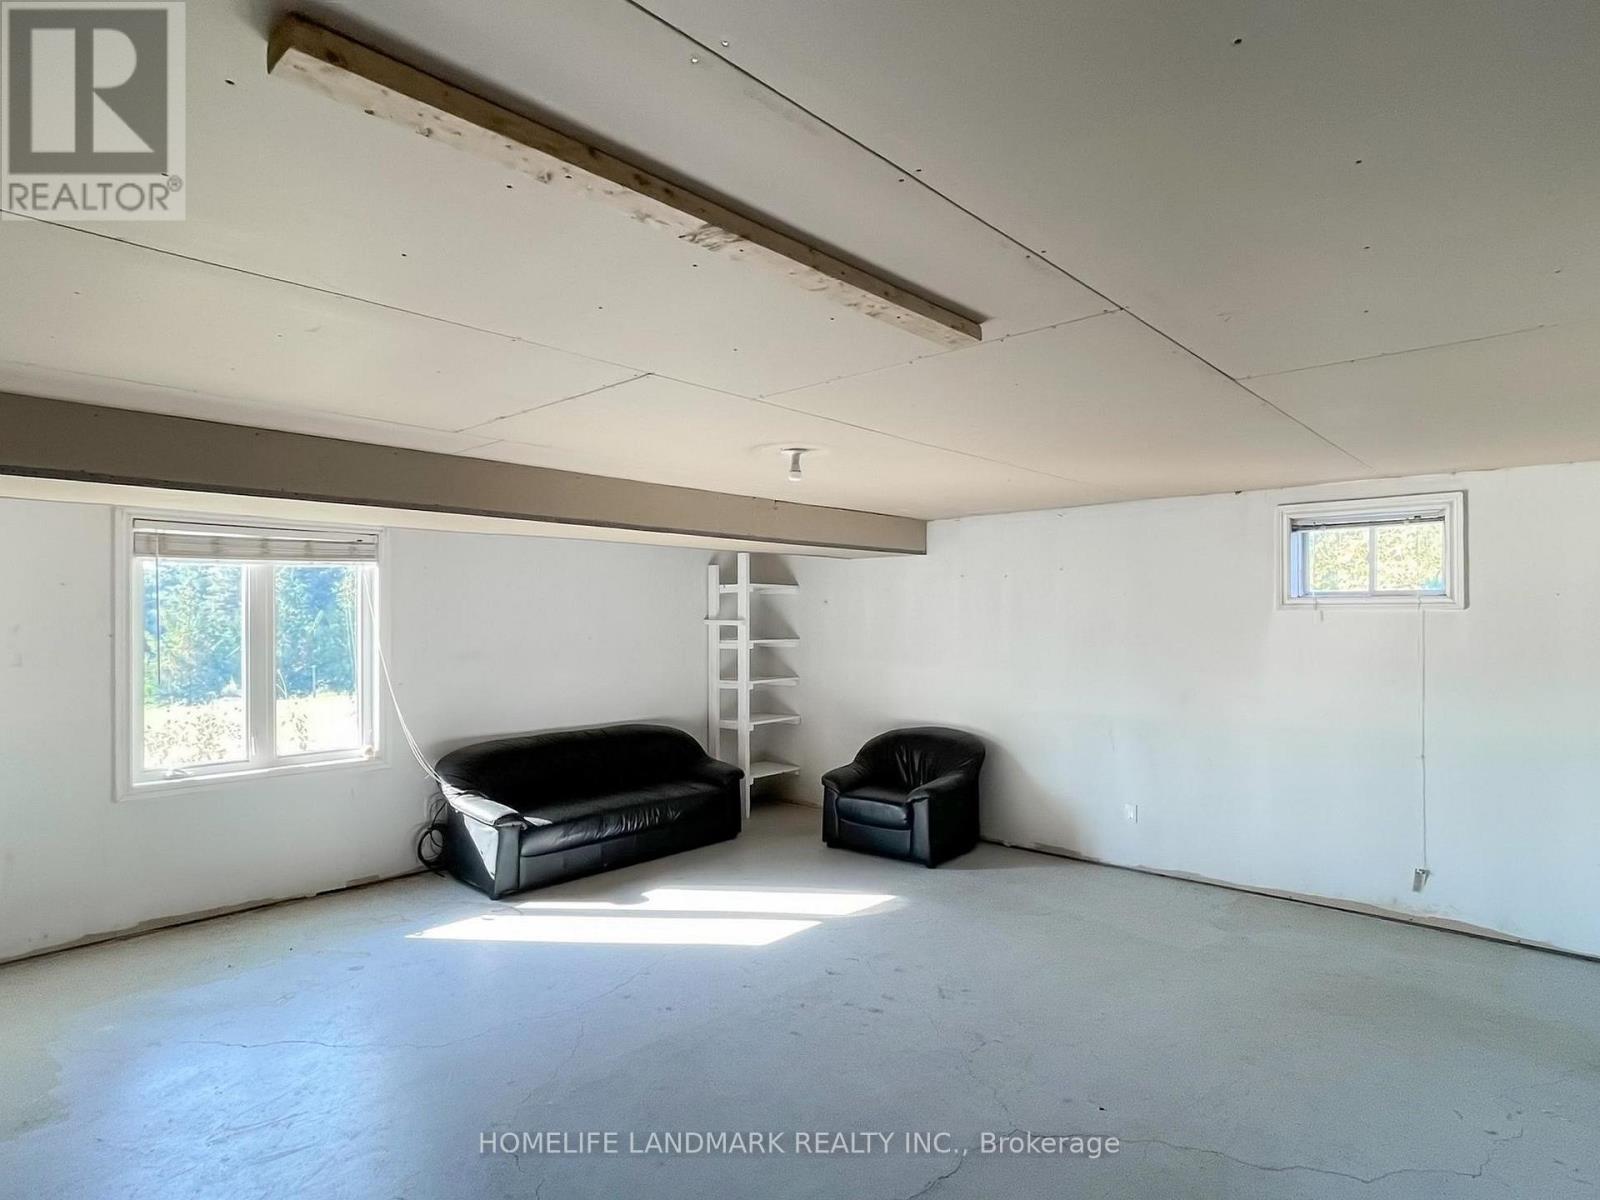
| Basement Development | Partially Finished |
| Basement Features | Walk Out |
| Basement Type | N/a (partially Finished), N/a |
| Cooling Type | None |
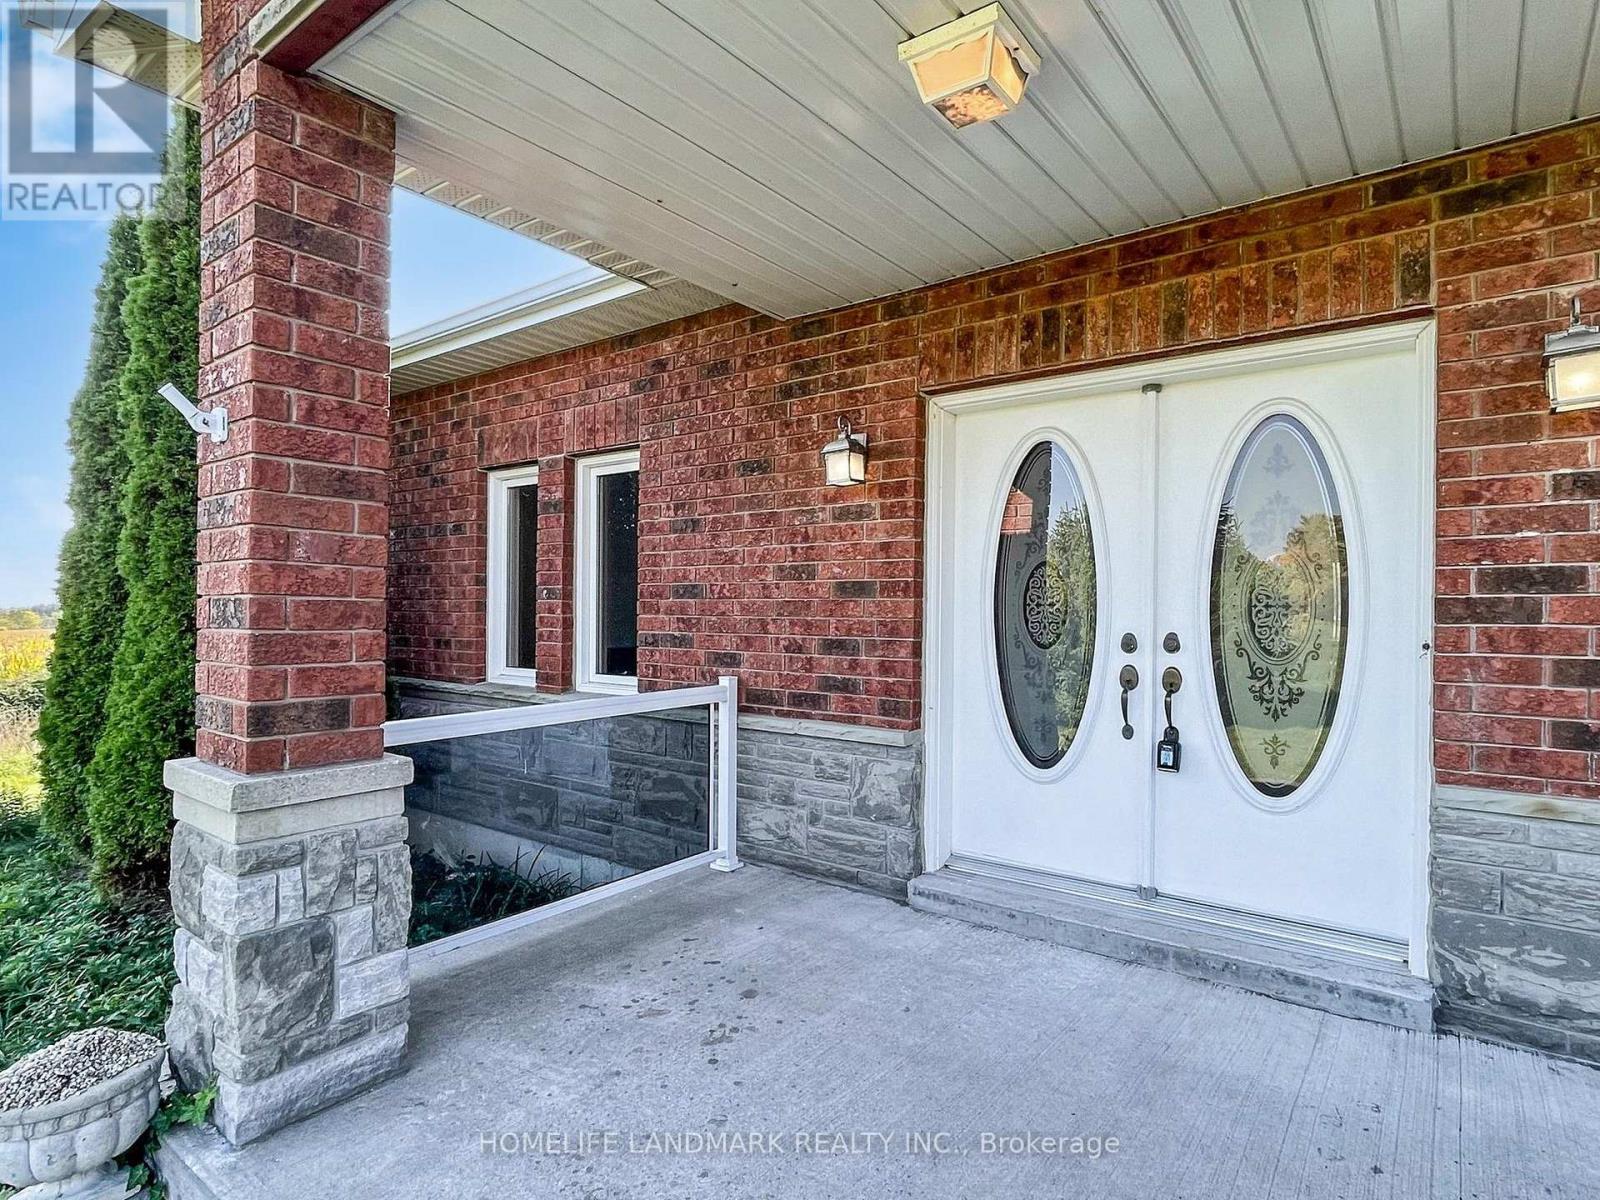
| Exterior Finish | Brick |
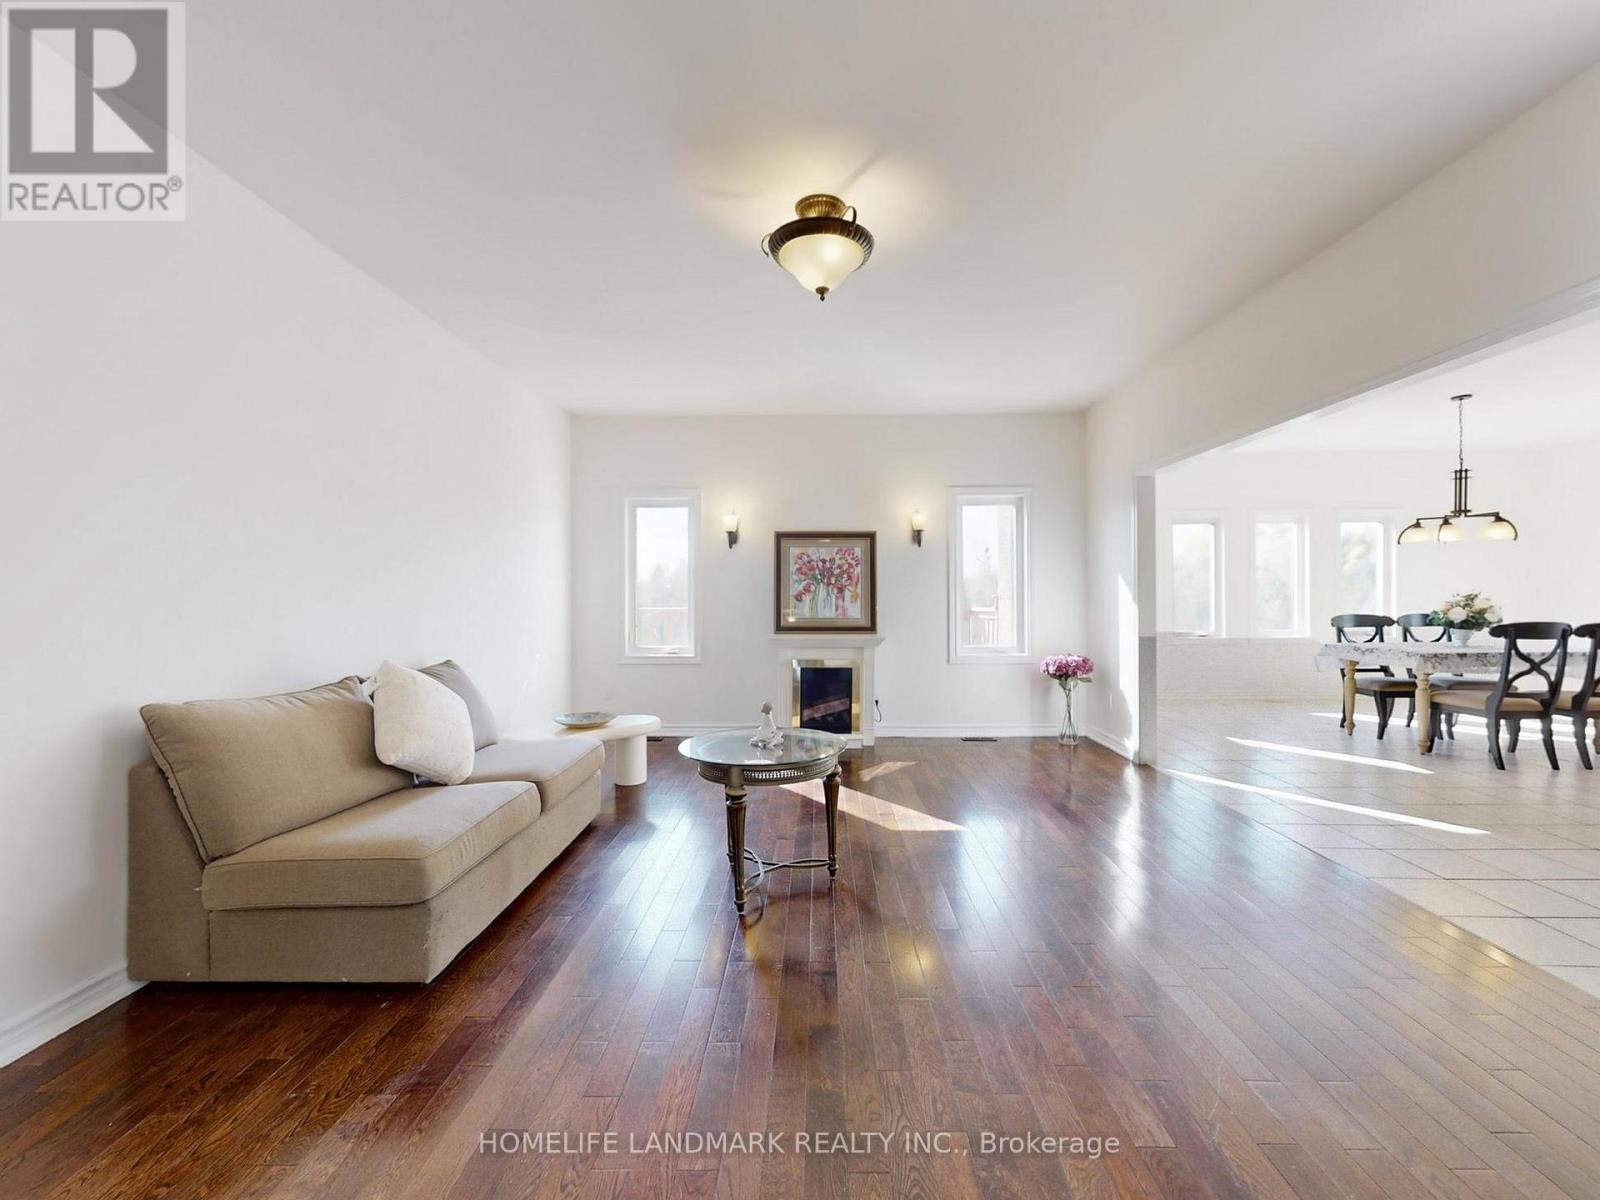
| Flooring Type | Hardwood, Ceramic |
| Foundation Type | Concrete |
| Half Bath Total | 1 |
| Heating Fuel | Natural Gas |
| Heating Type | Forced Air |
| Stories Total | 1 |
| Size Interior | 2,500 - 3,000 Ft2 |
| Type | House |
Parking
| Attached Garage | |
| Garage |
Land
| Acreage | Yes |
| Sewer | Septic System |
| Size Total Text | 25 - 50 Acres |
Rooms
| Level | Type | Length | Width | Dimensions |
|---|---|---|---|---|
| Basement | Great Room | 11.25 m | 5.8 m | 11.25 m x 5.8 m |
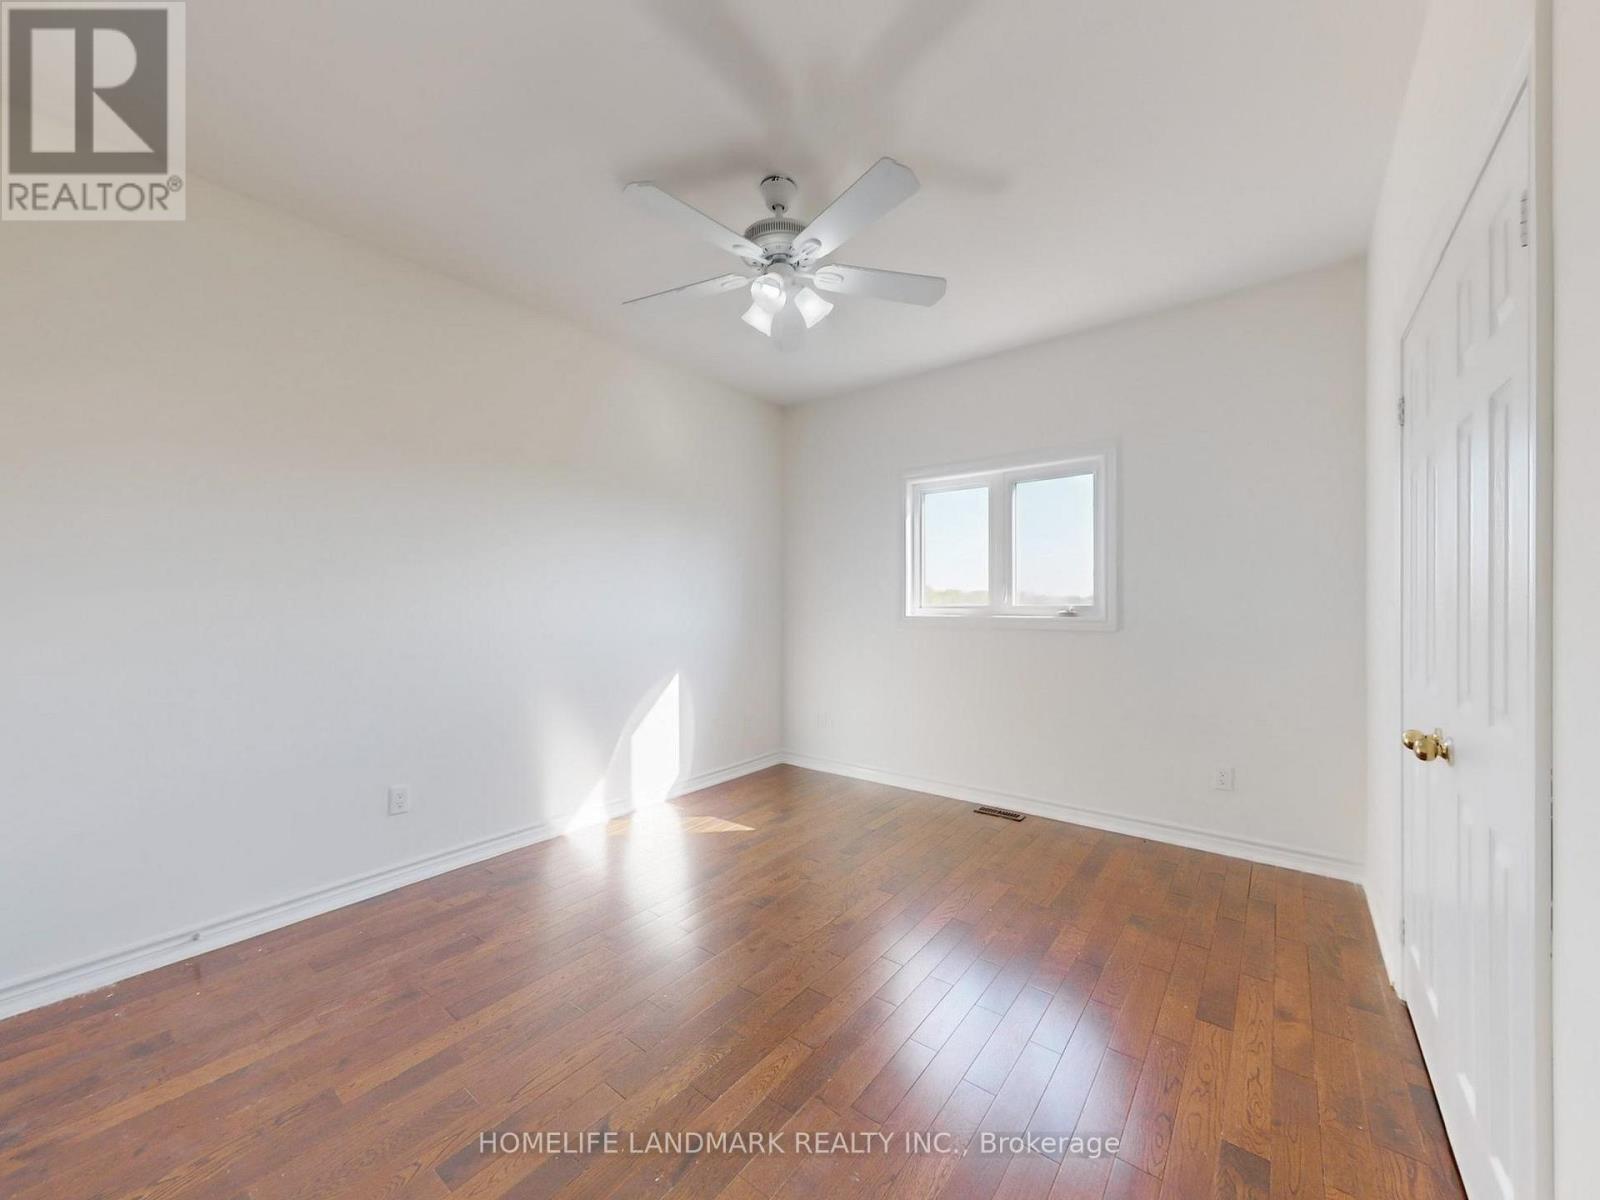
| Main Level | Living Room | 4.05 m | 3.4 m | 4.05 m x 3.4 m |
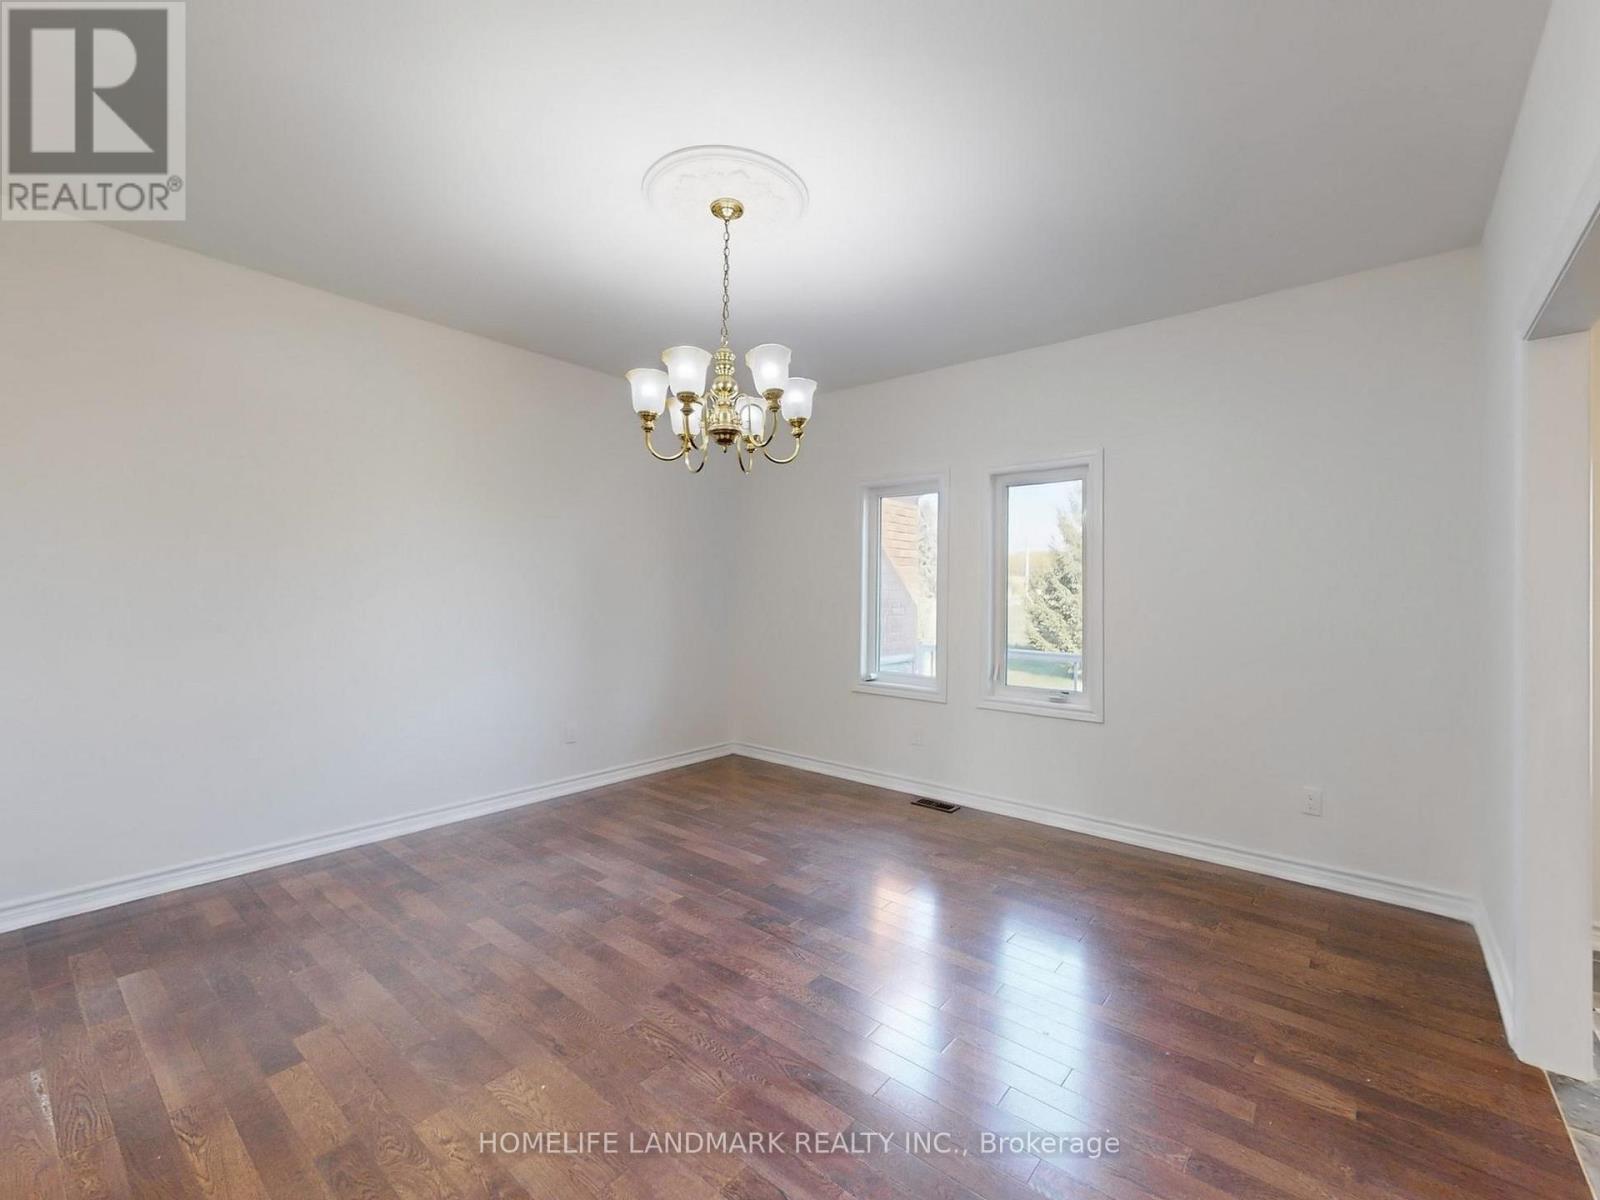
| Main Level | Dining Room | 4.2 m | 3.9 m | 4.2 m x 3.9 m |
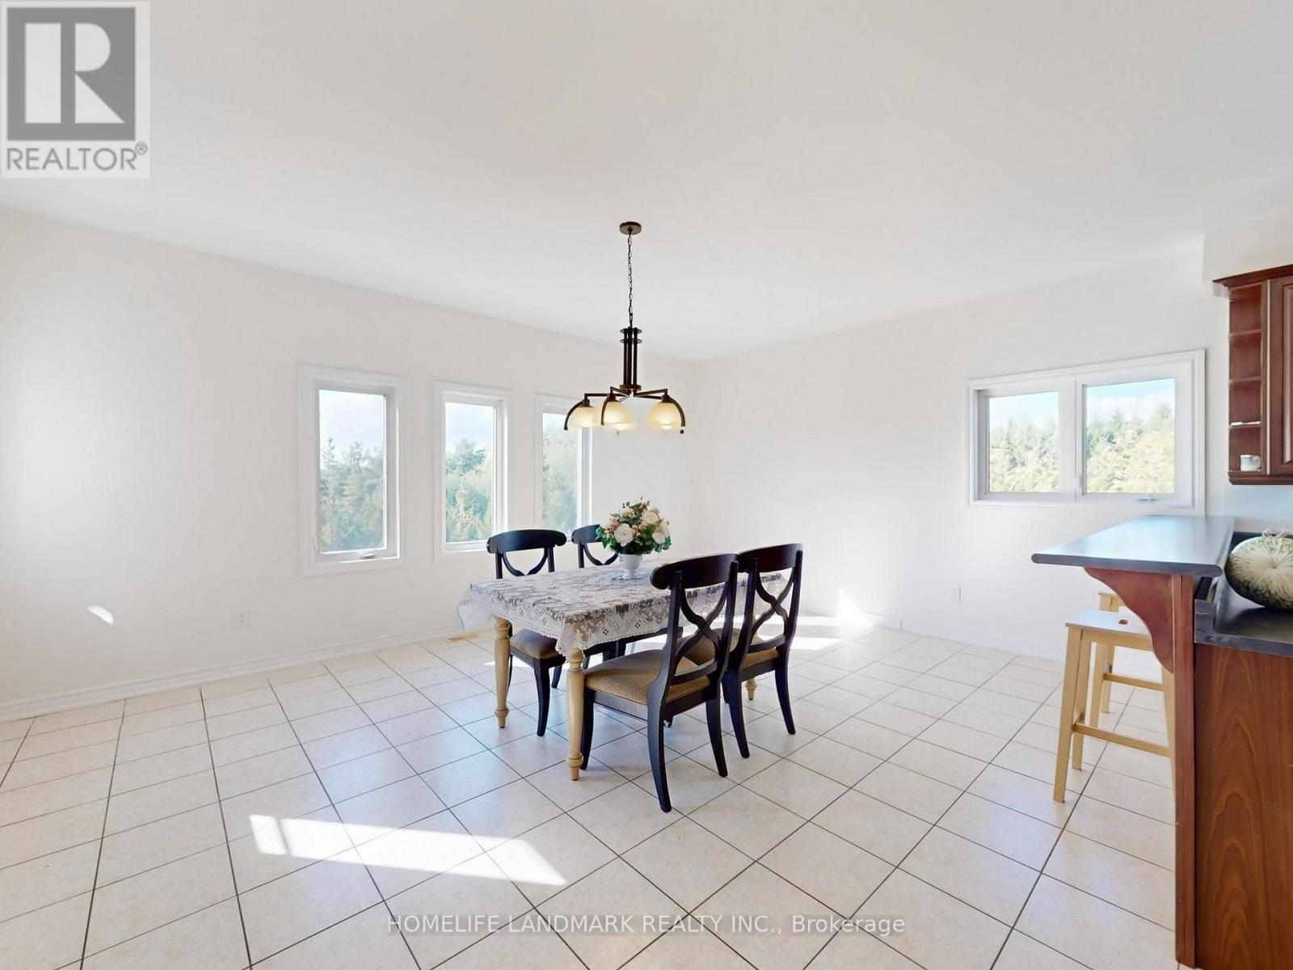
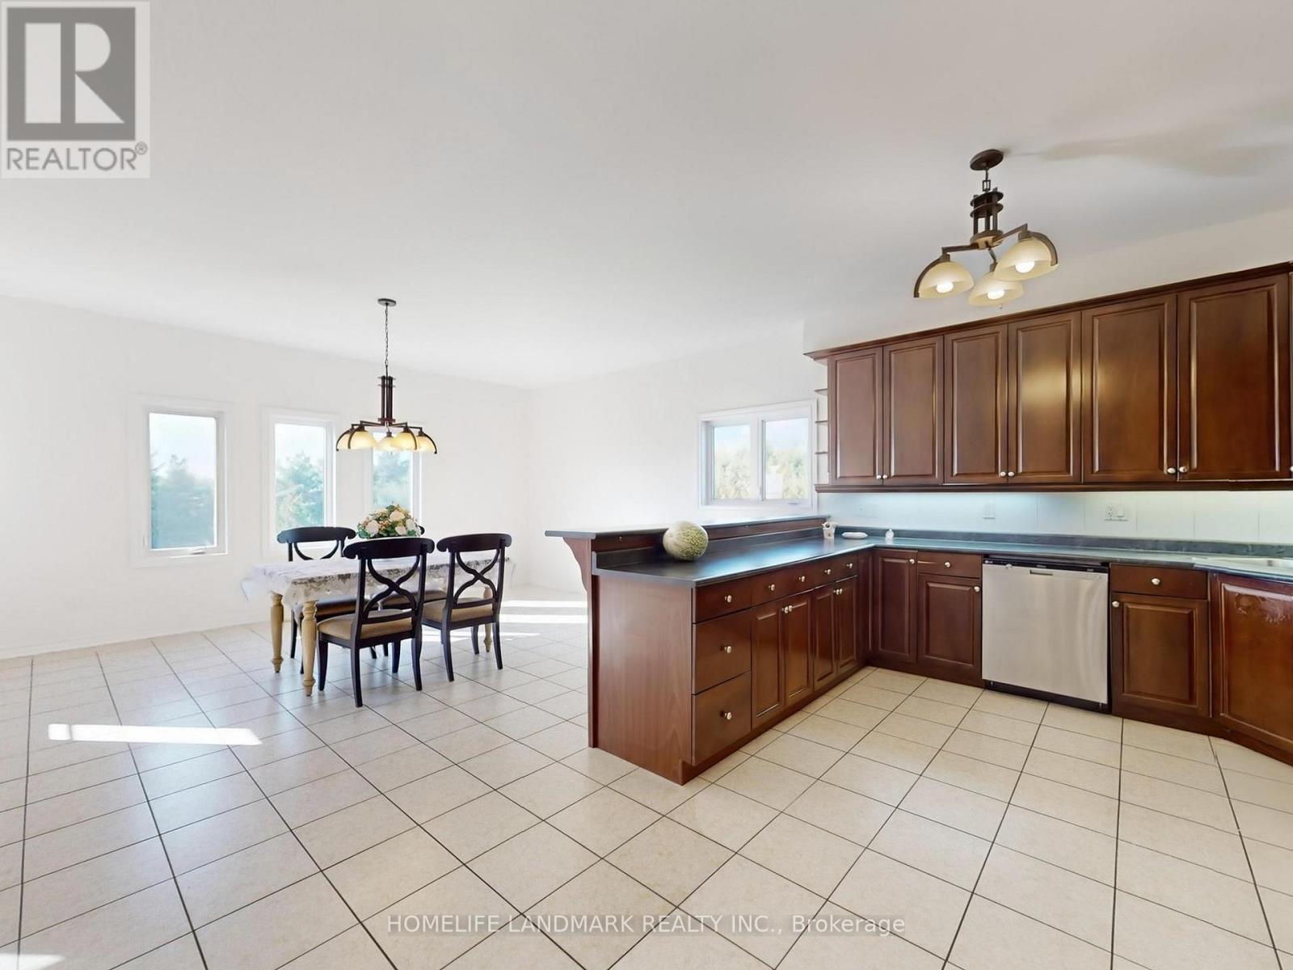
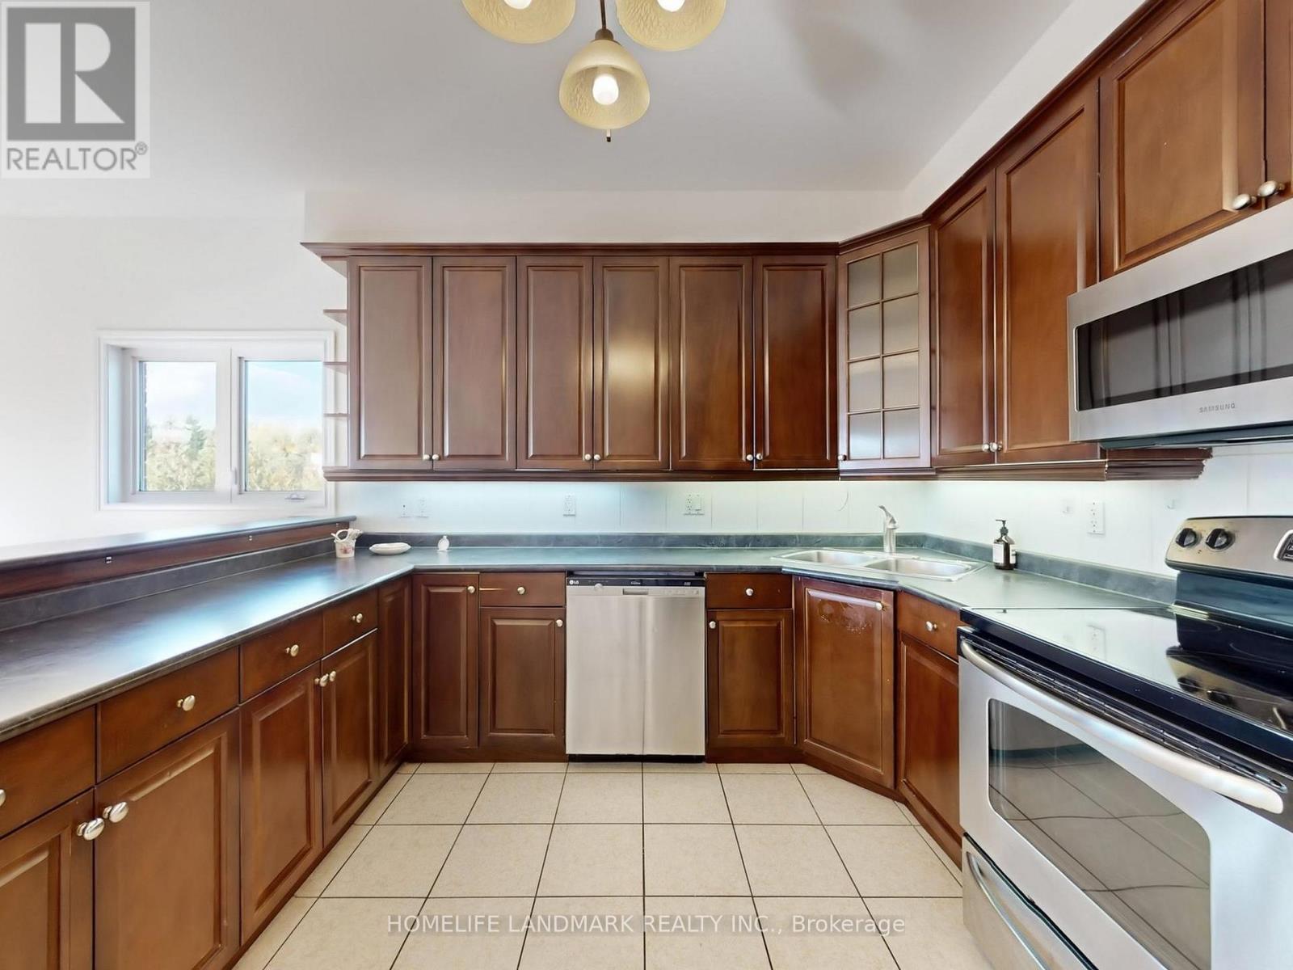
| Main Level | Kitchen | 5.59 m | 3.59 m | 5.59 m x 3.59 m |
| Main Level | Family Room | 6.08 m | 4.4 m | 6.08 m x 4.4 m |
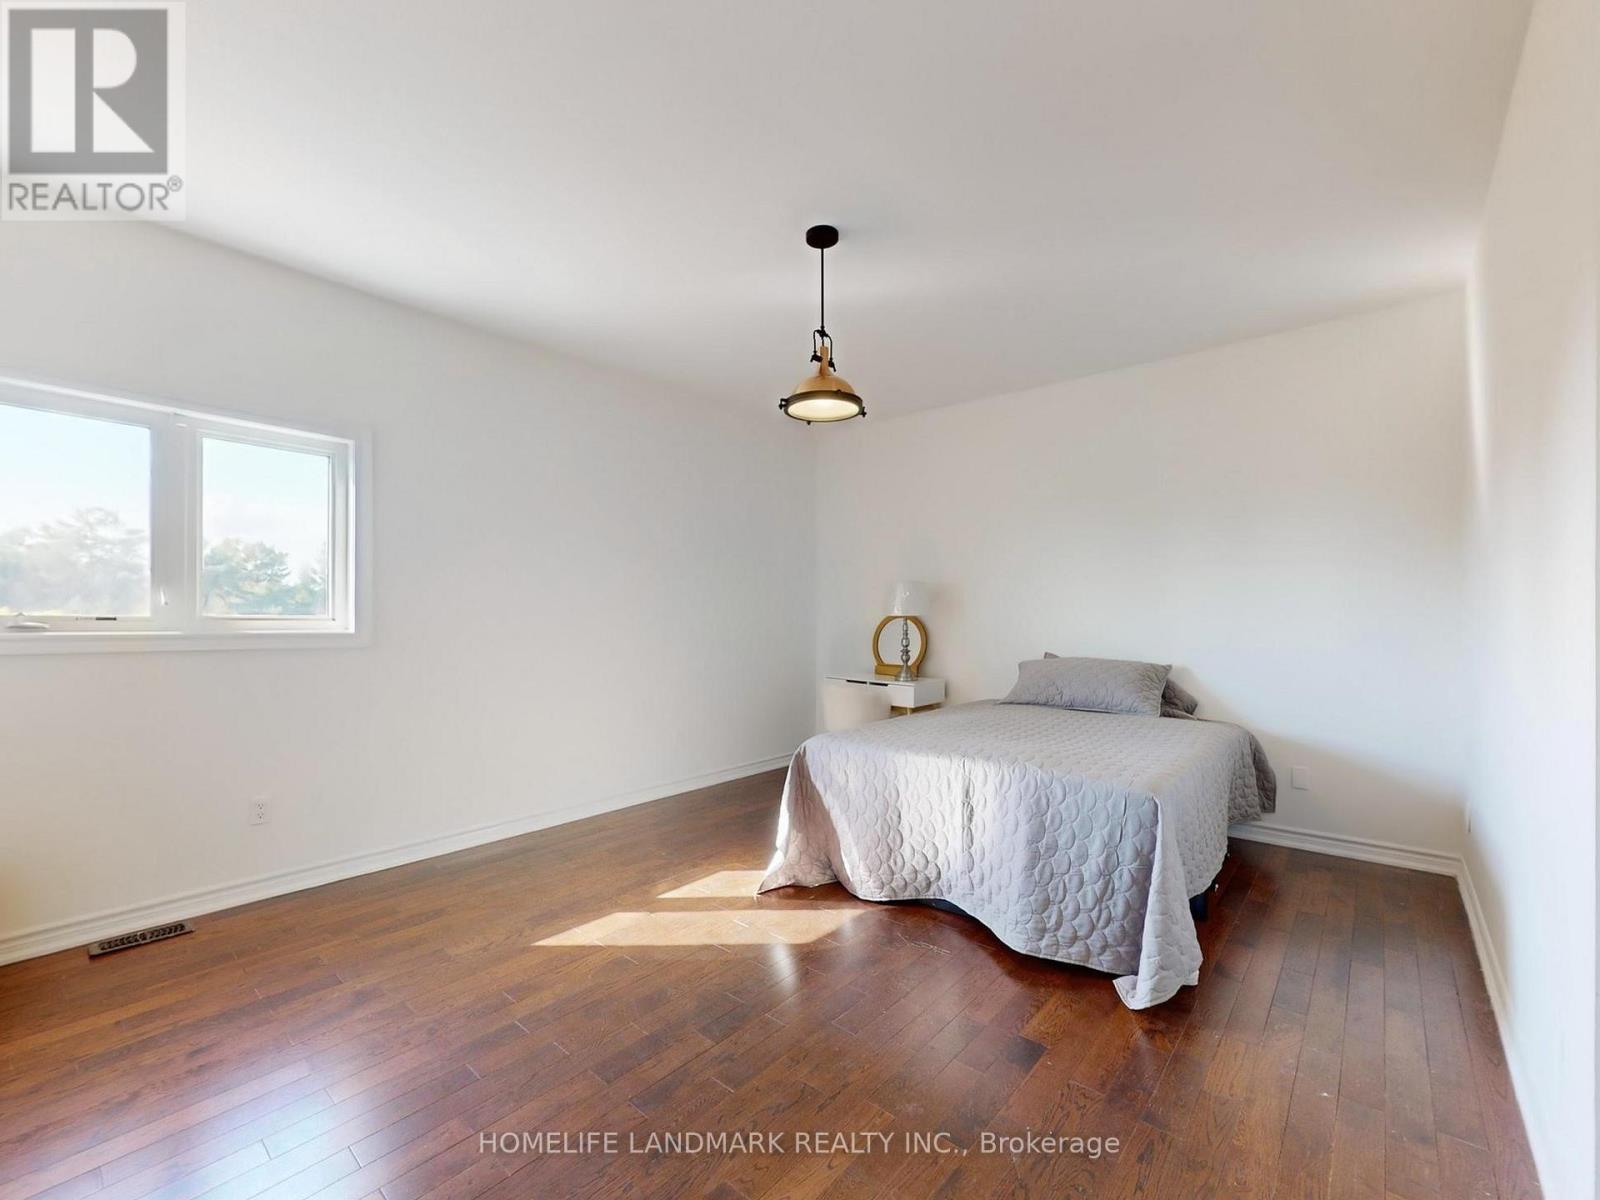
| Main Level | Primary Bedroom | 6.09 m | 3.5 m | 6.09 m x 3.5 m |
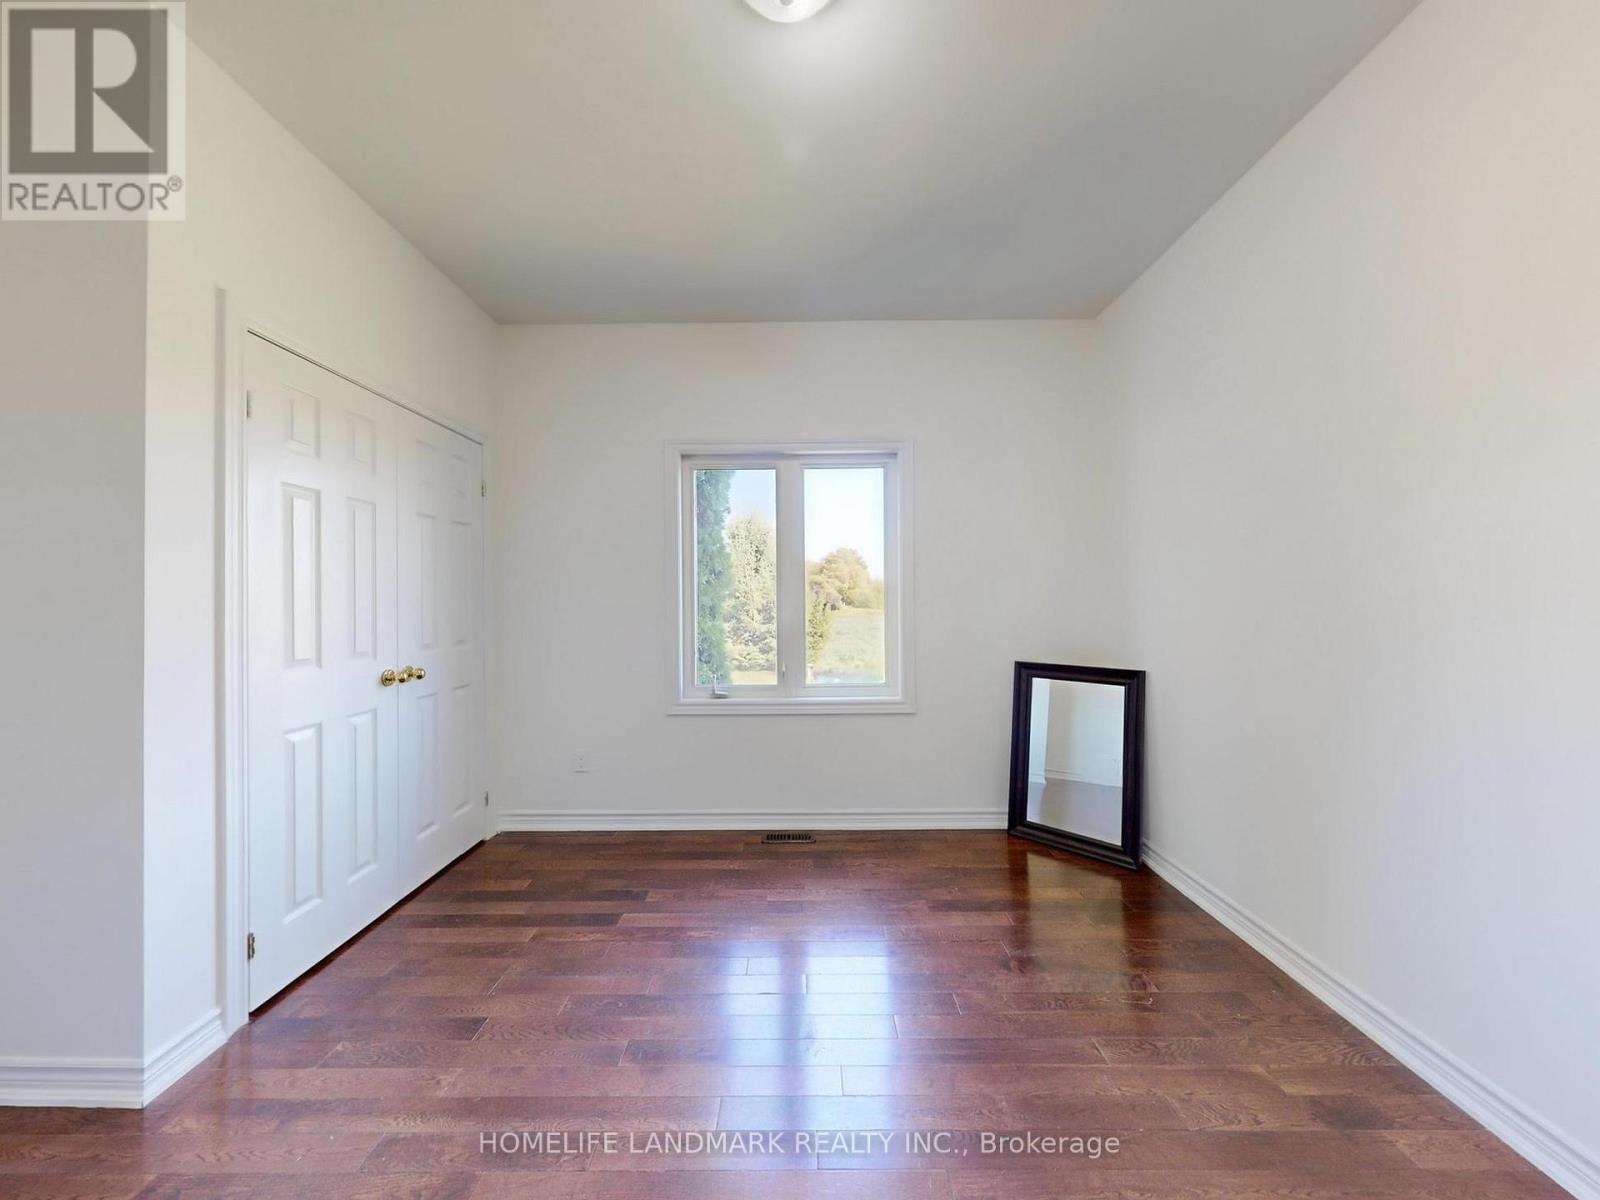
| Main Level | Bedroom 2 | 4 m | 3.3 m | 4 m x 3.3 m |
| Main Level | Bedroom 3 | 3.9 m | 3.3 m | 3.9 m x 3.3 m |
Utilities
| Cable | Available |
| Electricity | Available |
| Sewer | Available |
https://www.realtor.ca/real-estate/30211012/3668-harmony-road-n-oshawa-rural-oshawa
Contact Us
Contact us for more information

The trademarks REALTOR®, REALTORS®, and the REALTOR® logo are controlled by The Canadian Real Estate Association (CREA) and identify real estate professionals who are members of CREA. The trademarks MLS®, Multiple Listing Service® and the associated logos are owned by The Canadian Real Estate Association (CREA) and identify the quality of services provided by real estate professionals who are members of CREA. The trademark DDF® is owned by The Canadian Real Estate Association (CREA) and identifies CREA's Data Distribution Facility (DDF®)
August 28 2026 10:26:14
Toronto Regional Real Estate Board
Homelife Landmark Realty Inc.