3606 Carolinia Court Fort Erie, Ontario L0S 1N0

$859,900
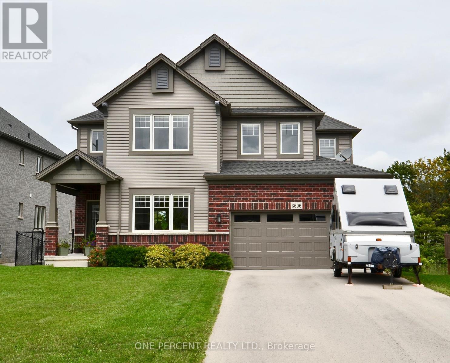
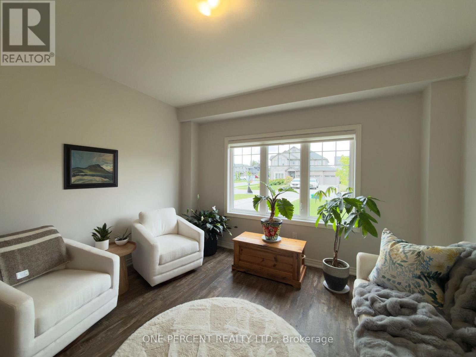
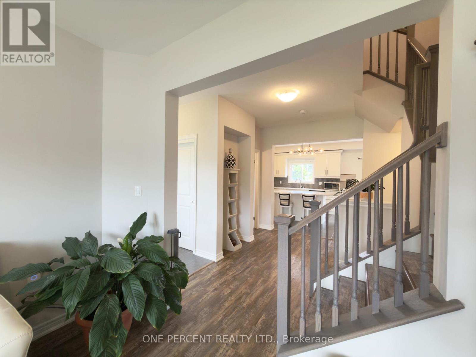
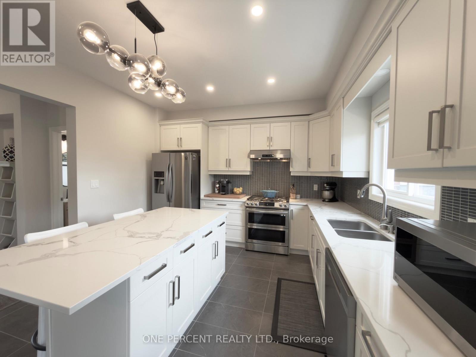
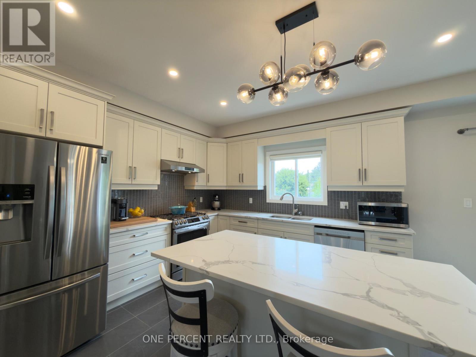
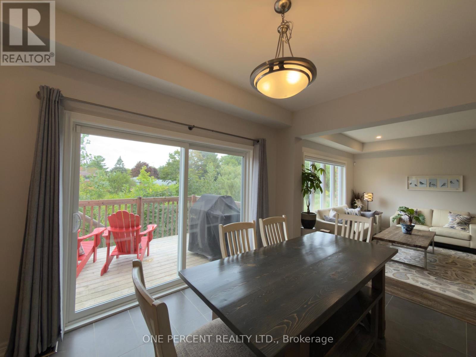
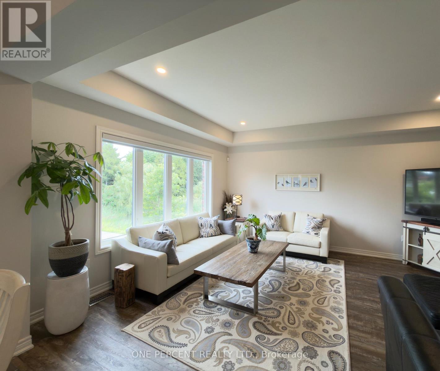
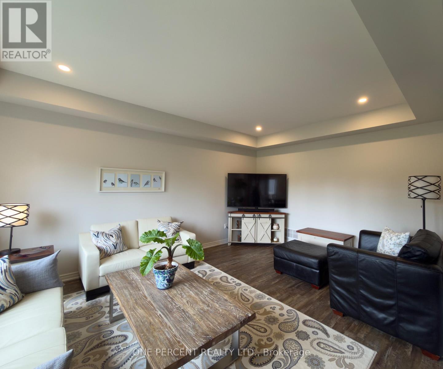
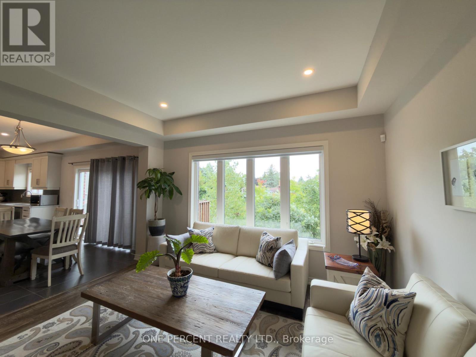
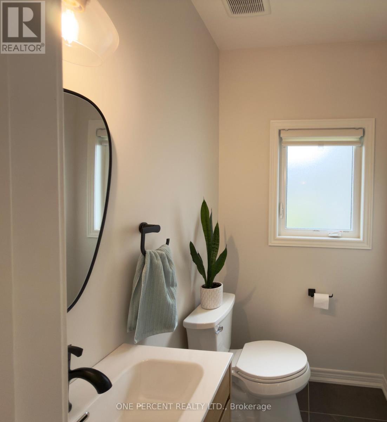
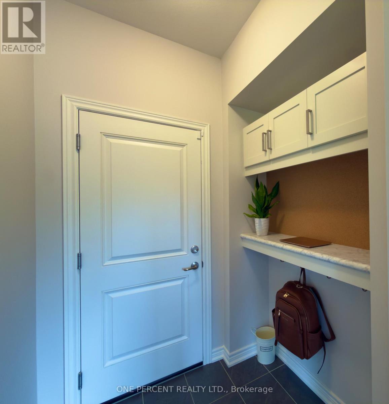
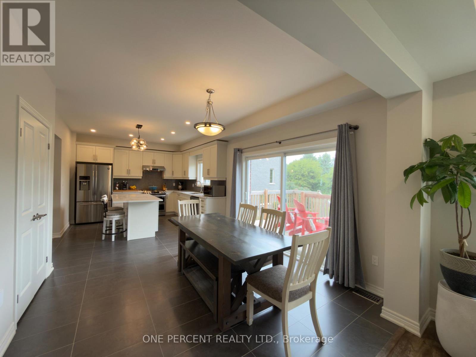
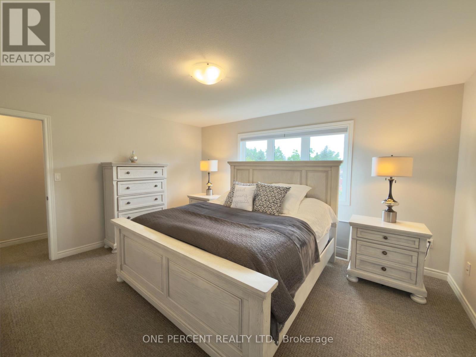
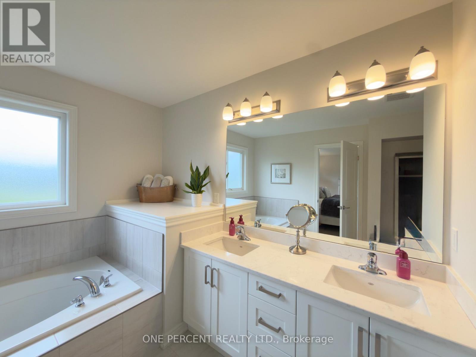
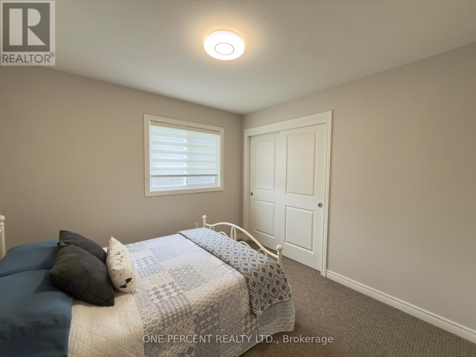
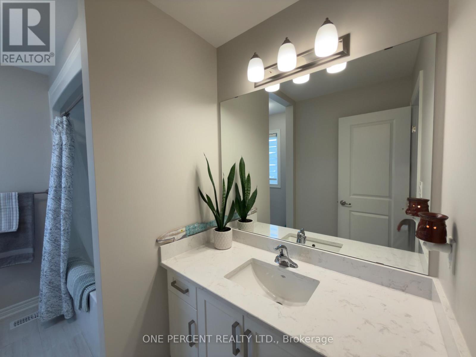
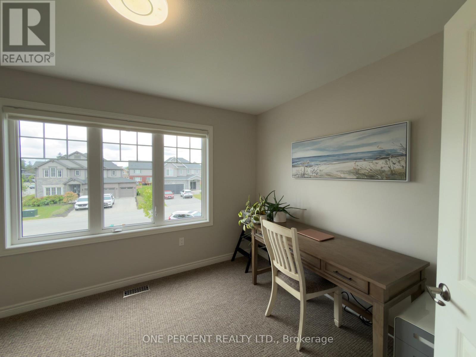
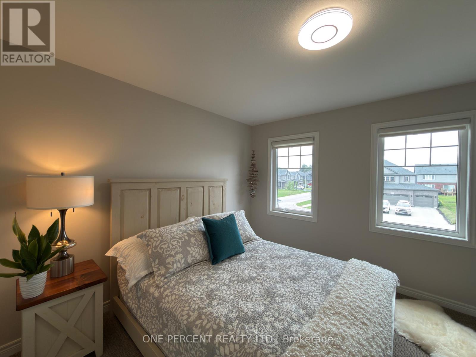
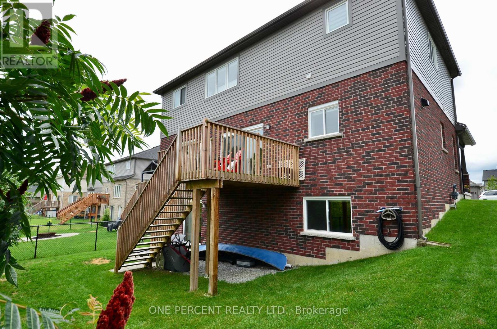
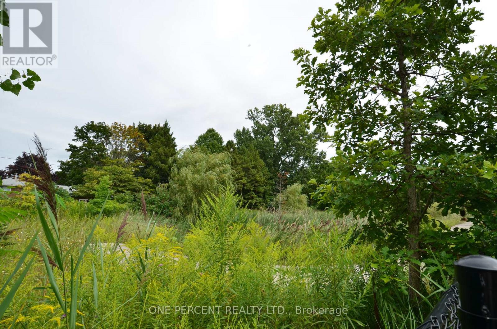
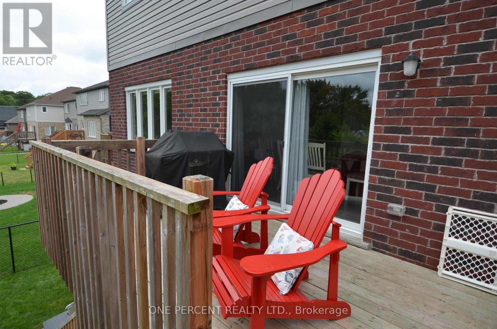
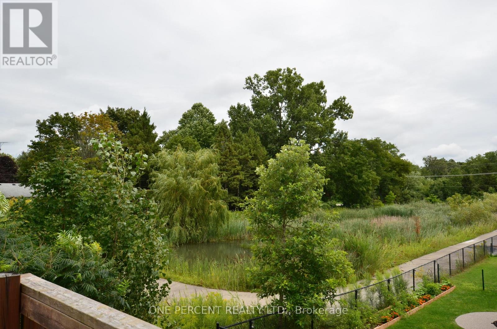
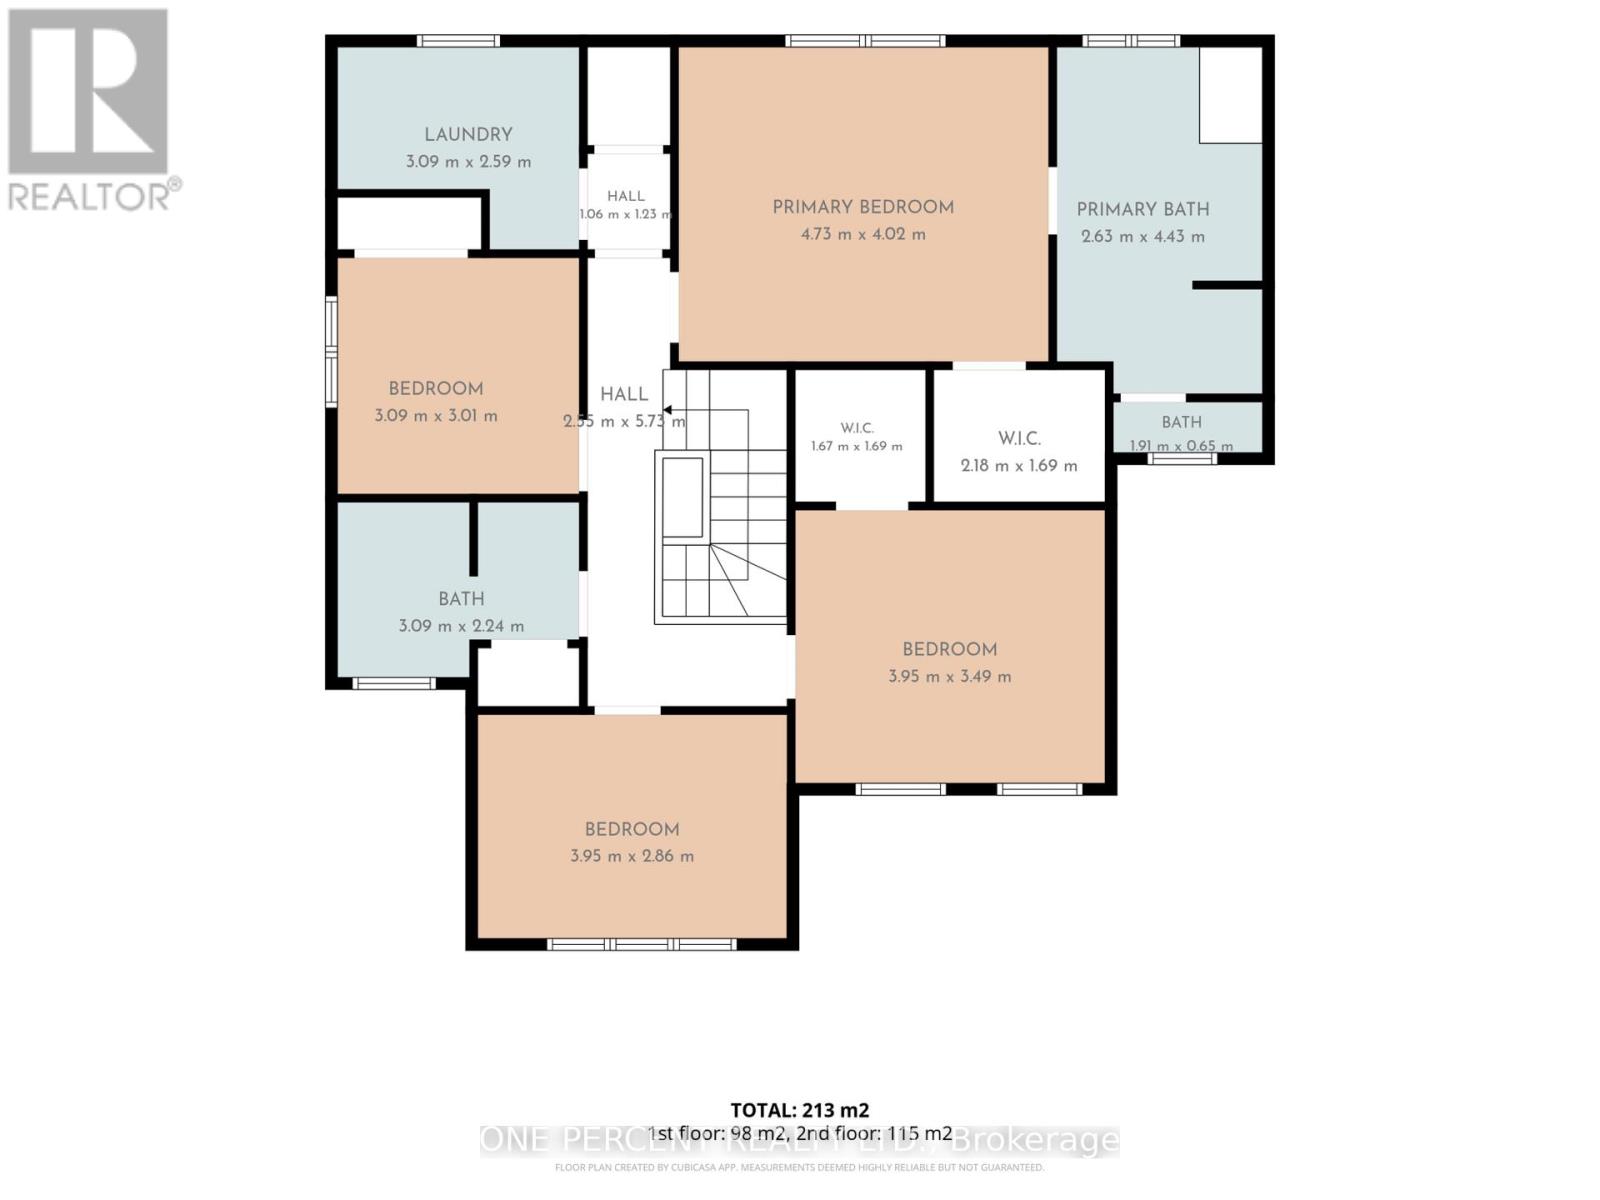
Stunning 4-Bedroom Detached Home in sought after Ridgeway! Step into this beautifully bright and spacious 4-bedroom detached home, offering a superb interior that is stylishly finished throughout. Designed with modern living in mind, the open and airy layout fills every corner with natural light. The main floor features generous living and dining spaces, a sleek contemporary kitchen, and elegant finishes that make this home truly stand out.Upstairs, you'll find four large bedrooms, including a serene primary suite perfect for unwinding. The lower level offers incredible potential with a walk-out basement, ready to be finished to suit your lifestyle At only 5 years old, this home combines the comfort of new construction with the warmth of thoughtful design. Don't miss the chance to own this bright, modern, and very spacious home with endless possibilities! Outside you will find a deck that looks over a beautiful green area featuring a pond - a fantastic place to sip your morning coffee ! (id:63616)
Property Details
| MLS® Number | X13711866 |
| Property Type | Single Family |
| Community Name | 335 - Ridgeway |
| Equipment Type | Water Heater, Water Heater - Tankless |
| Parking Space Total | 8 |
| Rental Equipment Type | Water Heater, Water Heater - Tankless |
Building
| Bathroom Total | 3 |
| Bedrooms Above Ground | 4 |
| Bedrooms Total | 4 |
| Age | 0 To 5 Years |
| Appliances | Garage Door Opener Remote(s), Dishwasher, Dryer, Oven, Stove, Washer, Refrigerator |
| Basement Development | Unfinished |
| Basement Features | Walk Out |
| Basement Type | N/a (unfinished), N/a |
| Construction Style Attachment | Detached |
| Cooling Type | Central Air Conditioning, Air Exchanger |
| Exterior Finish | Brick, Vinyl Siding |
| Foundation Type | Poured Concrete |
| Half Bath Total | 1 |
| Heating Fuel | Natural Gas |
| Heating Type | Forced Air |
| Stories Total | 2 |
| Size Interior | 2,000 - 2,500 Ft2 |
| Type | House |
| Utility Water | Municipal Water |
Parking
| Attached Garage | |
| Garage |
Land
| Acreage | No |
| Sewer | Sanitary Sewer |
| Size Depth | 114.66 M |
| Size Frontage | 19.9 M |
| Size Irregular | 19.9 X 114.7 M |
| Size Total Text | 19.9 X 114.7 M |
Rooms
| Level | Type | Length | Width | Dimensions |
|---|---|---|---|---|
| Second Level | Bedroom 3 | 3.95 m | 2.86 m | 3.95 m x 2.86 m |
| Second Level | Bedroom 4 | 3.95 m | 3.49 m | 3.95 m x 3.49 m |
| Second Level | Primary Bedroom | 4.73 m | 4.02 m | 4.73 m x 4.02 m |
| Second Level | Bathroom | 4.43 m | 2.63 m | 4.43 m x 2.63 m |
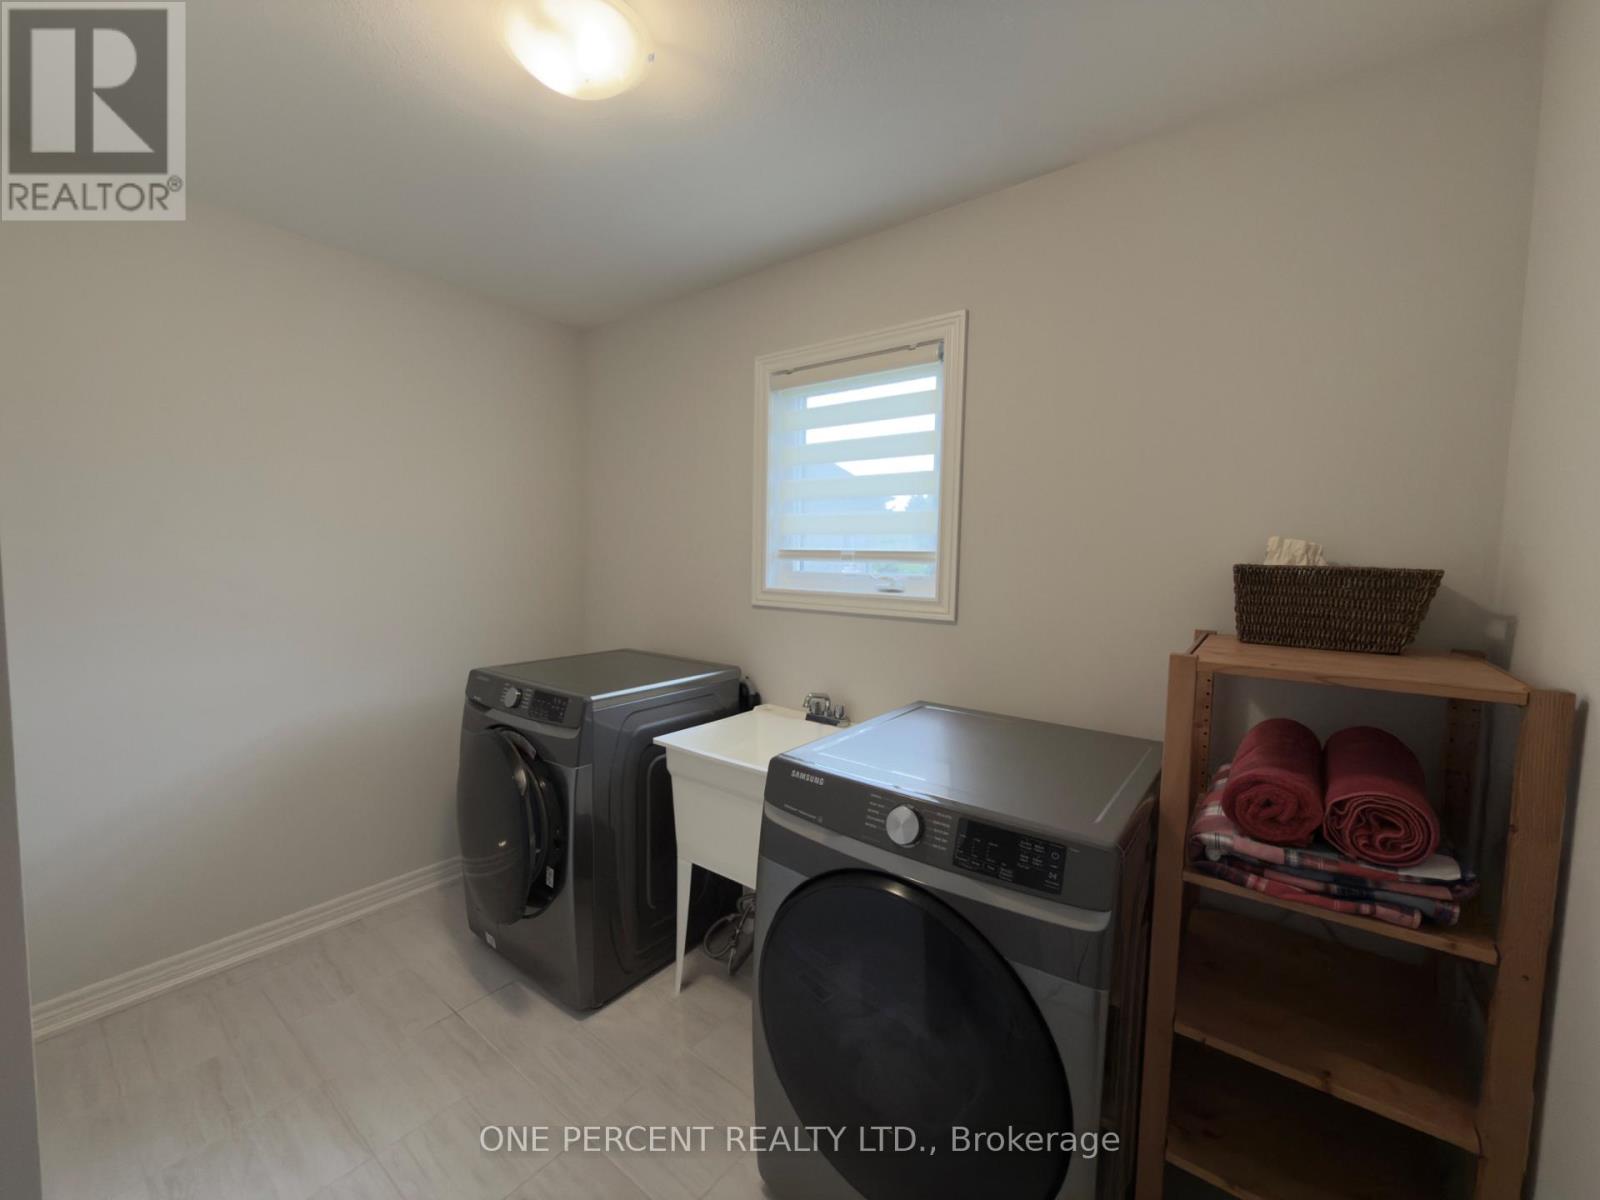
| Second Level | Laundry Room | 3.09 m | 2.59 m | 3.09 m x 2.59 m |
| Second Level | Bedroom 2 | 3.09 m | 3.01 m | 3.09 m x 3.01 m |
| Second Level | Bathroom | 3.09 m | 2.24 m | 3.09 m x 2.24 m |
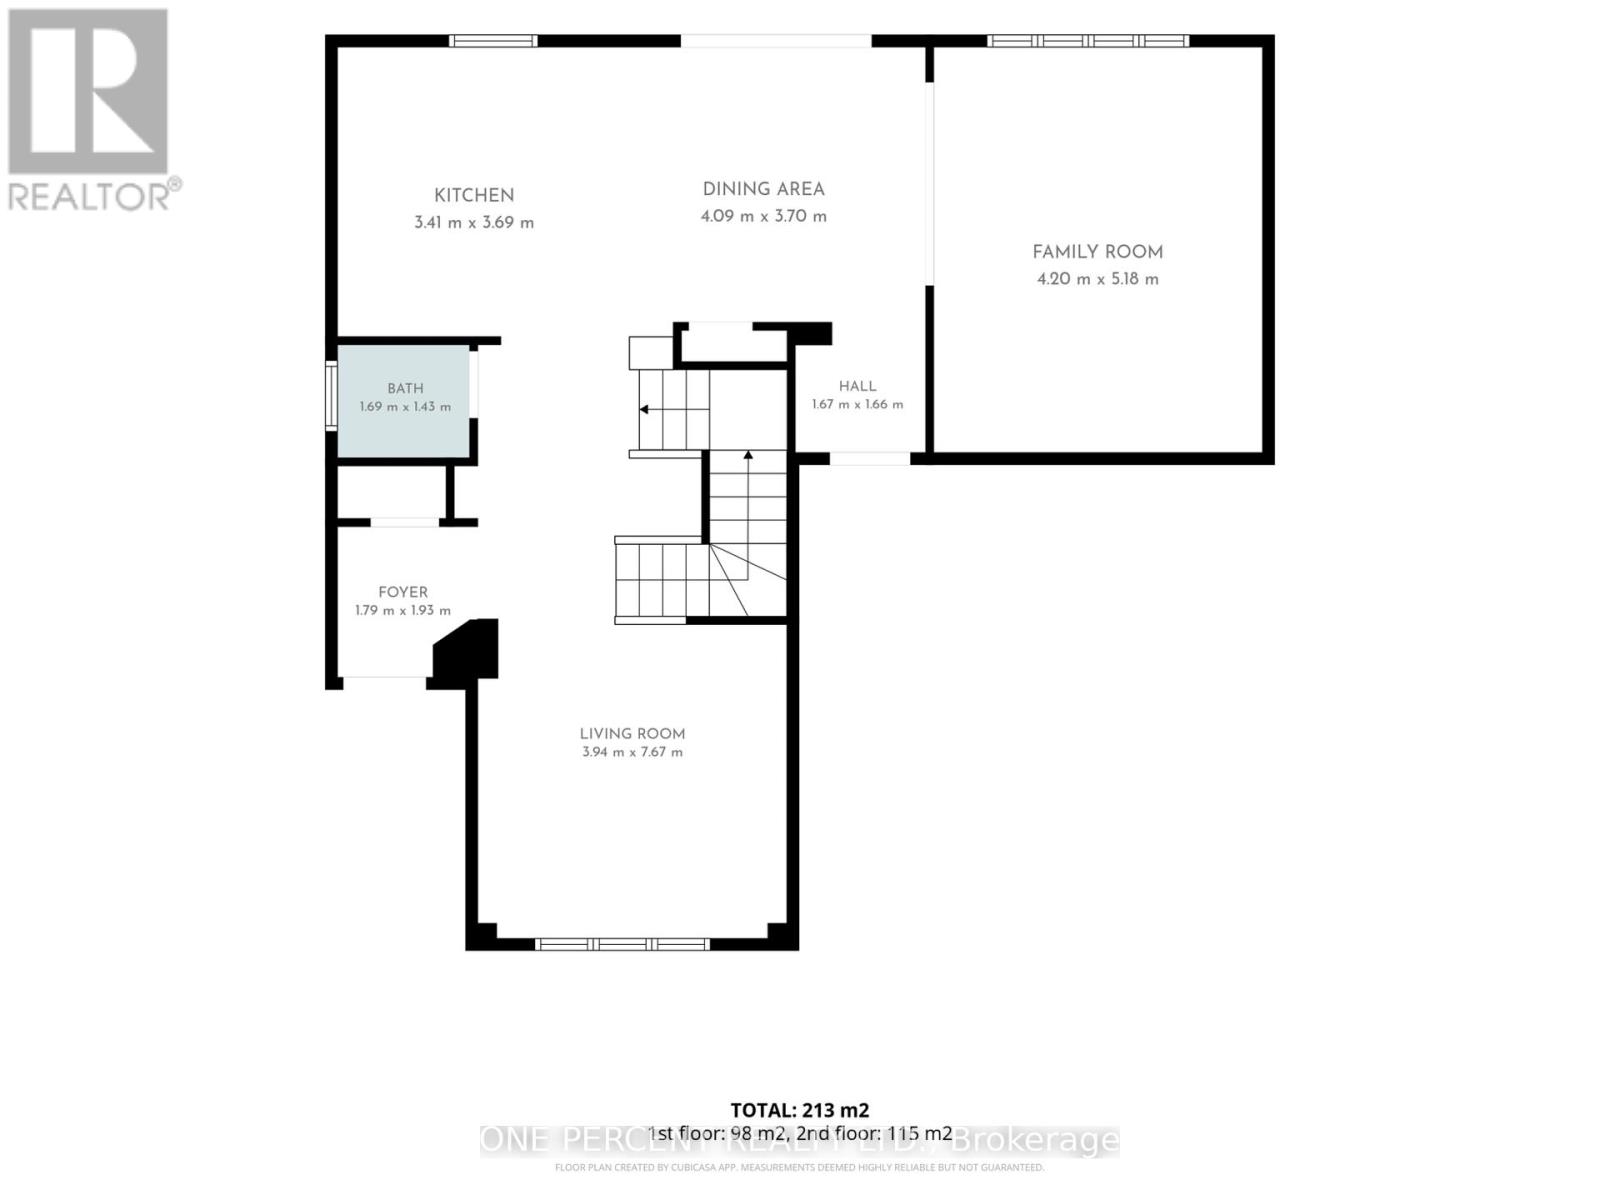
| Ground Level | Foyer | 1.79 m | 1.93 m | 1.79 m x 1.93 m |
| Ground Level | Living Room | 7.67 m | 3.94 m | 7.67 m x 3.94 m |
| Ground Level | Kitchen | 3.69 m | 3.41 m | 3.69 m x 3.41 m |
| Ground Level | Dining Room | 4.09 m | 3.7 m | 4.09 m x 3.7 m |
| Ground Level | Family Room | 5.18 m | 4.2 m | 5.18 m x 4.2 m |
https://www.realtor.ca/real-estate/30196807/3606-carolinia-court-fort-erie-ridgeway-335-ridgeway
Contact Us
Contact us for more information

The trademarks REALTOR®, REALTORS®, and the REALTOR® logo are controlled by The Canadian Real Estate Association (CREA) and identify real estate professionals who are members of CREA. The trademarks MLS®, Multiple Listing Service® and the associated logos are owned by The Canadian Real Estate Association (CREA) and identify the quality of services provided by real estate professionals who are members of CREA. The trademark DDF® is owned by The Canadian Real Estate Association (CREA) and identifies CREA's Data Distribution Facility (DDF®)
August 26 2026 03:36:35
Toronto Regional Real Estate Board
One Percent Realty Ltd.