3604 - 161 Roehampton Avenue Toronto, Ontario M4P 0C8

$3,150 Monthly
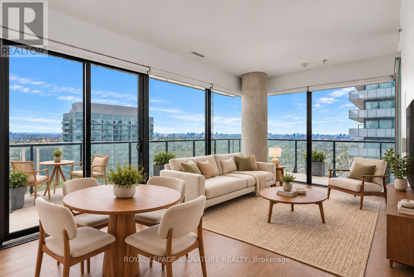
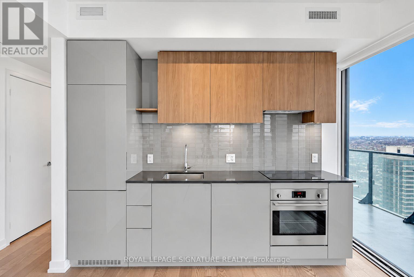
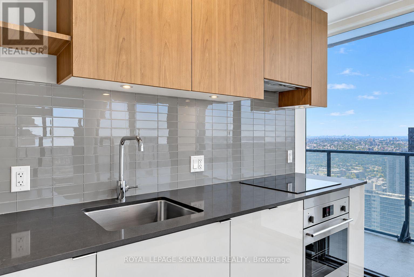
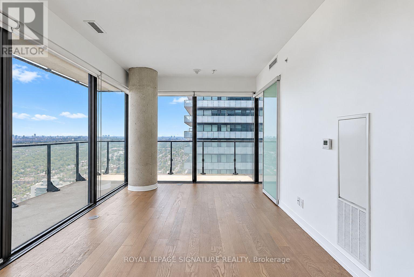
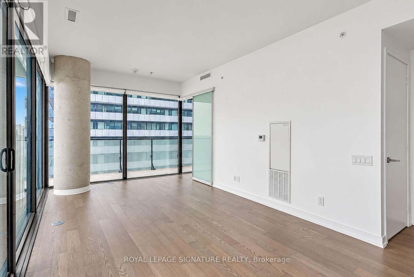
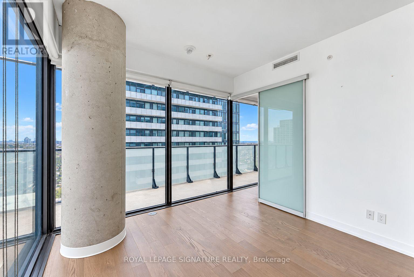
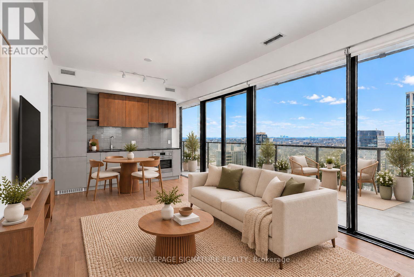
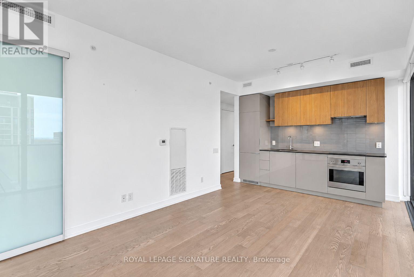
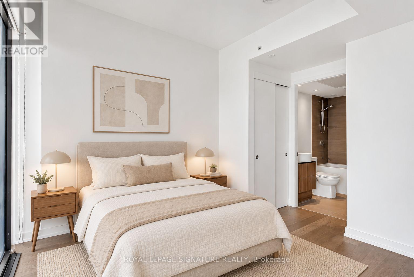
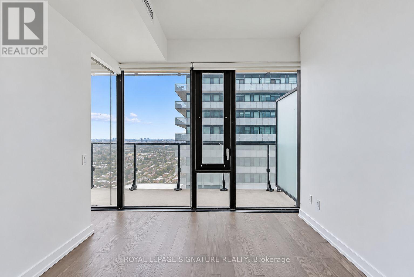
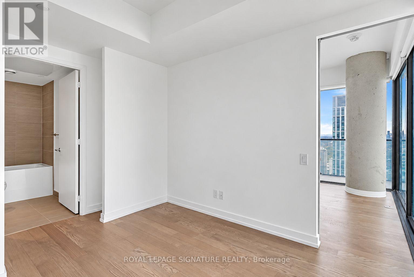
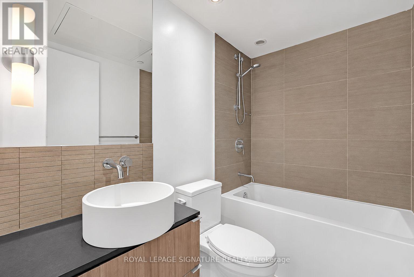
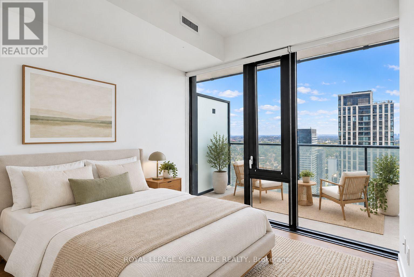
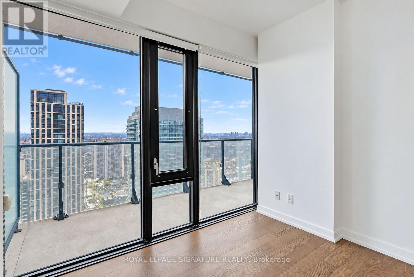
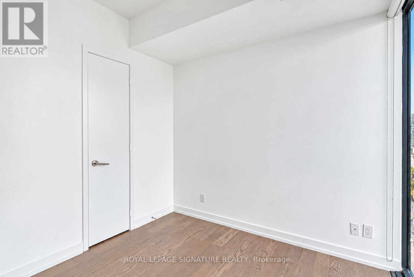
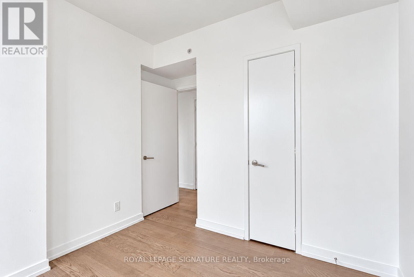
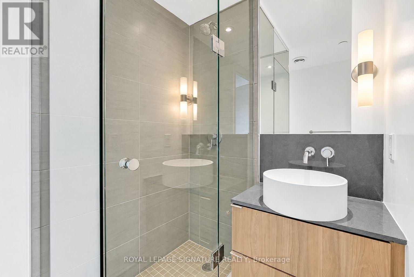
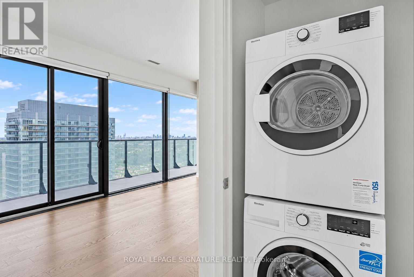
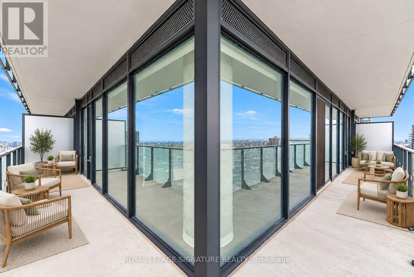
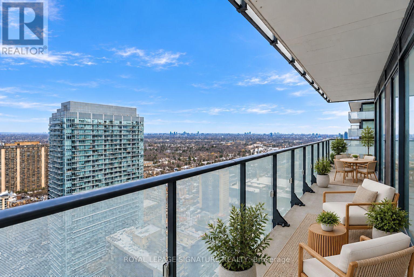
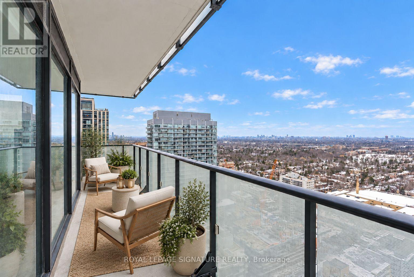
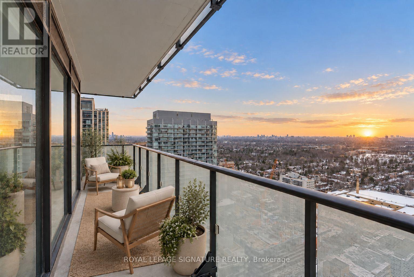
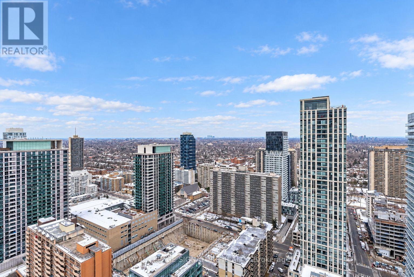
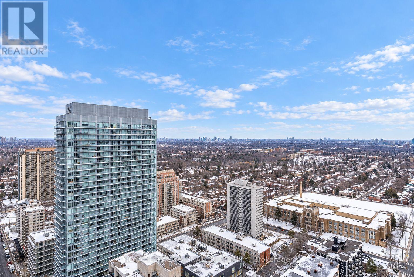
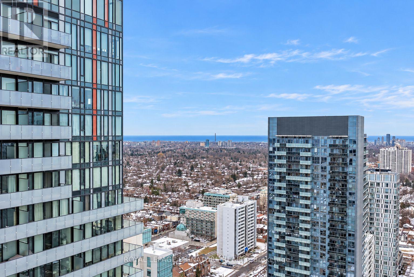
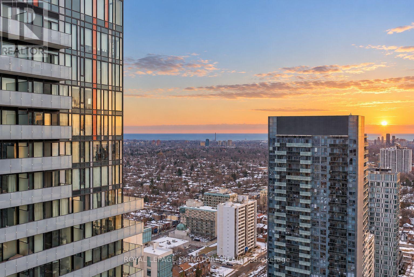
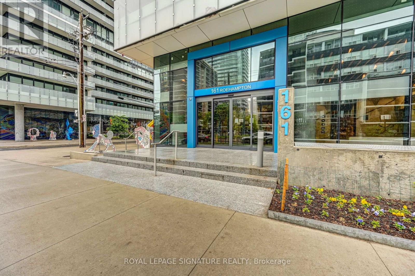
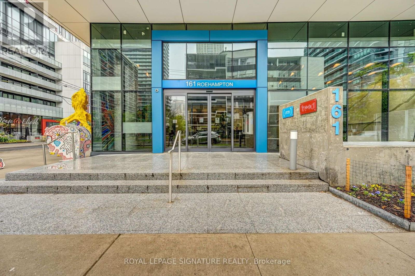
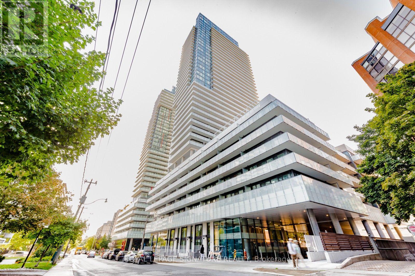
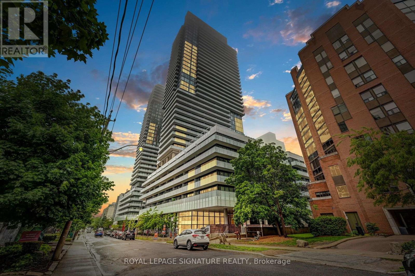
Architectural masterpiece by renowned architect Peter Clewes with interiors by Johnson Choi. This 2-bed, 2-bath corner suite features a luxurious split floor plan, upgraded engineered hardwood throughout and floor-to-ceiling windows in every room. The sleek kitchen offers integrated built-in appliances, upgraded quartz counters and elevated backsplash. The open-concept living/dining area is ideal for entertaining and walks out to a private 291+ sq ft wrap-around balcony with nearly unobstructed northeast city and lake views, plus endless sunrises. The primary suite includes a double closet, floor-to-ceiling windows overlooking the private balcony, and a 4-piece spa-inspired ensuite with a 2-in-1 shower/tub and ample room for your skincare collection. The second bedroom features a walk-in closet, balcony-facing floor-to-ceiling windows, and a 3-piece guest bath with a glass shower stall, spa finishes and generous storage. Includes 1 underground parking space. (id:63616)
Property Details
| MLS® Number | C13845612 |
| Property Type | Single Family |
| Community Name | Mount Pleasant West |
| Amenities Near By | Park, Public Transit |
| Community Features | Pets Allowed With Restrictions |
| Features | Balcony, Carpet Free |
| Parking Space Total | 1 |
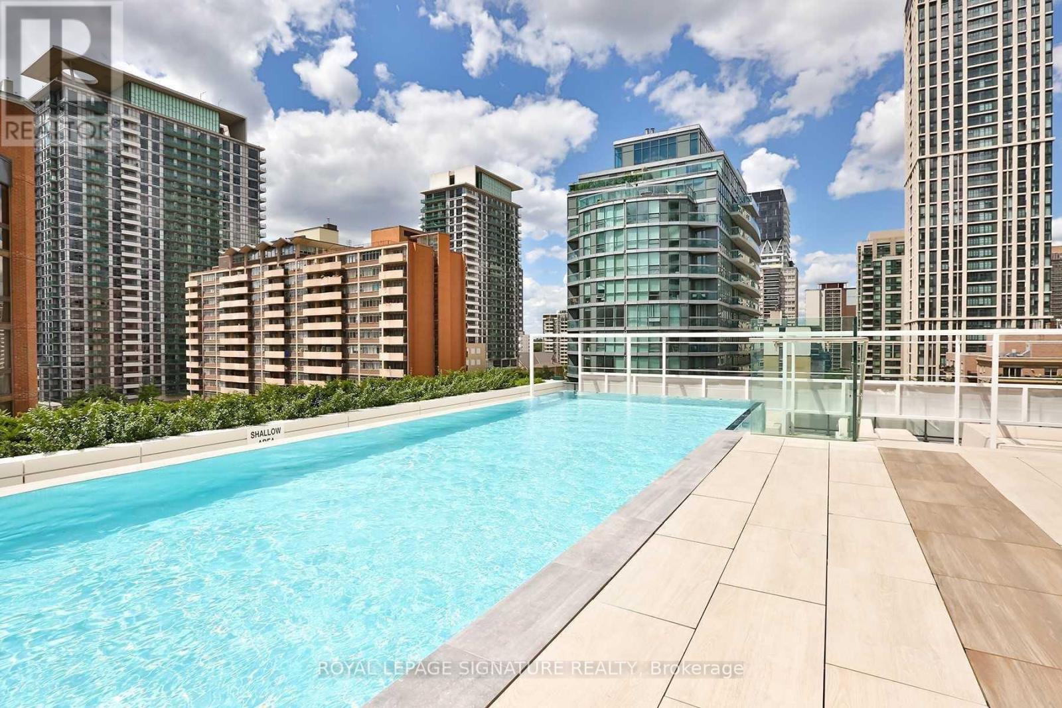
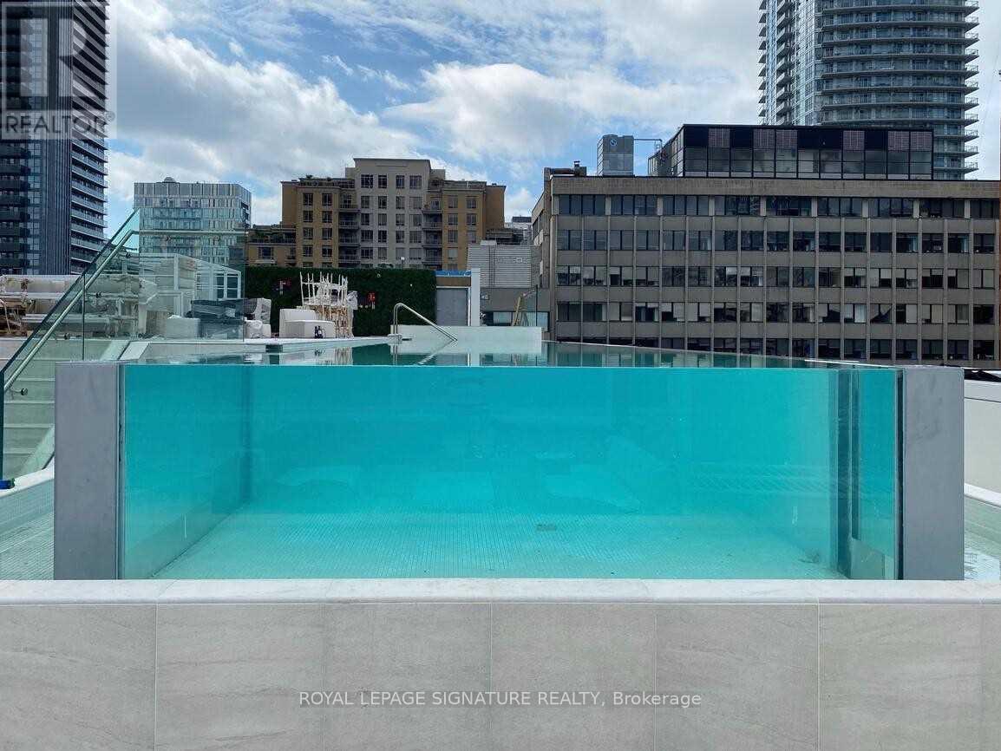
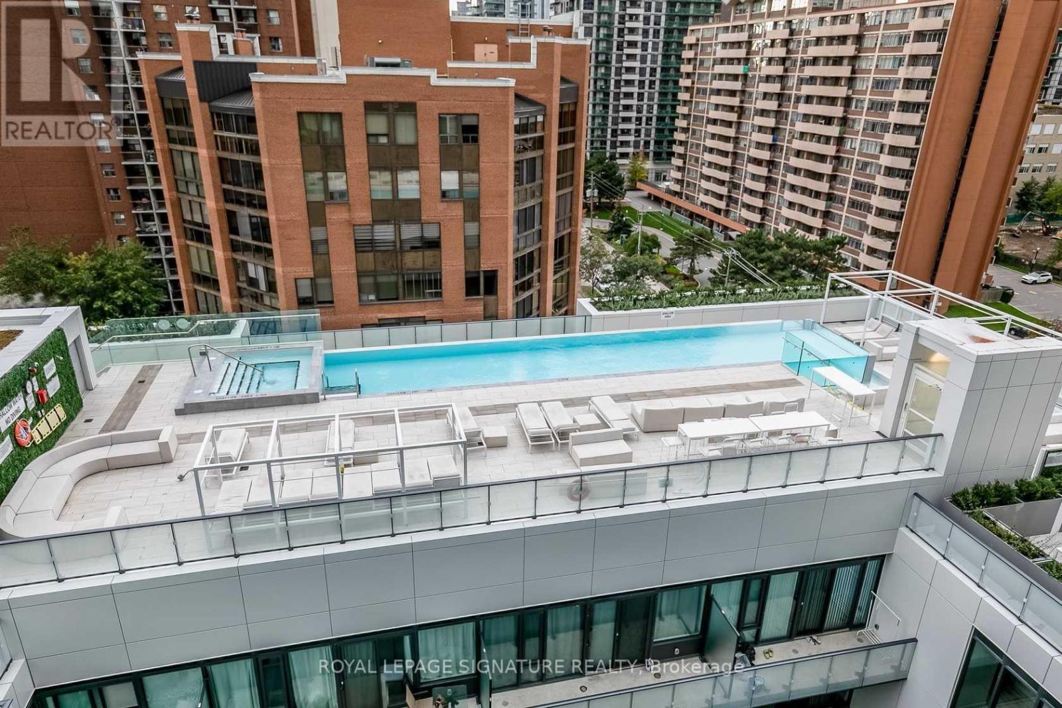
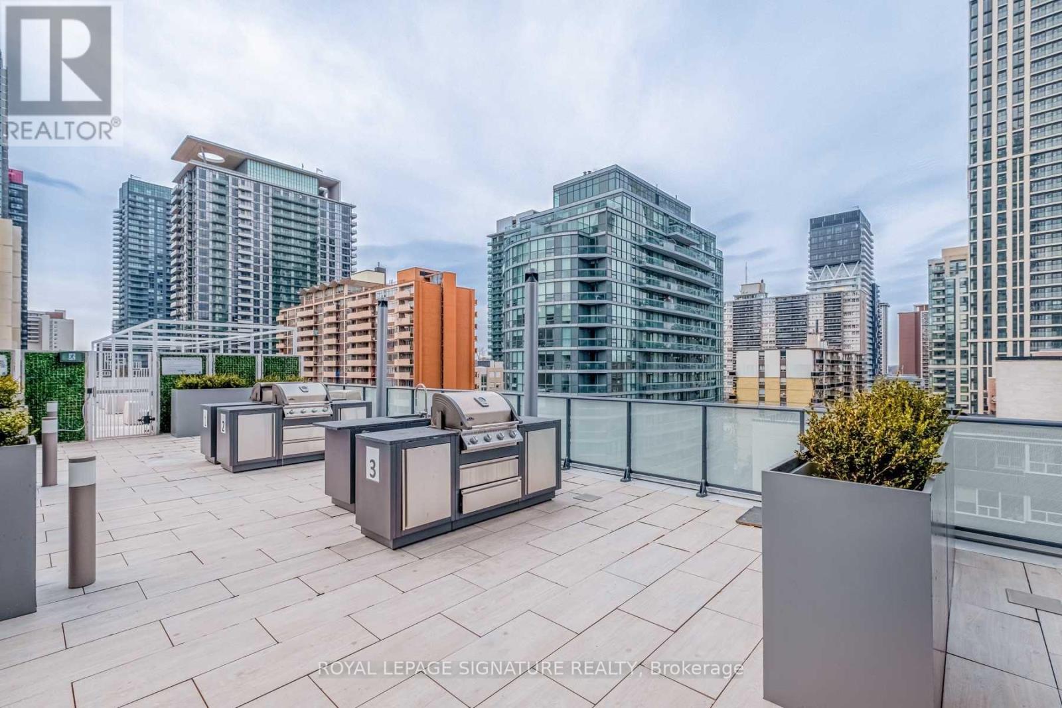
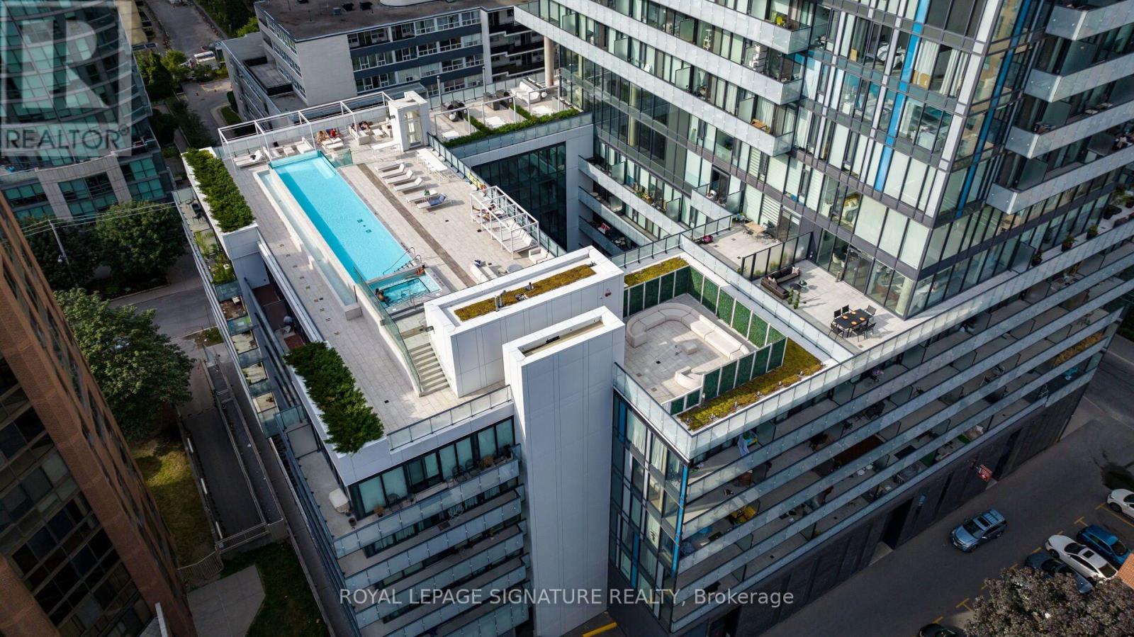
| Pool Type | Outdoor Pool |
| View Type | View |
Building
| Bathroom Total | 2 |
| Bedrooms Above Ground | 2 |
| Bedrooms Total | 2 |
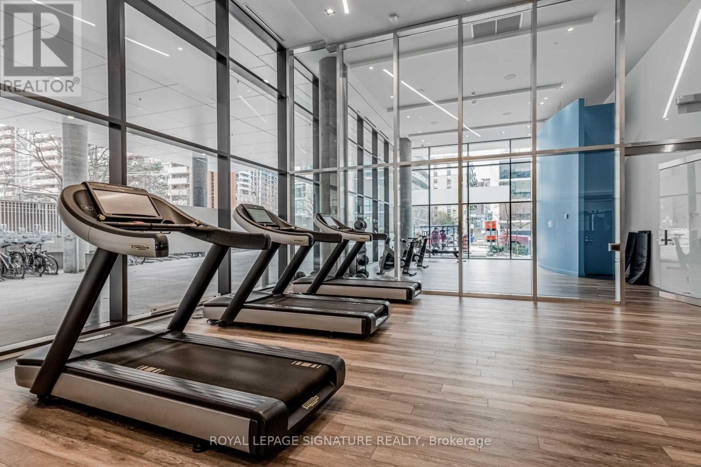
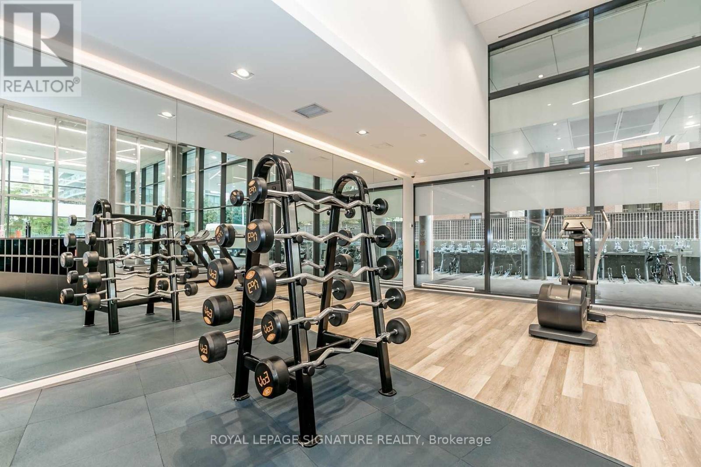
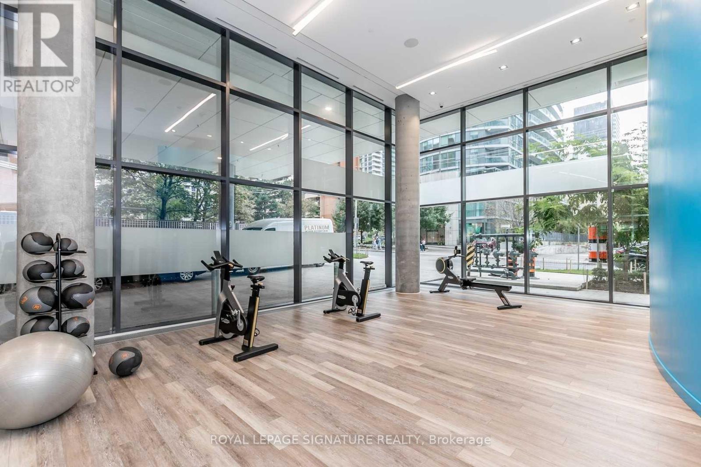
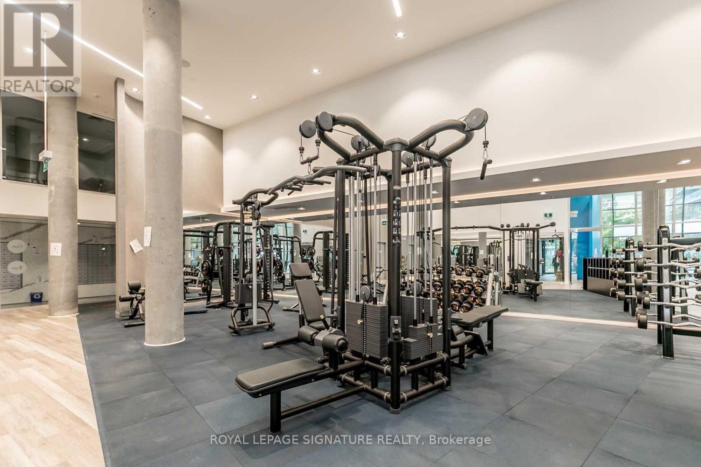
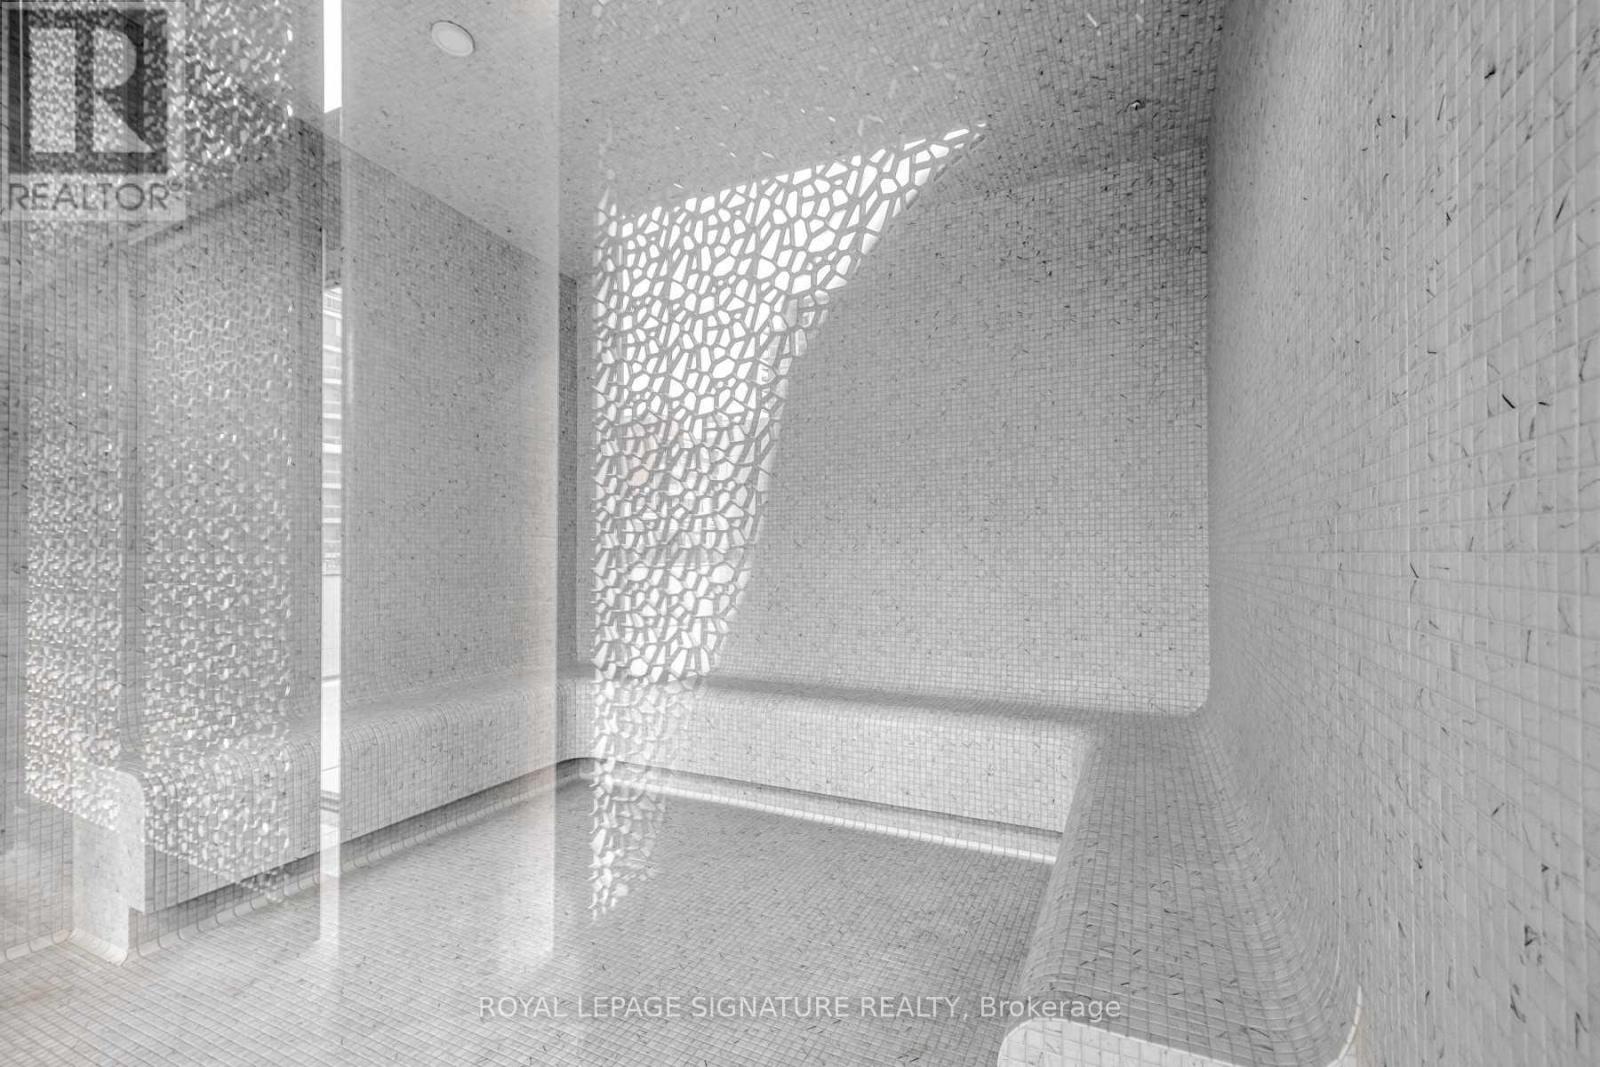
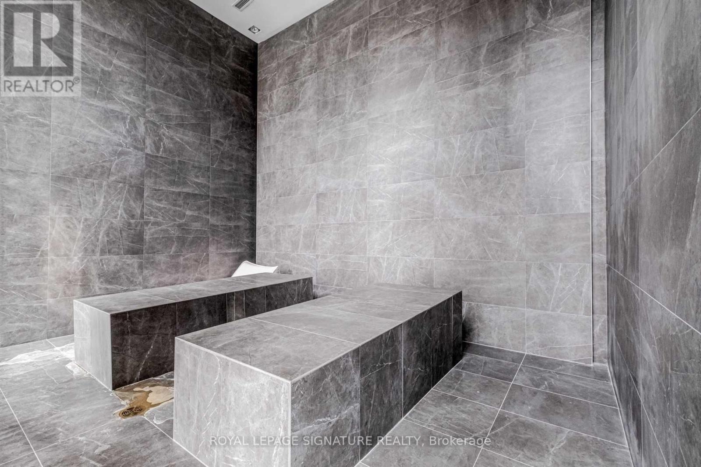
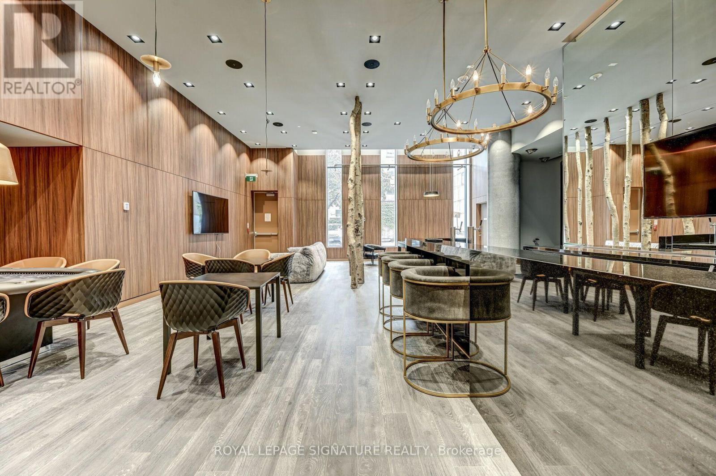
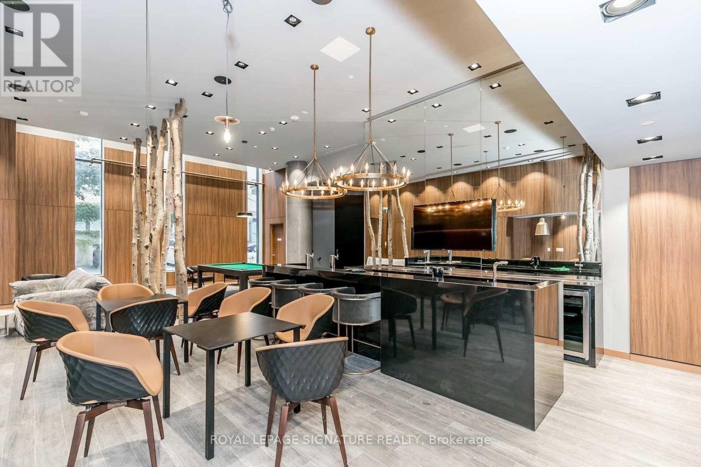
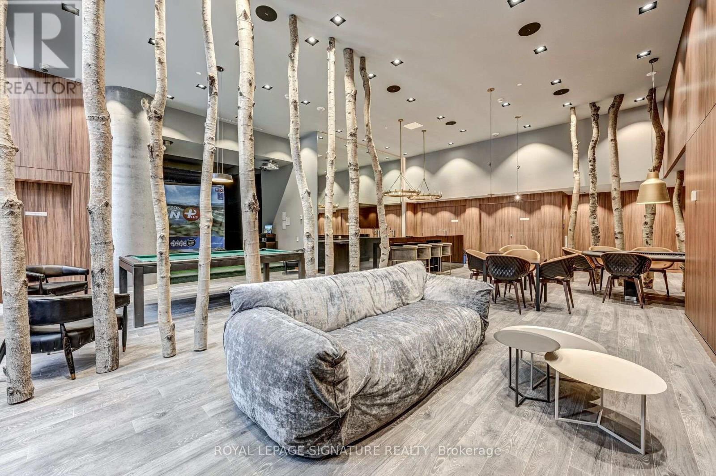
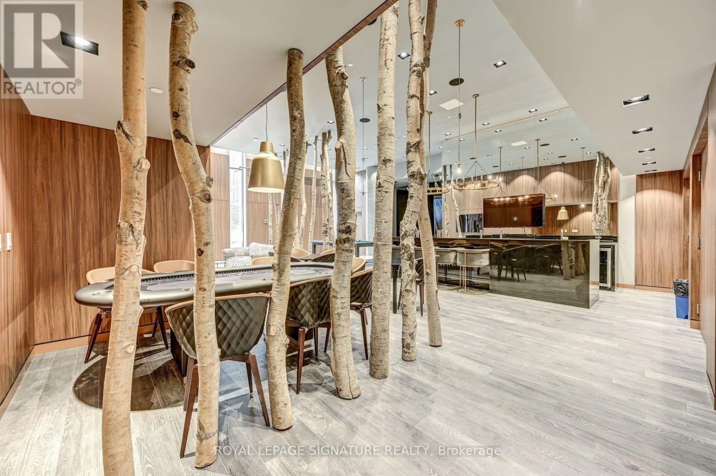
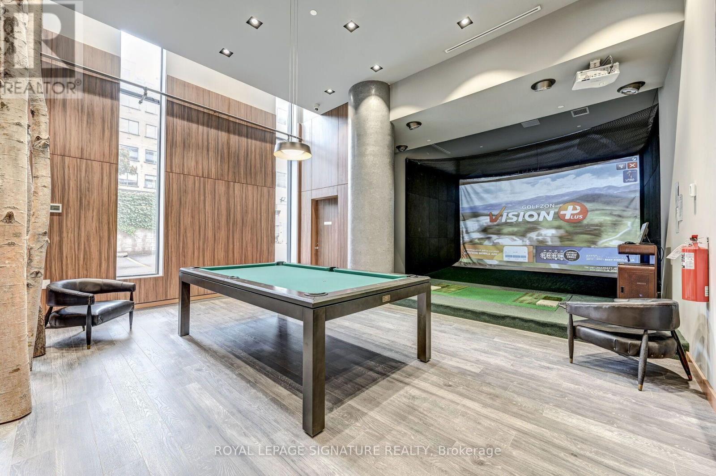
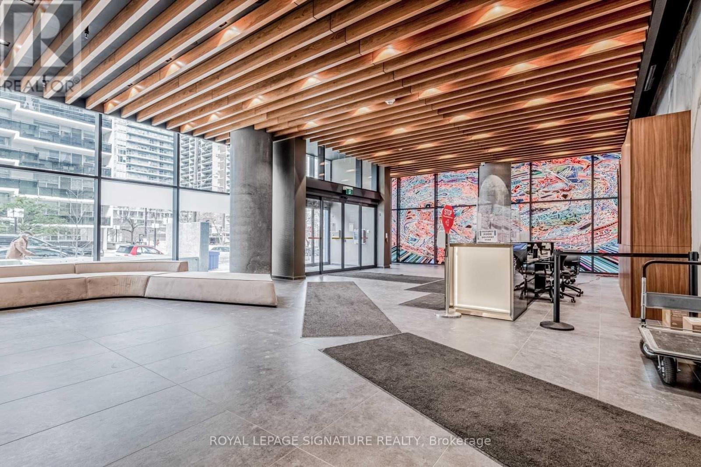
| Amenities | Security/concierge, Exercise Centre, Party Room, Visitor Parking |
| Appliances | Oven - Built-in, Range, Dishwasher, Dryer, Jacuzzi, Oven, Hood Fan, Stove, Washer, Window Coverings, Refrigerator |
| Basement Type | None |
| Cooling Type | Central Air Conditioning |
| Exterior Finish | Concrete |
| Flooring Type | Hardwood |
| Heating Fuel | Natural Gas |
| Heating Type | Forced Air |
| Size Interior | 600 - 699 Ft2 |
| Type | Apartment |
Parking
| Underground | |
| Garage |
Land
| Acreage | No |
| Land Amenities | Park, Public Transit |
Rooms
| Level | Type | Length | Width | Dimensions |
|---|---|---|---|---|
| Main Level | Living Room | 6.32 m | 3.33 m | 6.32 m x 3.33 m |
| Main Level | Dining Room | 6.32 m | 3.33 m | 6.32 m x 3.33 m |
| Main Level | Kitchen | 6.32 m | 3.33 m | 6.32 m x 3.33 m |
| Main Level | Primary Bedroom | 3.2 m | 2.72 m | 3.2 m x 2.72 m |
| Main Level | Bedroom 2 | 2.9 m | 2.59 m | 2.9 m x 2.59 m |
Contact Us
Contact us for more information

The trademarks REALTOR®, REALTORS®, and the REALTOR® logo are controlled by The Canadian Real Estate Association (CREA) and identify real estate professionals who are members of CREA. The trademarks MLS®, Multiple Listing Service® and the associated logos are owned by The Canadian Real Estate Association (CREA) and identify the quality of services provided by real estate professionals who are members of CREA. The trademark DDF® is owned by The Canadian Real Estate Association (CREA) and identifies CREA's Data Distribution Facility (DDF®)
September 30 2026 09:30:16
Toronto Regional Real Estate Board
Royal LePage Signature Realty