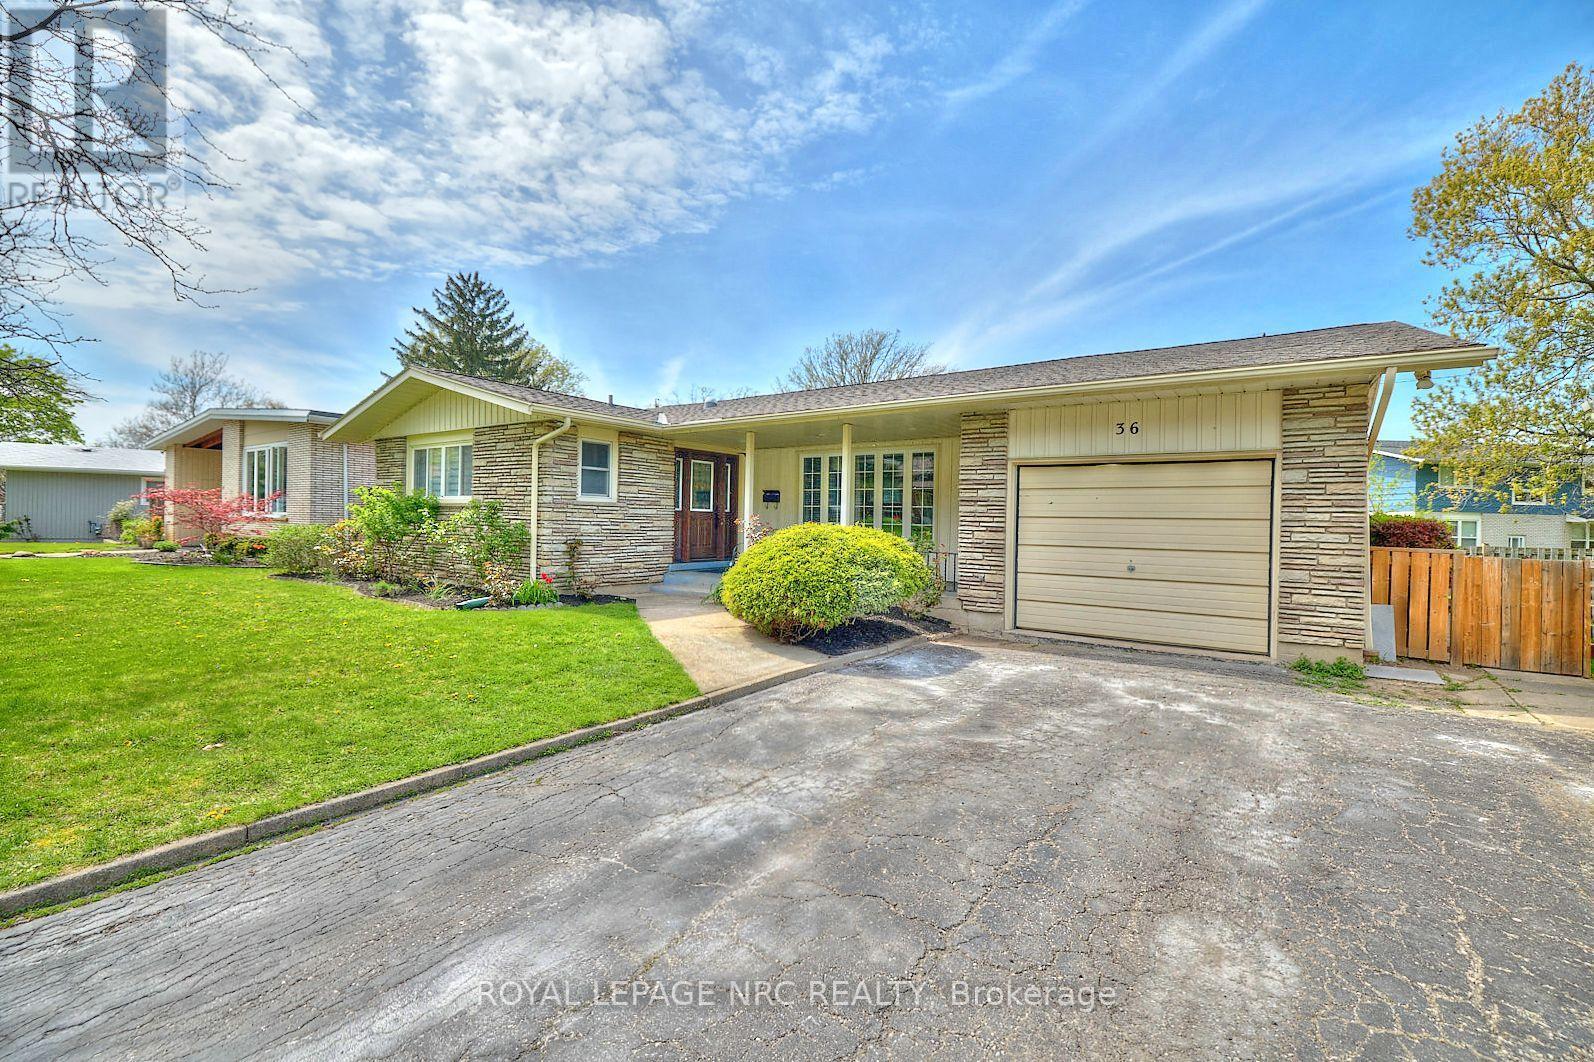
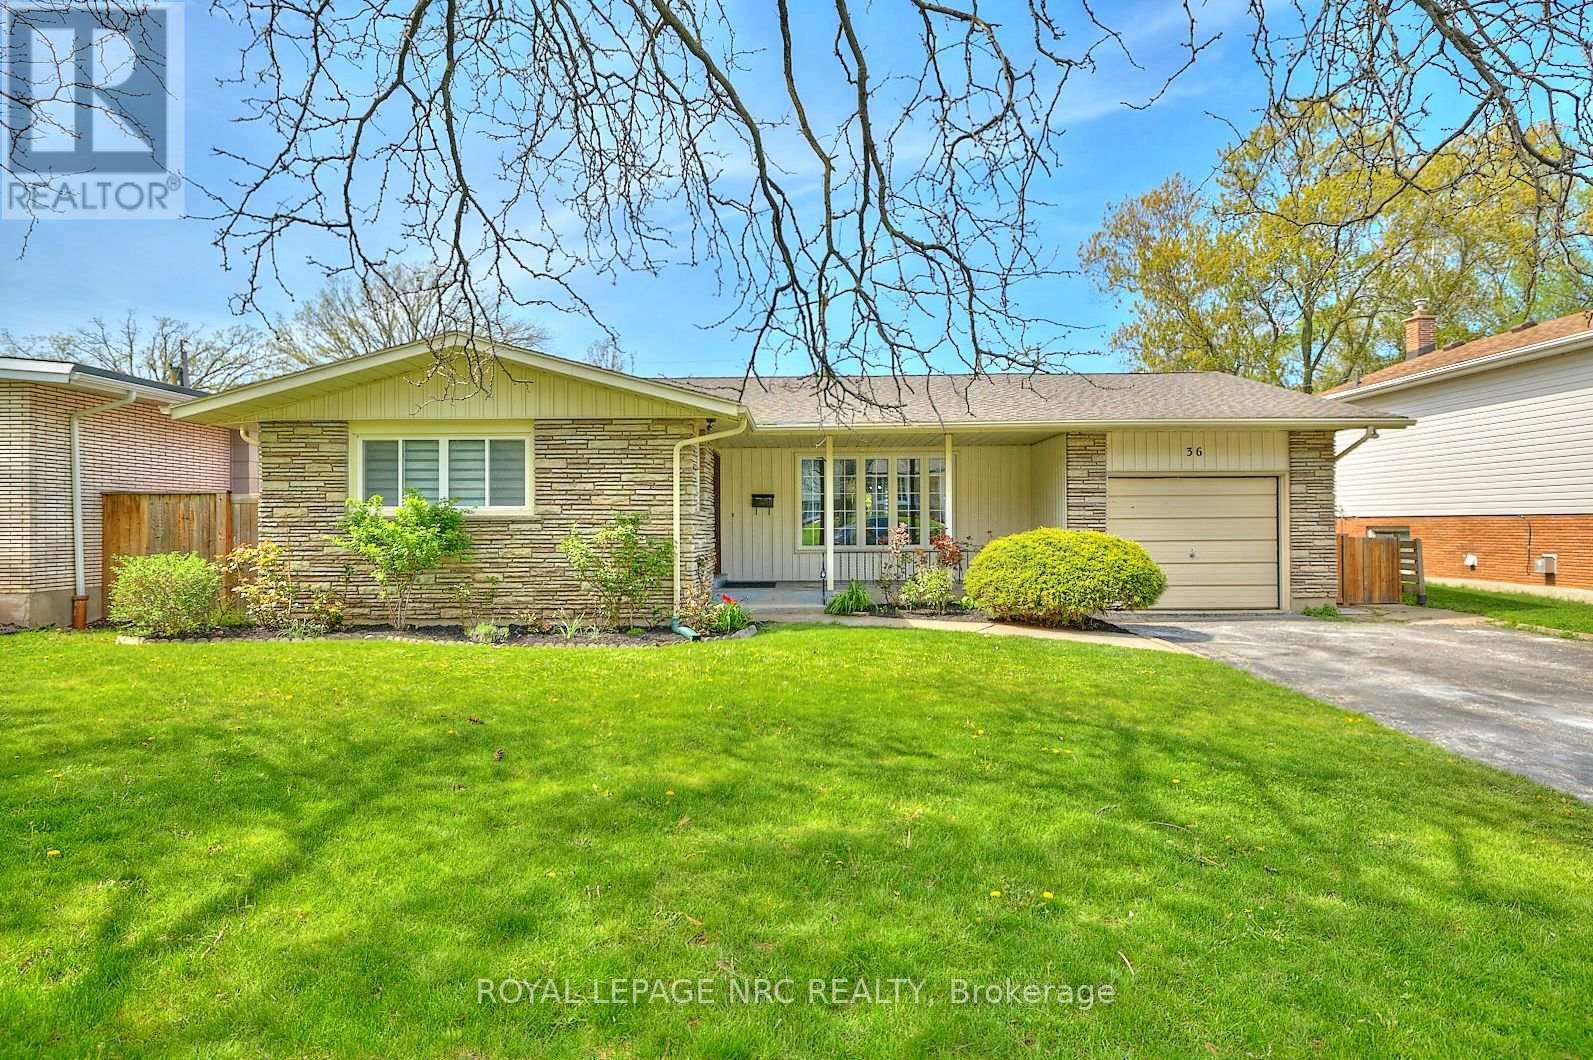
36 Valerie Drive St. Catharines, Ontario L2T 3G5

$699,900
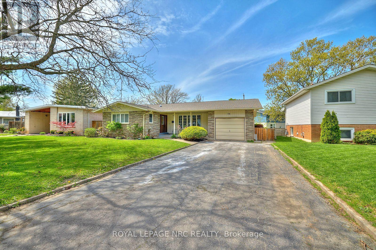
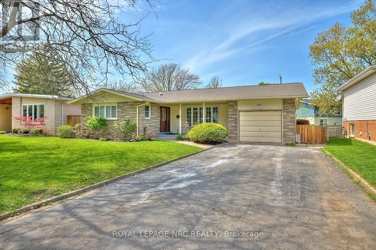
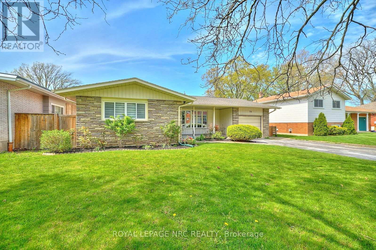
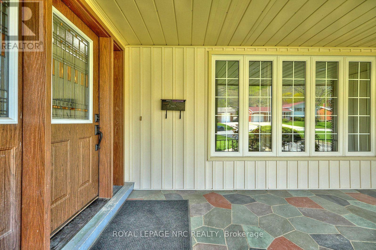
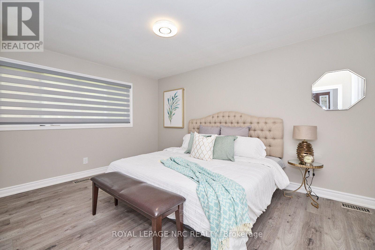
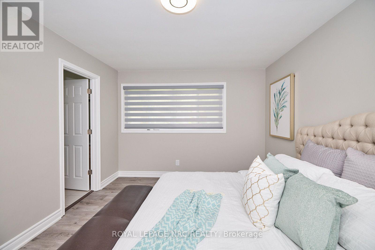
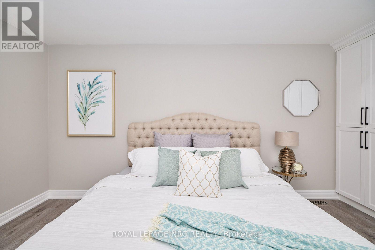
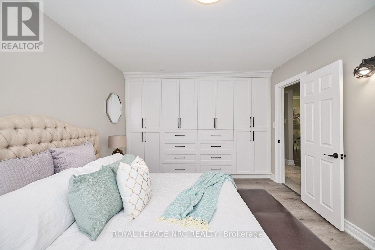
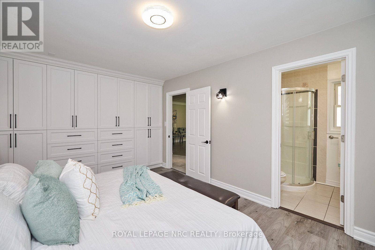
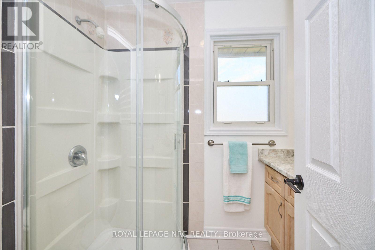
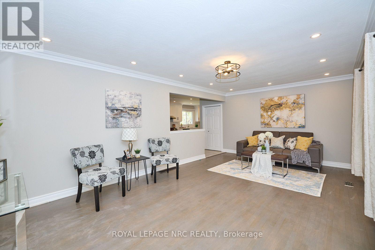
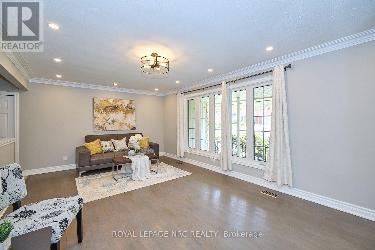
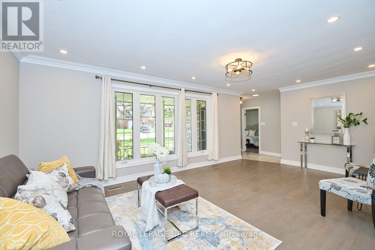
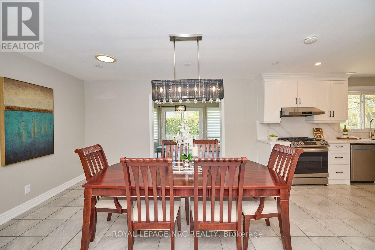
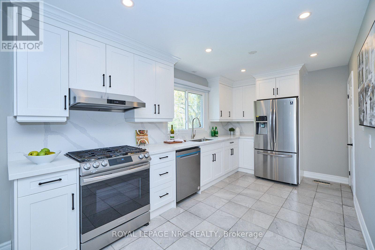
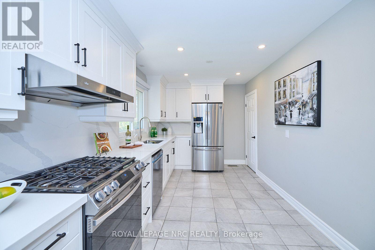
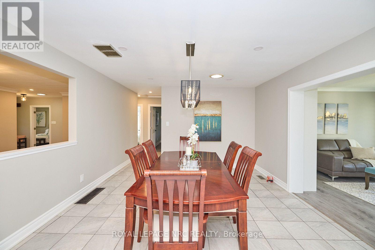
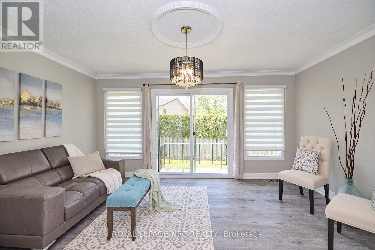
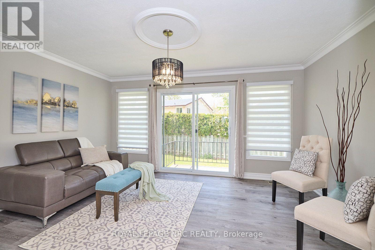
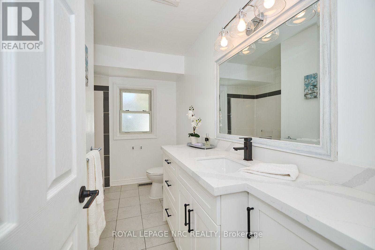
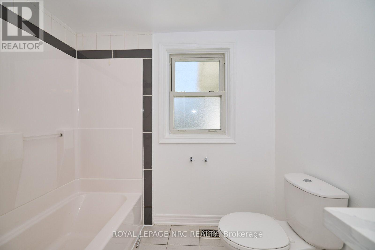
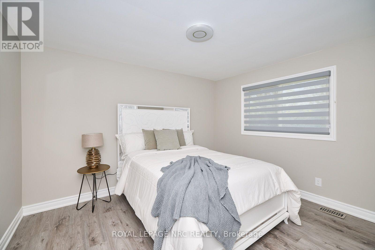
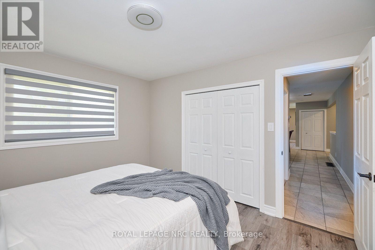
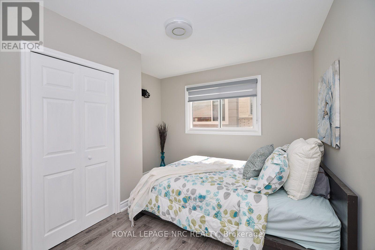
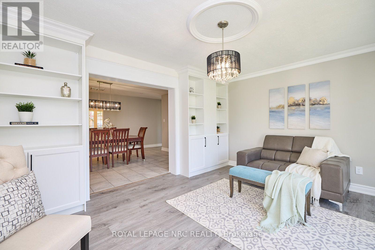
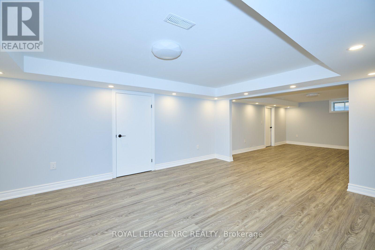
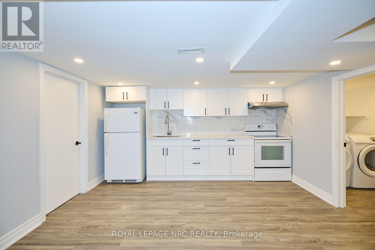
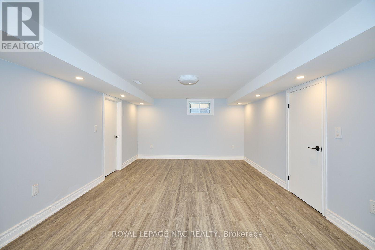
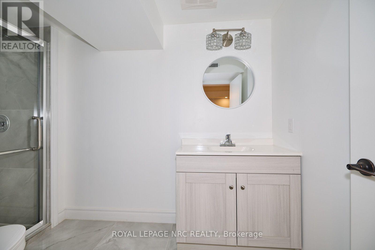
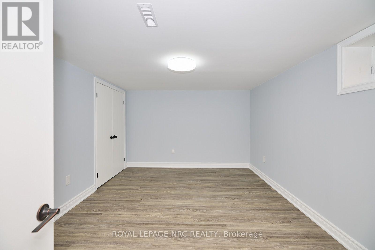
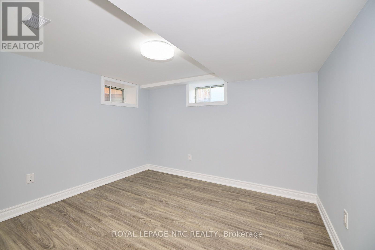
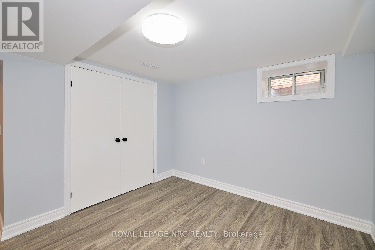
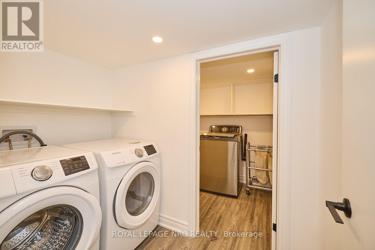
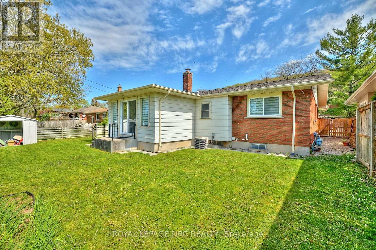
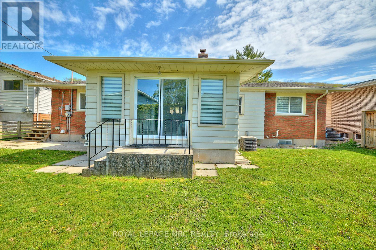
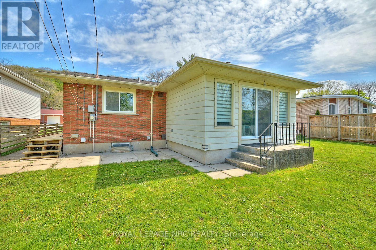
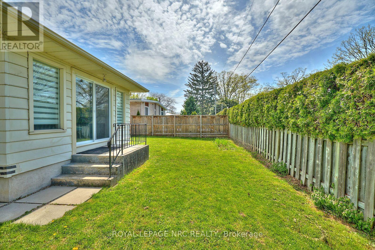
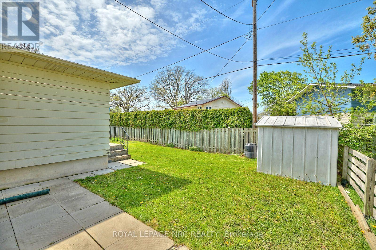
Spacious, beautifully updated bungalow in desirable Glenridge, offering over 3,200 sq. ft. of finished living space with 3+2 bedrooms, four bathrooms, two kitchens, and two laundry areas.The renovated main floor features a custom kitchen with quartz countertops, a welcoming family room with built-in bookshelves, and a primary bedroom with a custom walk-in closet and private ensuite. Updated flooring, lighting, and fresh paint complete the space.The finished basement includes two bedrooms, two full bathrooms, a second kitchen, and its own laundry area with separate entrances- ideal for extended family or multi-generational living. Updates include central A/C (2021) and a new roof (2026).Conveniently located near the Pen Centre, Brock University, shopping, parks, and major highways. (id:63616)
Open House
This property has open houses!
2:00 pm
Ends at:4:00 pm
Property Details
| MLS® Number | X14033030 |
| Property Type | Single Family |
| Community Name | 461 - Glendale/Glenridge |
| Equipment Type | Water Heater |
| Features | Carpet Free, In-law Suite |
| Parking Space Total | 5 |
| Rental Equipment Type | Water Heater |
Building
| Bathroom Total | 4 |
| Bedrooms Above Ground | 3 |
| Bedrooms Below Ground | 2 |
| Bedrooms Total | 5 |
| Appliances | Garage Door Opener Remote(s), Water Heater, Water Meter, Dishwasher, Dryer, Stove, Washer, Refrigerator |
| Architectural Style | Bungalow |
| Basement Development | Finished |
| Basement Features | Separate Entrance, Apartment In Basement |
| Basement Type | N/a (finished), Full, N/a, N/a |
| Construction Style Attachment | Detached |
| Cooling Type | Central Air Conditioning |
| Exterior Finish | Brick |
| Foundation Type | Poured Concrete |
| Heating Fuel | Natural Gas |
| Heating Type | Forced Air |
| Stories Total | 1 |
| Size Interior | 1,500 - 2,000 Ft2 |
| Type | House |
| Utility Water | Municipal Water |
Parking
| Attached Garage | |
| Garage |
Land
| Acreage | No |
| Sewer | Sanitary Sewer |
| Size Depth | 100 Ft |
| Size Frontage | 60 Ft |
| Size Irregular | 60 X 100 Ft |
| Size Total Text | 60 X 100 Ft |
| Zoning Description | R1 |
Rooms
| Level | Type | Length | Width | Dimensions |
|---|---|---|---|---|
| Basement | Bedroom | Measurements not available | ||
| Basement | Great Room | Measurements not available | ||
| Basement | Bathroom | Measurements not available | ||
| Basement | Bedroom | Measurements not available | ||
| Main Level | Primary Bedroom | 3.14 m | 2.43 m | 3.14 m x 2.43 m |
| Main Level | Bedroom 2 | 3.14 m | 3.5 m | 3.14 m x 3.5 m |
| Main Level | Bedroom 3 | 2.74 m | 3.09 m | 2.74 m x 3.09 m |
| Main Level | Bathroom | Measurements not available | ||
| Main Level | Bathroom | Measurements not available | ||
| Main Level | Living Room | 3.53 m | 6.24 m | 3.53 m x 6.24 m |
| Main Level | Family Room | Measurements not available | ||
| Main Level | Dining Room | 2.79 m | 3.12 m | 2.79 m x 3.12 m |
| Main Level | Kitchen | 2.89 m | 2.74 m | 2.89 m x 2.74 m |
Contact Us
Contact us for more information

The trademarks REALTOR®, REALTORS®, and the REALTOR® logo are controlled by The Canadian Real Estate Association (CREA) and identify real estate professionals who are members of CREA. The trademarks MLS®, Multiple Listing Service® and the associated logos are owned by The Canadian Real Estate Association (CREA) and identify the quality of services provided by real estate professionals who are members of CREA. The trademark DDF® is owned by The Canadian Real Estate Association (CREA) and identifies CREA's Data Distribution Facility (DDF®)
October 14 2026 11:23:21
Niagara Association of REALTORS®
Royal LePage NRC Realty