36 Thicketwood Place Ramara, Ontario L0K 1B0

$1,799,900
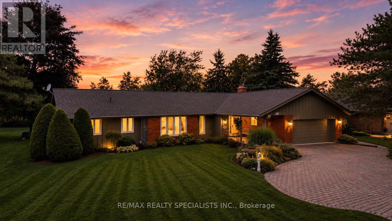
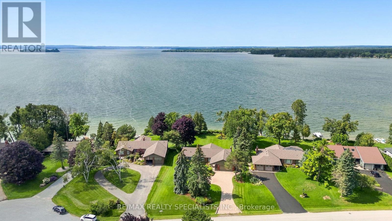
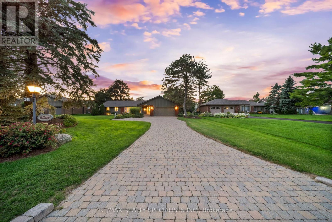
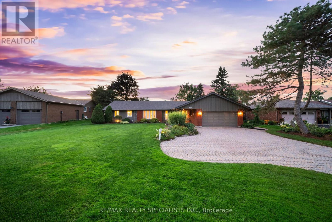
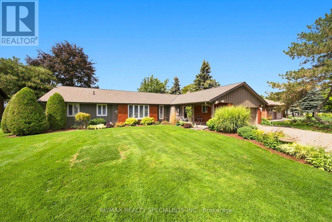
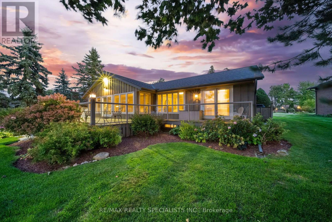
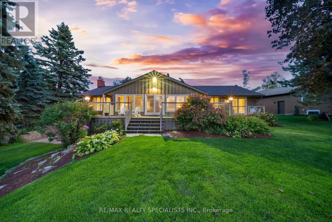
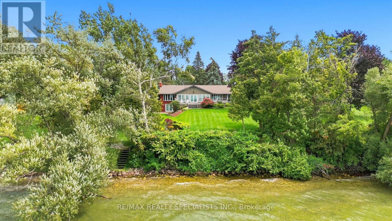
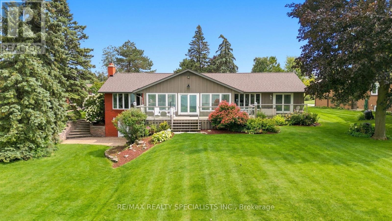
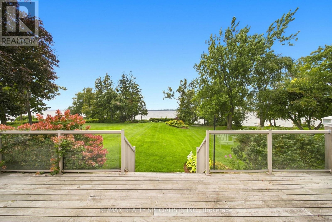
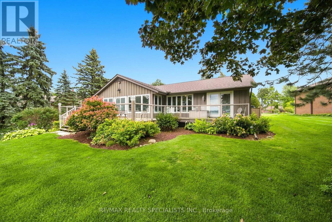
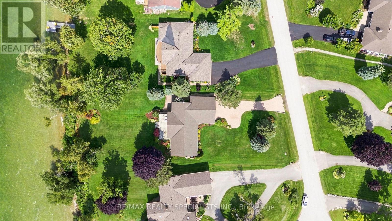
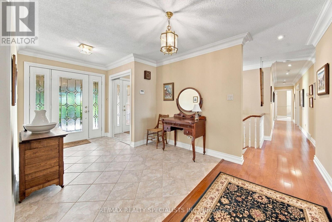
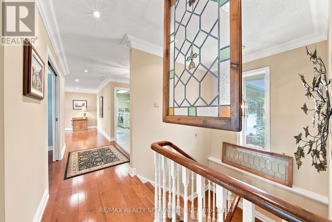
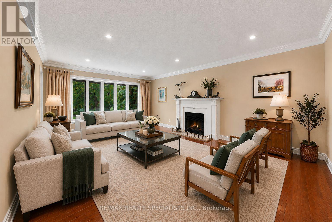
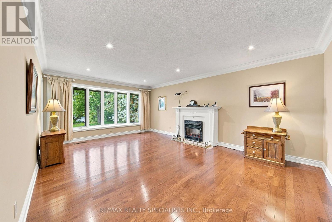
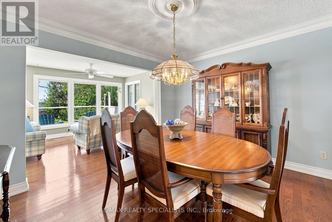
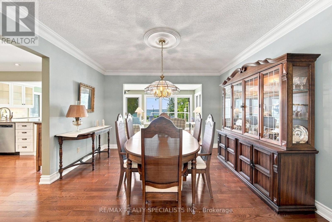
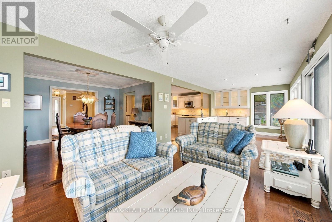
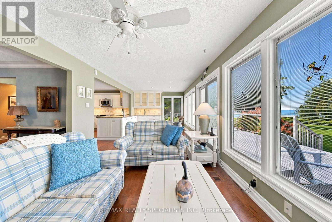
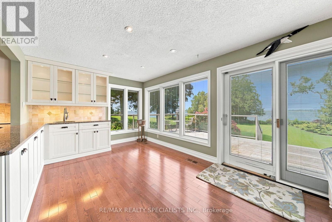
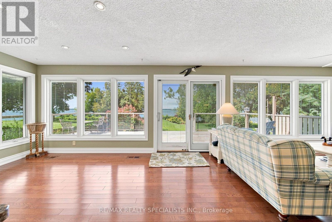
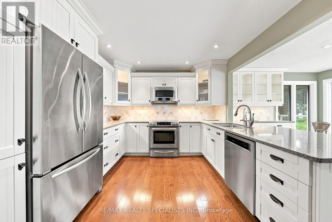
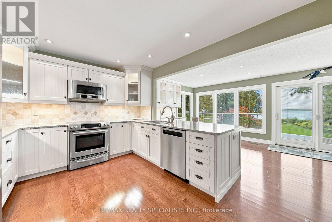
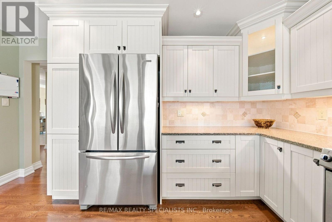
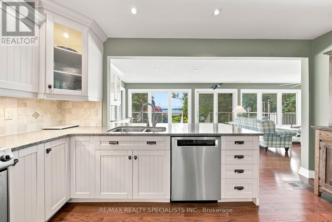
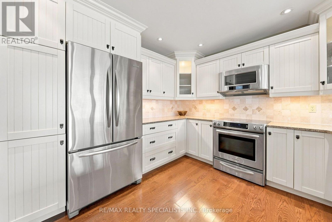
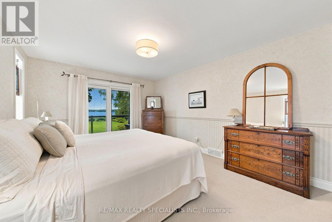
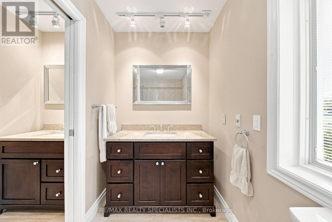
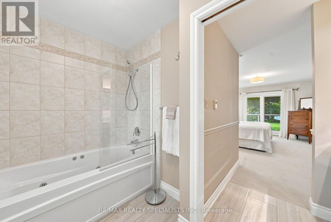
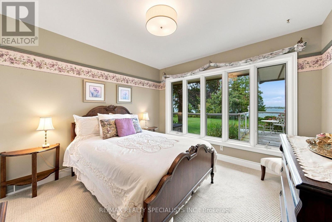
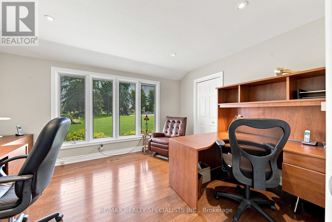
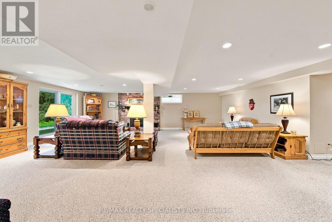
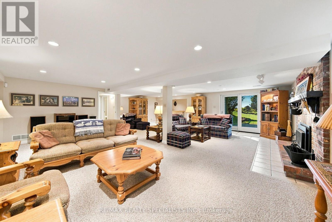
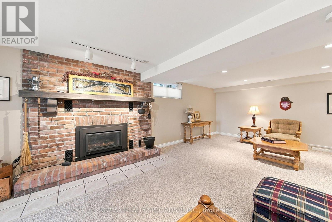
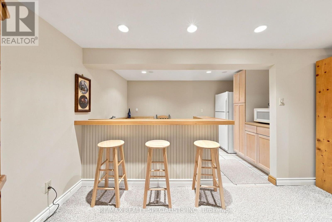
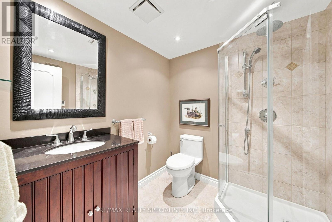
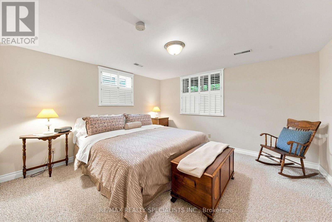
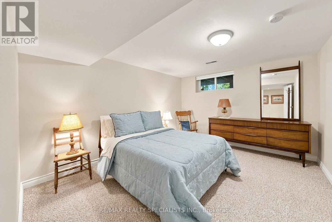
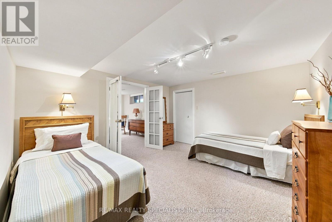
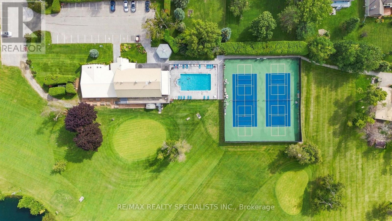
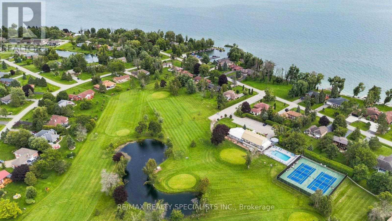
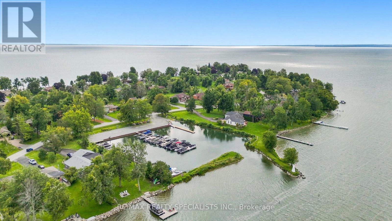
One of the premier locations in the Bayshore community, this waterfront property offers uninterrupted sunsets year-round and a clean, rocky shoreline - no weeds, no compromises, just water at your doorstep. Immaculately cared for and thoughtfully upgraded throughout, this is a home where every detail has been considered. Step inside to over 3800 sf of finished living space. Gleaming oak hardwood floors that flow through a bright, welcoming interior. The custom kitchen is a standout, finished with granite countertops and stainless steel appliances, while the adjoining breakfast area impresses with custom built-in cabinetry and a wet bar - perfect for morning coffee or evening entertaining. Quality Pella windows throughout the home let in abundant natural light and frame the waterfront setting beautifully, complemented by upgraded lighting that adds warmth and polish to every room. The spacious Living and dining areas provide ample space for entertaining or relax. The lower level extends the home's living space with three additional bedrooms, ideal for extended family visits or hosting guests, along with a massive entertainment room anchored by a propane fireplace and a walk-out to the backyard - a space made for cozy nights in or gathering with a crowd. Outside, stunning gardens surround the home, and a large deck overlooking the lake offers ample room for BBQs and outdoor entertaining. Beyond the home itself, Bayshore Village delivers a lifestyle that's hard to match. This unique waterfront community sits along the eastern shores of Lake Simcoe and offers residents access to a community centre, pickleball, tennis, golf, a saltwater heated pool, three harbours for boating, and an active social calendar. Location is just as convenient as it is scenic - only 1.5 hours from Toronto, 25 minutes to Orillia for shopping, and 15 minutes to Casino Rama. A rare opportunity to own a turnkey, upgraded waterfront home in one of the area's most sought-after communities. (id:63616)
Property Details
| MLS® Number | S13740620 |
| Property Type | Single Family |
| Neigbourhood | Bayshore Village |
| Community Name | Brechin |
| Amenities Near By | Golf Nearby, Marina |
| Community Features | Community Centre |
| Easement | Unknown, None |
| Equipment Type | Water Heater - Electric |
| Features | Cul-de-sac, Conservation/green Belt |
| Parking Space Total | 10 |
| Rental Equipment Type | Water Heater - Electric |
| Structure | Deck |
| View Type | Lake View, Direct Water View |
| Water Front Name | Lake Simcoe |
| Water Front Type | Waterfront On Lake |
Building
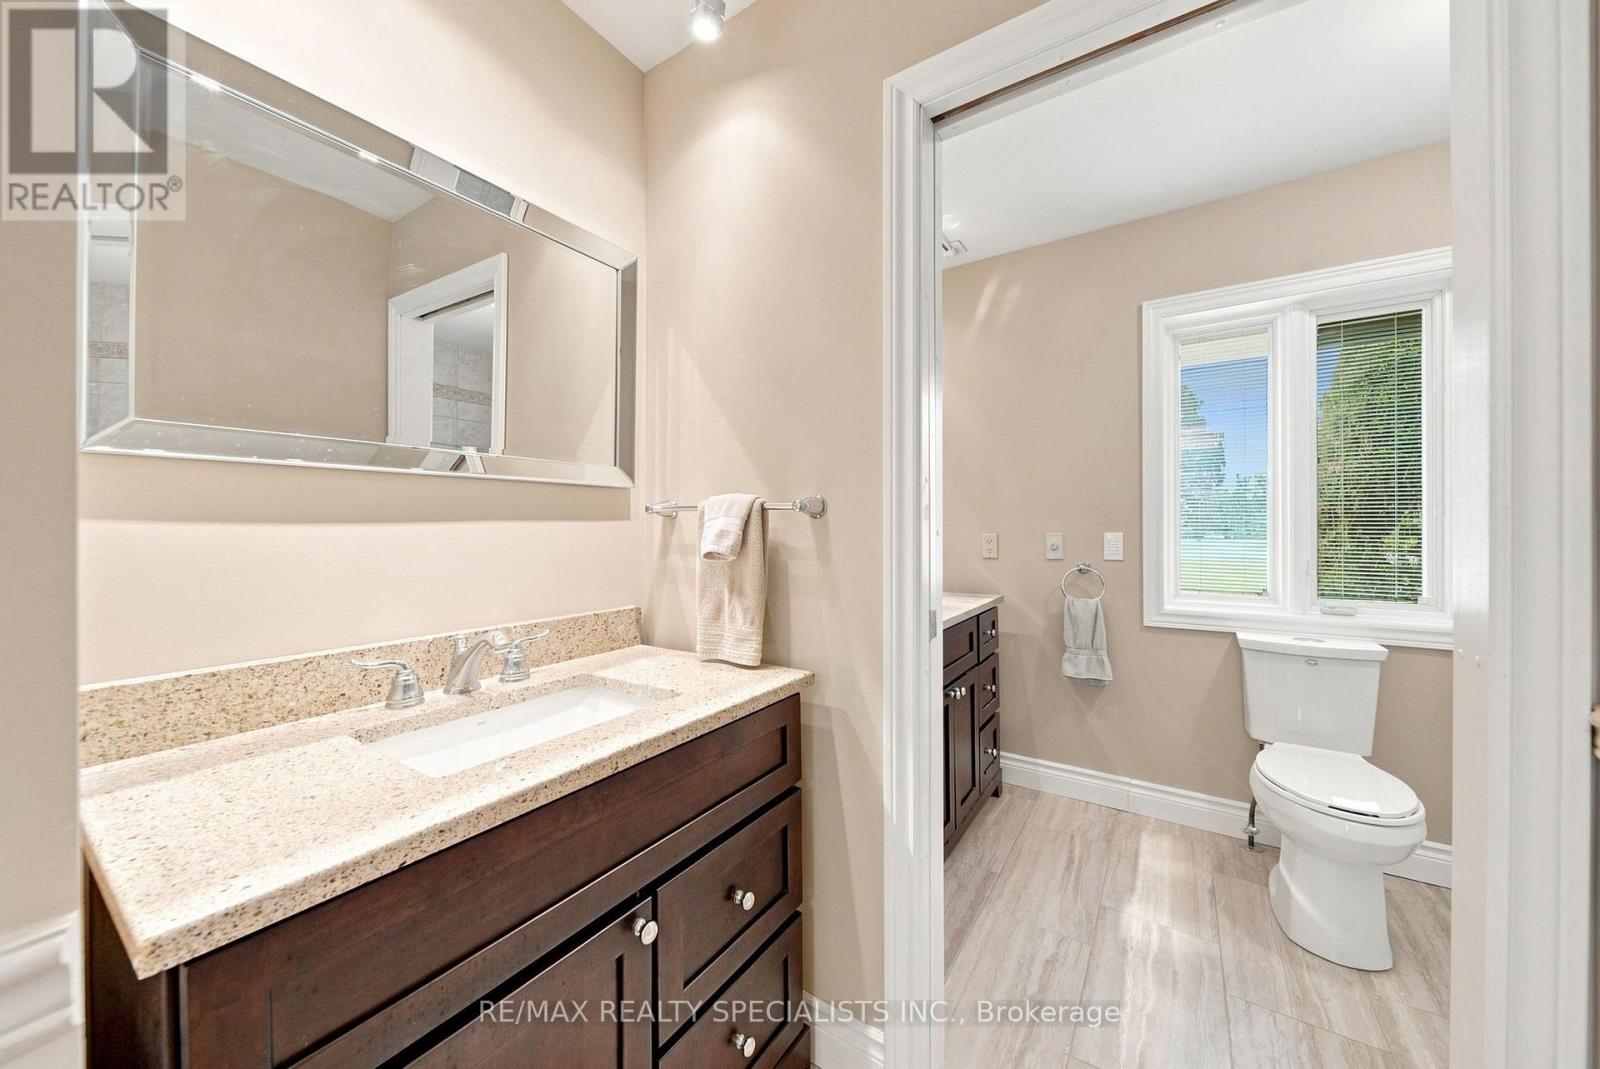
| Bathroom Total | 3 |
| Bedrooms Above Ground | 3 |
| Bedrooms Below Ground | 3 |
| Bedrooms Total | 6 |
| Age | 31 To 50 Years |
| Amenities | Fireplace(s) |
| Appliances | Garage Door Opener Remote(s), Central Vacuum, Water Heater, Water Softener |
| Architectural Style | Bungalow |
| Basement Development | Finished |
| Basement Features | Walk Out |
| Basement Type | N/a (finished) |
| Construction Style Attachment | Detached |
| Cooling Type | Central Air Conditioning |
| Exterior Finish | Brick, Wood |
| Fire Protection | Alarm System, Smoke Detectors |
| Fireplace Present | Yes |
| Fireplace Total | 2 |
| Flooring Type | Hardwood, Carpeted |
| Foundation Type | Block |
| Heating Fuel | Electric |
| Heating Type | Forced Air, Heat Pump |
| Stories Total | 1 |
| Size Interior | 2,000 - 2,500 Ft2 |
| Type | House |
| Utility Water | Municipal Water |
Parking
| Attached Garage | |
| Garage |
Land
| Access Type | Year-round Access |
| Acreage | No |
| Land Amenities | Golf Nearby, Marina |
| Landscape Features | Landscaped, Lawn Sprinkler |
| Sewer | Sanitary Sewer |
| Size Depth | 271 Ft ,3 In |
| Size Frontage | 95 Ft |
| Size Irregular | 95 X 271.3 Ft ; 93.22 X 285.59 |
| Size Total Text | 95 X 271.3 Ft ; 93.22 X 285.59|1/2 - 1.99 Acres |
| Surface Water | Lake/pond |
Rooms
| Level | Type | Length | Width | Dimensions |
|---|---|---|---|---|
| Basement | Bedroom 4 | 3.94 m | 3.8 m | 3.94 m x 3.8 m |
| Basement | Bedroom 5 | 3.39 m | 3.8 m | 3.39 m x 3.8 m |
| Basement | Bedroom | 3.71 m | 3.8 m | 3.71 m x 3.8 m |
| Basement | Recreational, Games Room | 8.15 m | 9.53 m | 8.15 m x 9.53 m |
| Main Level | Living Room | 4.22 m | 6.7 m | 4.22 m x 6.7 m |
| Main Level | Family Room | 3.76 m | 3.24 m | 3.76 m x 3.24 m |
| Main Level | Dining Room | 3.66 m | 3.5 m | 3.66 m x 3.5 m |
| Main Level | Kitchen | 4.38 m | 3.4 m | 4.38 m x 3.4 m |
| Main Level | Eating Area | 4.39 m | 3.24 m | 4.39 m x 3.24 m |
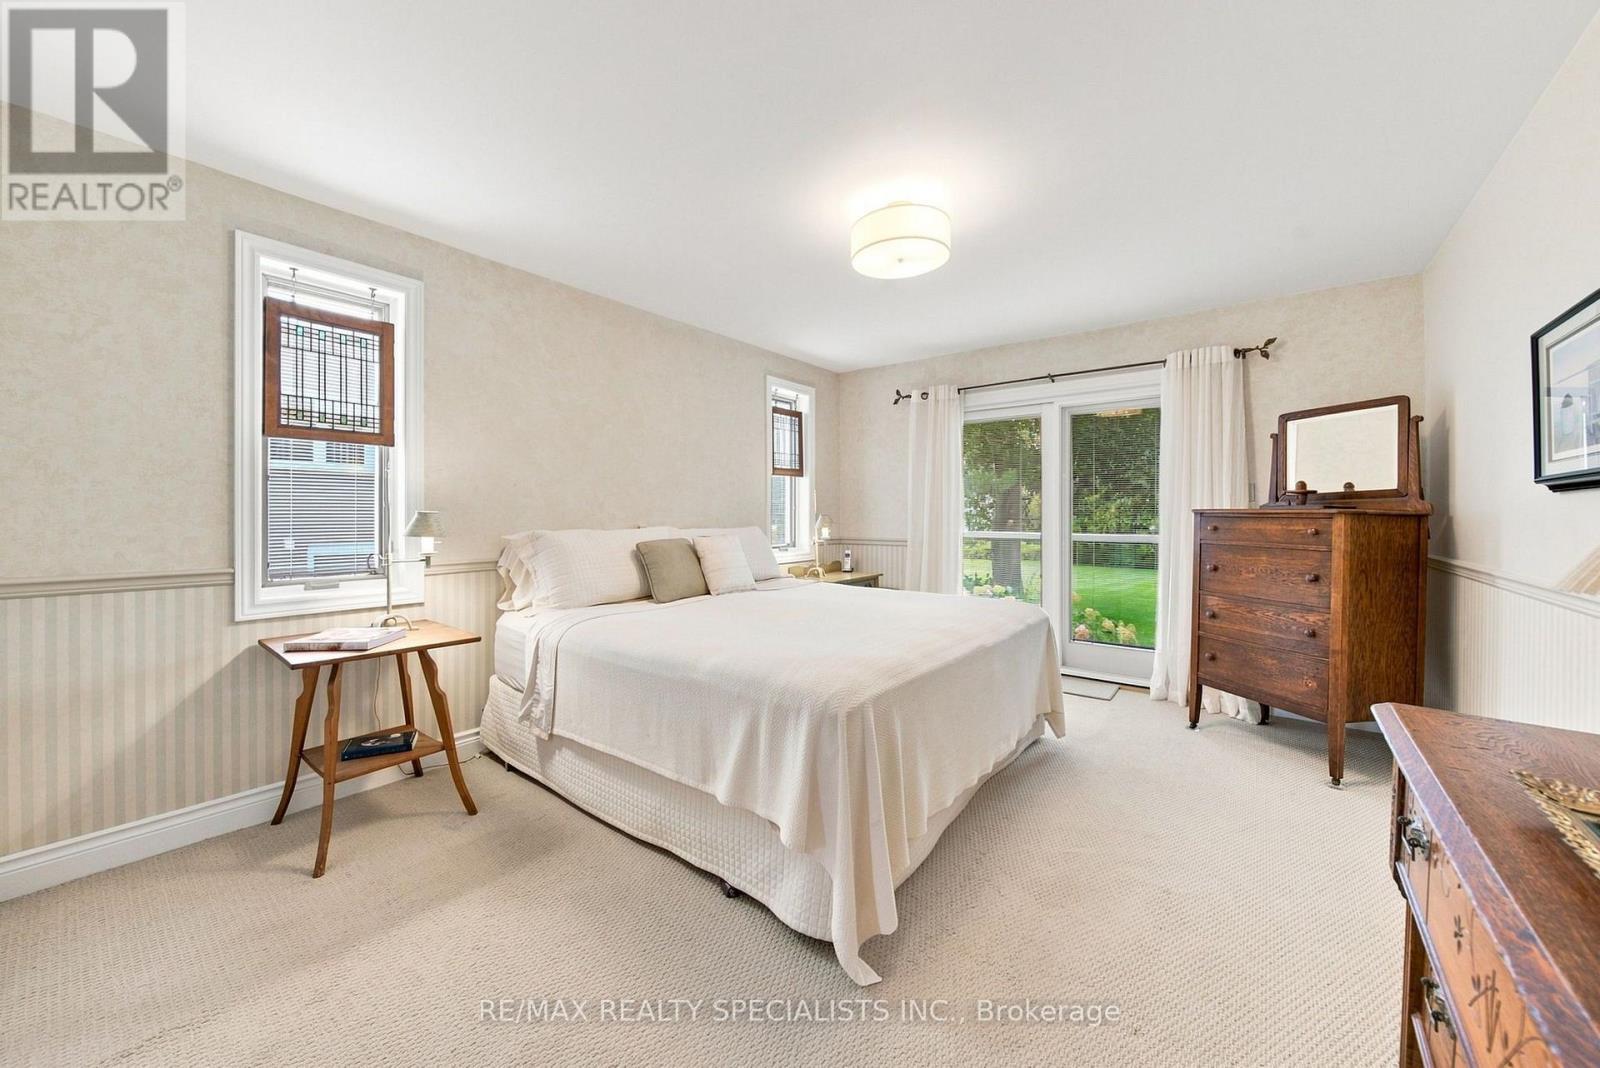
| Main Level | Primary Bedroom | 3.95 m | 5.39 m | 3.95 m x 5.39 m |
| Main Level | Bedroom 2 | 3.24 m | 4.28 m | 3.24 m x 4.28 m |
| Main Level | Bedroom 3 | 4.19 m | 3.29 m | 4.19 m x 3.29 m |
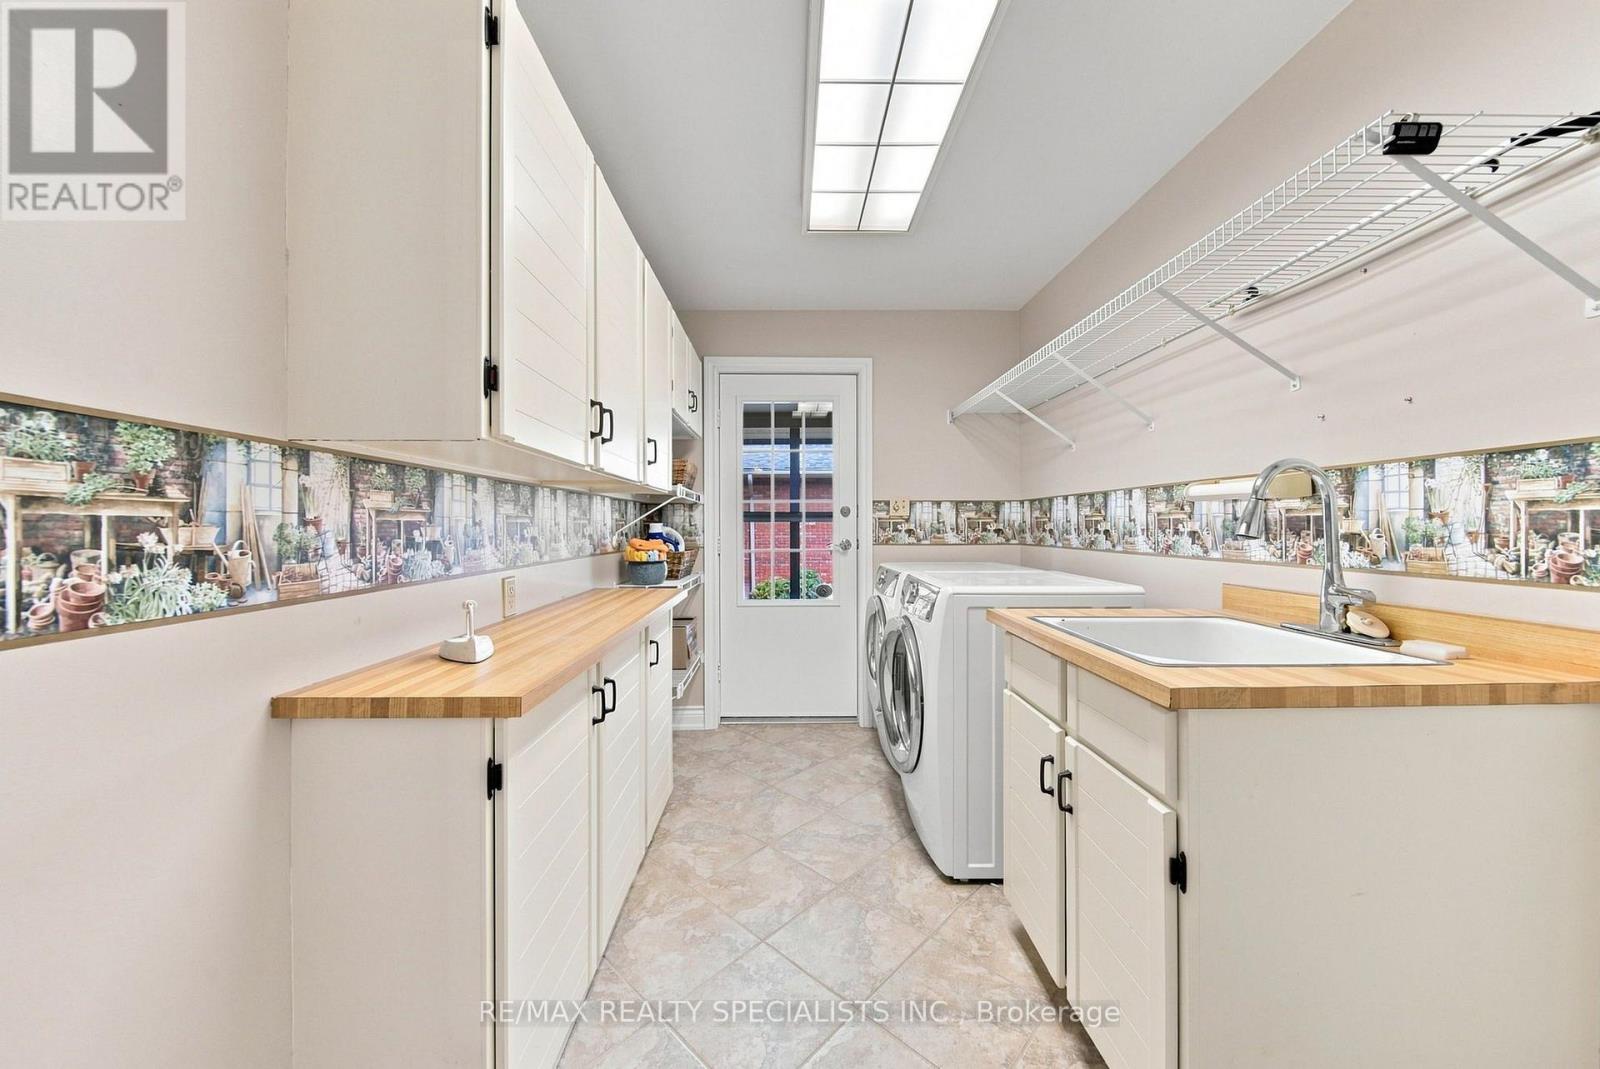
| Main Level | Laundry Room | 4.2 m | 2.12 m | 4.2 m x 2.12 m |
| Main Level | Foyer | 5.26 m | 2.86 m | 5.26 m x 2.86 m |
Utilities
| Cable | Installed |
| Electricity | Installed |
| Sewer | Installed |
https://www.realtor.ca/real-estate/30229996/36-thicketwood-place-ramara-brechin-brechin
Contact Us
Contact us for more information

The trademarks REALTOR®, REALTORS®, and the REALTOR® logo are controlled by The Canadian Real Estate Association (CREA) and identify real estate professionals who are members of CREA. The trademarks MLS®, Multiple Listing Service® and the associated logos are owned by The Canadian Real Estate Association (CREA) and identify the quality of services provided by real estate professionals who are members of CREA. The trademark DDF® is owned by The Canadian Real Estate Association (CREA) and identifies CREA's Data Distribution Facility (DDF®)
September 03 2026 04:03:46
Toronto Regional Real Estate Board
RE/MAX Realty Specialists Inc.