36 Mahony Avenue Hamilton, Ontario L8H 3C5

$539,900
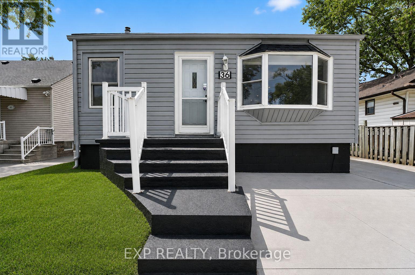
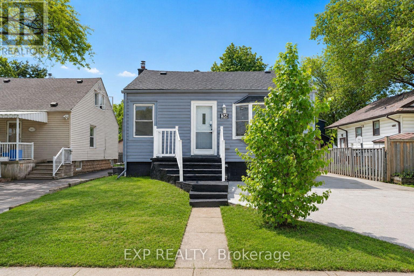
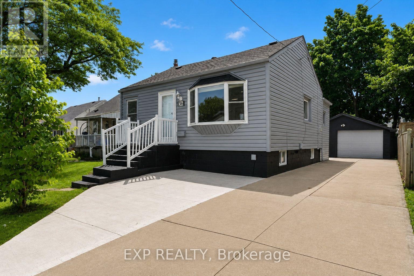
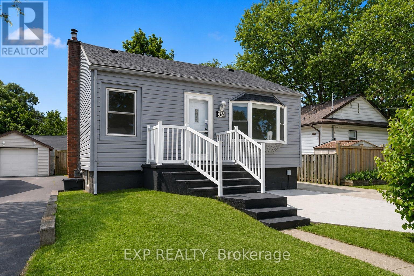
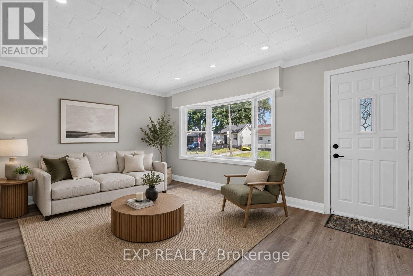
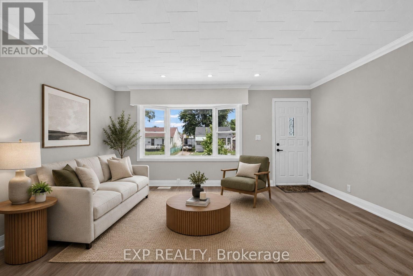
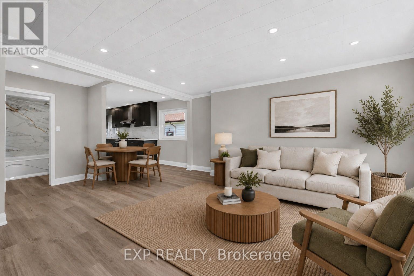
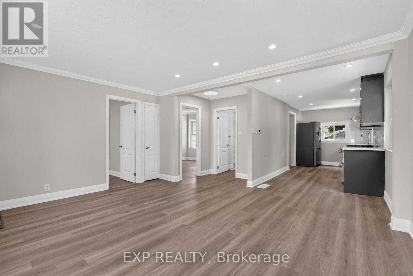
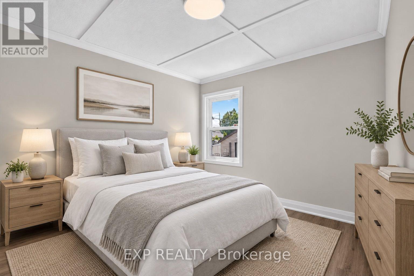
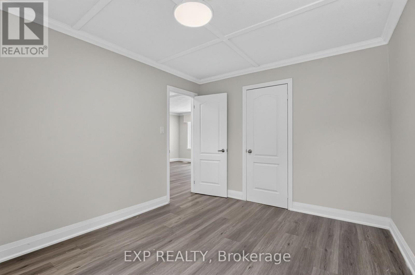
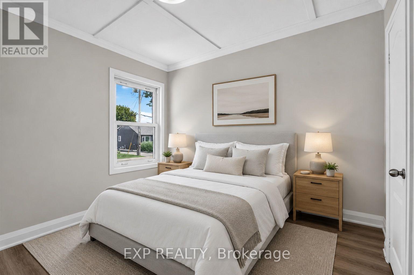
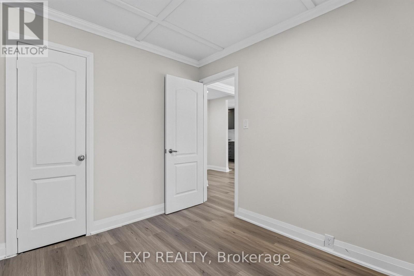
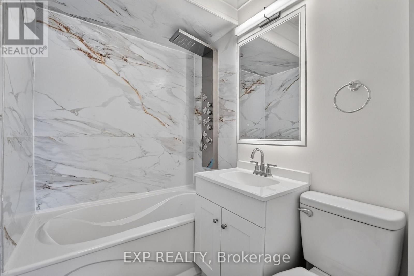
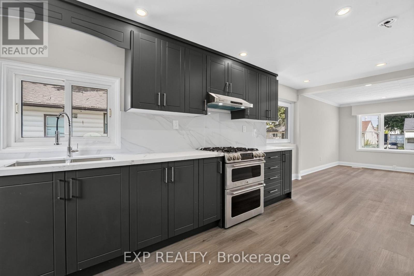
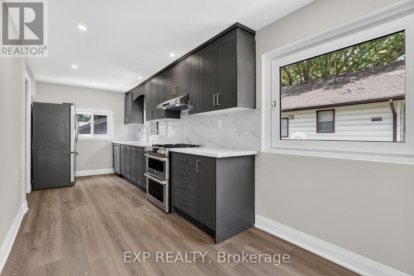
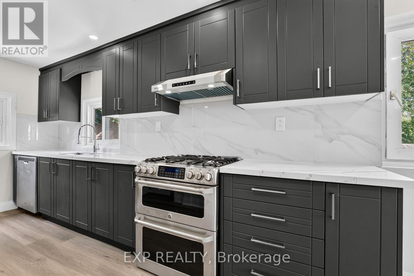
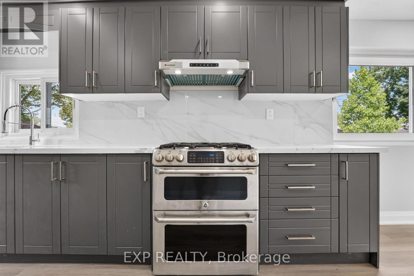
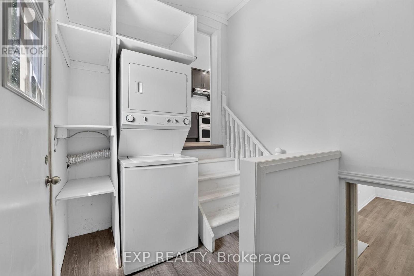
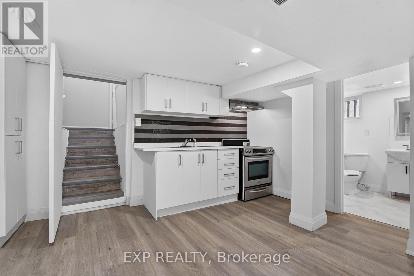
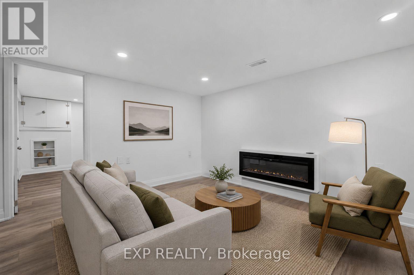
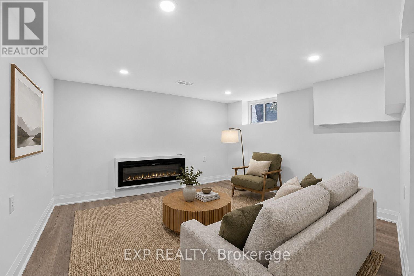
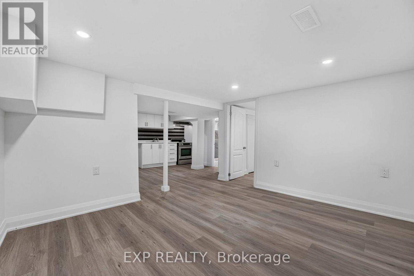
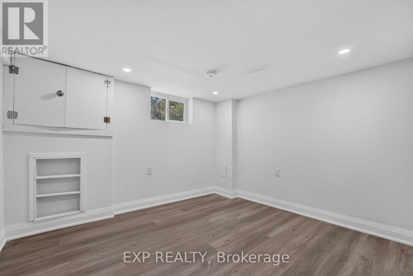
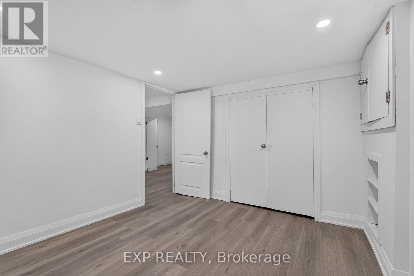
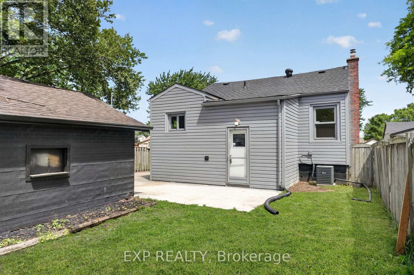
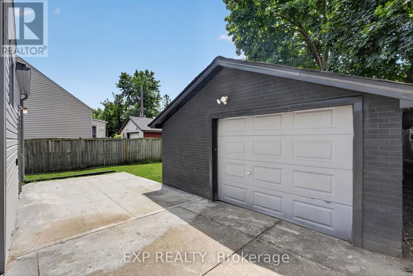
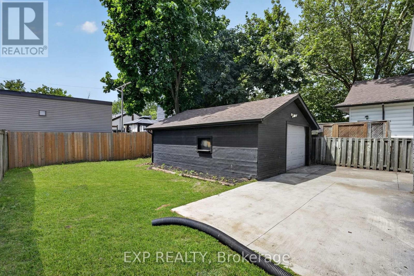
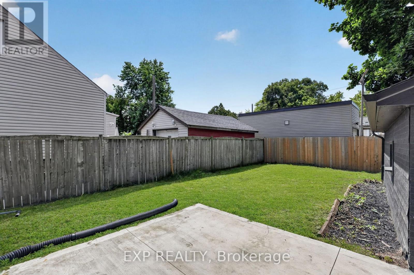
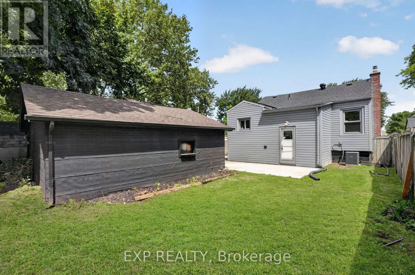
Welcome to 36 Mahony Ave, where comfort, functionality, and value come together in one of Hamilton's established east-end neighbourhoods. This well-maintained detached bungalow offers a versatile layout with 2+1 bedrooms, 2 full bathrooms, a finished basement with a separate entrance, and parking for up to 4 vehicles.The bright and inviting main level provides comfortable everyday living, while the finished lower level offers endless possibilities-perfect for an in-law setup, extended family, a home office, recreation space, or future income potential, subject to buyer verification and municipal requirements.Outside, enjoy a private yard with room to relax, entertain, or garden, along with the convenience of ample parking for family and guests. Commuters will appreciate the quick access to the Red Hill Valley Parkway, QEW, public transit, shopping, schools, parks, and everyday amenities.Whether you're purchasing your first home, looking to downsize without sacrificing space, or seeking a property with flexible living options, 36 Mahony Ave presents an exceptional opportunity to own a detached home with room to grow in a convenient Hamilton location. Don't miss your chance to make this versatile property your next home. (id:63616)
Property Details
| MLS® Number | X13623414 |
| Property Type | Single Family |
| Community Name | Normanhurst |
| Parking Space Total | 4 |
Building
| Bathroom Total | 2 |
| Bedrooms Above Ground | 2 |
| Bedrooms Below Ground | 1 |
| Bedrooms Total | 3 |
| Age | 51 To 99 Years |
| Amenities | Fireplace(s) |
| Appliances | Water Heater |
| Architectural Style | Bungalow |
| Basement Development | Finished |
| Basement Features | Walk-up, Separate Entrance |
| Basement Type | N/a (finished), Full, N/a, N/a |
| Construction Style Attachment | Detached |
| Cooling Type | Central Air Conditioning |
| Exterior Finish | Vinyl Siding |
| Fireplace Present | Yes |
| Fireplace Total | 1 |
| Foundation Type | Block |
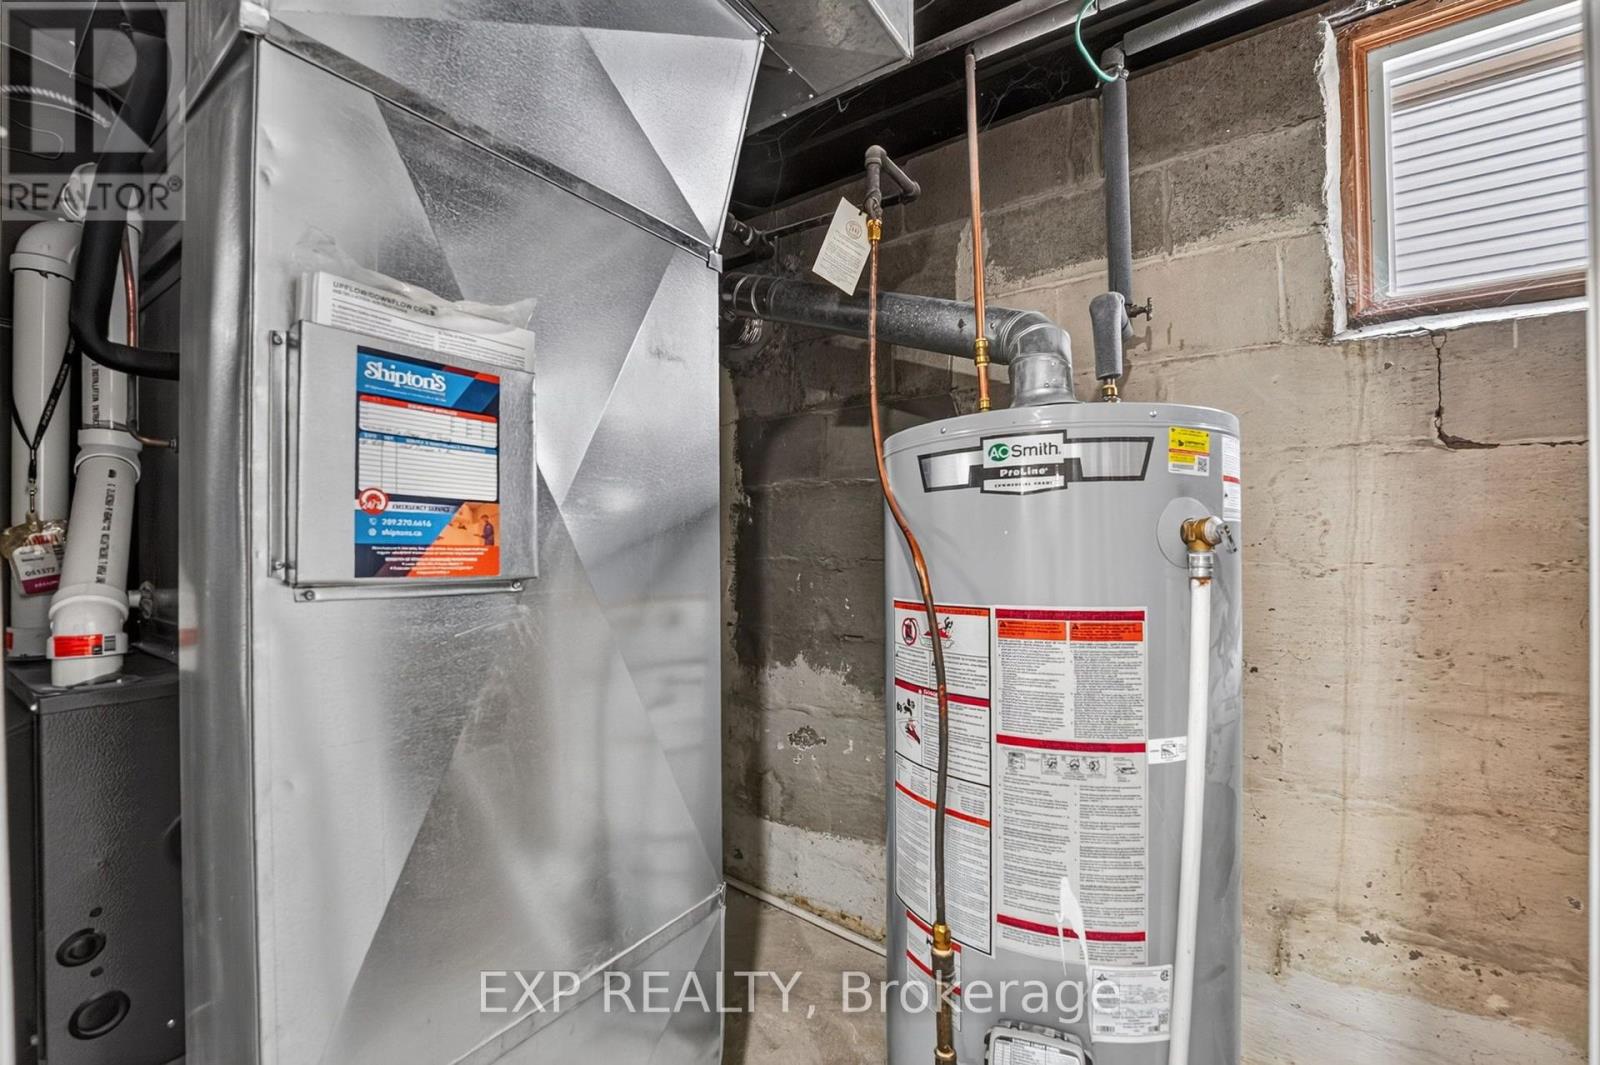
| Heating Fuel | Natural Gas |
| Heating Type | Forced Air |
| Stories Total | 1 |
| Size Interior | 0 - 699 Ft2 |
| Type | House |
| Utility Water | Municipal Water |
Parking
| Detached Garage | |
| Garage |
Land
| Acreage | No |
| Sewer | Sanitary Sewer |
| Size Depth | 85 Ft |
| Size Frontage | 40 Ft |
| Size Irregular | 40 X 85 Ft |
| Size Total Text | 40 X 85 Ft |
| Zoning Description | C |
Rooms
| Level | Type | Length | Width | Dimensions |
|---|---|---|---|---|
| Basement | Bedroom 3 | 2.87 m | 3.14 m | 2.87 m x 3.14 m |
| Basement | Family Room | 3.38 m | 3.75 m | 3.38 m x 3.75 m |
| Basement | Bathroom | 2.26 m | 1.25 m | 2.26 m x 1.25 m |
| Basement | Kitchen | 2.41 m | 4.05 m | 2.41 m x 4.05 m |
| Main Level | Bedroom | 3.51 m | 2.97 m | 3.51 m x 2.97 m |
| Main Level | Bedroom 2 | 95 m | 2.9 m | 95 m x 2.9 m |
| Main Level | Den | 1.52 m | 1.83 m | 1.52 m x 1.83 m |
| Main Level | Family Room | 4.3 m | 4.69 m | 4.3 m x 4.69 m |
| Main Level | Kitchen | 2.32 m | 4.54 m | 2.32 m x 4.54 m |
| Main Level | Bathroom | 1.92 m | 1.65 m | 1.92 m x 1.65 m |
https://www.realtor.ca/real-estate/30098882/36-mahony-avenue-hamilton-normanhurst-normanhurst
Contact Us
Contact us for more information

The trademarks REALTOR®, REALTORS®, and the REALTOR® logo are controlled by The Canadian Real Estate Association (CREA) and identify real estate professionals who are members of CREA. The trademarks MLS®, Multiple Listing Service® and the associated logos are owned by The Canadian Real Estate Association (CREA) and identify the quality of services provided by real estate professionals who are members of CREA. The trademark DDF® is owned by The Canadian Real Estate Association (CREA) and identifies CREA's Data Distribution Facility (DDF®)
July 31 2026 01:33:42
Toronto Regional Real Estate Board
Exp Realty