3554 Whispering Woods Trail Fort Erie, Ontario L0S 1N0

$2,800 Monthly
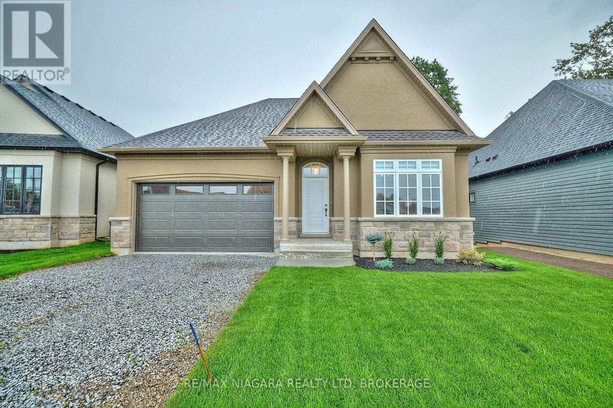
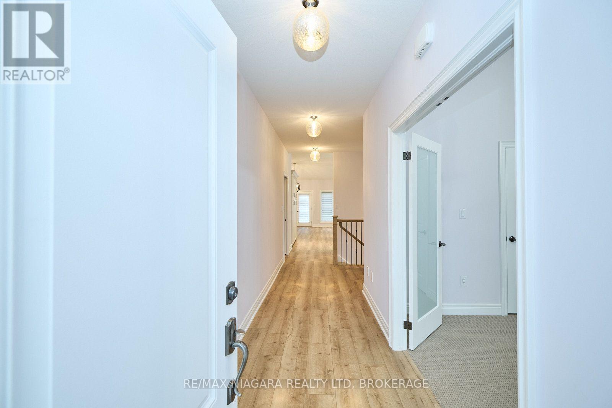
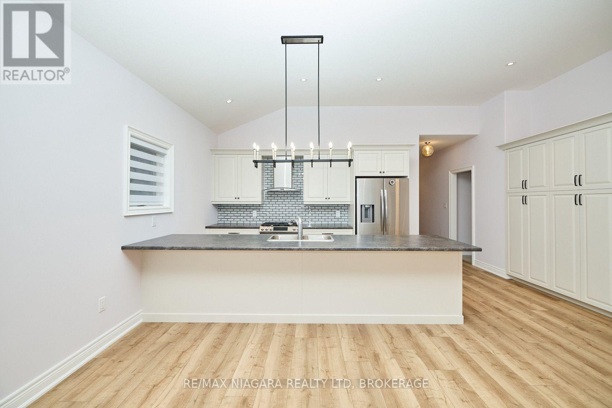
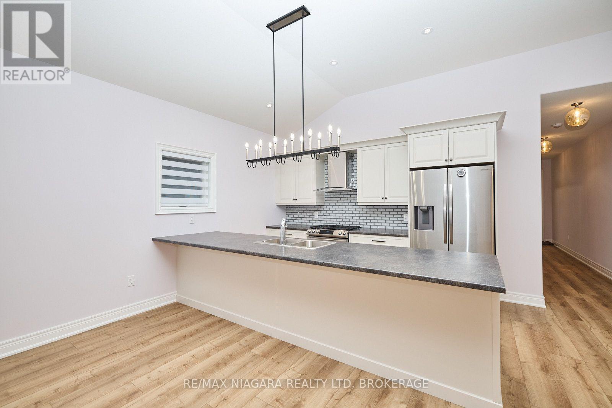
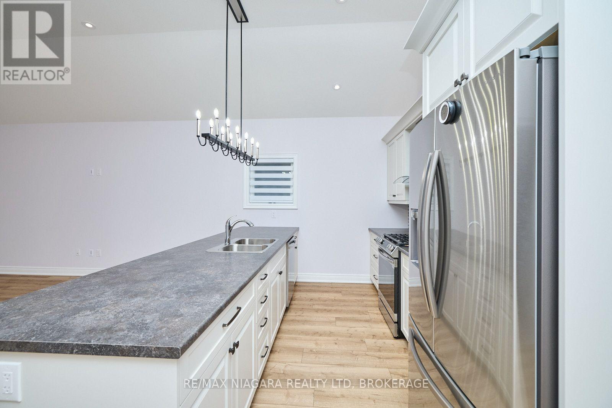
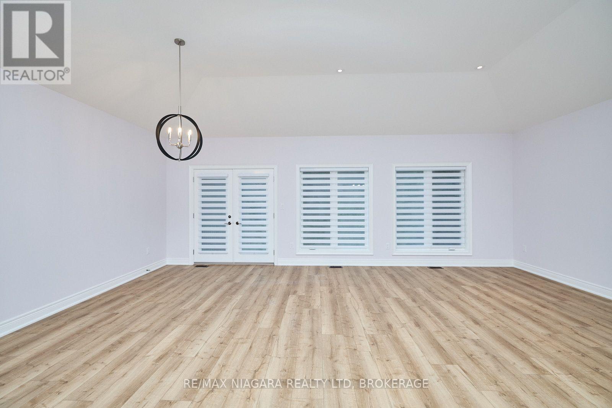
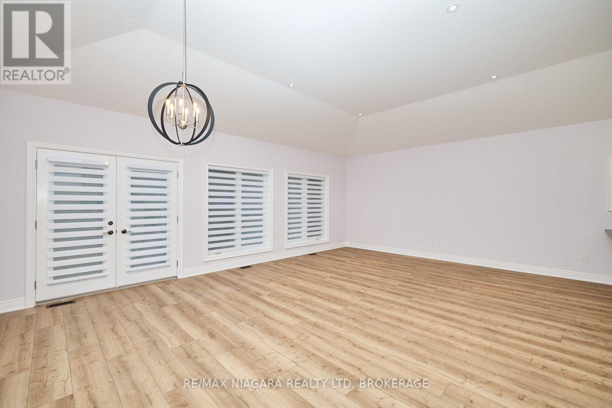
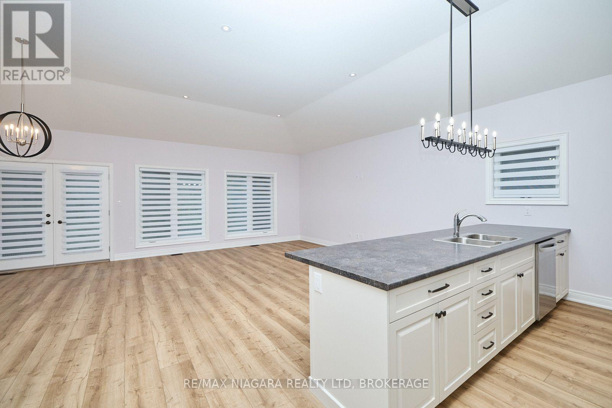
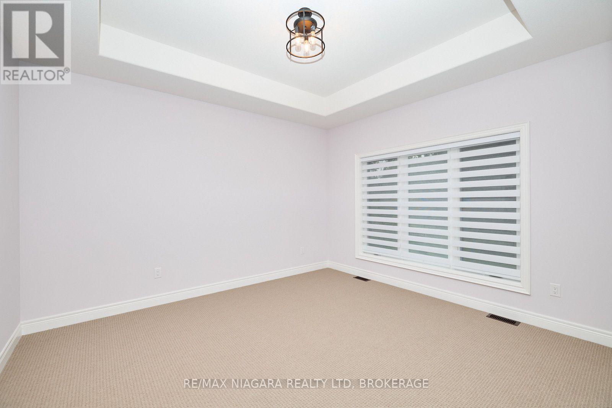
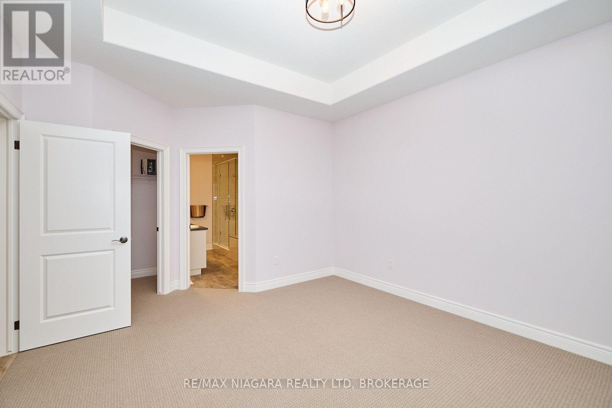
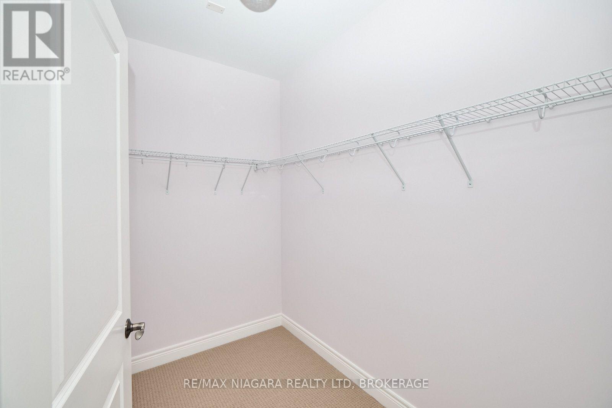
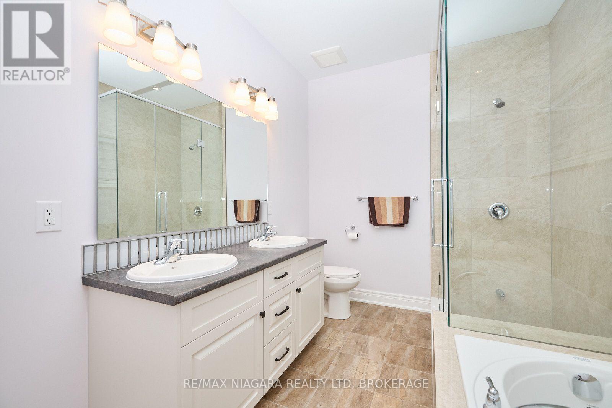
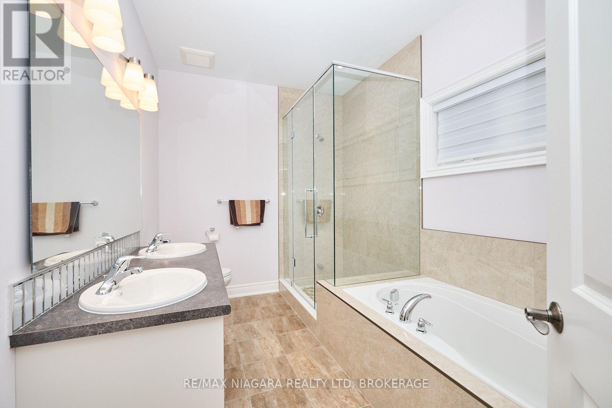
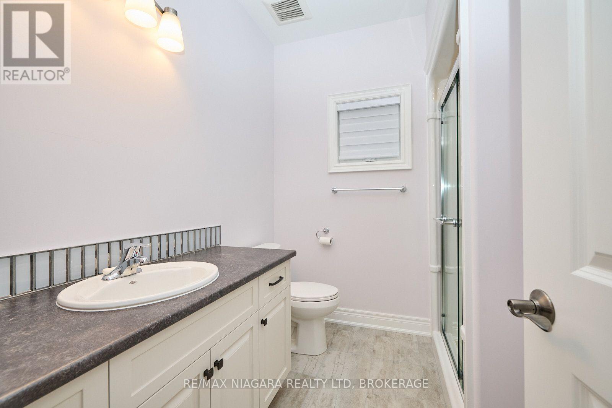
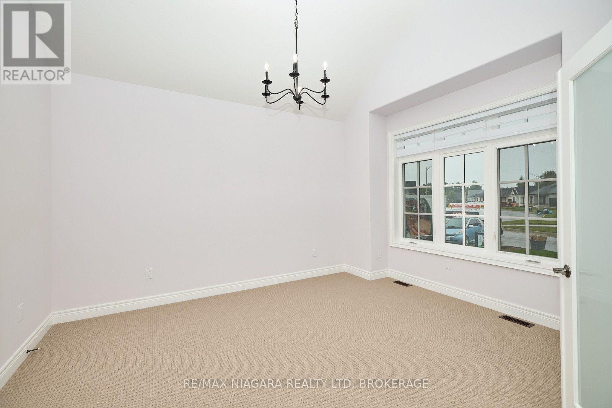
FOR LEASE in The Oaks at Six Mile Creek - Nestled against forested conservation lands in one of Ridgeway's most sought-after communities, this beautifully appointed bungalow offers the opportunity to enjoy a peaceful, low-maintenance lifestyle just moments from Lake Erie and Downtown Ridgeway. The Birch 48 floor plan provides approximately 1,560 sq ft of main-floor living space with bright, open rooms and quality finishes throughout. At the heart of the home is the impressive kitchen featuring a 12-foot centre island with breakfast bar, plenty of room for gathering and entertaining, and an open connection to the spacious great room. Soaring 11-foot ceilings add to the sense of space, while garden doors lead to the backyard and bring the outdoors in. The primary bedroom features a spa-inspired 5-piece ensuite with double sinks, glass shower with niche, and plenty of room to unwind. A second bedroom and additional 3-piece bathroom provide comfortable space for guests, a home office, or everyday living. Enjoy the tranquility of The Oaks while remaining within walking distance of Lake Erie, the 26-km Friendship Trail, and Downtown Ridgeway's shops, restaurants, cafés, services, community events, and weekly Farmers' Market. Crystal Beach's sandy shoreline, waterfront park, shops, restaurants, and boat launches are just a few minutes away. A wonderful opportunity to lease a beautiful home in a quiet, established community while enjoying everything that Ridgeway and Niagara's South Coast have to offer. (id:63616)
Property Details
| MLS® Number | X13735526 |
| Property Type | Single Family |
| Community Name | 335 - Ridgeway |
| Equipment Type | Water Heater, Water Heater - Tankless |
| Features | Wooded Area, In Suite Laundry |
| Parking Space Total | 4 |
| Rental Equipment Type | Water Heater, Water Heater - Tankless |
| Structure | Porch, Patio(s) |
Building
| Bathroom Total | 2 |
| Bedrooms Above Ground | 2 |
| Bedrooms Total | 2 |
| Age | New Building |
| Appliances | Dishwasher, Stove, Refrigerator |
| Architectural Style | Bungalow |
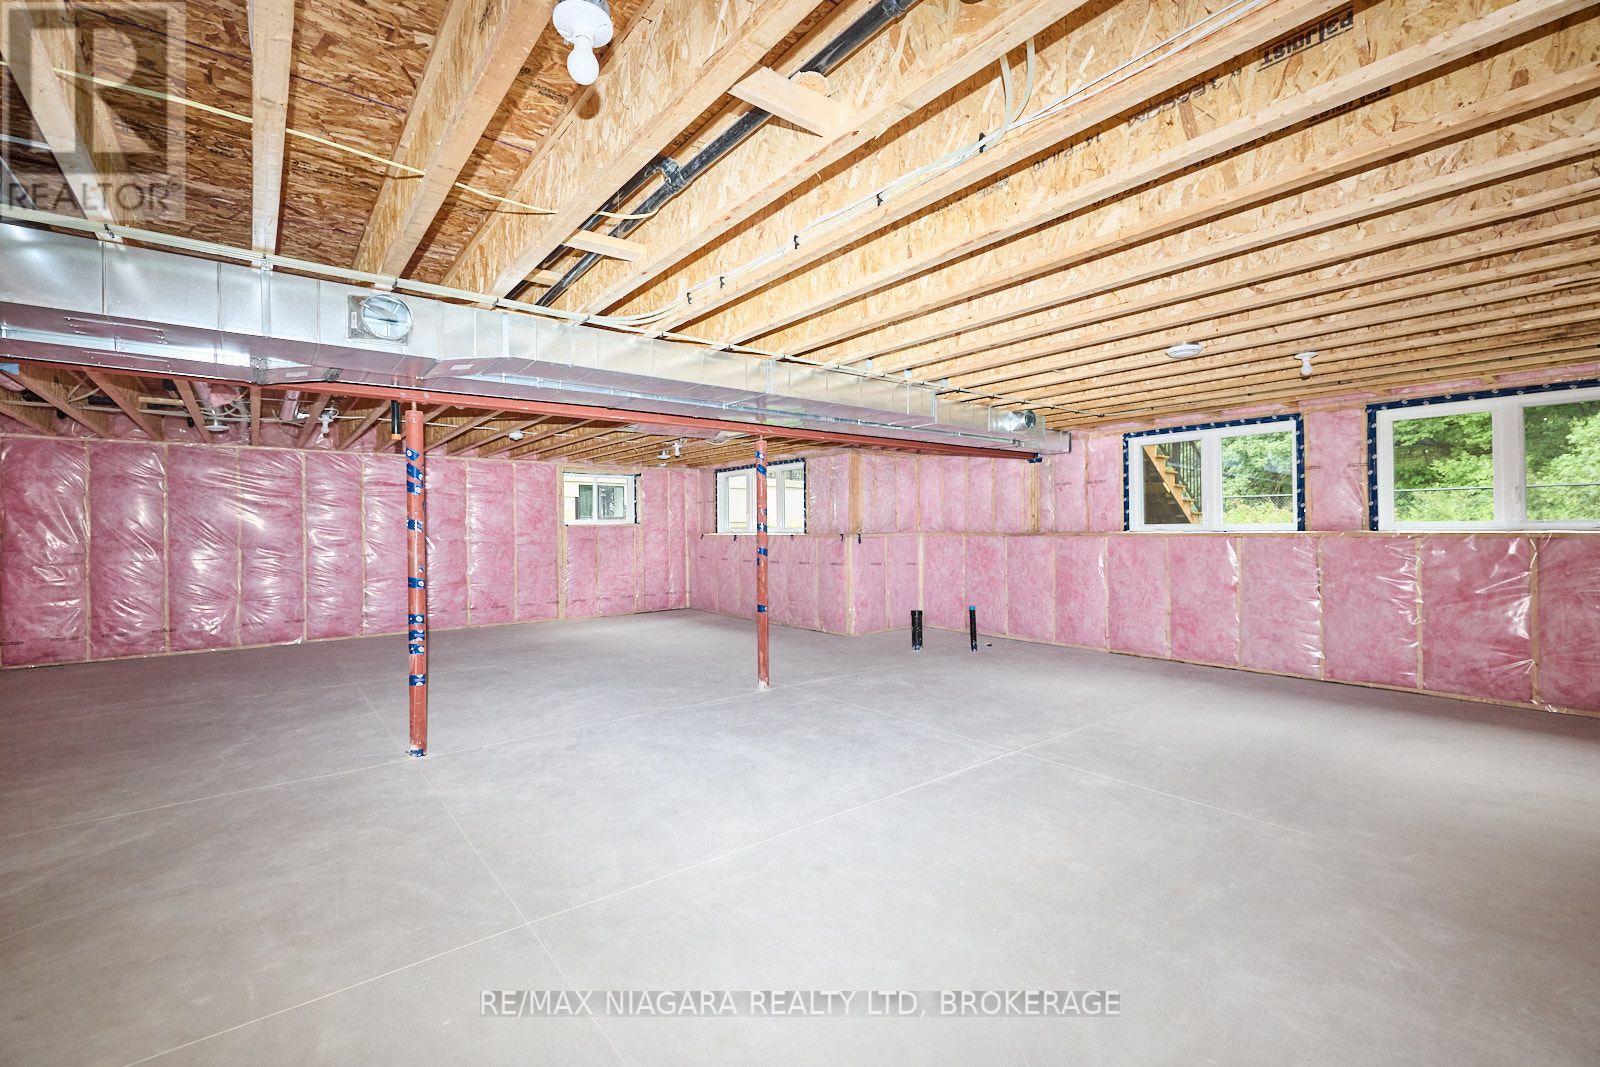
| Basement Development | Unfinished |
| Basement Type | Full (unfinished) |
| Construction Style Attachment | Detached |
| Cooling Type | Central Air Conditioning, Ventilation System |
| Exterior Finish | Stone |
| Foundation Type | Poured Concrete |
| Heating Fuel | Natural Gas |
| Heating Type | Forced Air |
| Stories Total | 1 |
| Size Interior | 1,500 - 2,000 Ft2 |
| Type | House |
| Utility Water | Municipal Water |
Parking
| Attached Garage | |
| Garage | |
| Inside Entry |
Land
| Acreage | No |
| Sewer | Sanitary Sewer |
| Size Depth | 116 Ft |
| Size Frontage | 48 Ft |
| Size Irregular | 48 X 116 Ft |
| Size Total Text | 48 X 116 Ft |
| Surface Water | Lake/pond |
Rooms
| Level | Type | Length | Width | Dimensions |
|---|---|---|---|---|
| Main Level | Great Room | 7.32 m | 5.49 m | 7.32 m x 5.49 m |
| Main Level | Kitchen | 3.73 m | 2.74 m | 3.73 m x 2.74 m |
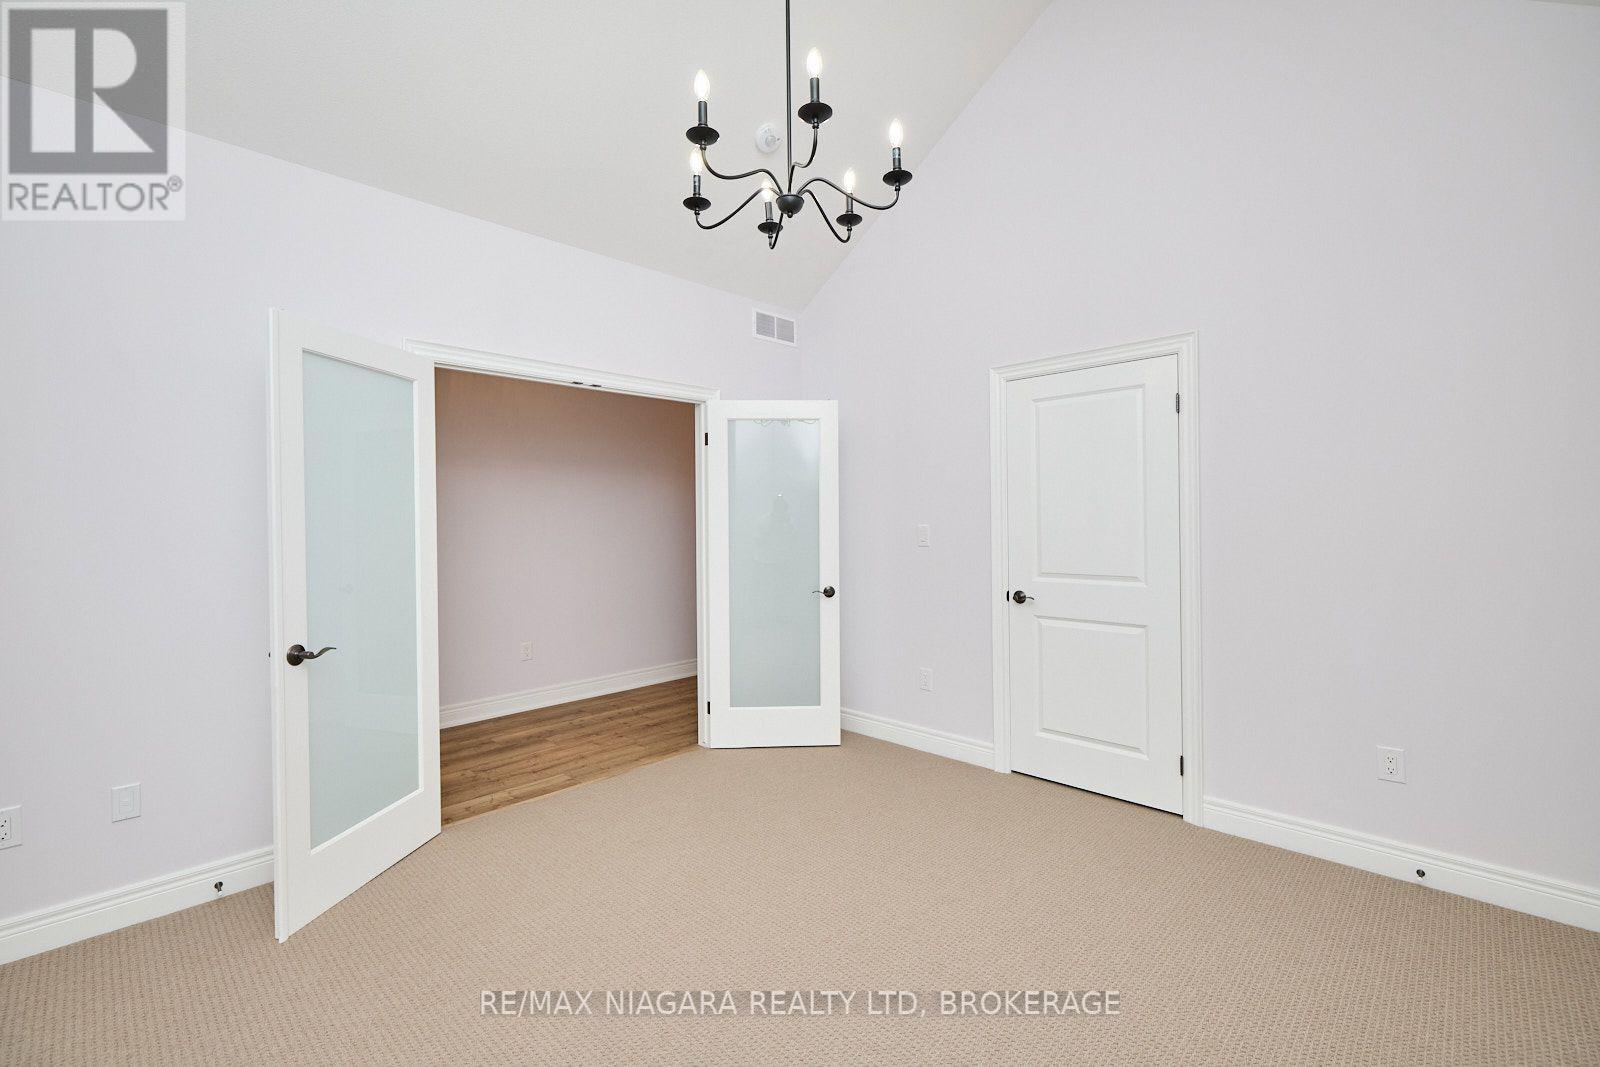
| Main Level | Primary Bedroom | 3.81 m | 4.27 m | 3.81 m x 4.27 m |
| Main Level | Bathroom | Measurements not available | ||
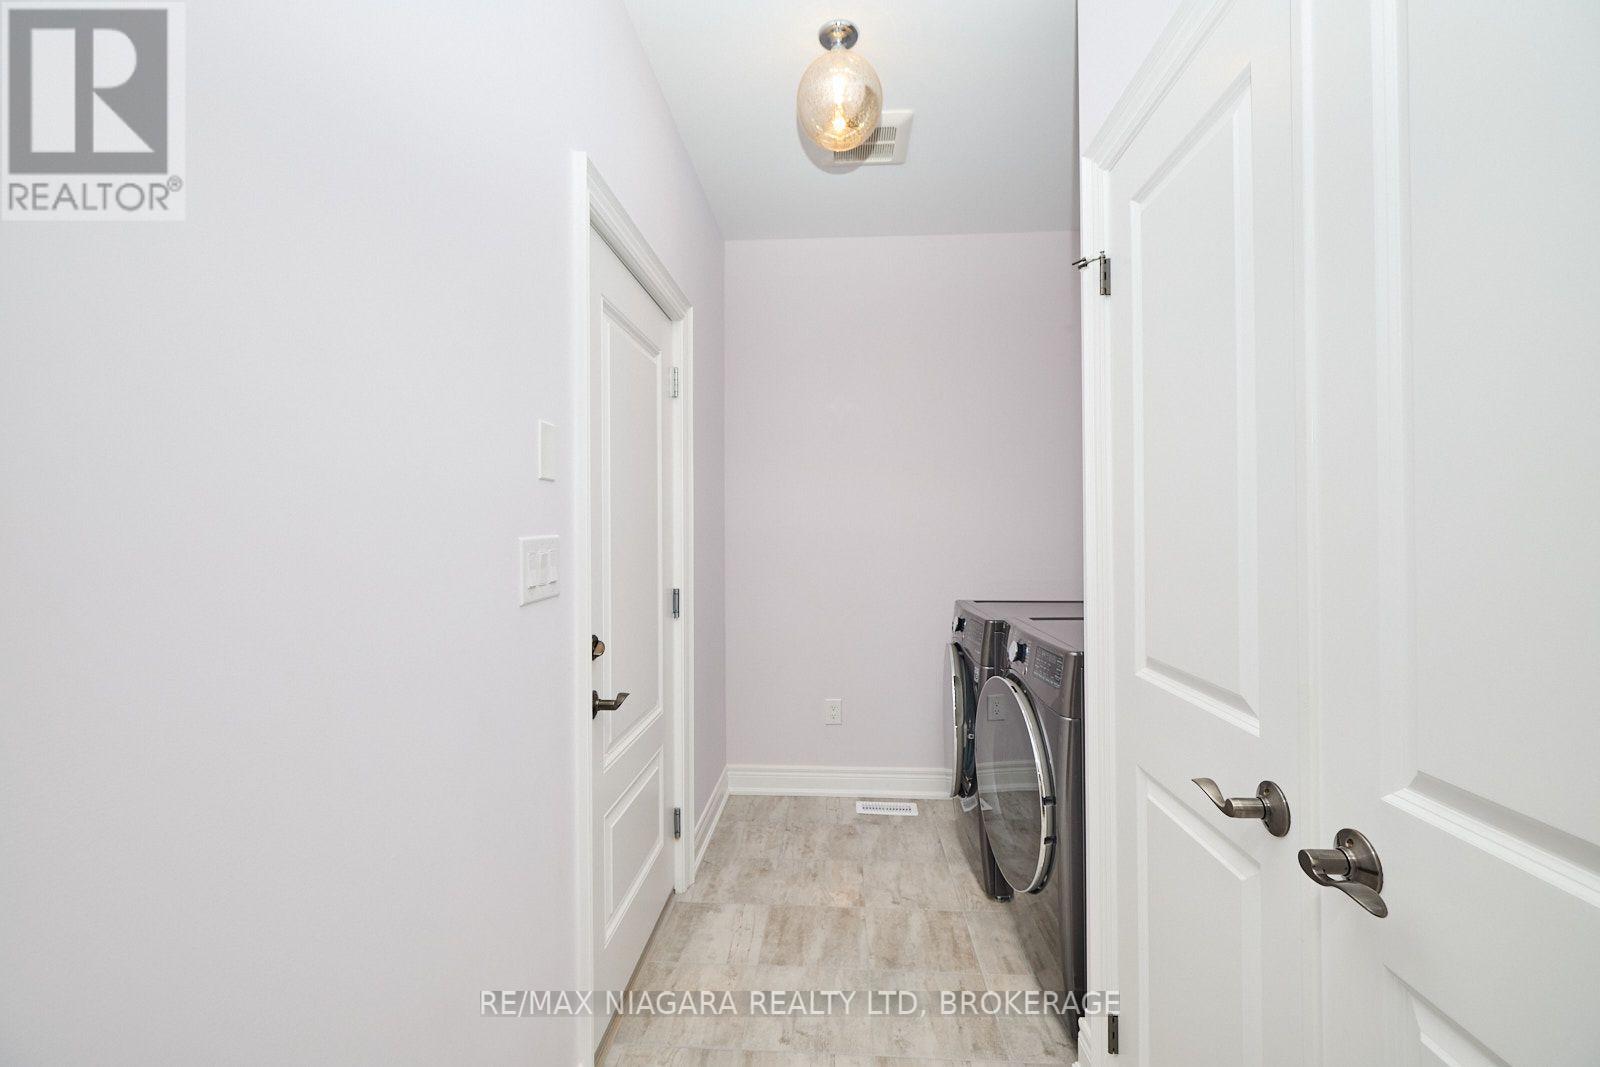
| Main Level | Laundry Room | Measurements not available | ||
| Main Level | Bathroom | Measurements not available | ||
| Main Level | Bedroom 2 | 3.66 m | 3.96 m | 3.66 m x 3.96 m |
Contact Us
Contact us for more information

The trademarks REALTOR®, REALTORS®, and the REALTOR® logo are controlled by The Canadian Real Estate Association (CREA) and identify real estate professionals who are members of CREA. The trademarks MLS®, Multiple Listing Service® and the associated logos are owned by The Canadian Real Estate Association (CREA) and identify the quality of services provided by real estate professionals who are members of CREA. The trademark DDF® is owned by The Canadian Real Estate Association (CREA) and identifies CREA's Data Distribution Facility (DDF®)
September 02 2026 02:23:26
Niagara Association of REALTORS®
RE/MAX Niagara Realty Ltd, Brokerage