3546 Eton Crescent Niagara Falls, Ontario L2J 3B5

$799,900
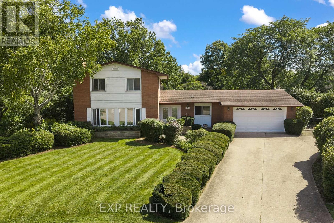
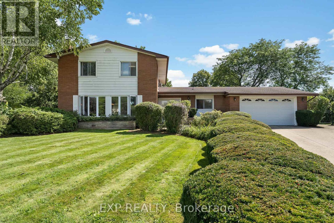
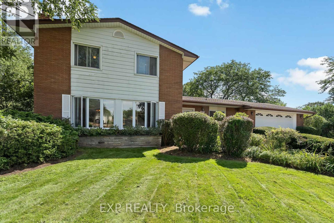
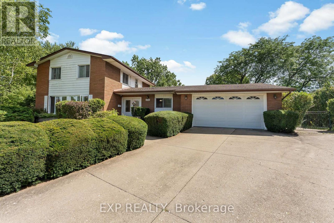
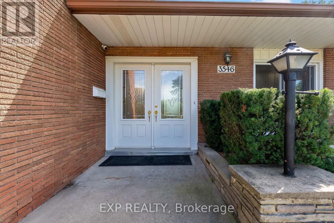
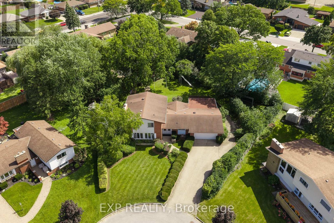
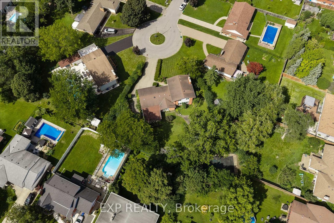
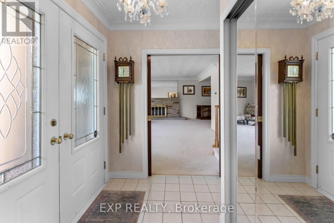
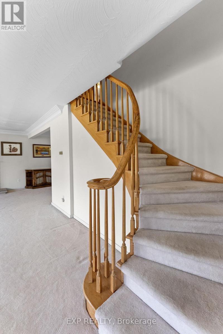
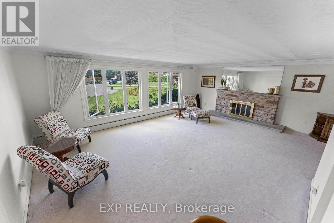
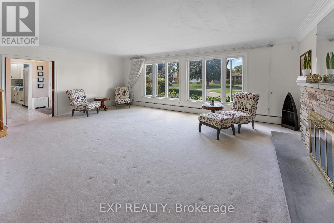
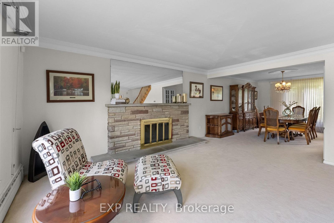
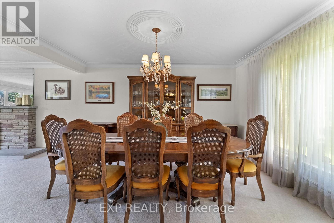
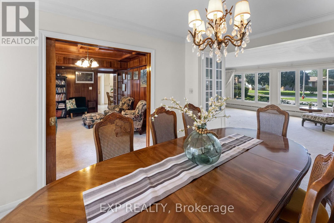
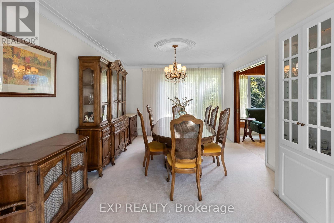
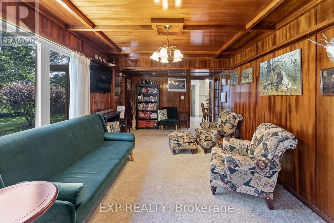
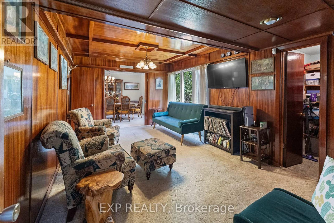
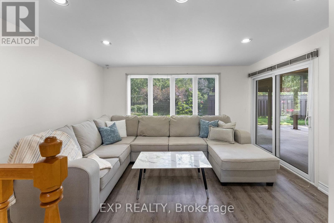
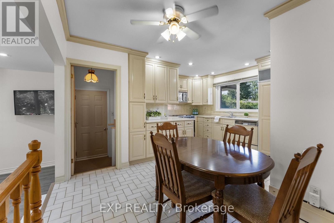
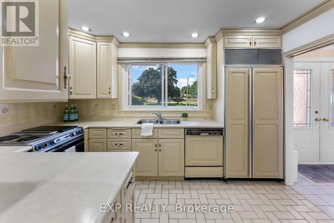
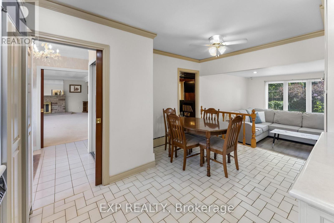
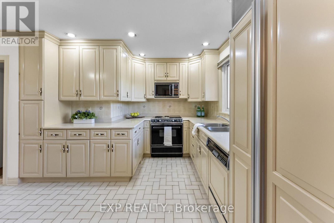
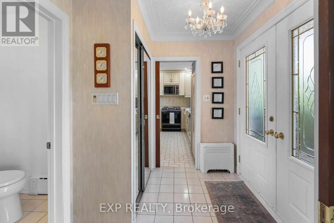
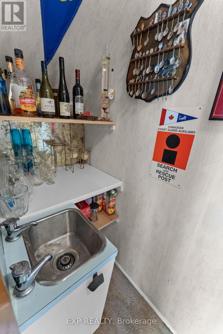
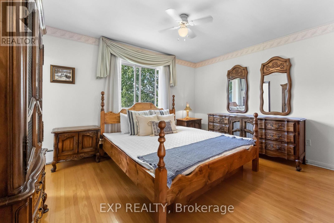
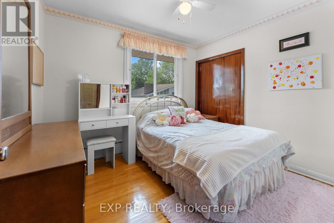
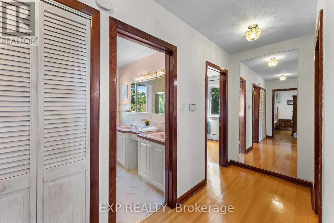
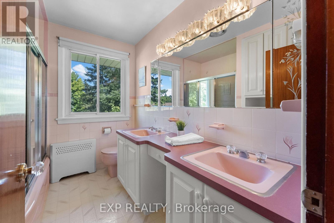
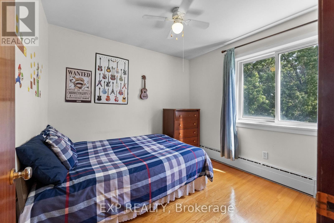
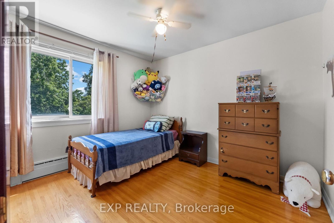
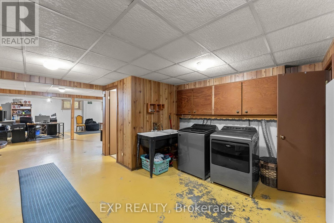
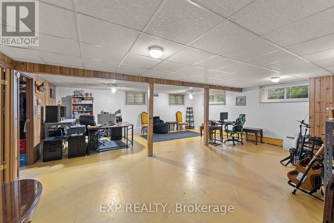
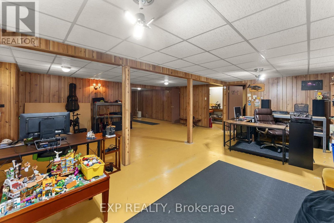
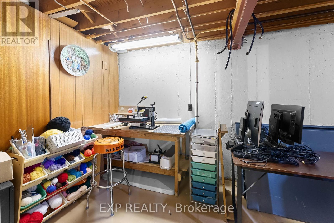
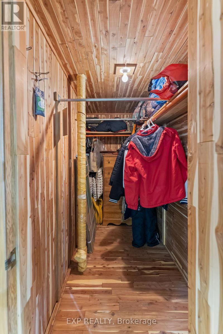
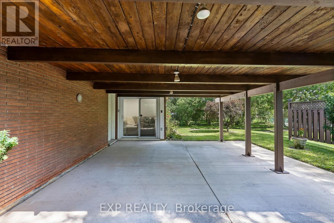
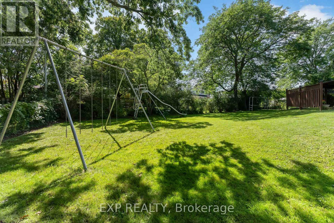
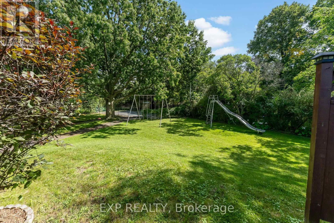
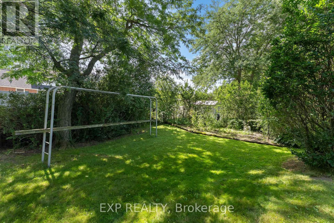
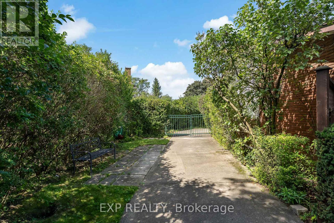
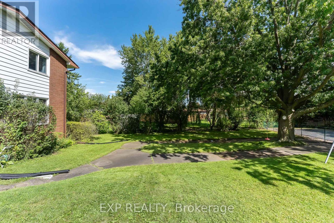
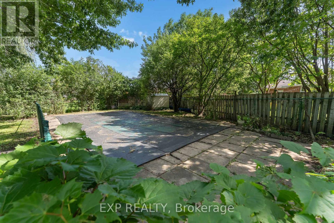
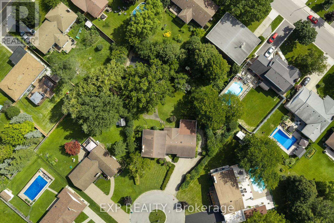
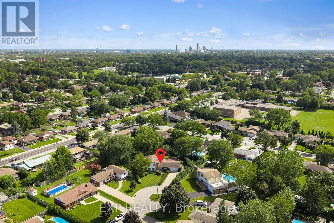
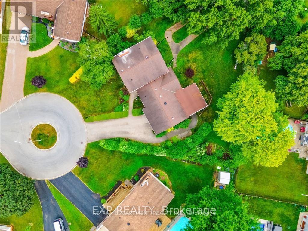
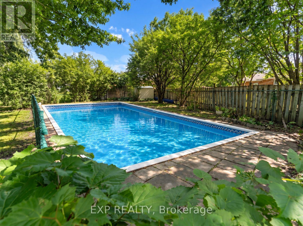
Welcome to 3546 Eton Crescent, a spacious family home tucked away on a quiet cul-de-sac in Niagara Falls' desirable Rolling Acres neighbourhood. Offering more than 2,300 sq. ft. of living space, four bedrooms, two full and two half bathrooms, and an incredible pie-shaped lot measuring approximately 0.44 acres, this is a property with space, character and possibilities that are becoming increasingly hard to find in the city. Inside, generous principal rooms and beautiful original details provide a fantastic foundation for someone ready to make this home their own. The main level features multiple living spaces, including a sunken family room, a character-filled den with wet bar, and plenty of room for both everyday family life and entertaining. Upstairs, four well-sized bedrooms with original hardwood flooring offer space for the whole family, while the partially finished basement provides additional storage and future potential. Step outside and the property really sets itself apart. The exceptionally deep, pie-shaped lot stretches approximately 215 feet at its deepest point, creating a backyard with remarkable space and privacy. An existing in-ground concrete pool, covered patio and expansive yard offer endless possibilities to create an incredible outdoor retreat.Complete with an attached garage and situated in an established neighbourhood close to excellent schools, parks, shopping, amenities and highway access, this is a rare opportunity to bring your vision to a substantial home on an extraordinary city lot. Homes can be updated, but you can't create another pie-shaped lot in a neighbourhood like this. (id:63616)
Property Details
| MLS® Number | X13794956 |
| Property Type | Single Family |
| Community Name | 207 - Casey |
| Amenities Near By | Park, Place Of Worship, Schools |
| Community Features | School Bus |
| Features | Cul-de-sac, Irregular Lot Size |
| Parking Space Total | 8 |
| Pool Type | Inground Pool |
Building
| Bathroom Total | 4 |
| Bedrooms Above Ground | 4 |
| Bedrooms Total | 4 |
| Amenities | Fireplace(s) |
| Appliances | Garage Door Opener Remote(s), Dishwasher, Dryer, Garage Door Opener, Microwave, Stove, Washer, Window Coverings, Refrigerator |
| Basement Development | Partially Finished |
| Basement Type | Full (partially Finished) |
| Construction Style Attachment | Detached |
| Cooling Type | Window Air Conditioner |
| Exterior Finish | Brick, Aluminum Siding |
| Fire Protection | Alarm System |
| Fireplace Present | Yes |
| Fireplace Total | 1 |
| Foundation Type | Poured Concrete |
| Half Bath Total | 2 |
| Heating Fuel | Natural Gas |
| Heating Type | Radiant Heat |
| Stories Total | 2 |
| Size Interior | 2,000 - 2,500 Ft2 |
| Type | House |
| Utility Water | Municipal Water |
Parking
| Attached Garage | |
| Garage |
Land
| Acreage | No |
| Fence Type | Fenced Yard |
| Land Amenities | Park, Place Of Worship, Schools |
| Sewer | Sanitary Sewer |
| Size Depth | 217 Ft ,1 In |
| Size Frontage | 65 Ft |
| Size Irregular | 65 X 217.1 Ft ; Wide, Oversized Lot |
| Size Total Text | 65 X 217.1 Ft ; Wide, Oversized Lot |
| Zoning Description | R1b |
Rooms
| Level | Type | Length | Width | Dimensions |
|---|---|---|---|---|
| Second Level | Bedroom 4 | 2.96 m | 2.72 m | 2.96 m x 2.72 m |
| Second Level | Bathroom | 2.8 m | 1.4 m | 2.8 m x 1.4 m |
| Second Level | Primary Bedroom | 4.18 m | 3.35 m | 4.18 m x 3.35 m |
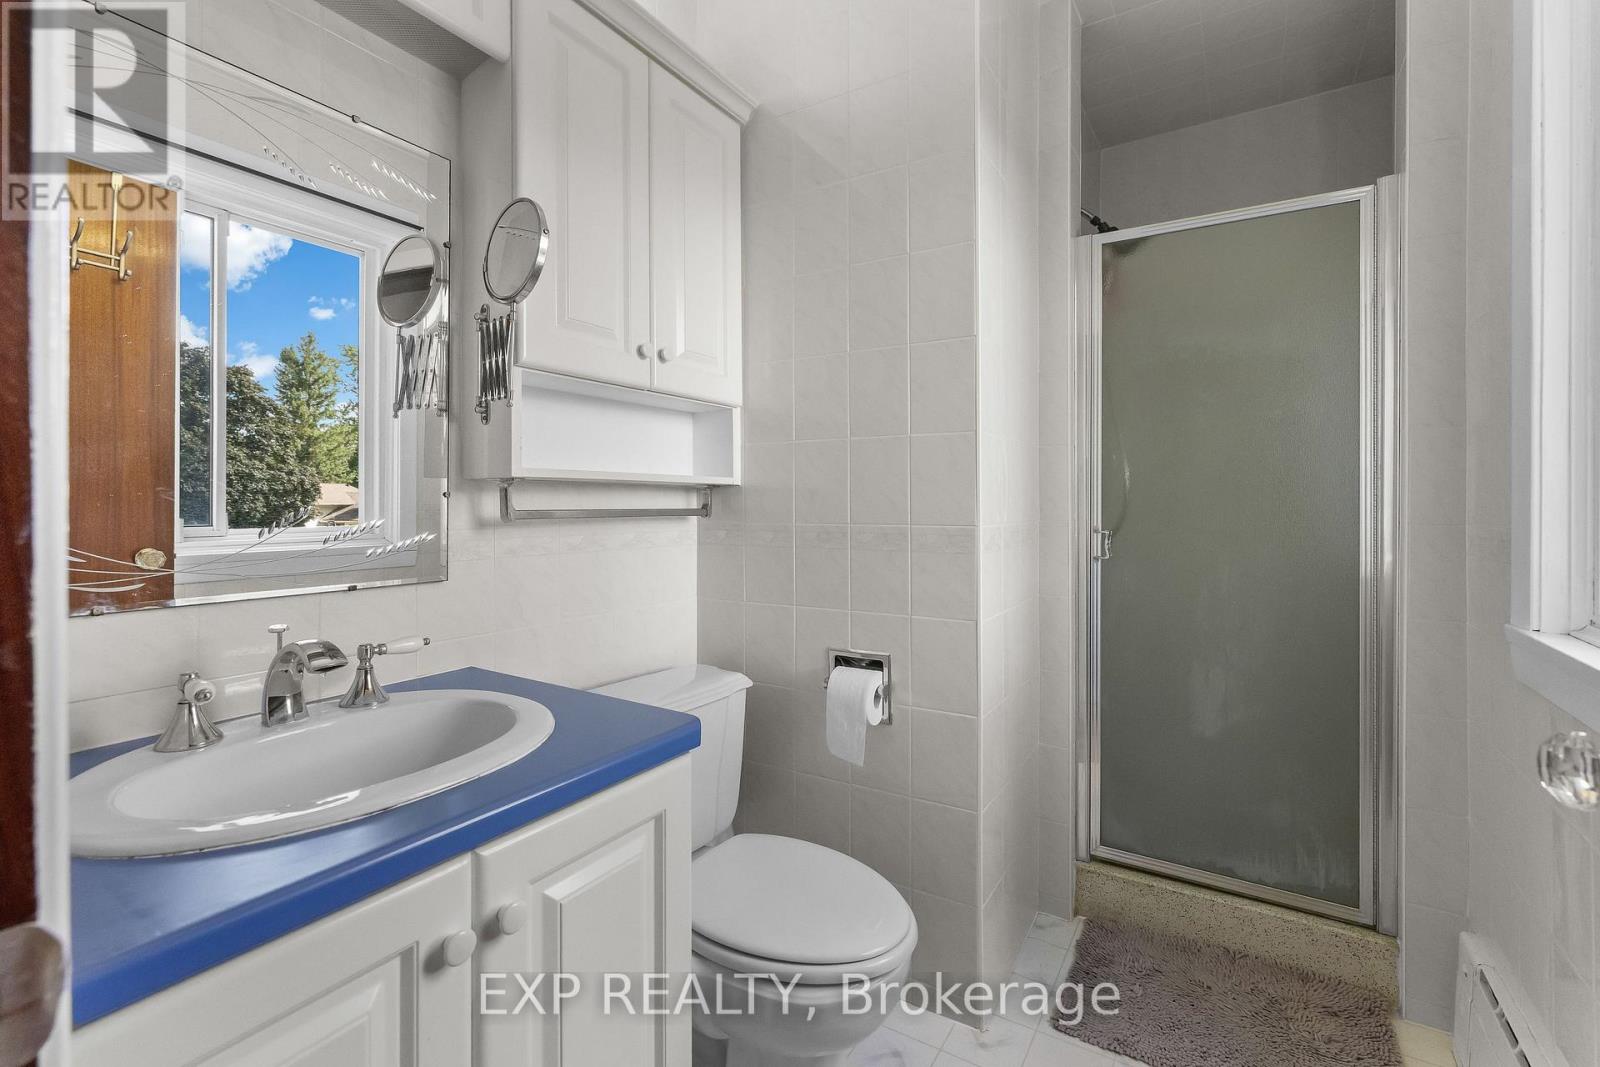
| Second Level | Bathroom | 2.87 m | 1.8 m | 2.87 m x 1.8 m |
| Second Level | Bedroom 2 | 3.3 m | 2.77 m | 3.3 m x 2.77 m |
| Second Level | Bedroom 3 | 3.08 m | 2.82 m | 3.08 m x 2.82 m |
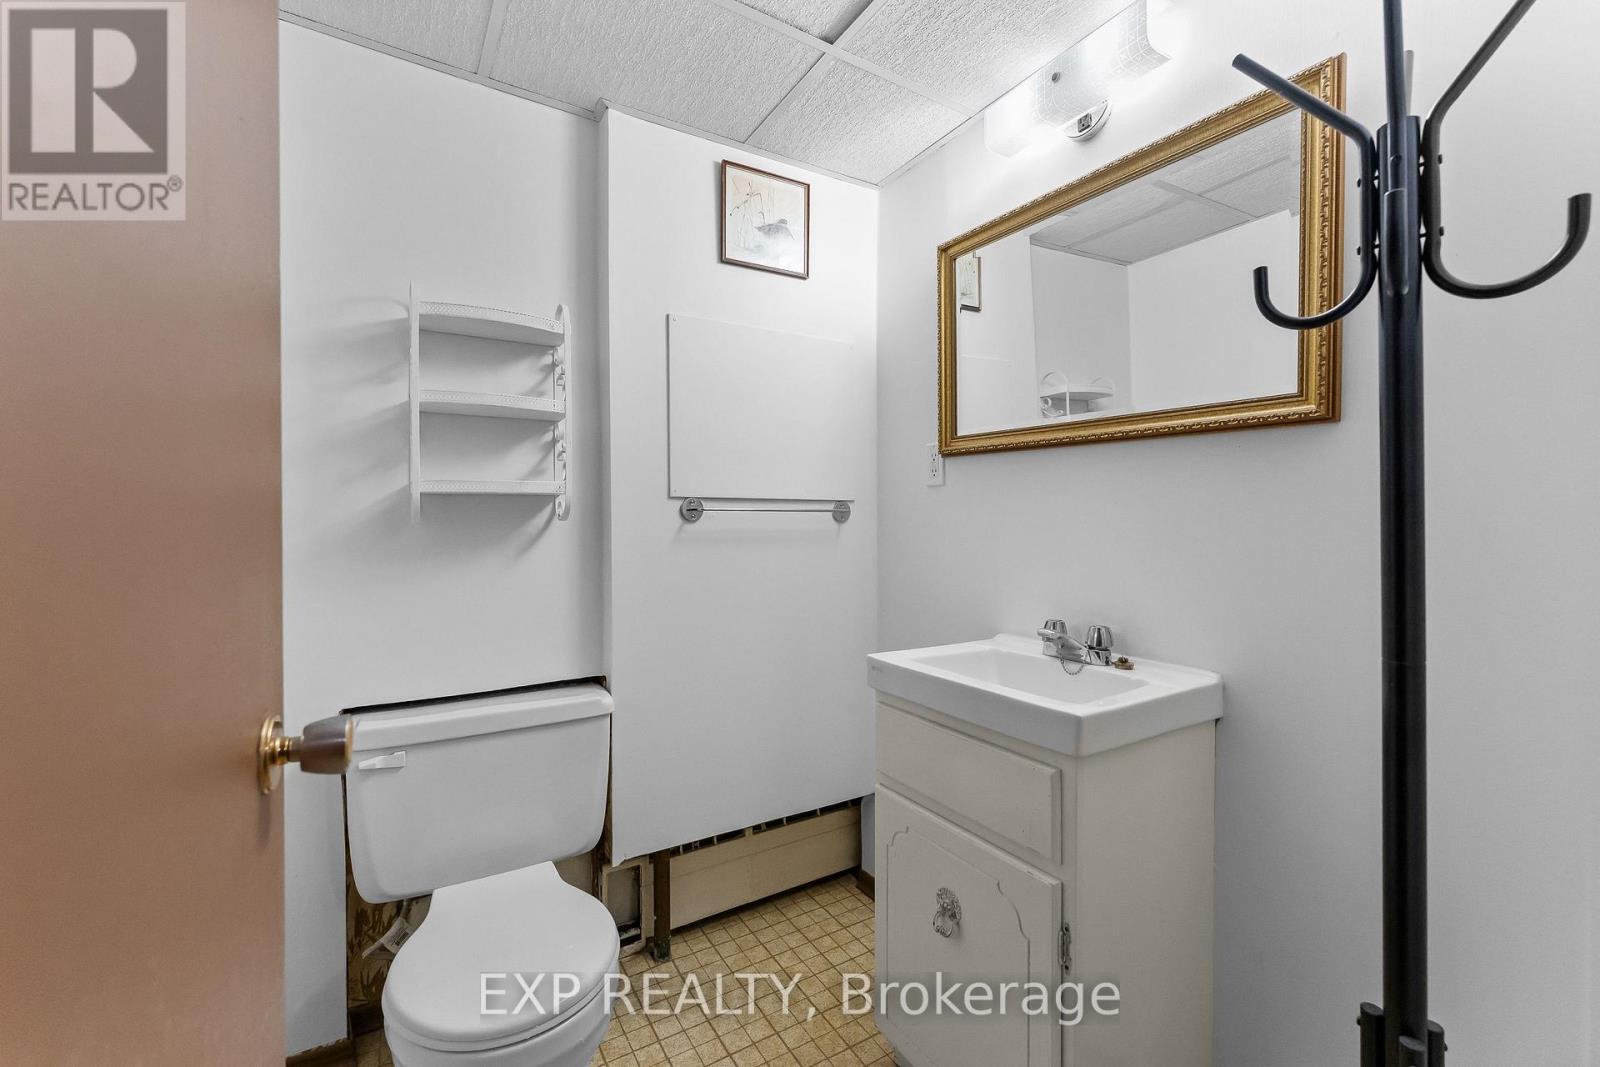
| Basement | Bathroom | 1.63 m | 1.59 m | 1.63 m x 1.59 m |
| Main Level | Living Room | 7.14 m | 5.06 m | 7.14 m x 5.06 m |
| Main Level | Dining Room | 4.36 m | 3.51 m | 4.36 m x 3.51 m |
| Main Level | Kitchen | 4.72 m | 3.91 m | 4.72 m x 3.91 m |
| Main Level | Den | 3.35 m | 5.24 m | 3.35 m x 5.24 m |
| Main Level | Family Room | 4.6 m | 3.6 m | 4.6 m x 3.6 m |
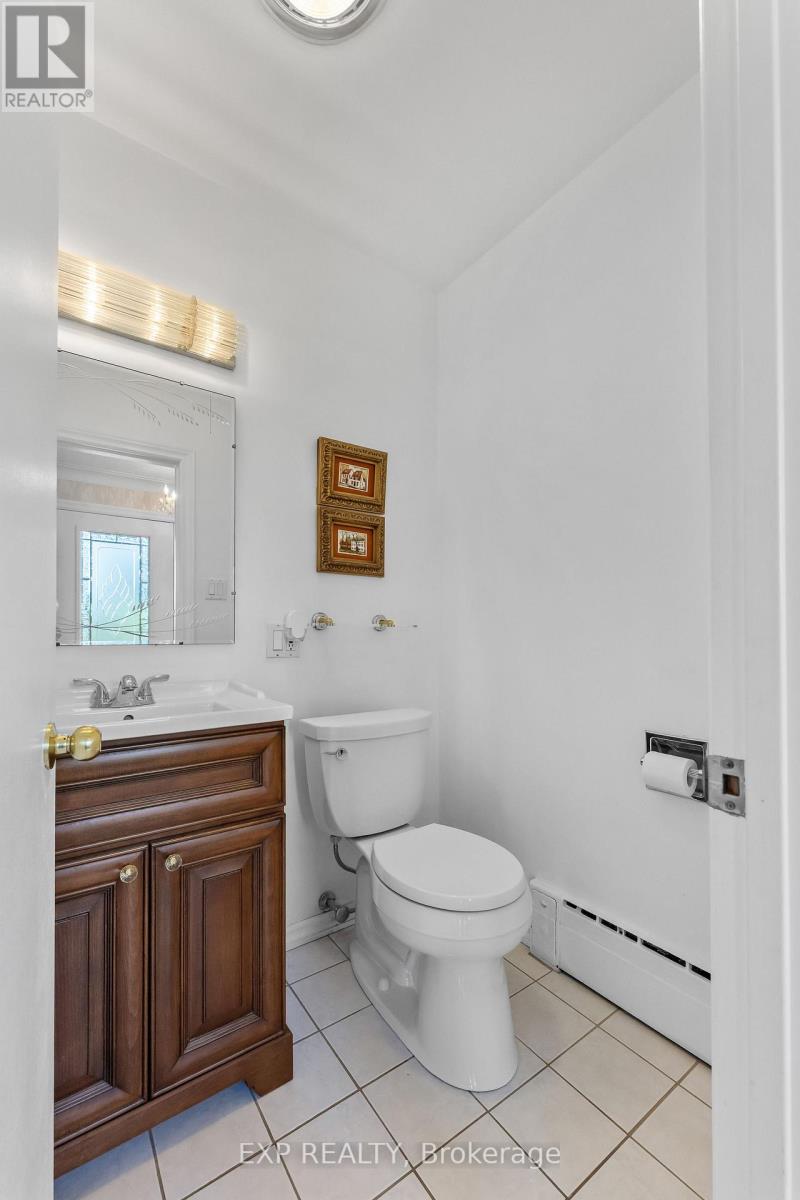
| Main Level | Bathroom | 1.6 m | 1.52 m | 1.6 m x 1.52 m |
https://www.realtor.ca/real-estate/30291073/3546-eton-crescent-niagara-falls-casey-207-casey
Contact Us
Contact us for more information

The trademarks REALTOR®, REALTORS®, and the REALTOR® logo are controlled by The Canadian Real Estate Association (CREA) and identify real estate professionals who are members of CREA. The trademarks MLS®, Multiple Listing Service® and the associated logos are owned by The Canadian Real Estate Association (CREA) and identify the quality of services provided by real estate professionals who are members of CREA. The trademark DDF® is owned by The Canadian Real Estate Association (CREA) and identifies CREA's Data Distribution Facility (DDF®)
September 17 2026 11:54:11
Niagara Association of REALTORS®
Exp Realty