353 Dupont Street Toronto, Ontario M5R 1V9

$2,395,000
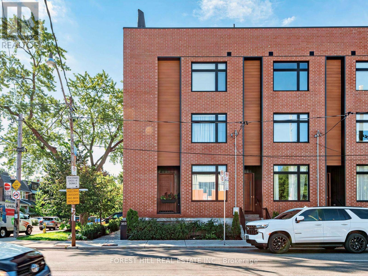
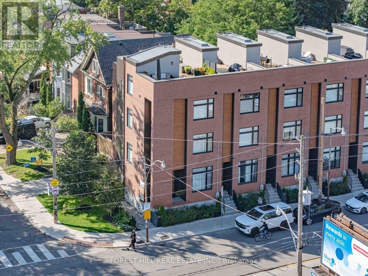
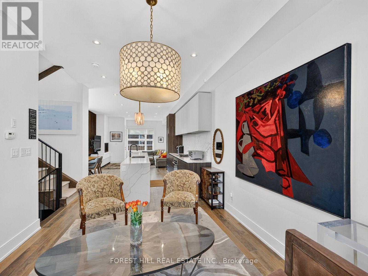
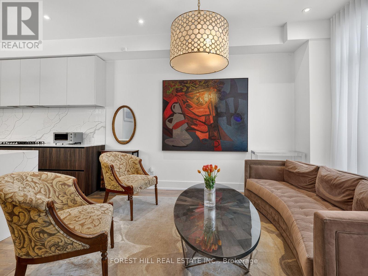
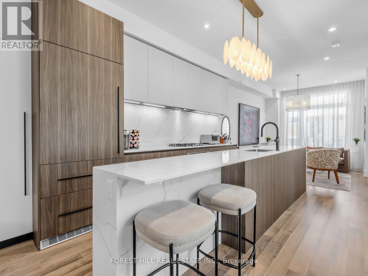
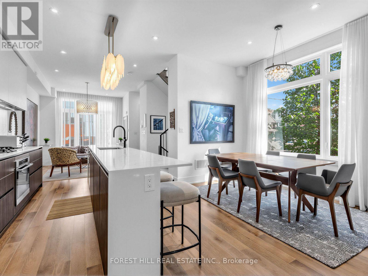
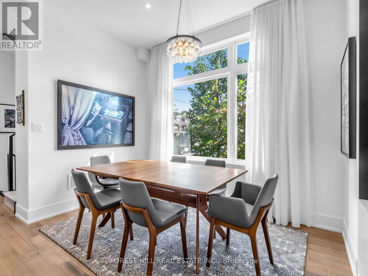
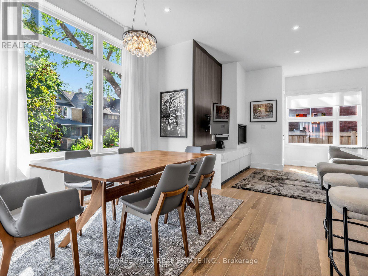
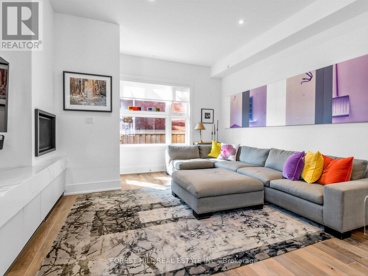
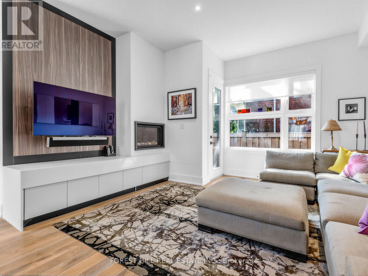
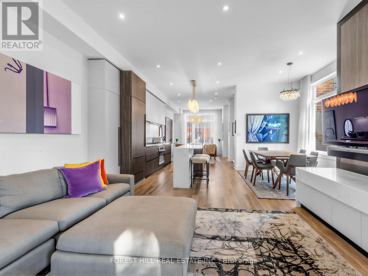
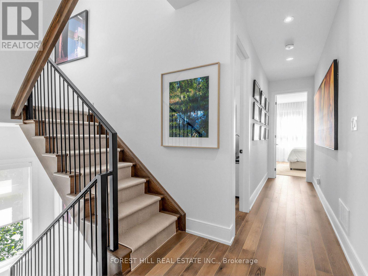
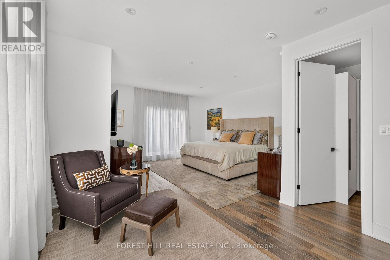
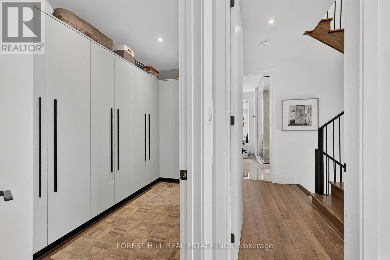
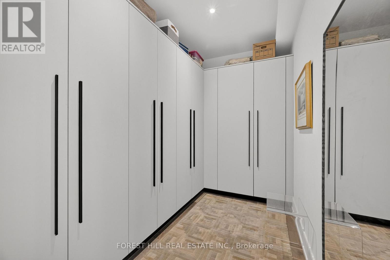
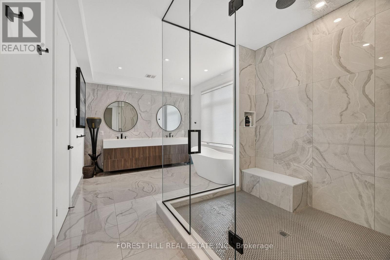
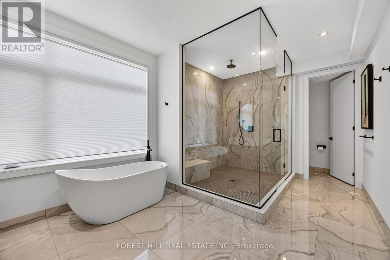
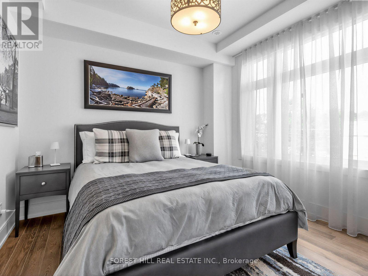
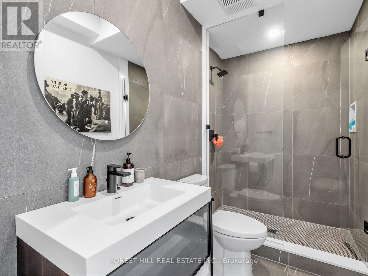
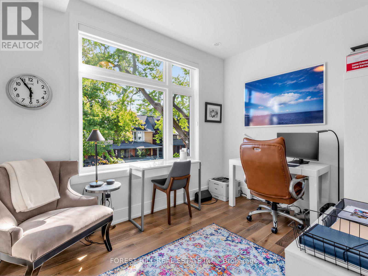
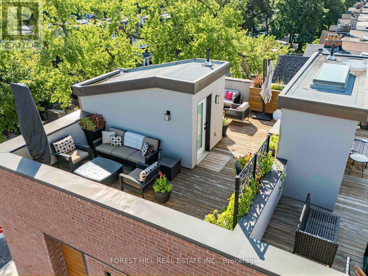
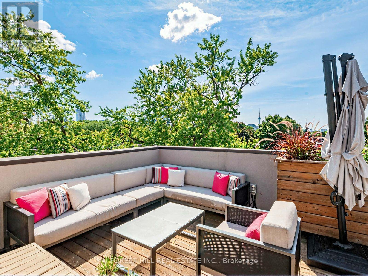
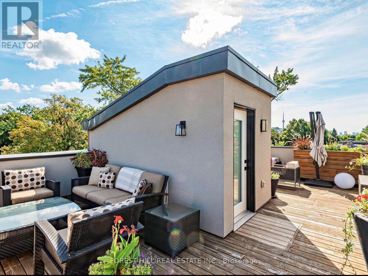
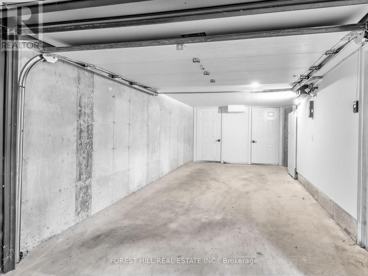
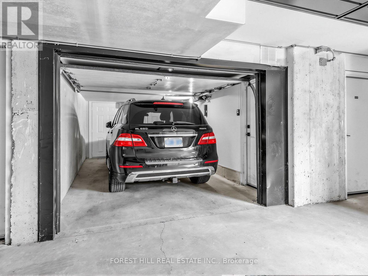
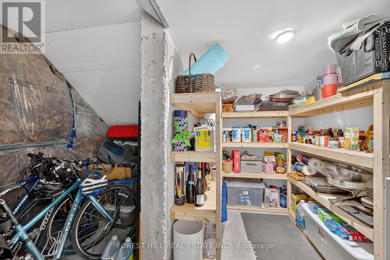
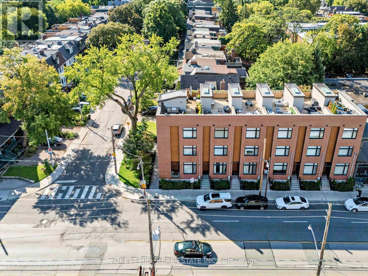
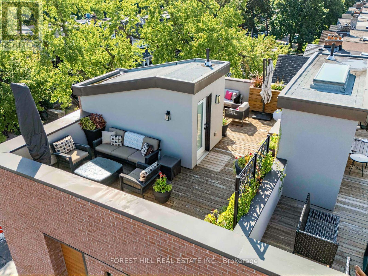
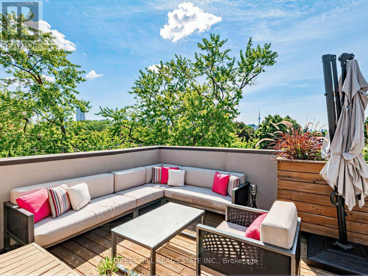
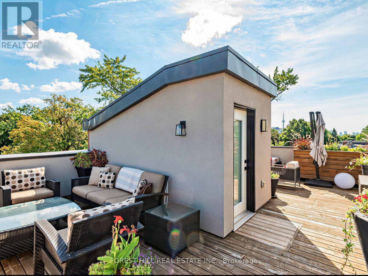
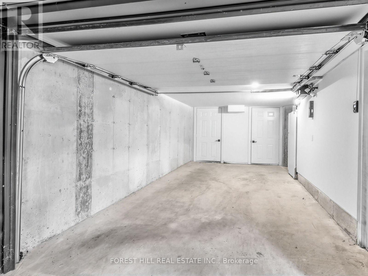
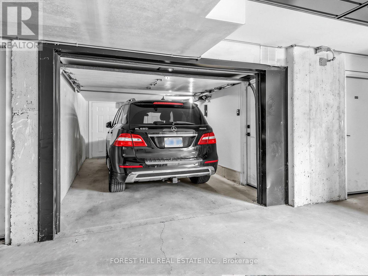
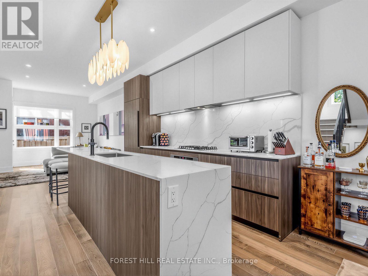
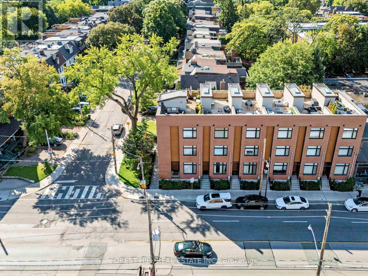
The largest and most coveted corner residence in the collection, this exceptional four-bedroom end-unit offers 2,500+ sq. ft. of refined living across three levels, soaring 10' main-floor ceilings and an extraordinary sense of space and privacy. The Italian kitchen features Muti-Quartz counters and backsplash, 36" Liebherr fridge/freezer and premium AEG appliances, flowing to the family room with gas fireplace and custom media storage. Walk out to the private rear deck with BBQ hookup. Custom 5.5" engineered hardwood, Stonetile porcelain and Kohler fixtures add sophistication throughout. The second floor offers three bedrooms, including two with private ensuites, plus laundry. The third-floor master retreat features a spacious sitting room, walk-in closet, private balcony and spa-like 5-piece ensuite with freestanding soaker tub and heated floors. The spectacular rooftop oasis offers CN Tower and Casa Loma views, with gas and water hookups. Private garage, storage, smart garage door, HRV and humidifier, and Cat 6 wiring. Steps to schools, parks, restaurants, shopping and transit. A truly exceptional Annex residence. (id:63616)
Open House
This property has open houses!
2:00 pm
Ends at:4:00 pm
Property Details
| MLS® Number | C13759838 |
| Property Type | Single Family |
| Community Name | Annex |
| Amenities Near By | Park, Public Transit, Schools |
| Community Features | Community Centre |
| Parking Space Total | 1 |
Building
| Bathroom Total | 4 |
| Bedrooms Above Ground | 4 |
| Bedrooms Total | 4 |
| Age | New Building |
| Appliances | Dryer, Furniture, Washer, Window Coverings, Refrigerator |
| Basement Features | Separate Entrance, Walk Out |
| Basement Type | N/a, N/a |
| Construction Style Attachment | Attached |
| Cooling Type | Central Air Conditioning |
| Exterior Finish | Brick |
| Fireplace Present | Yes |
| Flooring Type | Hardwood, Porcelain Tile |
| Foundation Type | Unknown |
| Half Bath Total | 1 |
| Heating Fuel | Natural Gas |
| Heating Type | Forced Air |
| Stories Total | 3 |
| Size Interior | 2,500 - 3,000 Ft2 |
| Type | Row / Townhouse |
| Utility Water | Municipal Water |
Parking
| Attached Garage | |
| Garage |
Land
| Acreage | No |
| Land Amenities | Park, Public Transit, Schools |
| Sewer | Sanitary Sewer |
| Size Depth | 57 Ft |
| Size Frontage | 15 Ft ,7 In |
| Size Irregular | 15.6 X 57 Ft |
| Size Total Text | 15.6 X 57 Ft |
Rooms
| Level | Type | Length | Width | Dimensions |
|---|---|---|---|---|
| Second Level | Bedroom 2 | 3.38 m | 3.34 m | 3.38 m x 3.34 m |
| Second Level | Bedroom 3 | 4.05 m | 3.1 m | 4.05 m x 3.1 m |
| Second Level | Bedroom 4 | 3.77 m | 2.6 m | 3.77 m x 2.6 m |
| Second Level | Laundry Room | Measurements not available | ||
| Third Level | Sitting Room | 3.87 m | 3.32 m | 3.87 m x 3.32 m |
| Third Level | Bathroom | 5.39 m | 3.37 m | 5.39 m x 3.37 m |
| Third Level | Primary Bedroom | 4.69 m | 4.48 m | 4.69 m x 4.48 m |
| Ground Level | Dining Room | 3.53 m | 3.24 m | 3.53 m x 3.24 m |
| Ground Level | Living Room | 4.22 m | 3.18 m | 4.22 m x 3.18 m |
| Ground Level | Kitchen | 5.01 m | 2.24 m | 5.01 m x 2.24 m |
| Ground Level | Family Room | 4.17 m | 3.06 m | 4.17 m x 3.06 m |
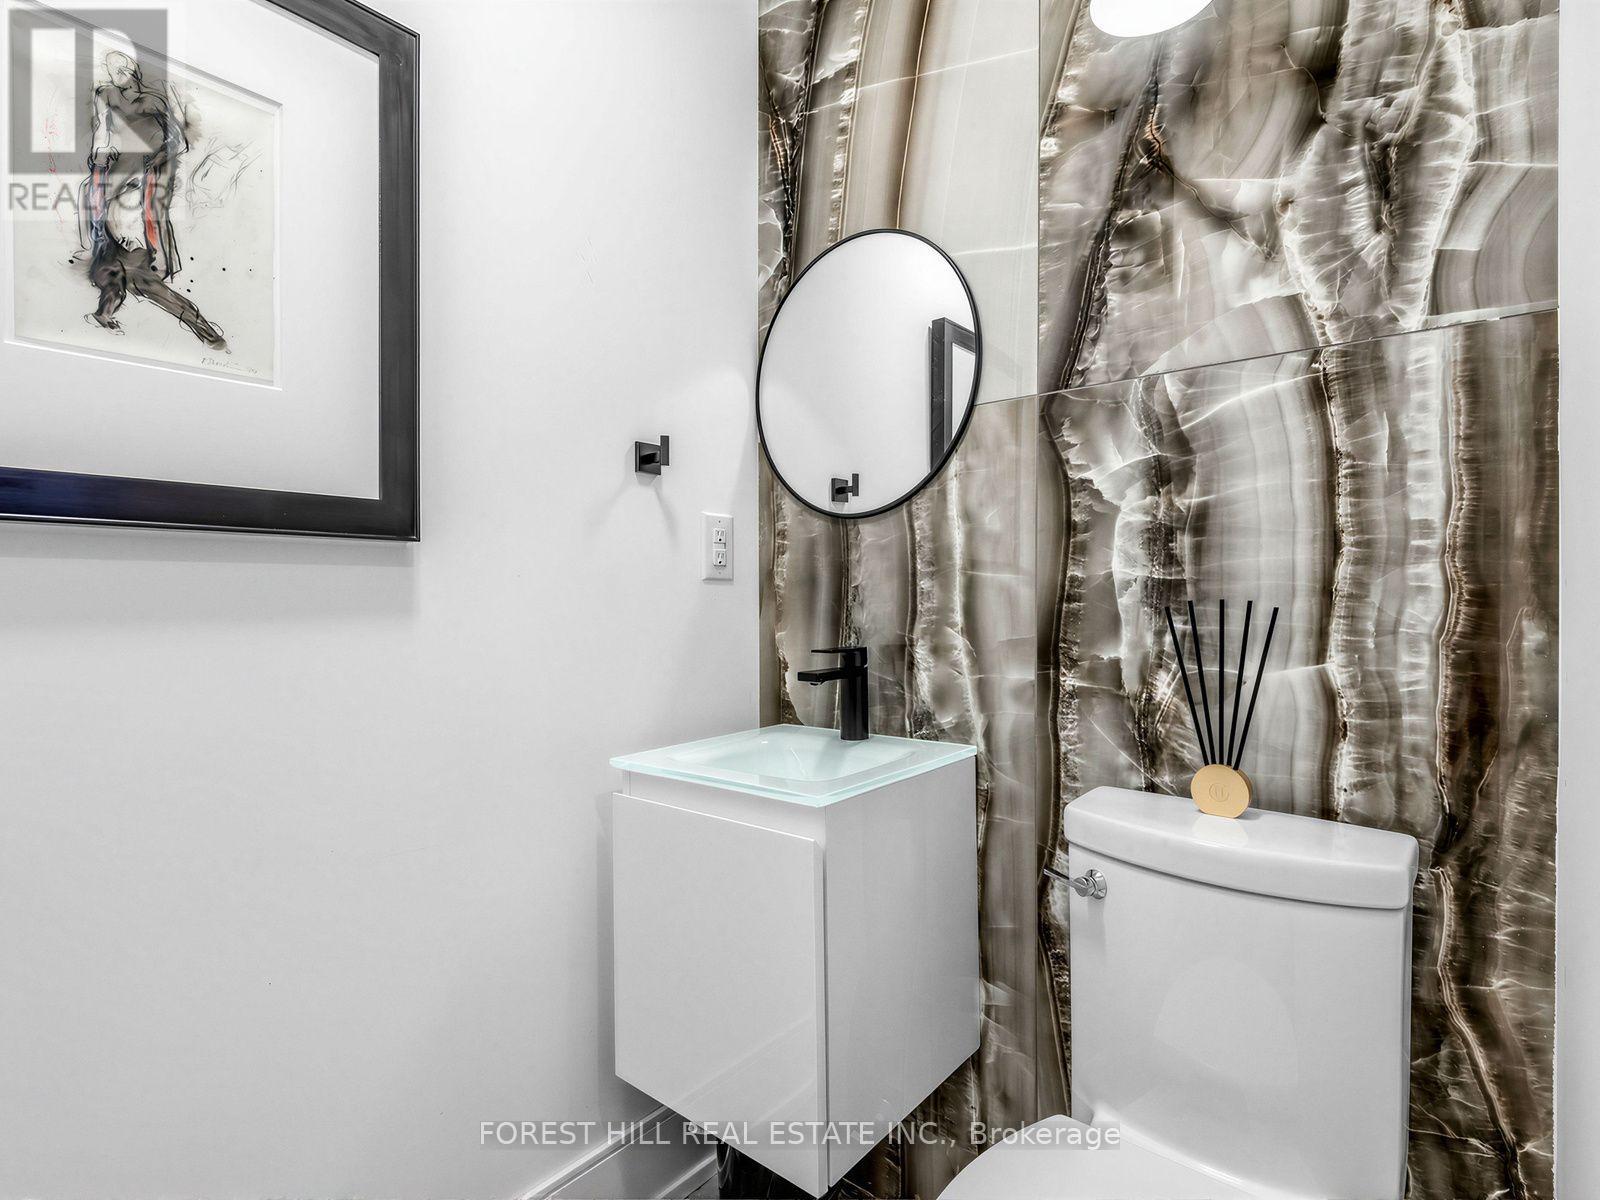
| Ground Level | Partial Bathroom | Measurements not available |
https://www.realtor.ca/real-estate/30251513/353-dupont-street-toronto-annex-annex
Contact Us
Contact us for more information

The trademarks REALTOR®, REALTORS®, and the REALTOR® logo are controlled by The Canadian Real Estate Association (CREA) and identify real estate professionals who are members of CREA. The trademarks MLS®, Multiple Listing Service® and the associated logos are owned by The Canadian Real Estate Association (CREA) and identify the quality of services provided by real estate professionals who are members of CREA. The trademark DDF® is owned by The Canadian Real Estate Association (CREA) and identifies CREA's Data Distribution Facility (DDF®)
September 09 2026 04:07:57
Toronto Regional Real Estate Board
Forest Hill Real Estate Inc.