3506 - 318 Richmond Street W Toronto, Ontario M5V 0B4

$2,750 Monthly
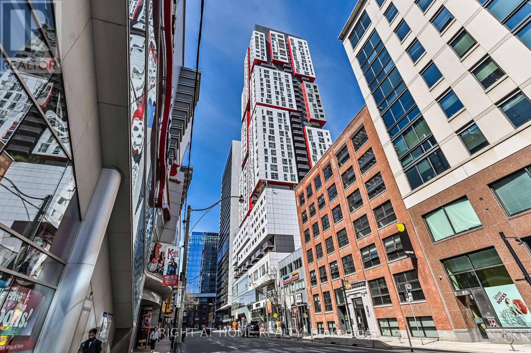
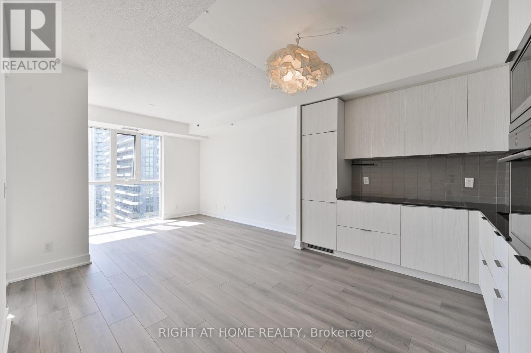
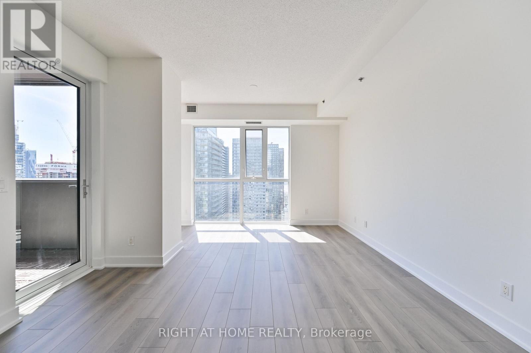
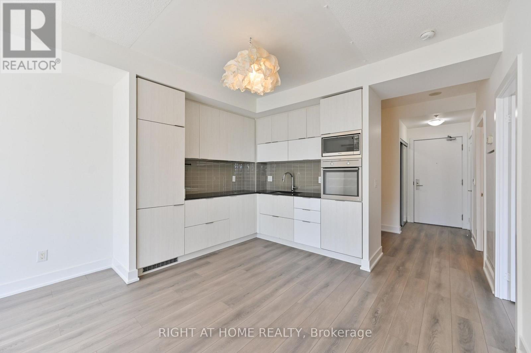
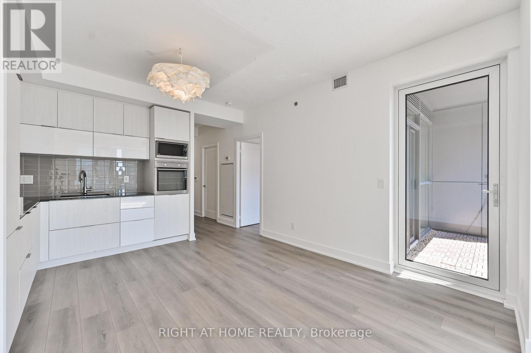
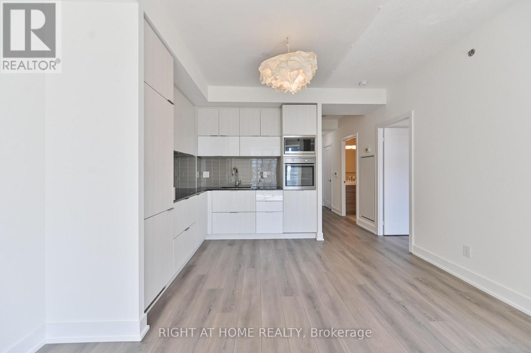
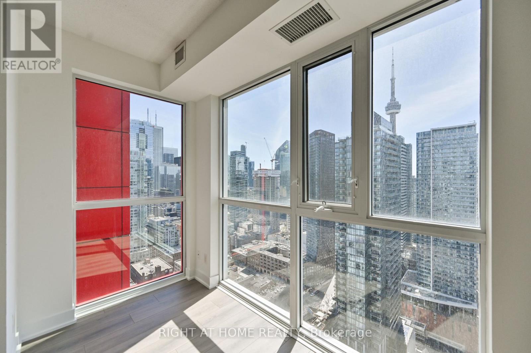
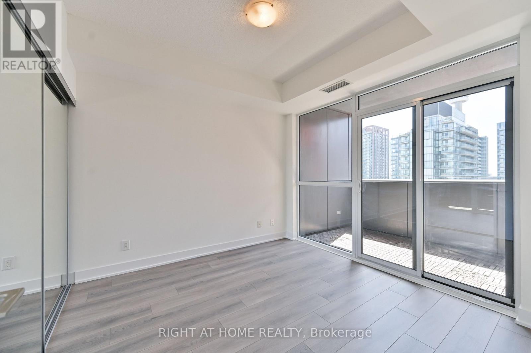
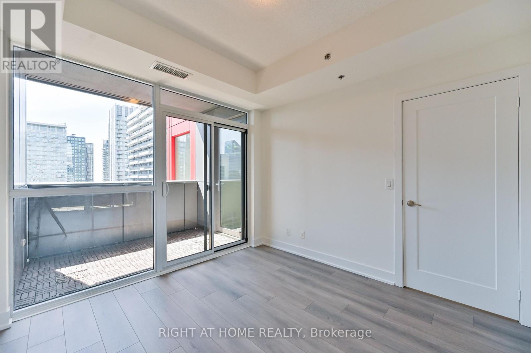
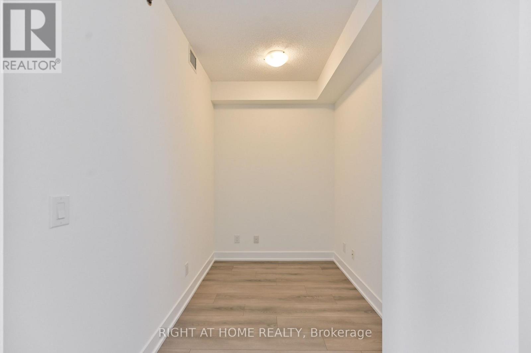
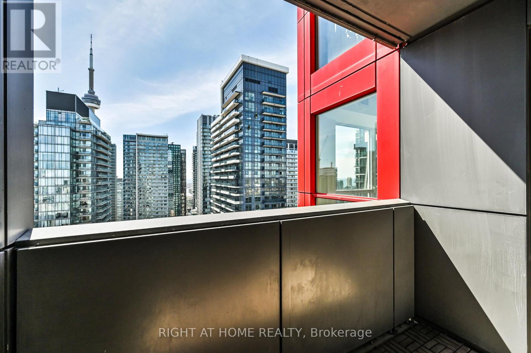
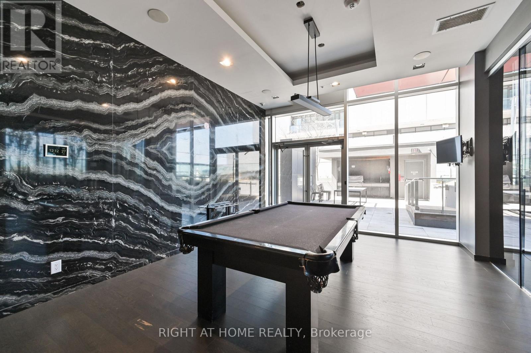
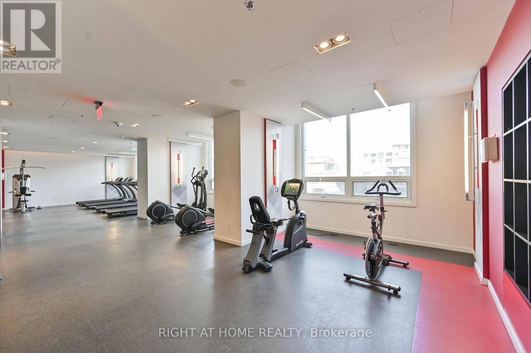
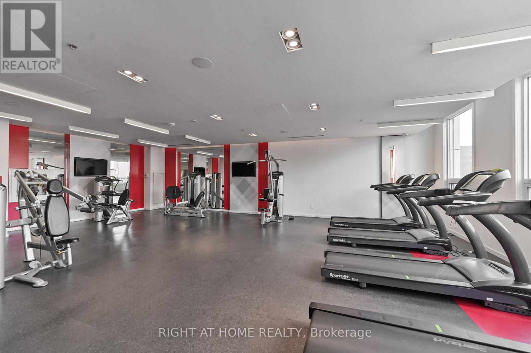
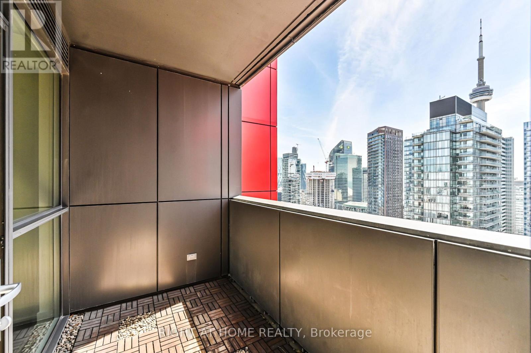
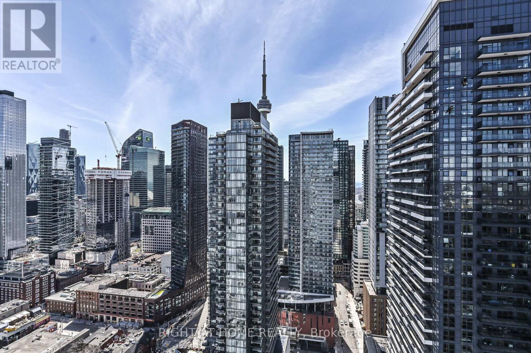
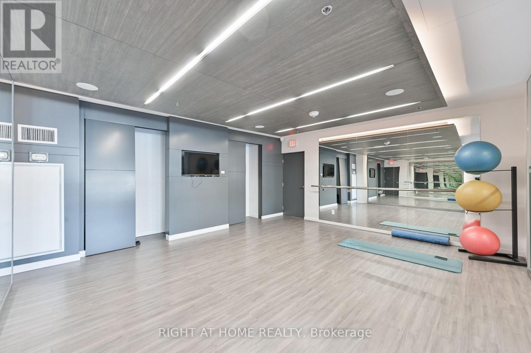
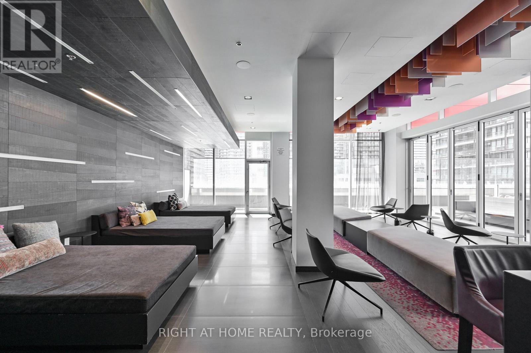
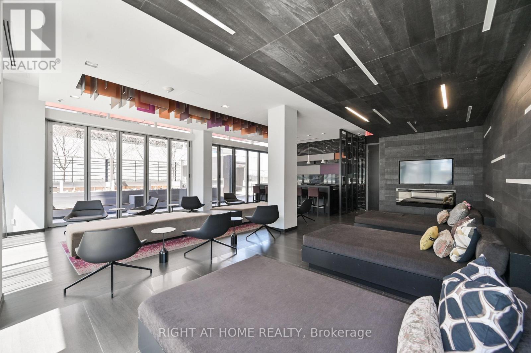
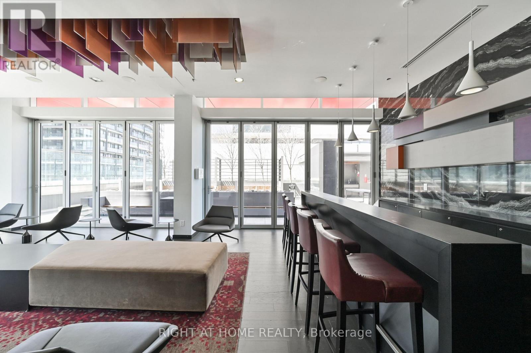
Here's a punchier, more polished version that feels more elevated and less repetitive:Welcome to Picasso on Richmond, an iconic downtown address known for its striking red-and-white design. Perched on the 35th floor, this bright 1+Den suite offers sweeping south-facing views of Toronto's skyline. The versatile den can function as a second bedroom or home office, while the open-concept kitchen and living area make the space ideal for both everyday living and entertaining.Steps to Queen Street West, the Entertainment District, Kensington Market and the Financial District-an exceptional location to live, work and play.Residents enjoy access to the exclusive Picasso Club, featuring a designer party room with private terrace and BBQs, outdoor cabanas, fireplace and hot tub, sports lounge with billiards and TV, fitness centre, yoga studio and sauna. (id:63616)
Property Details
| MLS® Number | C13712472 |
| Property Type | Single Family |
| Community Name | Waterfront Communities C1 |
| Amenities Near By | Hospital, Park, Public Transit, Schools |
| Community Features | Pets Allowed With Restrictions |
| View Type | View |
Building
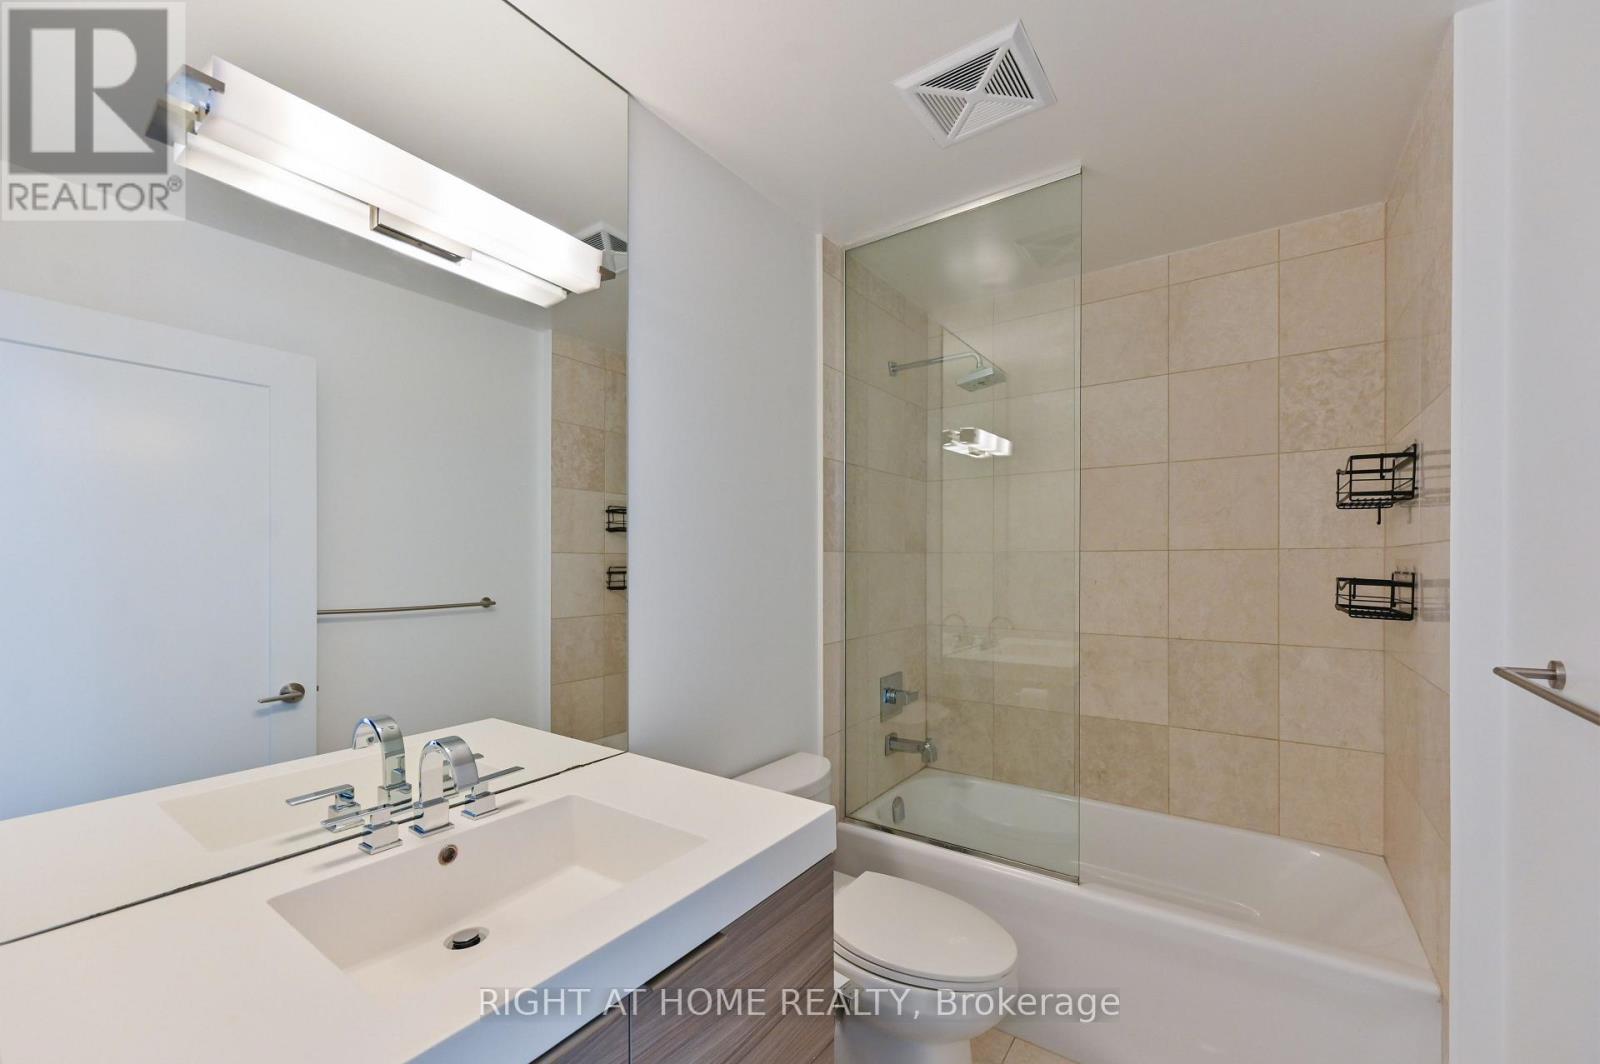
| Bathroom Total | 1 |
| Bedrooms Above Ground | 1 |
| Bedrooms Below Ground | 1 |
| Bedrooms Total | 2 |
| Age | 0 To 5 Years |
| Amenities | Security/concierge, Recreation Centre, Exercise Centre, Party Room |
| Basement Type | None |
| Cooling Type | Central Air Conditioning |
| Exterior Finish | Concrete, Steel |
| Flooring Type | Hardwood |
| Heating Fuel | Natural Gas |
| Heating Type | Forced Air |
| Size Interior | 600 - 699 Ft2 |
| Type | Apartment |
Parking
| Underground | |
| Garage |
Land
| Acreage | No |
| Land Amenities | Hospital, Park, Public Transit, Schools |
Rooms
| Level | Type | Length | Width | Dimensions |
|---|---|---|---|---|
| Main Level | Living Room | 3.9 m | 6.98 m | 3.9 m x 6.98 m |
| Main Level | Dining Room | 3.9 m | 6.98 m | 3.9 m x 6.98 m |
| Main Level | Kitchen | 3.9 m | 6.98 m | 3.9 m x 6.98 m |
| Main Level | Den | 2.7 m | 1.98 m | 2.7 m x 1.98 m |
| Main Level | Primary Bedroom | 3.17 m | 3.05 m | 3.17 m x 3.05 m |
| Main Level | Other | 2.73 m | 1.65 m | 2.73 m x 1.65 m |
Contact Us
Contact us for more information

The trademarks REALTOR®, REALTORS®, and the REALTOR® logo are controlled by The Canadian Real Estate Association (CREA) and identify real estate professionals who are members of CREA. The trademarks MLS®, Multiple Listing Service® and the associated logos are owned by The Canadian Real Estate Association (CREA) and identify the quality of services provided by real estate professionals who are members of CREA. The trademark DDF® is owned by The Canadian Real Estate Association (CREA) and identifies CREA's Data Distribution Facility (DDF®)
August 26 2026 03:24:22
Toronto Regional Real Estate Board
Right At Home Realty