35 Jersey Avenue Brampton, Ontario L6W 1L5

$2,800 Monthly
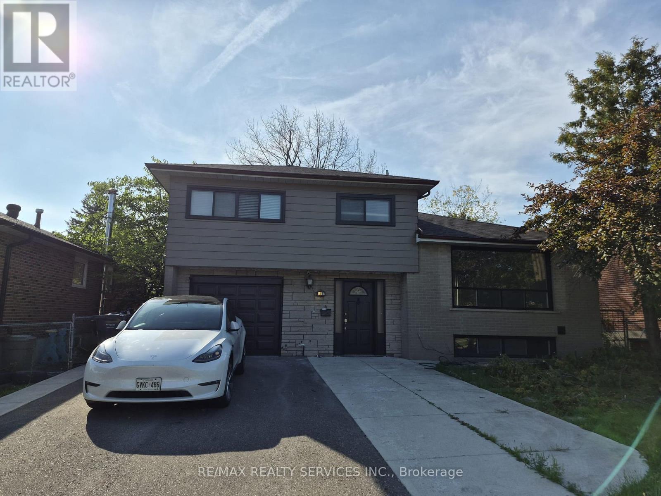
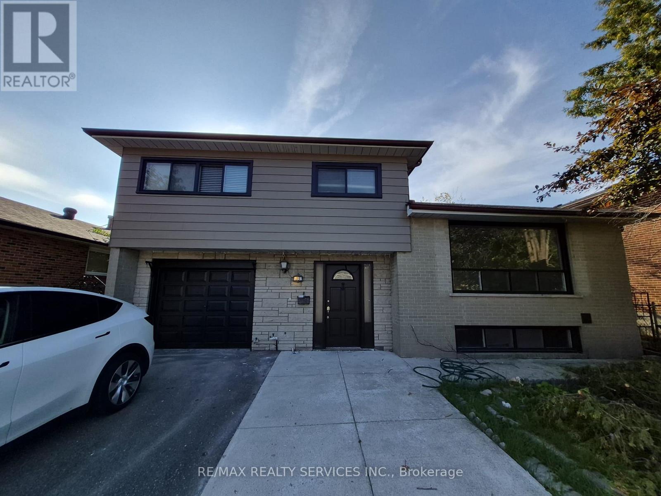
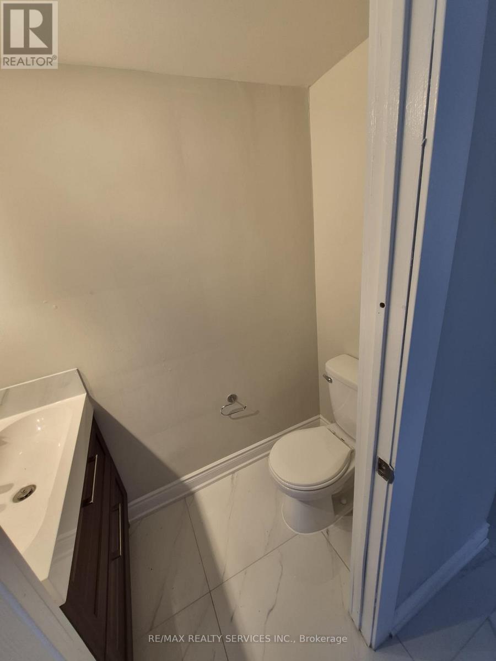
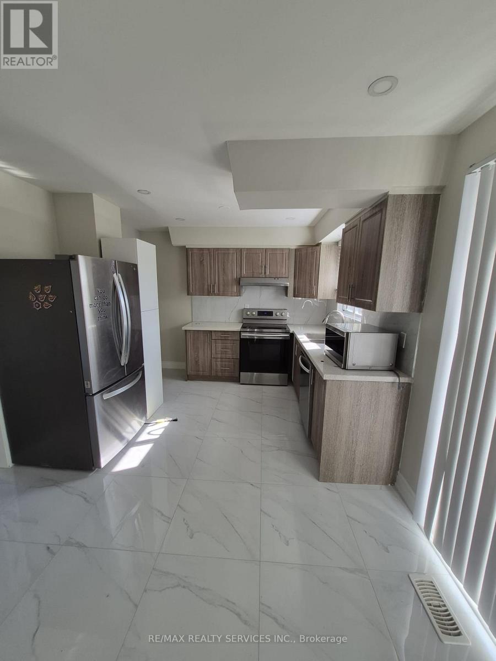
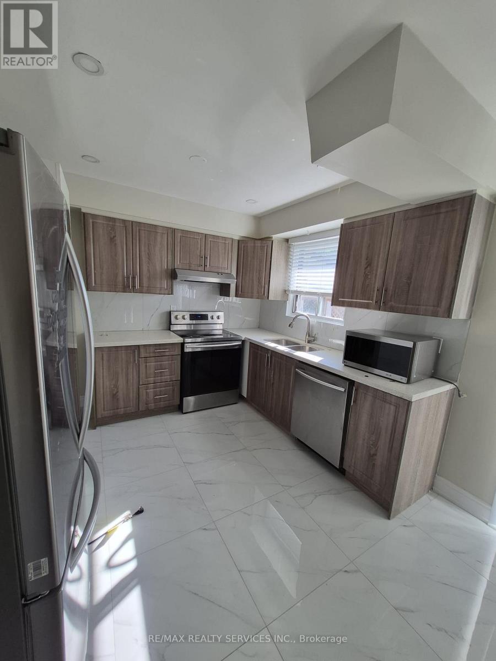
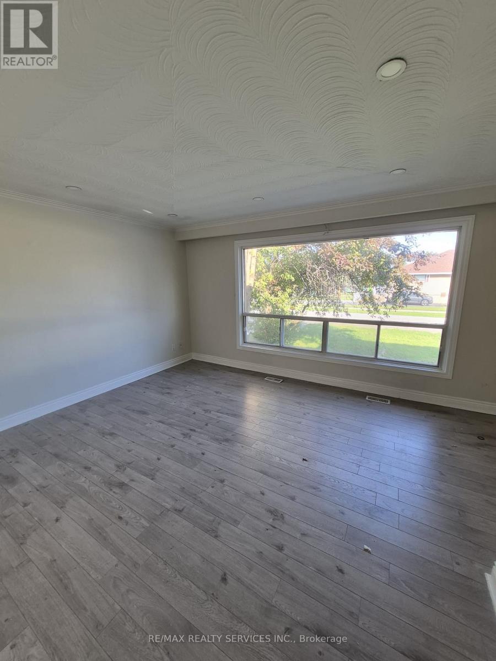
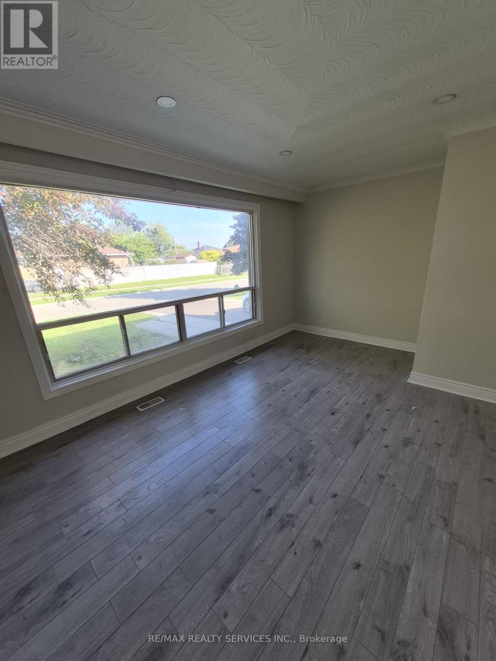
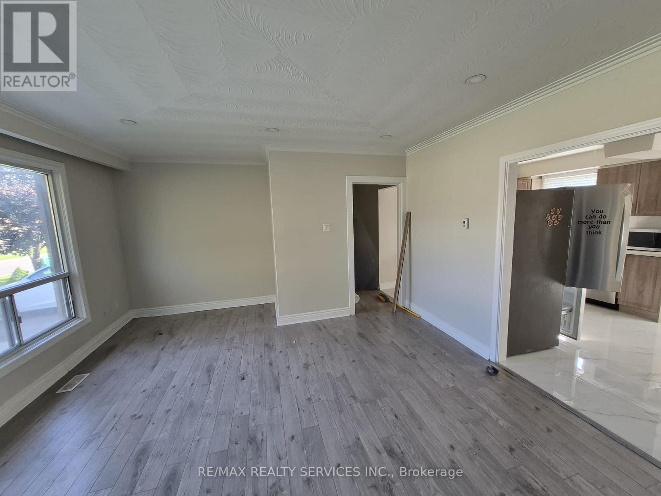
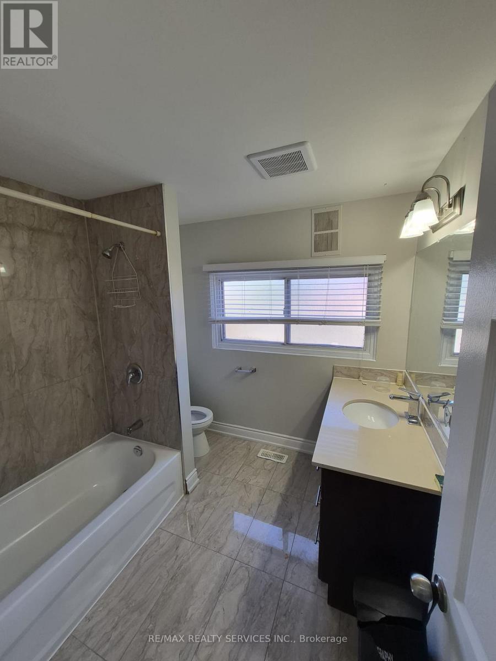
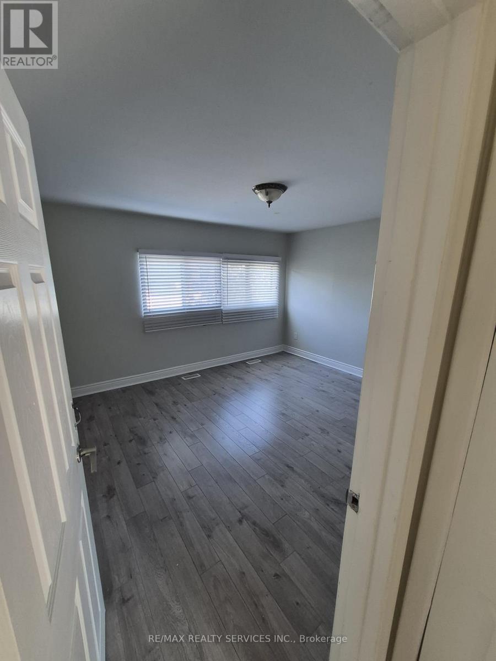
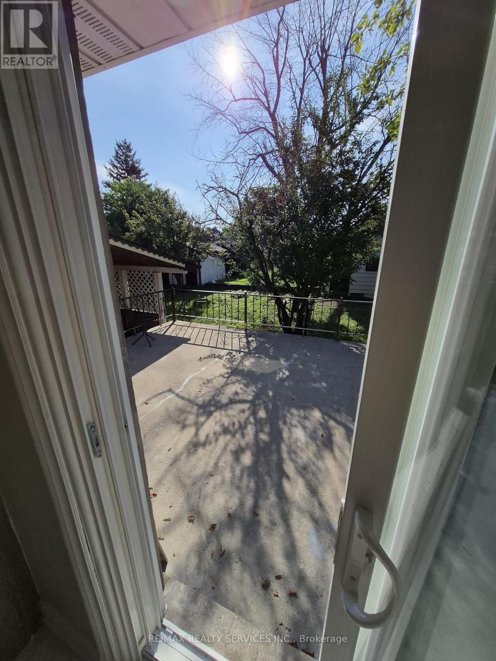
Fully Renovated Detached House Single Car Garage. 4 Bedrooms with 2 Washrooms, Lots Of Sunlight & Ventilation, Living Room cum Dining Room, Newer Kitchen with Backsplash & Quartz Countertop, Newer Floors Pot Lights Freshly Painted 2026, Garage Door to the House, New driveway, Huge Covered Patio for Backyard Family Fun, Steps to Walmart Plaza, Grocery, Parks, Bus Stop, Go Terminal, Church, Transit, Hwy's 410 . Big Driveway , No Walk Way, Move in Ready. This Won't Last Long! (id:63616)
Property Details
| MLS® Number | W13737942 |
| Property Type | Single Family |
| Community Name | Brampton East |
| Amenities Near By | Place Of Worship, Public Transit |
| Equipment Type | Water Heater |
| Features | Carpet Free |
| Parking Space Total | 4 |
| Pool Type | Inground Pool |
| Rental Equipment Type | Water Heater |
Building
| Bathroom Total | 2 |
| Bedrooms Above Ground | 4 |
| Bedrooms Total | 4 |
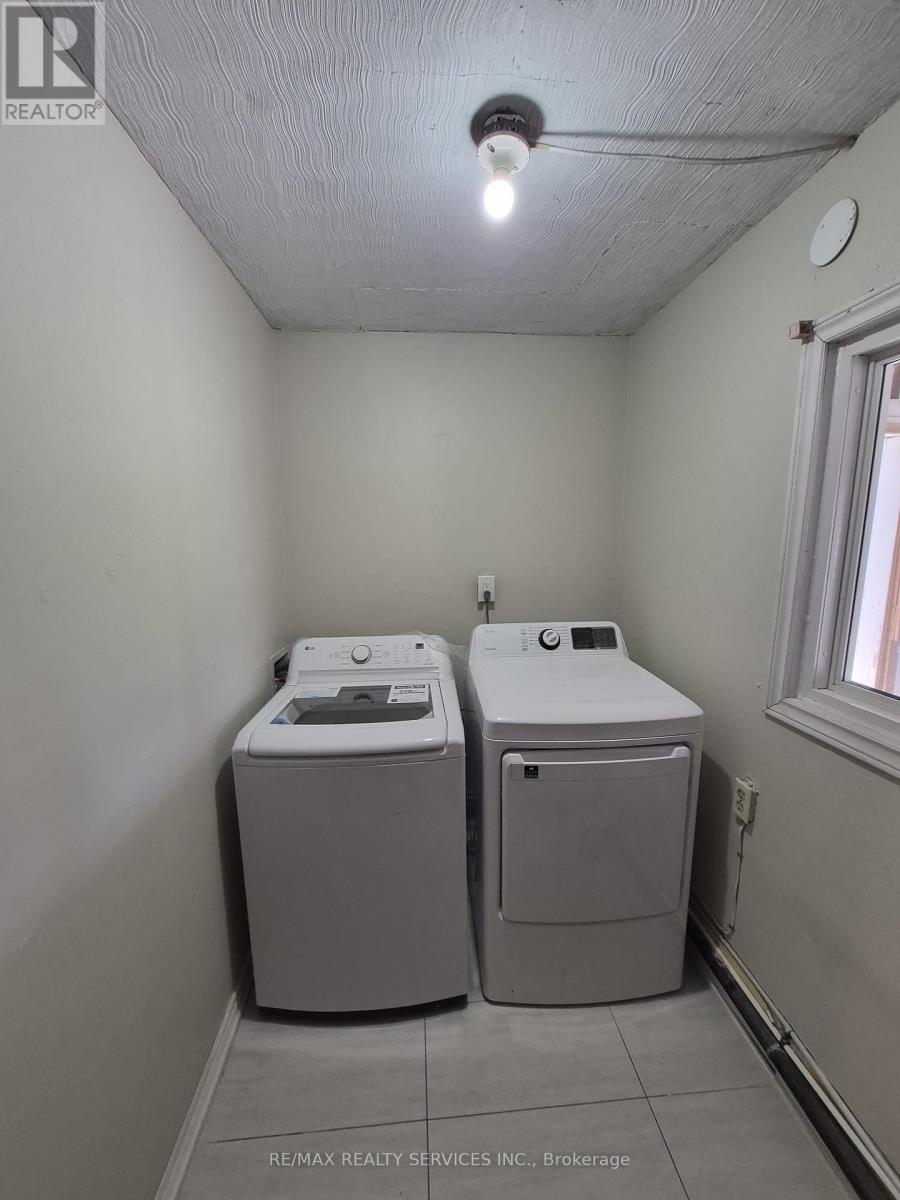
| Appliances | All, Dishwasher, Dryer, Garage Door Opener, Hood Fan, Stove, Washer, Window Coverings, Refrigerator |
| Basement Development | Finished |
| Basement Type | N/a (finished) |
| Construction Style Attachment | Detached |
| Construction Style Split Level | Sidesplit |
| Cooling Type | Central Air Conditioning |
| Exterior Finish | Aluminum Siding, Brick |
| Fireplace Present | Yes |
| Flooring Type | Hardwood, Laminate |
| Foundation Type | Concrete |
| Half Bath Total | 1 |
| Heating Fuel | Natural Gas |
| Heating Type | Forced Air |
| Size Interior | 1,100 - 1,500 Ft2 |
| Type | House |
| Utility Water | Municipal Water |
Parking
| Other | |
| Garage |
Land
| Acreage | No |
| Land Amenities | Place Of Worship, Public Transit |
| Sewer | Sanitary Sewer |
| Size Depth | 113 Ft |
| Size Frontage | 50 Ft |
| Size Irregular | 50 X 113 Ft |
| Size Total Text | 50 X 113 Ft |
Rooms
| Level | Type | Length | Width | Dimensions |
|---|---|---|---|---|
| Main Level | Kitchen | 3.3 m | 5.14 m | 3.3 m x 5.14 m |
| Main Level | Dining Room | 4.39 m | 5.1 m | 4.39 m x 5.1 m |
| Main Level | Bedroom 4 | 3.12 m | 3.4 m | 3.12 m x 3.4 m |
| Upper Level | Primary Bedroom | 3.48 m | 3.9 m | 3.48 m x 3.9 m |
| Upper Level | Bedroom 2 | 2.7 m | 3.41 m | 2.7 m x 3.41 m |
| Upper Level | Bedroom 3 | 3.12 m | 2.78 m | 3.12 m x 2.78 m |
Utilities
| Electricity | Installed |
| Sewer | Installed |
https://www.realtor.ca/real-estate/30226714/35-jersey-avenue-brampton-brampton-east-brampton-east
Contact Us
Contact us for more information

The trademarks REALTOR®, REALTORS®, and the REALTOR® logo are controlled by The Canadian Real Estate Association (CREA) and identify real estate professionals who are members of CREA. The trademarks MLS®, Multiple Listing Service® and the associated logos are owned by The Canadian Real Estate Association (CREA) and identify the quality of services provided by real estate professionals who are members of CREA. The trademark DDF® is owned by The Canadian Real Estate Association (CREA) and identifies CREA's Data Distribution Facility (DDF®)
September 02 2026 07:33:18
Toronto Regional Real Estate Board
RE/MAX Realty Services Inc.