35 Grosvenor Lane Cambridge, Ontario N1R 8N2



$650,000Maintenance,
$248 Monthly
Maintenance,
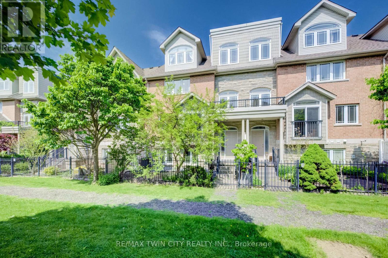
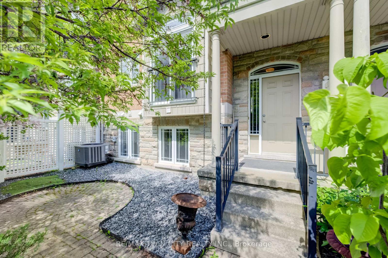
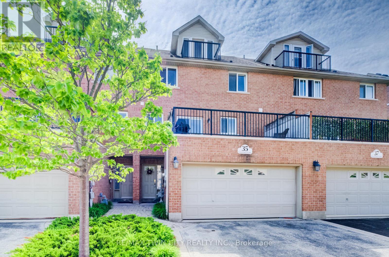
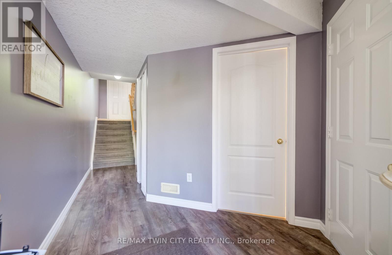
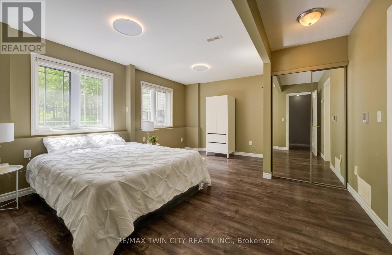
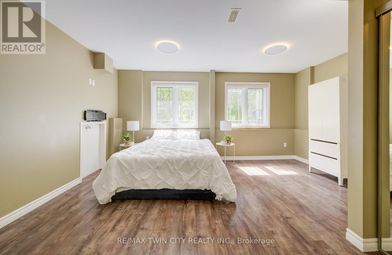
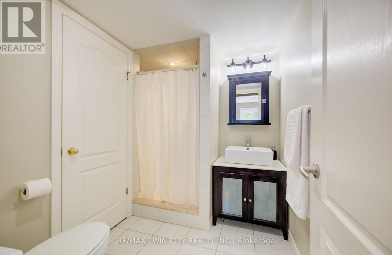
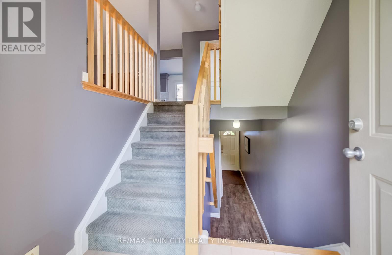
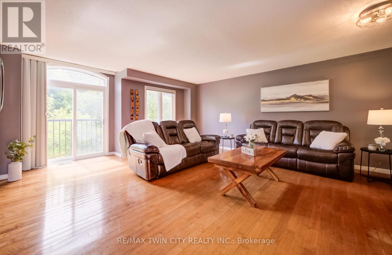
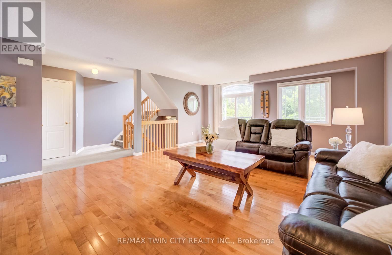
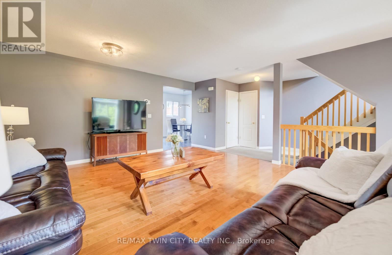
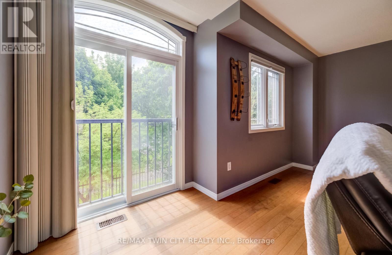
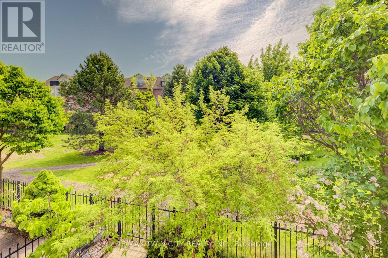
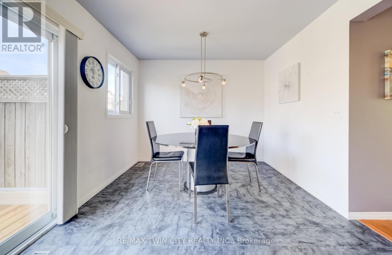
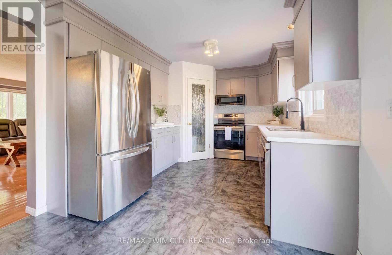
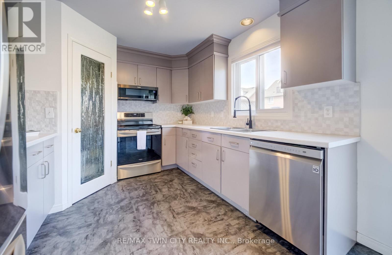
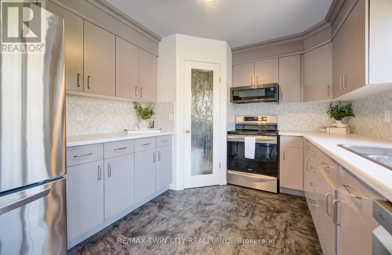
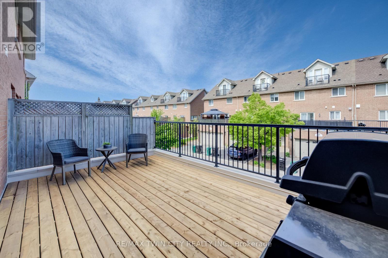
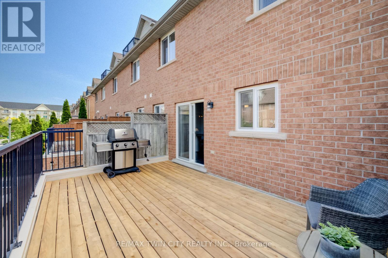
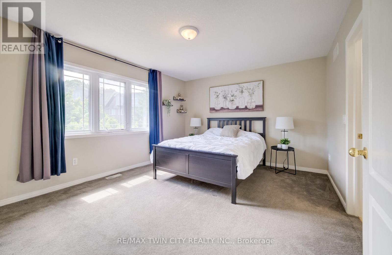
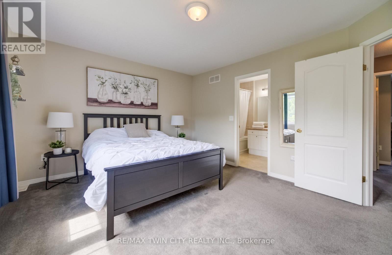
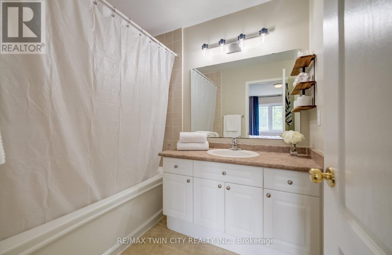
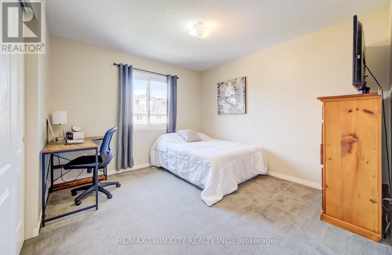
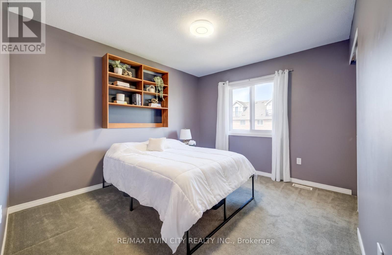
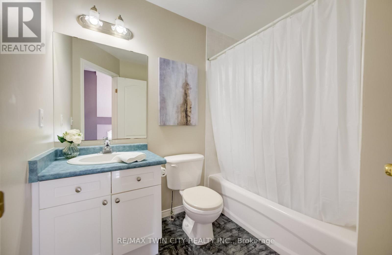
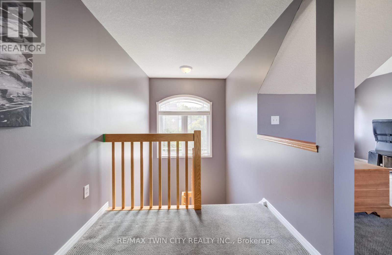
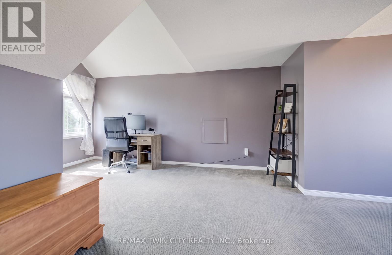
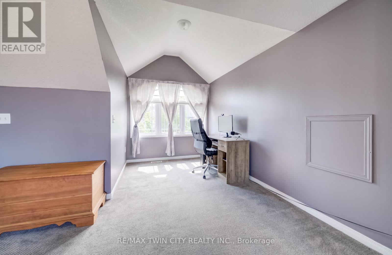
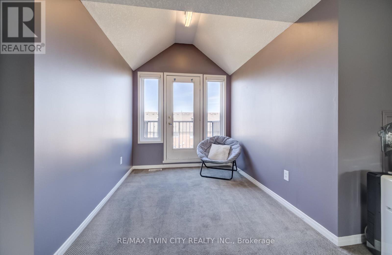
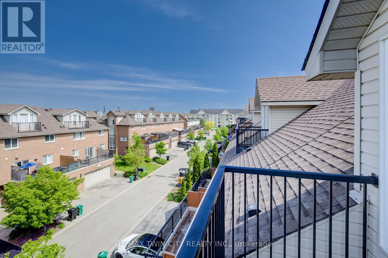
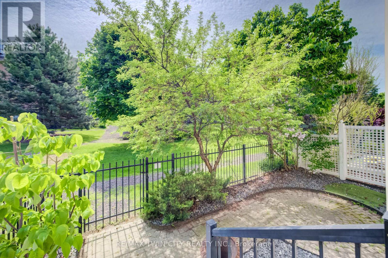
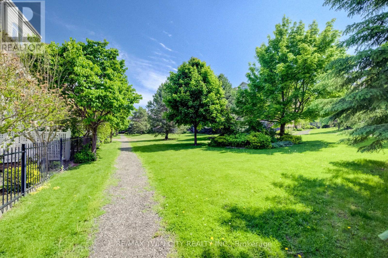
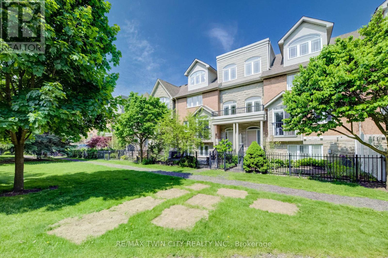
$248 MonthlyWelcome home to 35 Grosvenor Lane, a spacious and beautifully maintained condo townhouse in the heart of Downtown Cambridge. Offering an impressive 2523 sqft of above-grade finished living space across 3 thoughtfully designed levels, this move-in ready home blends thoughtful updates, functionality, and flexible living for today's modern lifestyle. The updated kitchen features stainless steel appliances (2020-2023), ample cabinetry, a walk-in pantry, and a separate eating area with patio door access to a large newly installed deck (2026) - the perfect setup for everyday living and entertaining. With 4 bedrooms and 3.5 bathrooms, including two primary suites complete with their own private ensuites, the layout is ideal for multi-generational living, growing families, guests, or young professionals looking for extra space and privacy. The finished loft space with balcony access adds even more versatility and could easily function as a 5th bedroom, home office, studio, or additional family room. Multiple outdoor spaces, along with a charming private courtyard/garden area, provide the perfect spots to enjoy your morning coffee, unwind at the end of the day, or entertain outdoors. Complete with a double garage and driveway (parking for 4 vehicles total) and newer furnace, AC (both 2021) and HWT (2024), situated just steps from Downtown Cambridge's shops, restaurants, cafés, trails, and riverfront, this home offers spacious low-maintenance living in a vibrant and highly walkable neighbourhood. (id:63616)
Property Details
| MLS® Number | X13210018 |
| Property Type | Single Family |
| Amenities Near By | Park, Public Transit, Schools |
| Community Features | Pets Allowed With Restrictions |
| Equipment Type | Water Heater, Air Conditioner, Furnace |
| Features | Balcony, In Suite Laundry |
| Parking Space Total | 4 |
| Rental Equipment Type | Water Heater, Air Conditioner, Furnace |
| Structure | Deck, Patio(s) |
Building
| Bathroom Total | 4 |
| Bedrooms Above Ground | 4 |
| Bedrooms Total | 4 |
| Appliances | Garage Door Opener Remote(s), Water Softener, Central Vacuum, Dishwasher, Dryer, Freezer, Microwave, Stove, Washer, Refrigerator |
| Basement Type | None |
| Cooling Type | Central Air Conditioning, Air Exchanger |
| Exterior Finish | Brick, Vinyl Siding |
| Half Bath Total | 1 |
| Heating Fuel | Natural Gas |
| Heating Type | Forced Air |
| Stories Total | 3 |
| Size Interior | 2,500 - 2,749 Ft2 |
| Type | Row / Townhouse |
Parking
| Attached Garage | |
| Garage |
Land
| Acreage | No |
| Fence Type | Fenced Yard |
| Land Amenities | Park, Public Transit, Schools |
| Surface Water | River/stream |
Rooms
| Level | Type | Length | Width | Dimensions |
|---|---|---|---|---|
| Second Level | Living Room | 6.58 m | 5.08 m | 6.58 m x 5.08 m |
| Second Level | Kitchen | 3.02 m | 3.56 m | 3.02 m x 3.56 m |
| Second Level | Dining Room | 3.02 m | 3.58 m | 3.02 m x 3.58 m |
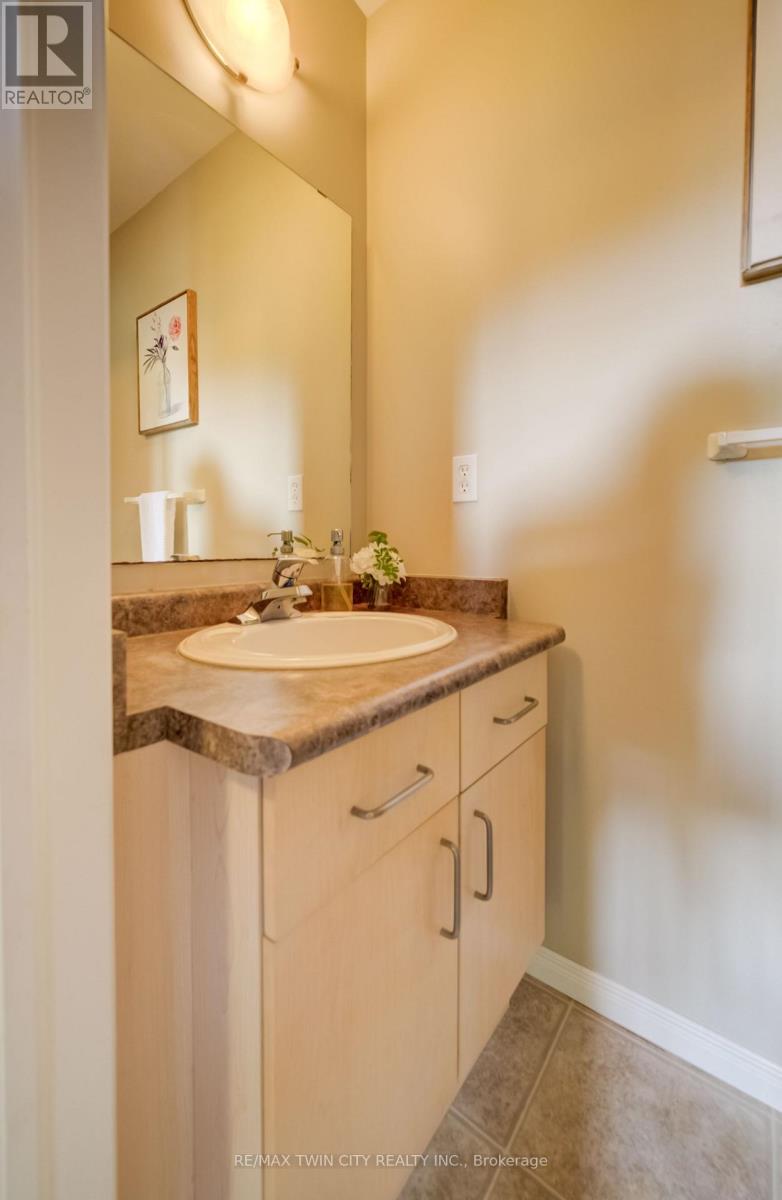
| Second Level | Bathroom | 1.07 m | 1.52 m | 1.07 m x 1.52 m |
| Third Level | Bathroom | 1.83 m | 2.36 m | 1.83 m x 2.36 m |
| Third Level | Primary Bedroom | 3.66 m | 4.19 m | 3.66 m x 4.19 m |
| Third Level | Bathroom | 1.83 m | 3.43 m | 1.83 m x 3.43 m |
| Third Level | Bedroom | 4.52 m | 3.45 m | 4.52 m x 3.45 m |
| Third Level | Bedroom | 3.48 m | 3.53 m | 3.48 m x 3.53 m |
| Main Level | Bedroom | 4.09 m | 4.95 m | 4.09 m x 4.95 m |
| Main Level | Bathroom | 2.41 m | 2.11 m | 2.41 m x 2.11 m |
| Upper Level | Loft | 7.39 m | 5.82 m | 7.39 m x 5.82 m |
https://www.realtor.ca/real-estate/29820090/35-grosvenor-lane-cambridge
Contact Us
Contact us for more information

The trademarks REALTOR®, REALTORS®, and the REALTOR® logo are controlled by The Canadian Real Estate Association (CREA) and identify real estate professionals who are members of CREA. The trademarks MLS®, Multiple Listing Service® and the associated logos are owned by The Canadian Real Estate Association (CREA) and identify the quality of services provided by real estate professionals who are members of CREA. The trademark DDF® is owned by The Canadian Real Estate Association (CREA) and identifies CREA's Data Distribution Facility (DDF®)
August 06 2026 12:01:39
Toronto Regional Real Estate Board
RE/MAX Twin City Realty Inc.