35 Frederick Wilson Avenue Markham, Ontario L6B 1N2

$2,800 Monthly
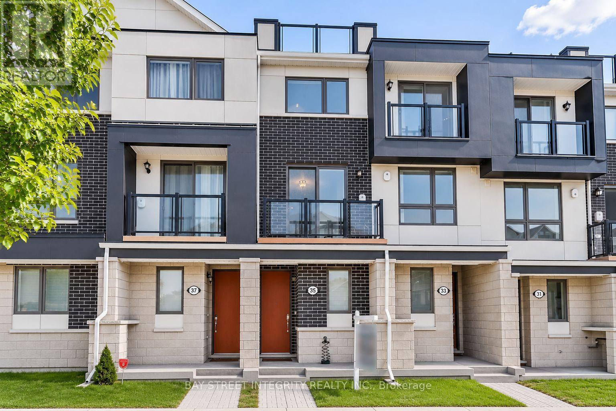
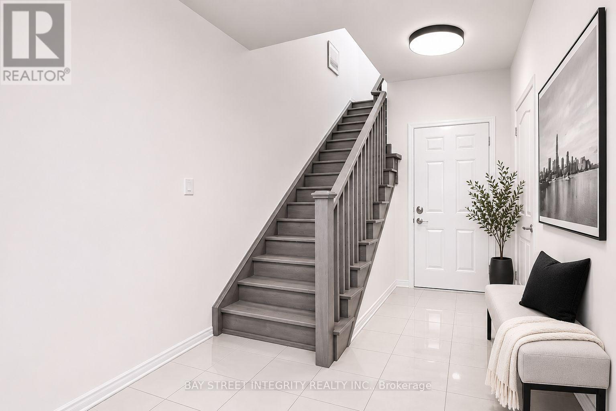
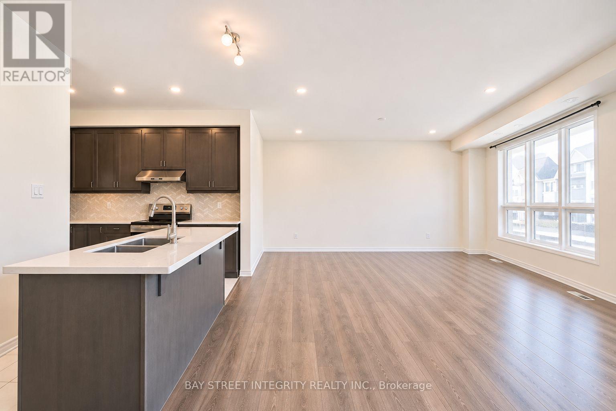
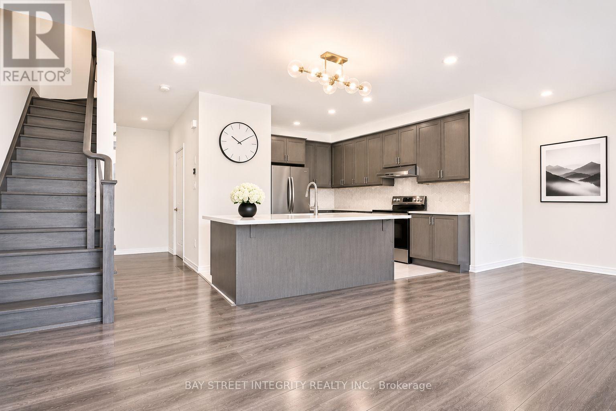
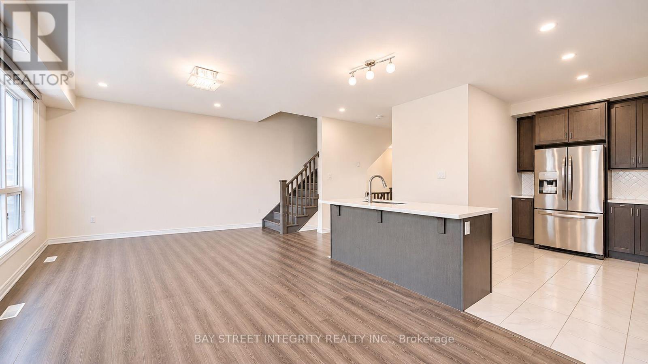
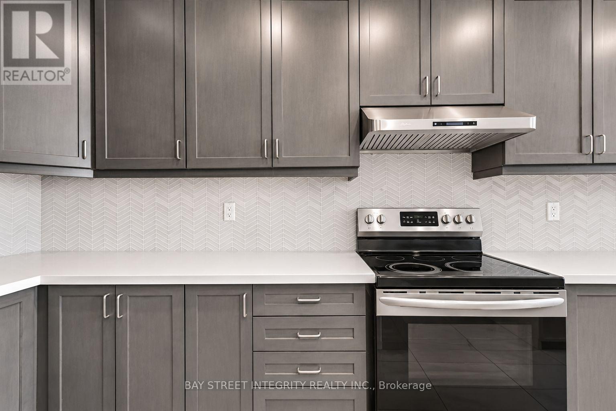
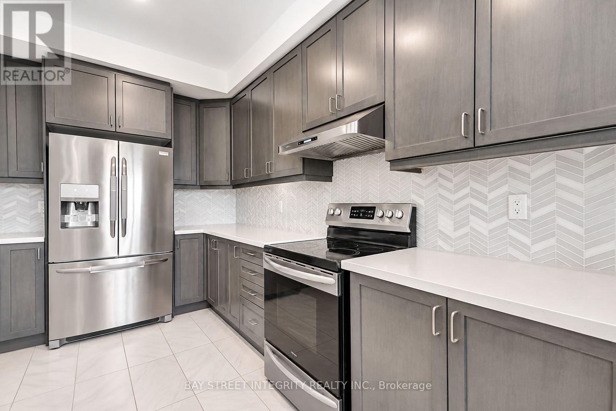
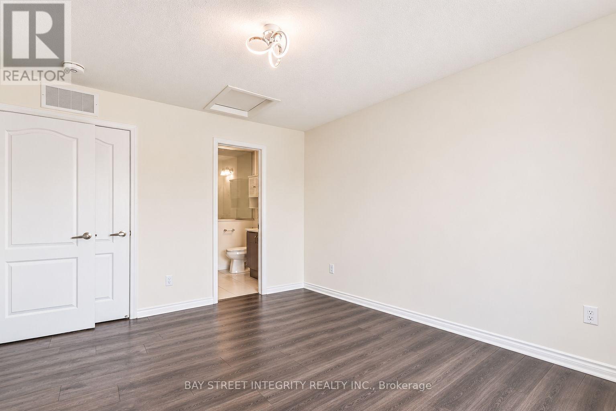
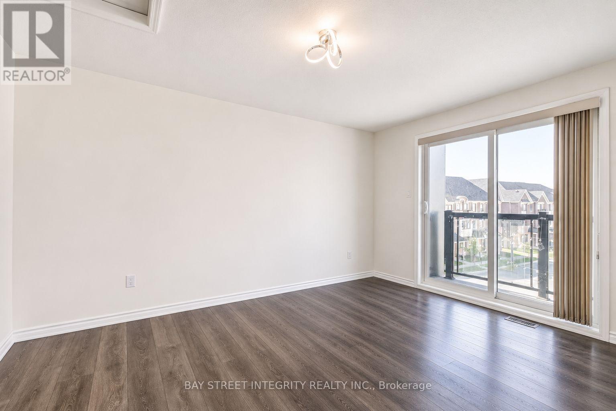
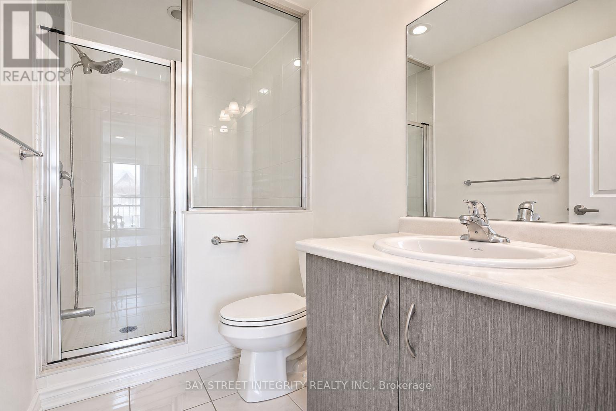
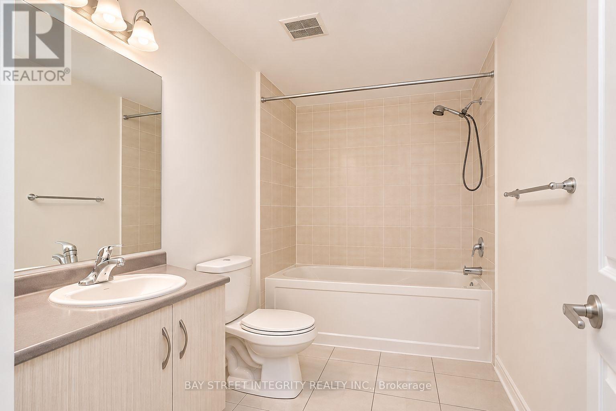
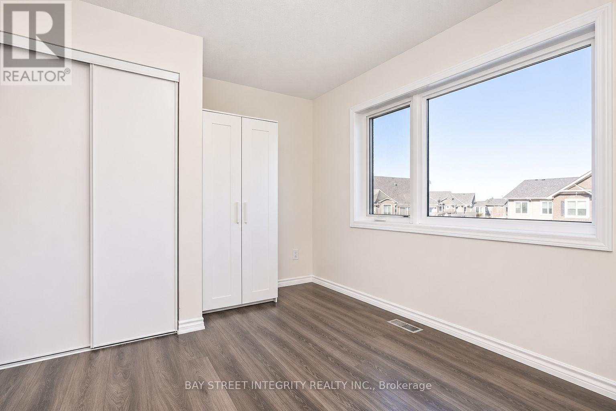
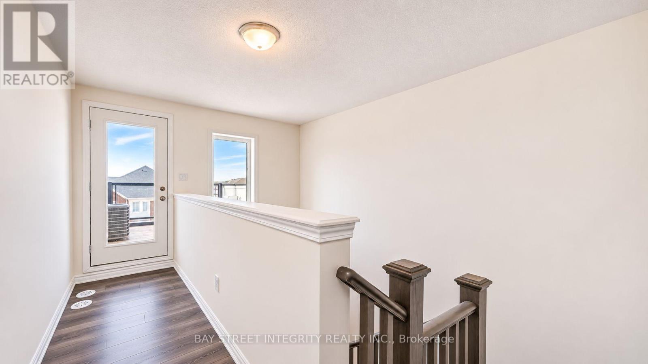
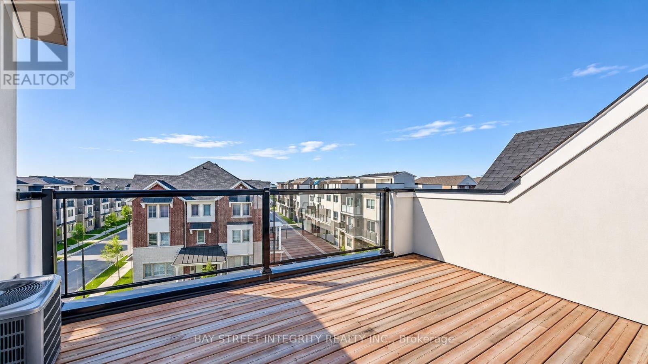
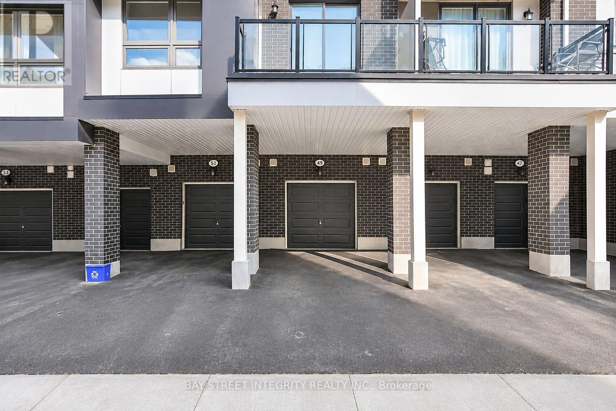
Welcome To This Beautifully Designed Modern Townhome In Cornell! Offering 3 Levels Of Stylish Living, This Bright 2-Bedroom, 3-Bathroom Home Features Soaring 9Ft Ceilings, Contemporary Finishes & An Open-Concept Layout. Enjoy A Sun-Filled Living Space With Large Windows, Pot Lights & Quality Laminate Flooring. The Modern Kitchen Boasts Quartz Countertops, Upgraded Oak Cabinets & A Stylish Backsplash. Retreat To The Spacious Primary Bedroom With A Walk-In Closet & Private 3Pc Ensuite. Two Additional Walk-Out Balconies And A Private Rooftop Terrace Create Wonderful Spaces For Relaxing & Entertaining. Conveniently Located Close To Parks, Schools, Shopping, Hospital & Transit. A Must See! (id:63616)
Property Details
| MLS® Number | N14145564 |
| Property Type | Single Family |
| Community Name | Cornell |
| Community Features | Pets Allowed With Restrictions |
| Equipment Type | Water Heater |
| Features | Carpet Free |
| Parking Space Total | 2 |
| Rental Equipment Type | Water Heater |
Building
| Bathroom Total | 3 |
| Bedrooms Above Ground | 2 |
| Bedrooms Total | 2 |
| Age | 6 To 10 Years |
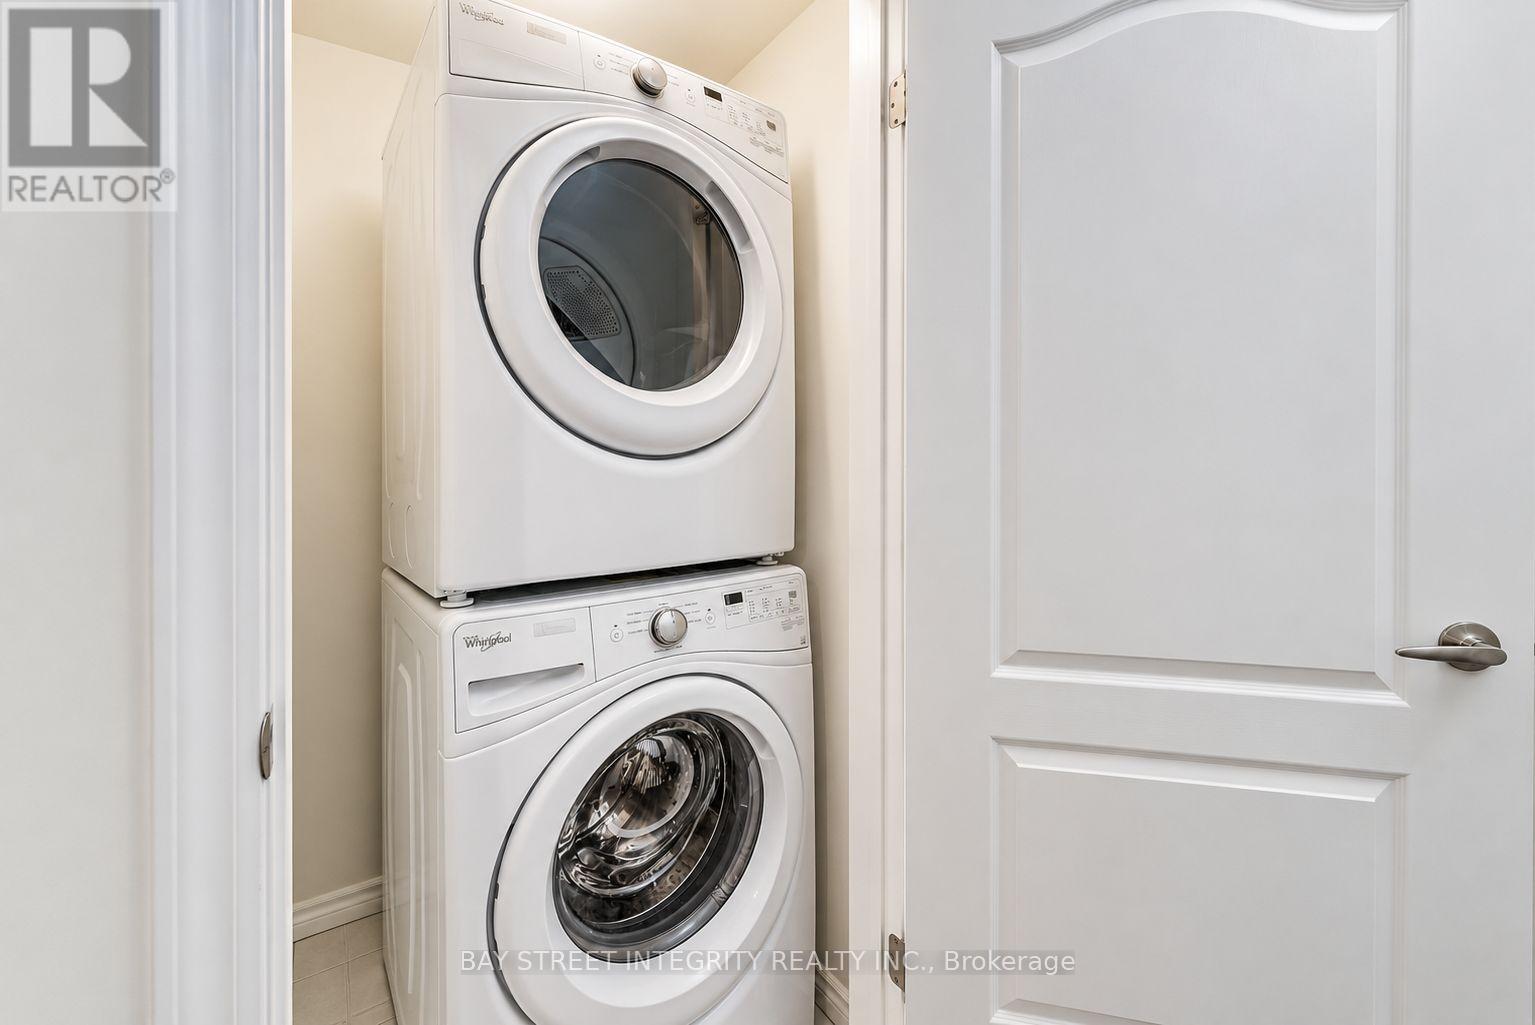
| Appliances | Dishwasher, Dryer, Stove, Washer, Window Coverings, Refrigerator |
| Basement Type | None |
| Cooling Type | Central Air Conditioning |
| Exterior Finish | Brick |
| Fireplace Present | Yes |
| Flooring Type | Laminate |
| Half Bath Total | 1 |
| Heating Fuel | Natural Gas |
| Heating Type | Forced Air |
| Stories Total | 3 |
| Size Interior | 1,400 - 1,599 Ft2 |
| Type | Row / Townhouse |
Parking
| Garage |
Land
| Acreage | No |
Rooms
| Level | Type | Length | Width | Dimensions |
|---|---|---|---|---|
| Second Level | Bathroom | 2.7 m | 6.7 m | 2.7 m x 6.7 m |
| Second Level | Dining Room | 9.7 m | 10.1 m | 9.7 m x 10.1 m |
| Second Level | Kitchen | 11.7 m | 13.1 m | 11.7 m x 13.1 m |
| Second Level | Living Room | 14 m | 10.2 m | 14 m x 10.2 m |
| Third Level | Bathroom | 4.9 m | 8.1 m | 4.9 m x 8.1 m |
| Third Level | Bathroom | 10.4 m | 4.11 m | 10.4 m x 4.11 m |
| Third Level | Primary Bedroom | 11 m | 13.1 m | 11 m x 13.1 m |
| Third Level | Bedroom | 11.8 m | 9.1 m | 11.8 m x 9.1 m |
https://www.realtor.ca/real-estate/30475420/35-frederick-wilson-avenue-markham-cornell-cornell
Contact Us
Contact us for more information

The trademarks REALTOR®, REALTORS®, and the REALTOR® logo are controlled by The Canadian Real Estate Association (CREA) and identify real estate professionals who are members of CREA. The trademarks MLS®, Multiple Listing Service® and the associated logos are owned by The Canadian Real Estate Association (CREA) and identify the quality of services provided by real estate professionals who are members of CREA. The trademark DDF® is owned by The Canadian Real Estate Association (CREA) and identifies CREA's Data Distribution Facility (DDF®)
November 04 2026 03:03:52
Toronto Regional Real Estate Board
Bay Street Integrity Realty Inc.