35 Elizabeth Street N Brampton, Ontario L6X 1S3

$5,500 Monthly
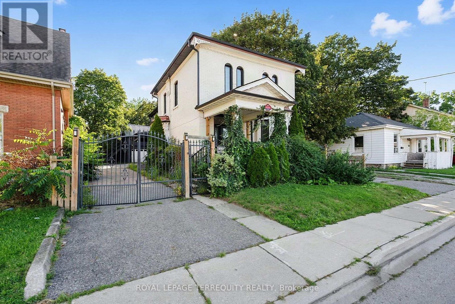
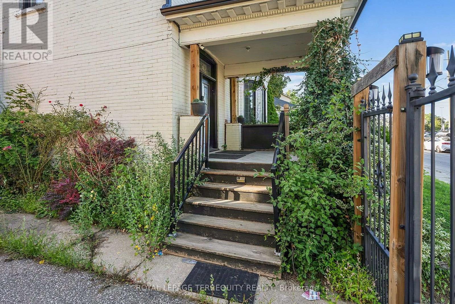
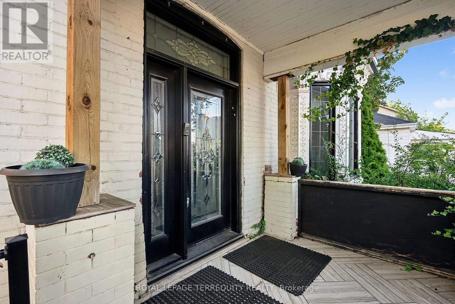
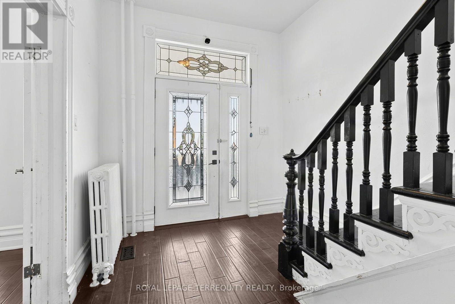
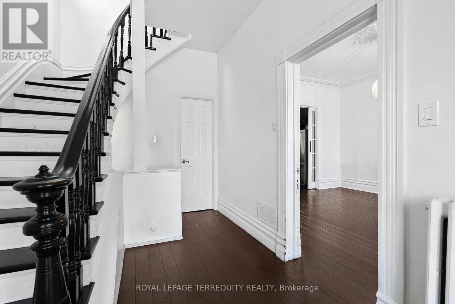
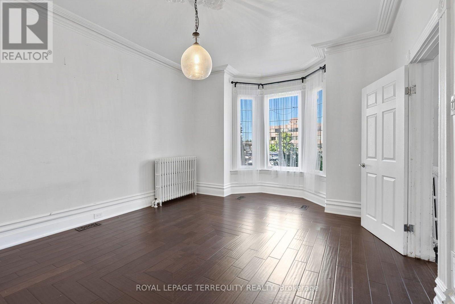
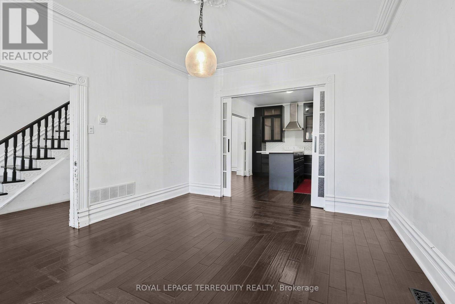
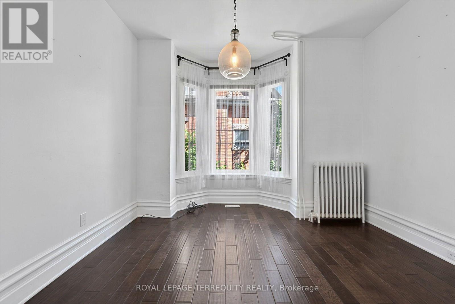
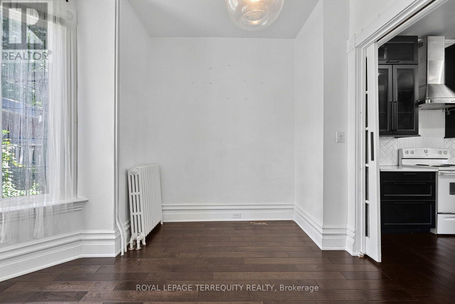
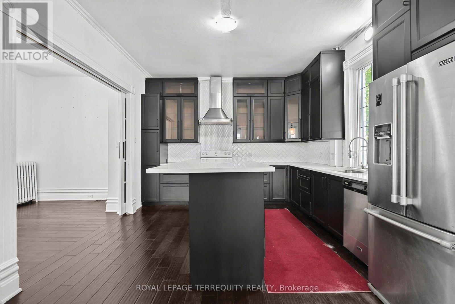
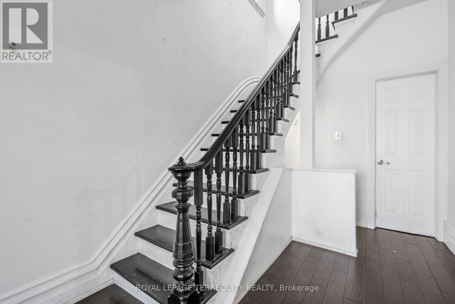
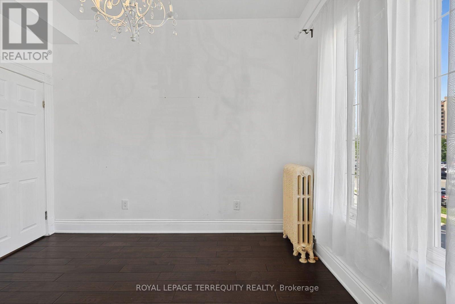
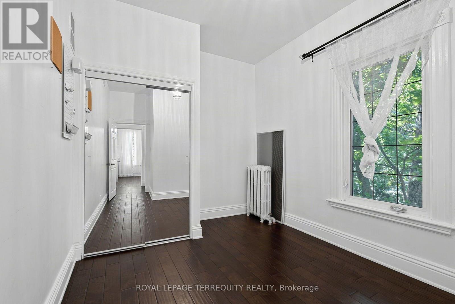
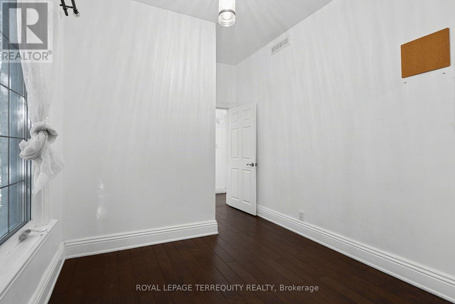
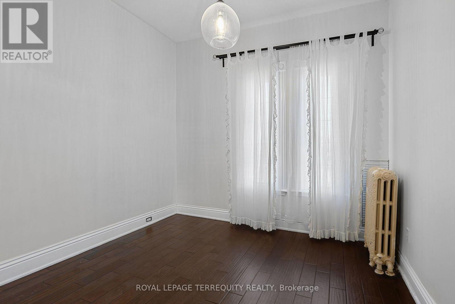
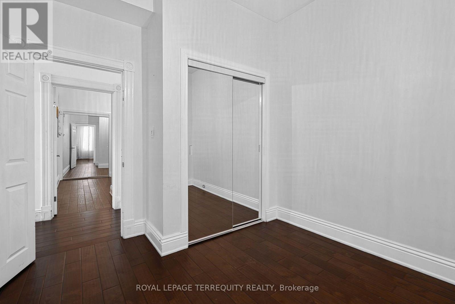
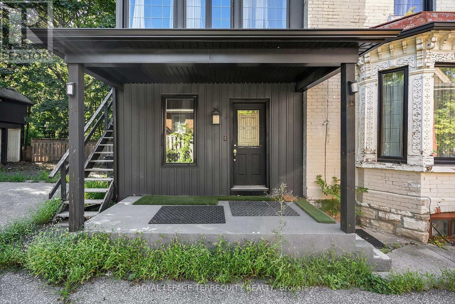
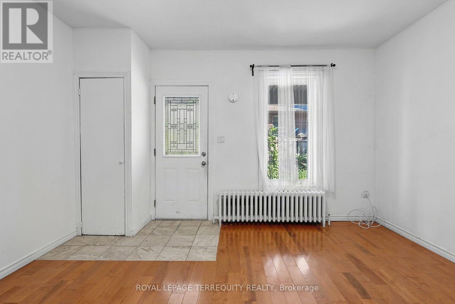
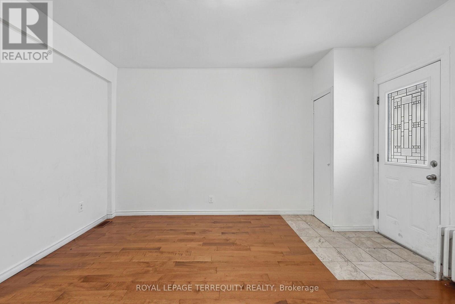
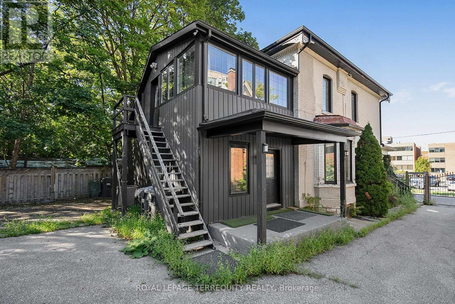
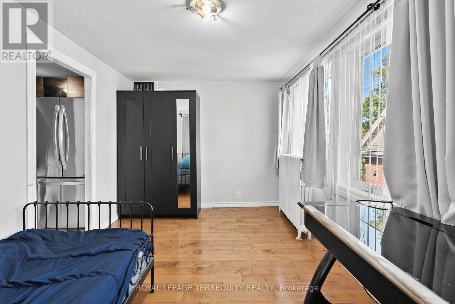
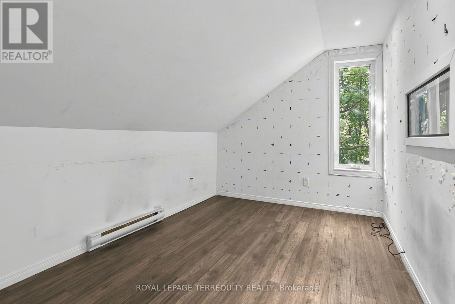
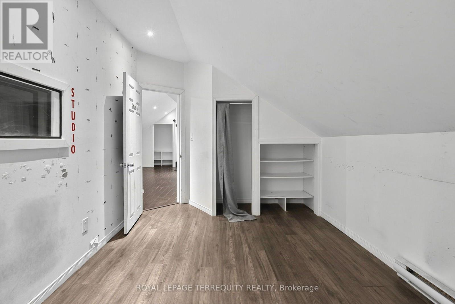
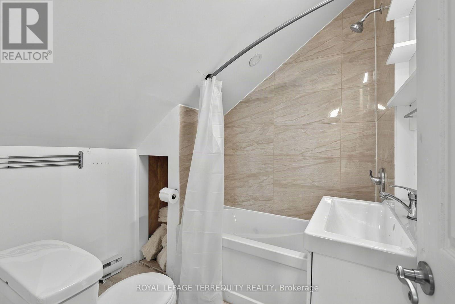
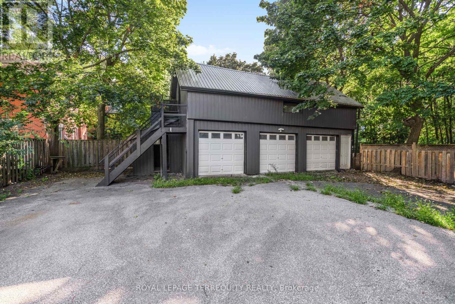
Excellent Opportunity for those Looking for a Large Home with Plenty of Space for a Large or Extended Family. Friends & Student Team-Ups Fully Welcome. Spacious Principal Rooms Provide Plenty of Room for Everyday Living. Conveniently Located in the Heart of Downtown, within Walking Distance to the GO Station, Gage Park, Rose Theatre, YMCA, Shopping, Schools, Restaurants. (id:63616)
Property Details
| MLS® Number | W13706134 |
| Property Type | Single Family |
| Community Name | Downtown Brampton |
| Amenities Near By | Park, Place Of Worship, Schools, Public Transit |
| Features | Carpet Free |
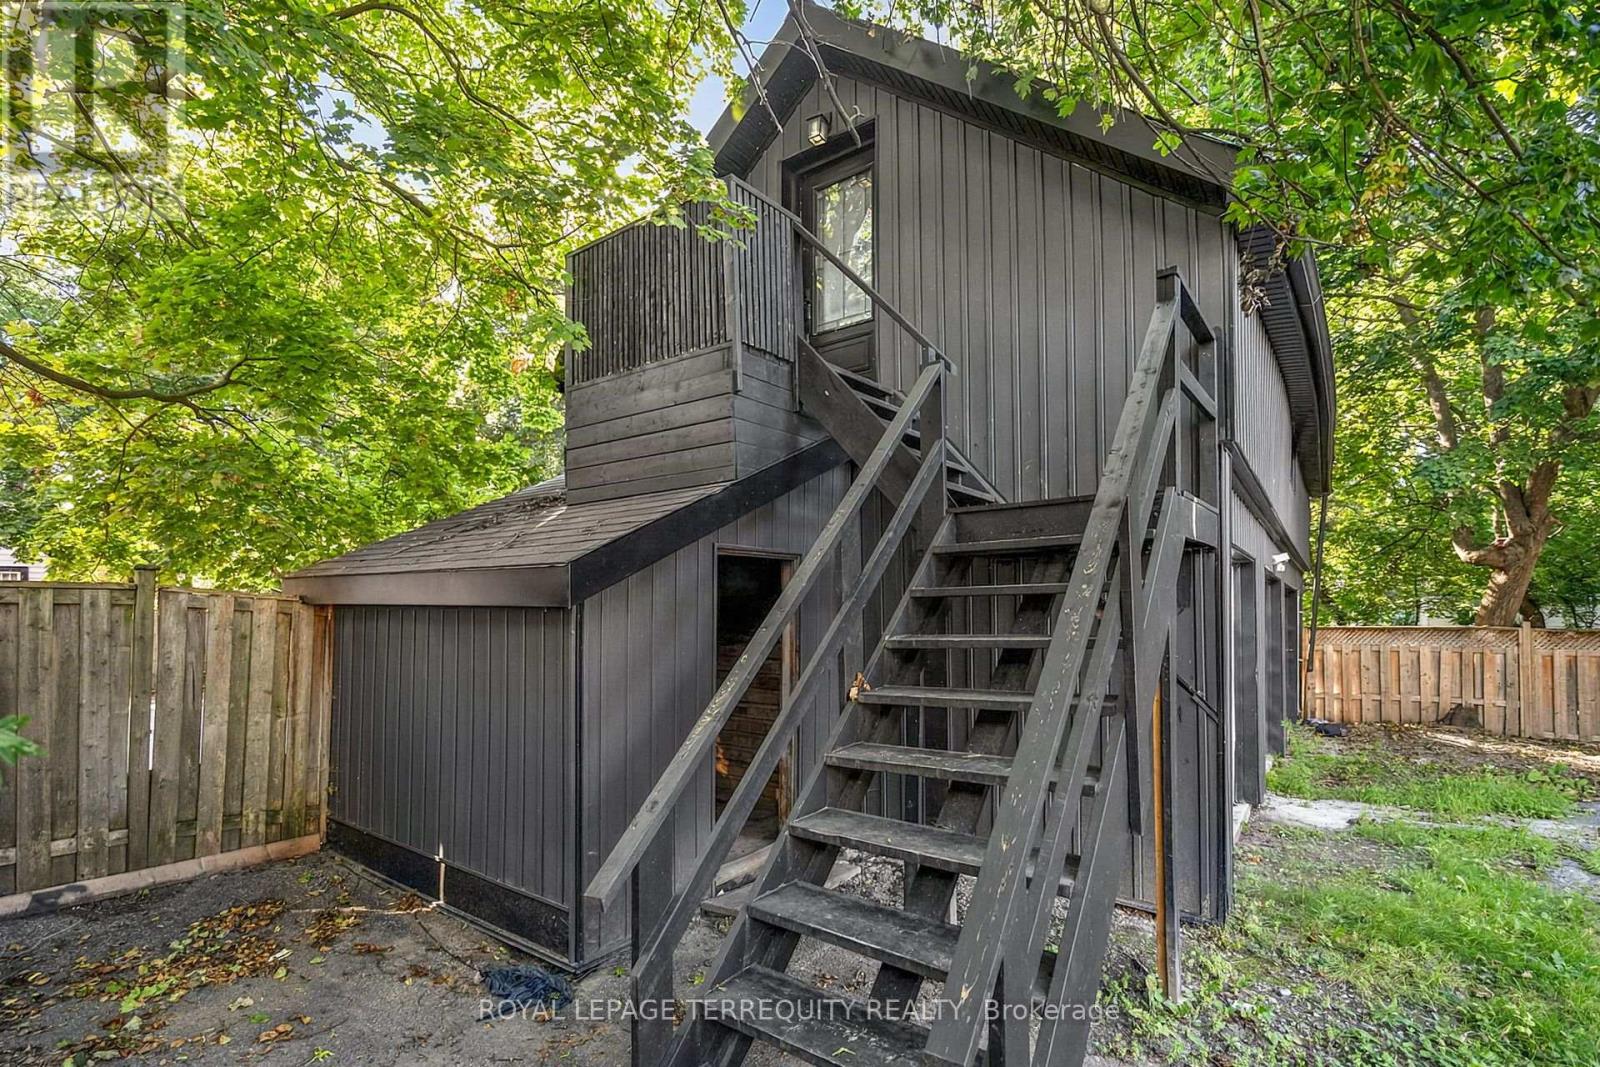
| Parking Space Total | 11 |
Building
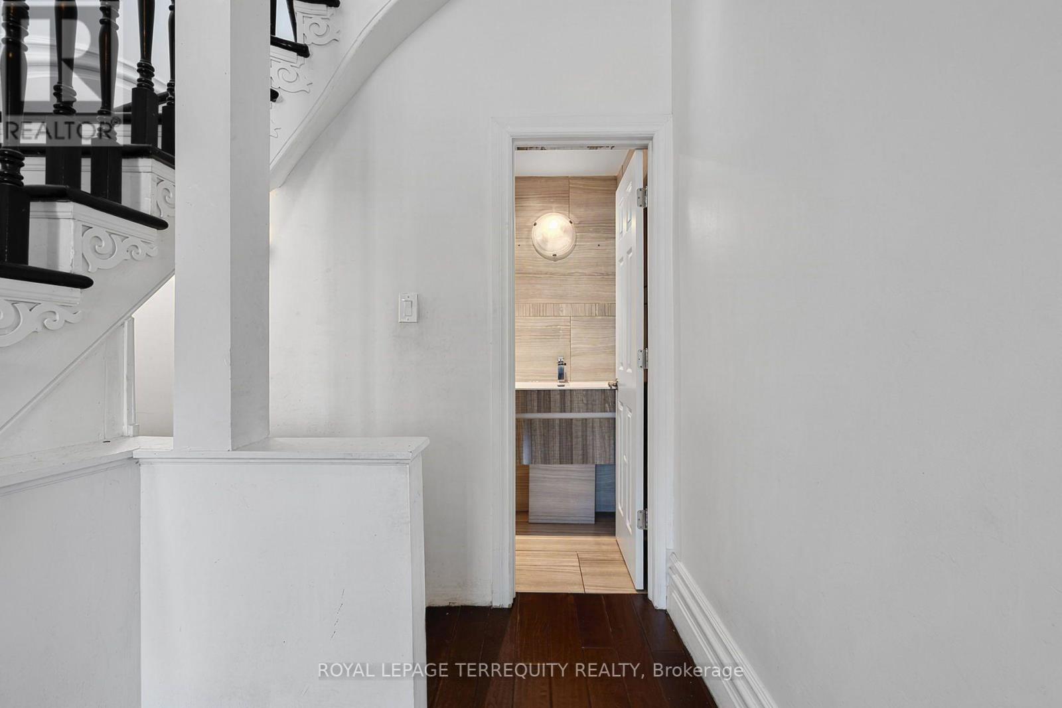
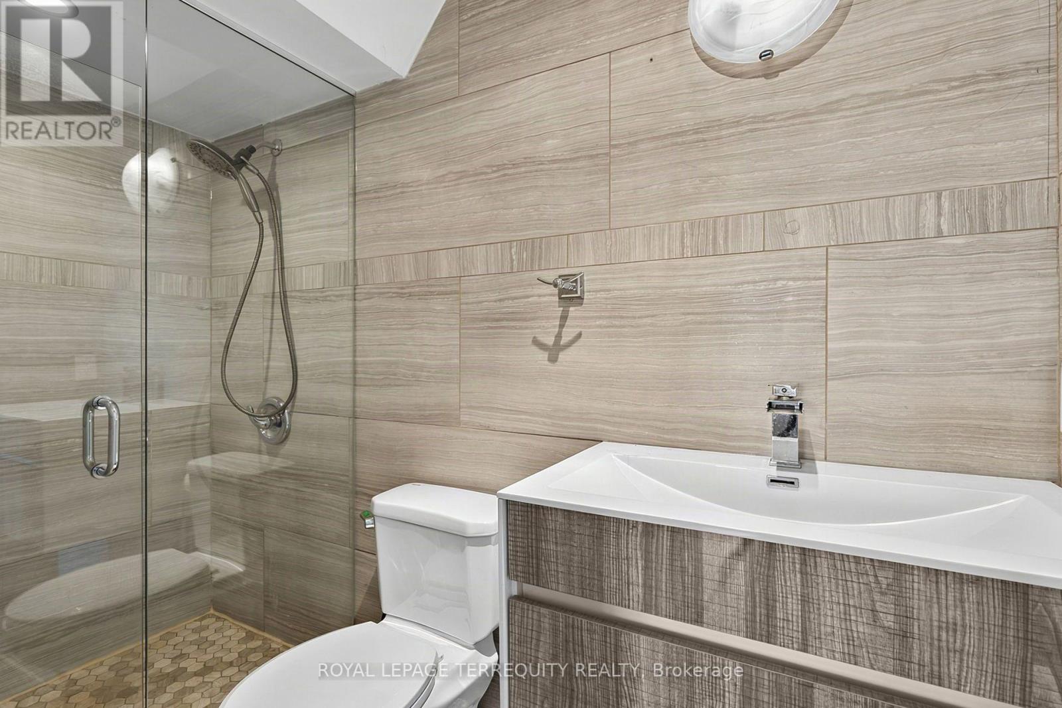
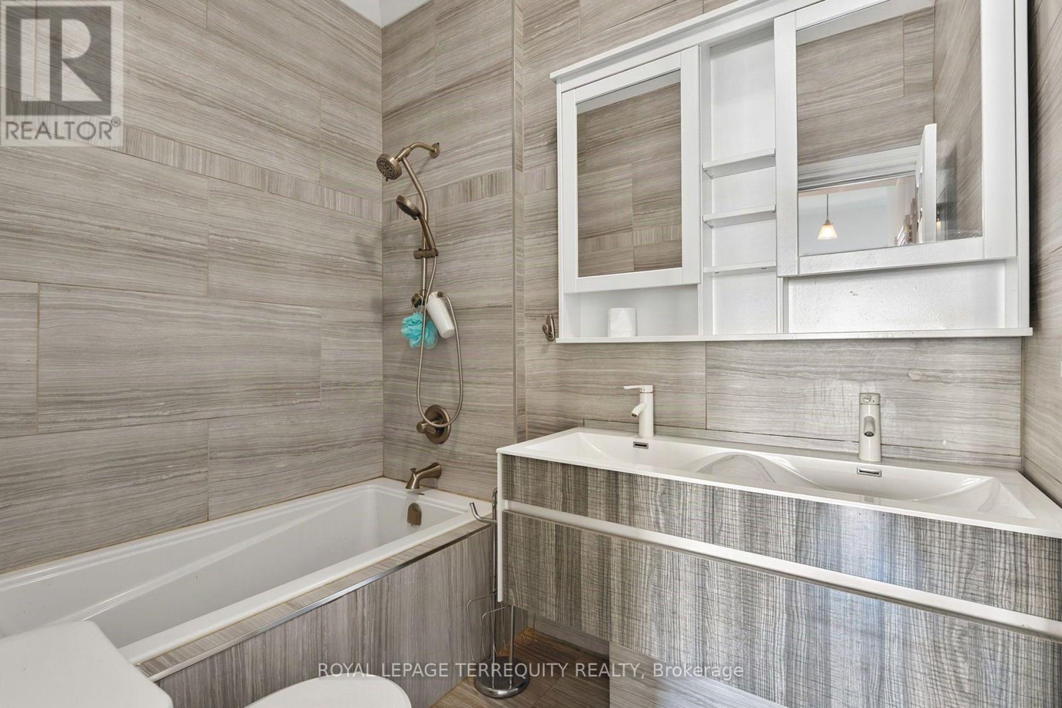
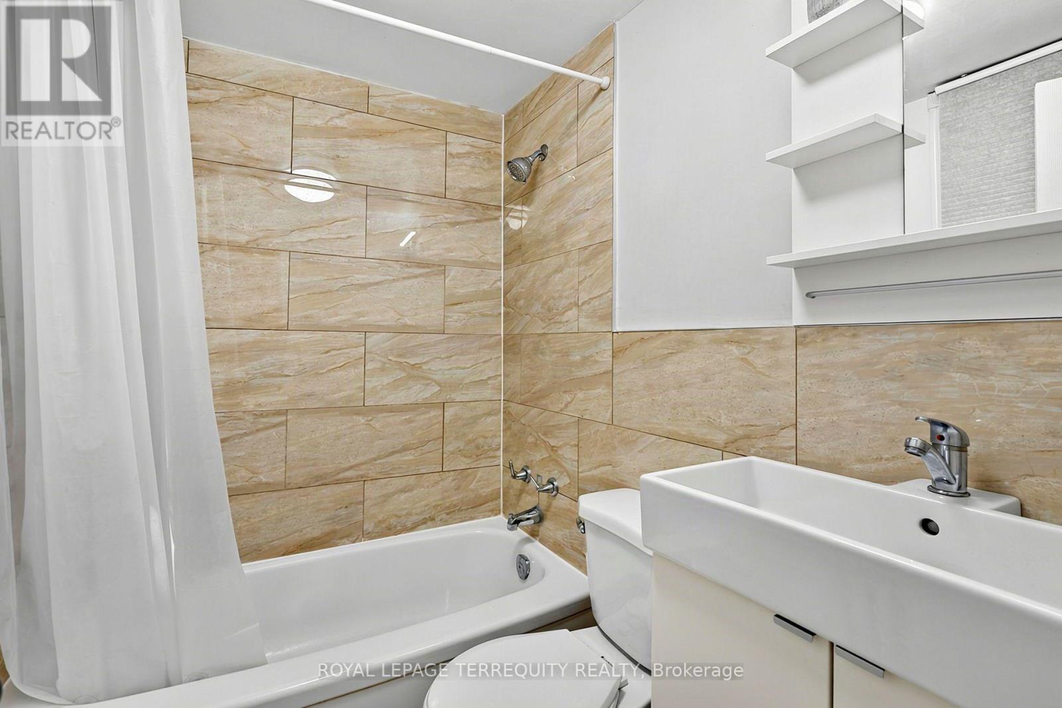
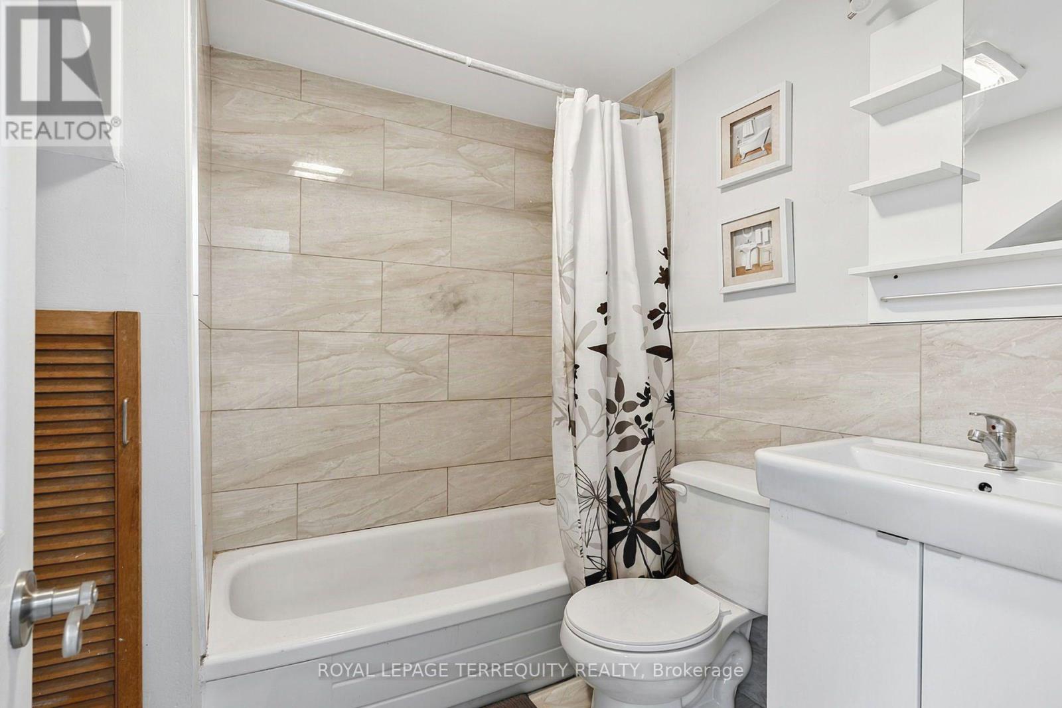
| Bathroom Total | 5 |
| Bedrooms Above Ground | 4 |
| Bedrooms Below Ground | 4 |
| Bedrooms Total | 8 |
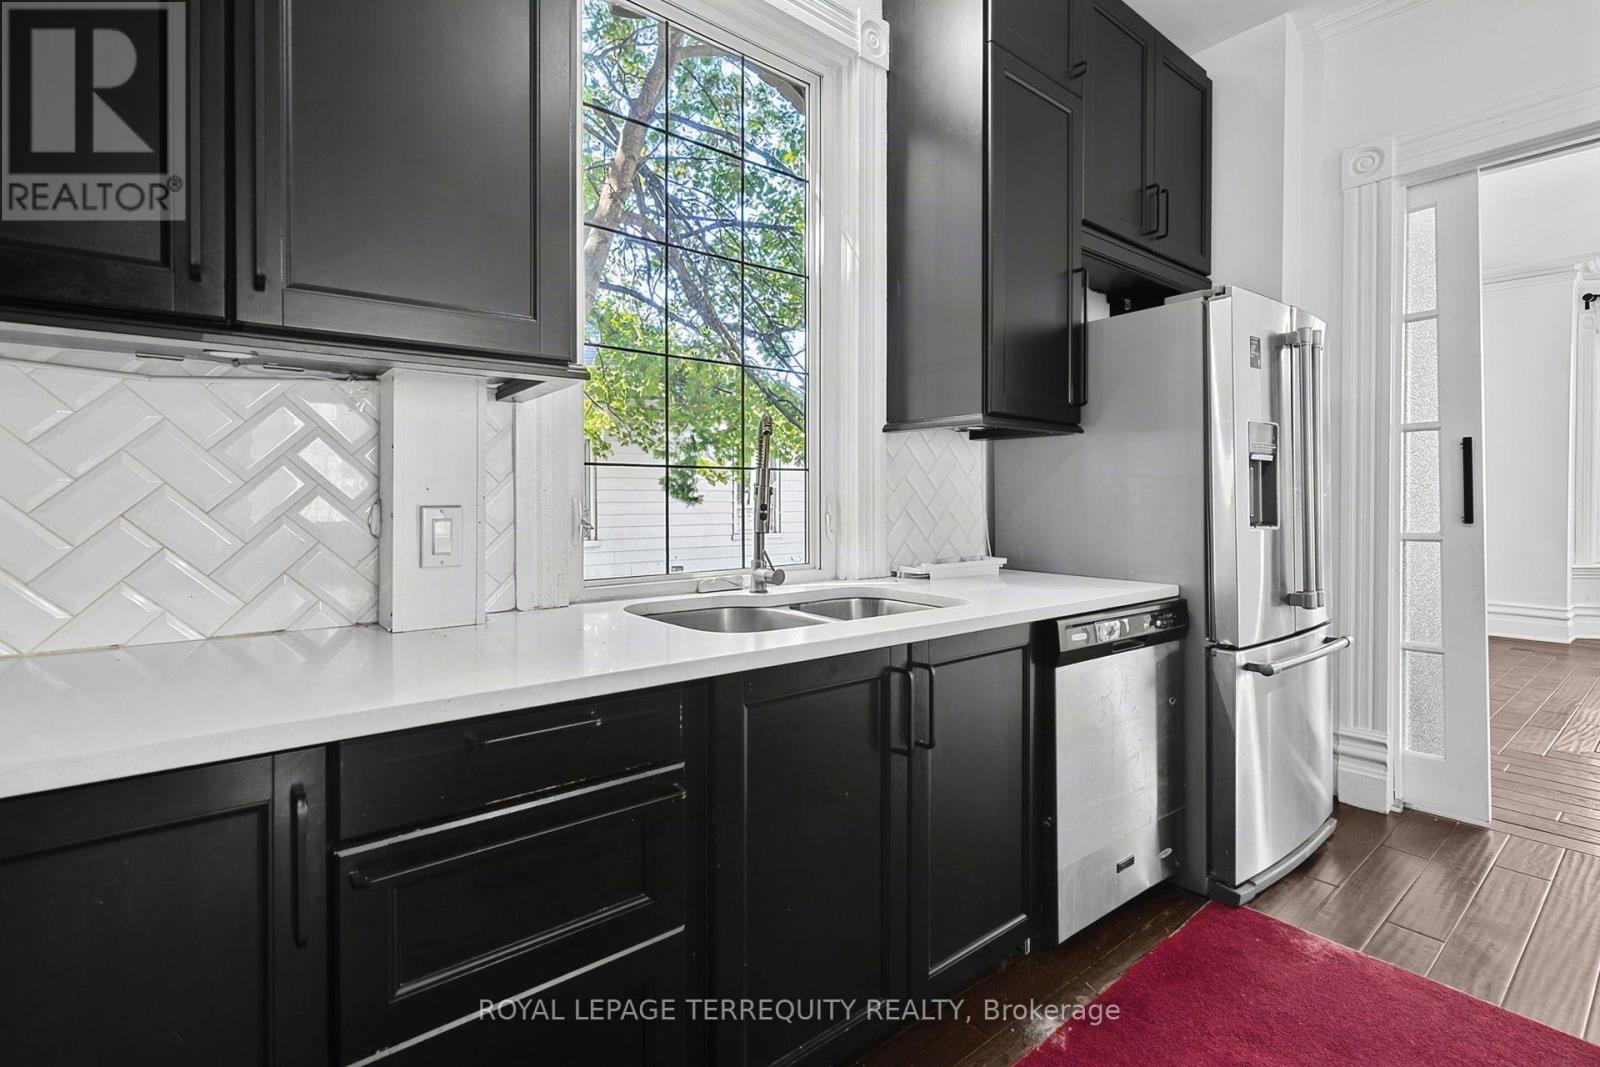

| Appliances | Dryer, Stove, Washer, Window Coverings, Refrigerator |
| Basement Development | Unfinished |
| Basement Type | N/a (unfinished) |
| Cooling Type | Central Air Conditioning |
| Exterior Finish | Brick, Vinyl Siding |
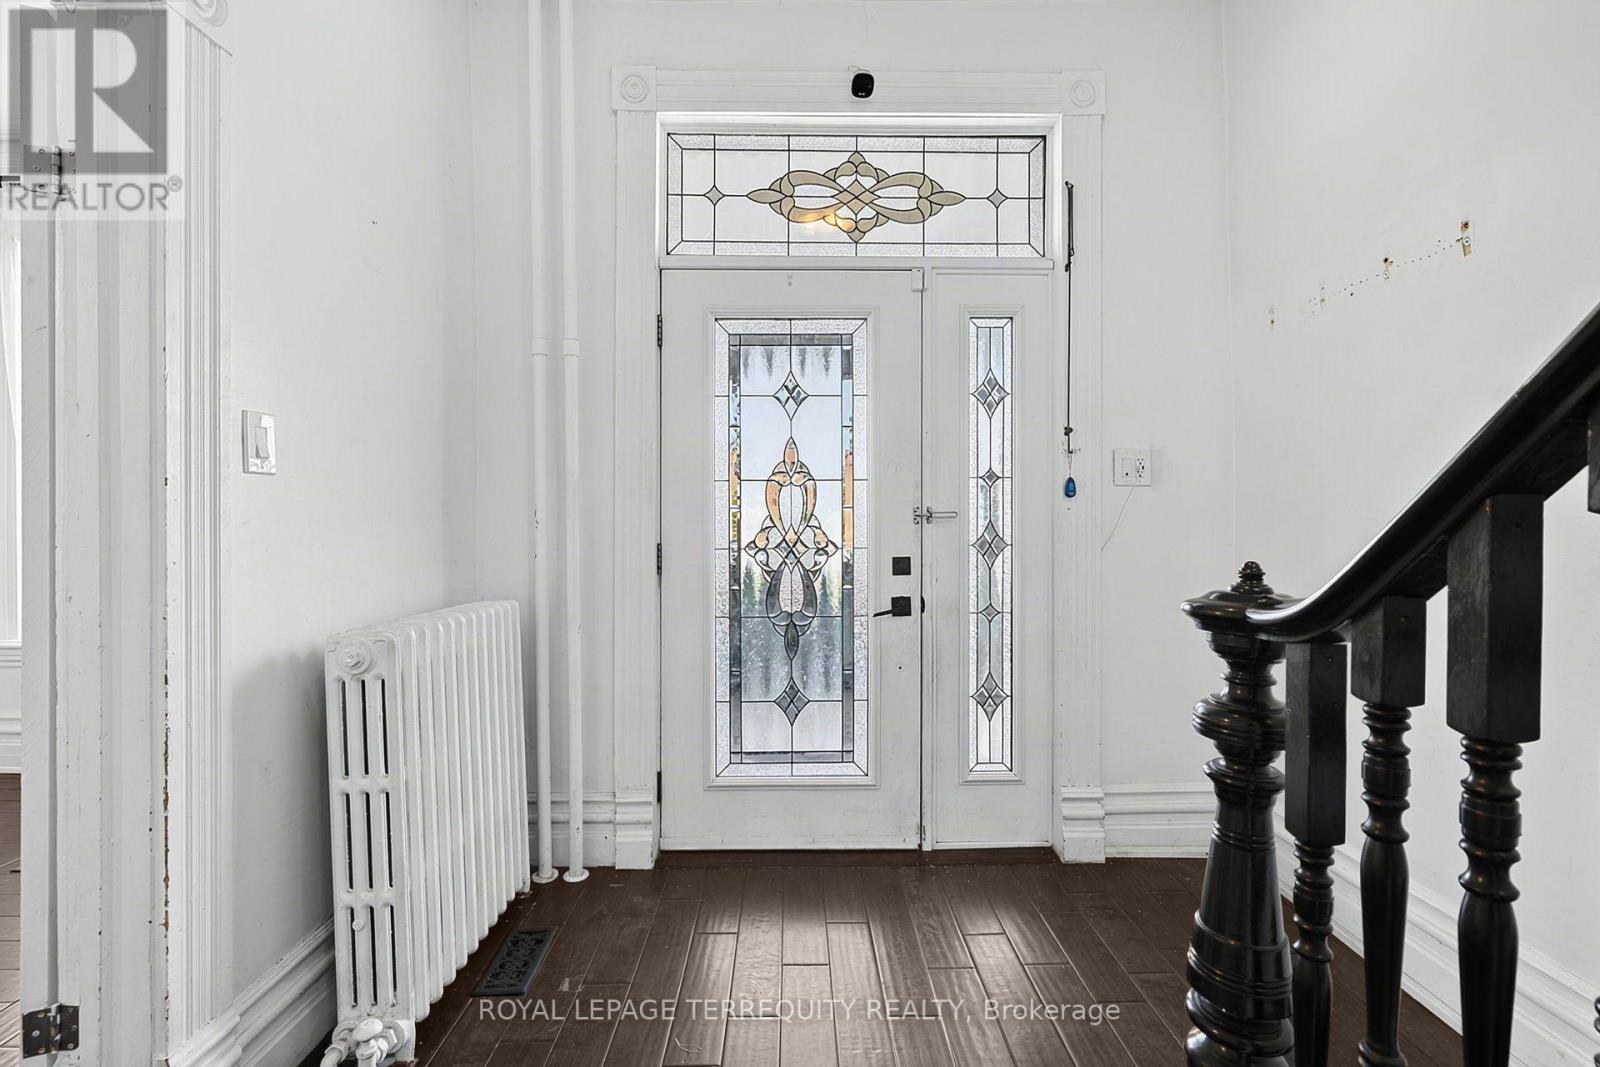
| Flooring Type | Hardwood |
| Foundation Type | Unknown |
| Heating Fuel | Electric, Natural Gas |
| Heating Type | Baseboard Heaters |
| Size Interior | 2,000 - 2,500 Ft2 |
| Type | Other |
| Utility Water | Municipal Water |
Parking
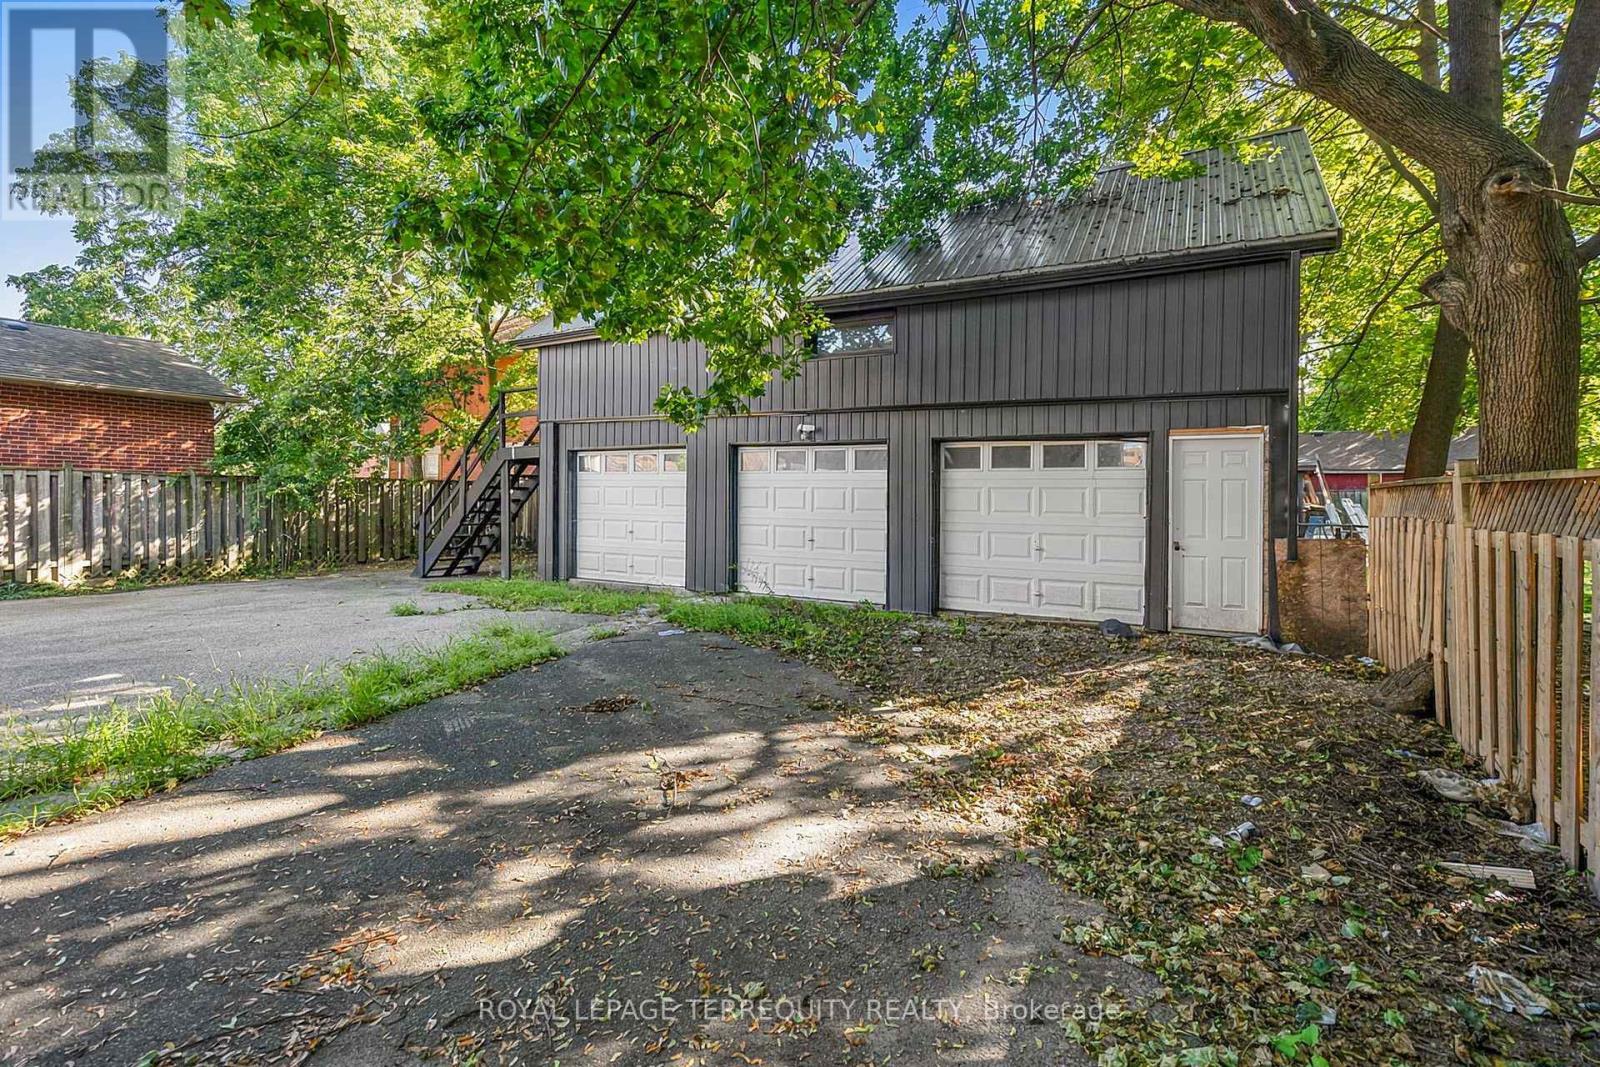
| Detached Garage | |
| Garage |
Land
| Acreage | No |
| Fence Type | Fenced Yard |
| Land Amenities | Park, Place Of Worship, Schools, Public Transit |
| Sewer | Sanitary Sewer |
Rooms
| Level | Type | Length | Width | Dimensions |
|---|---|---|---|---|
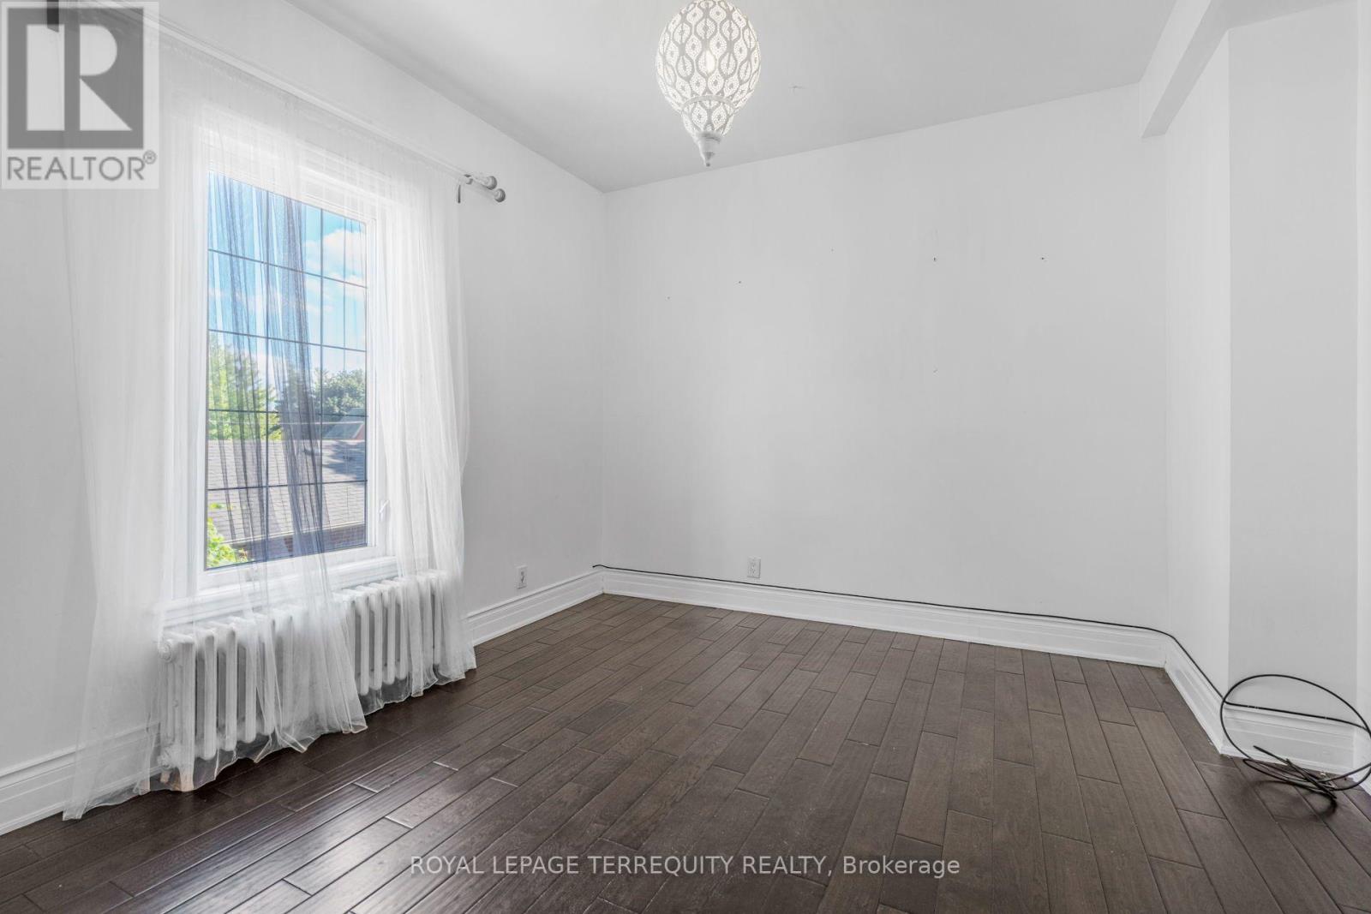
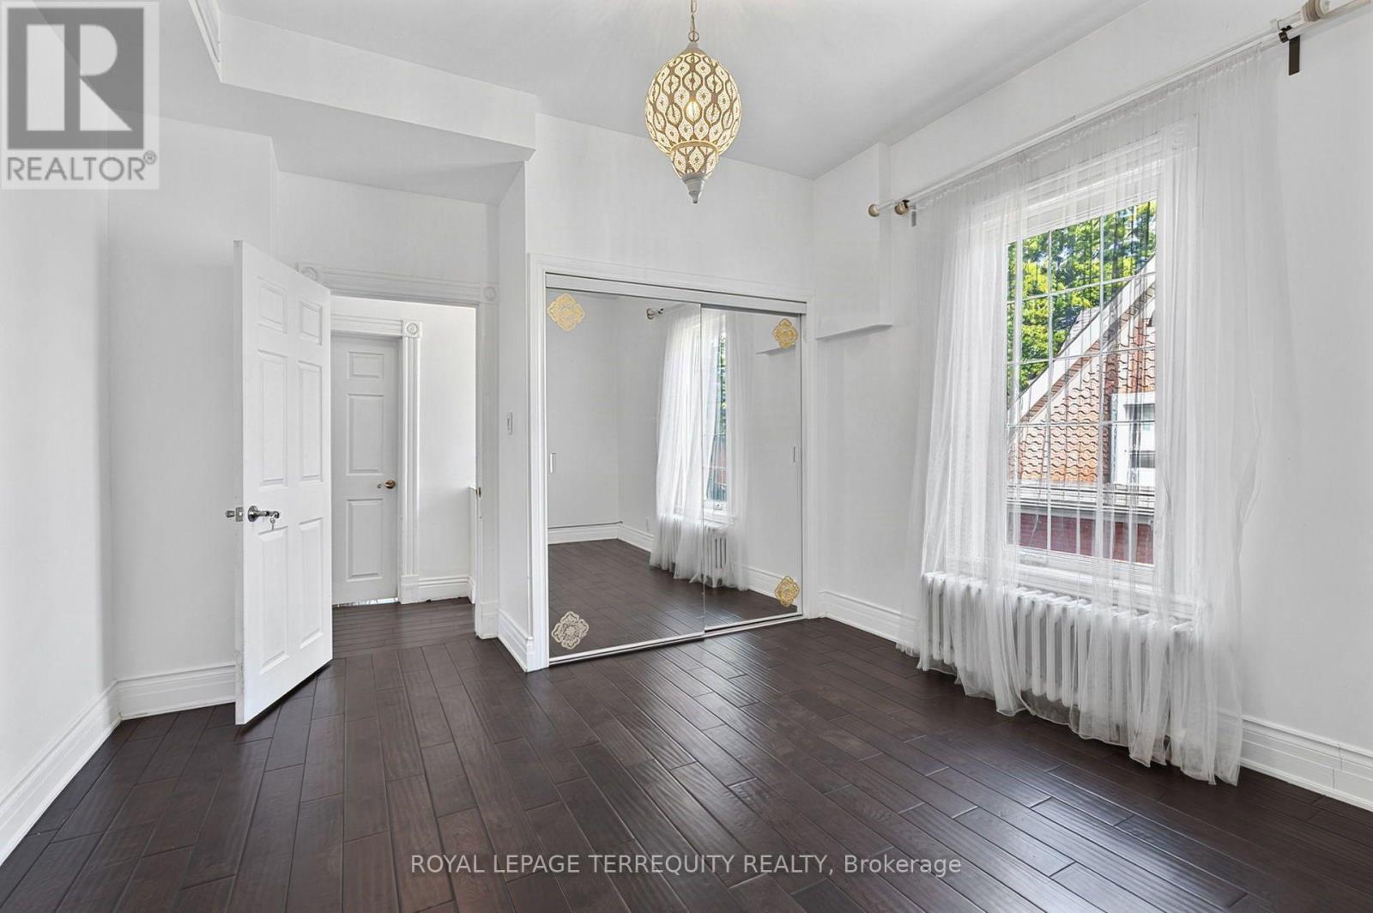
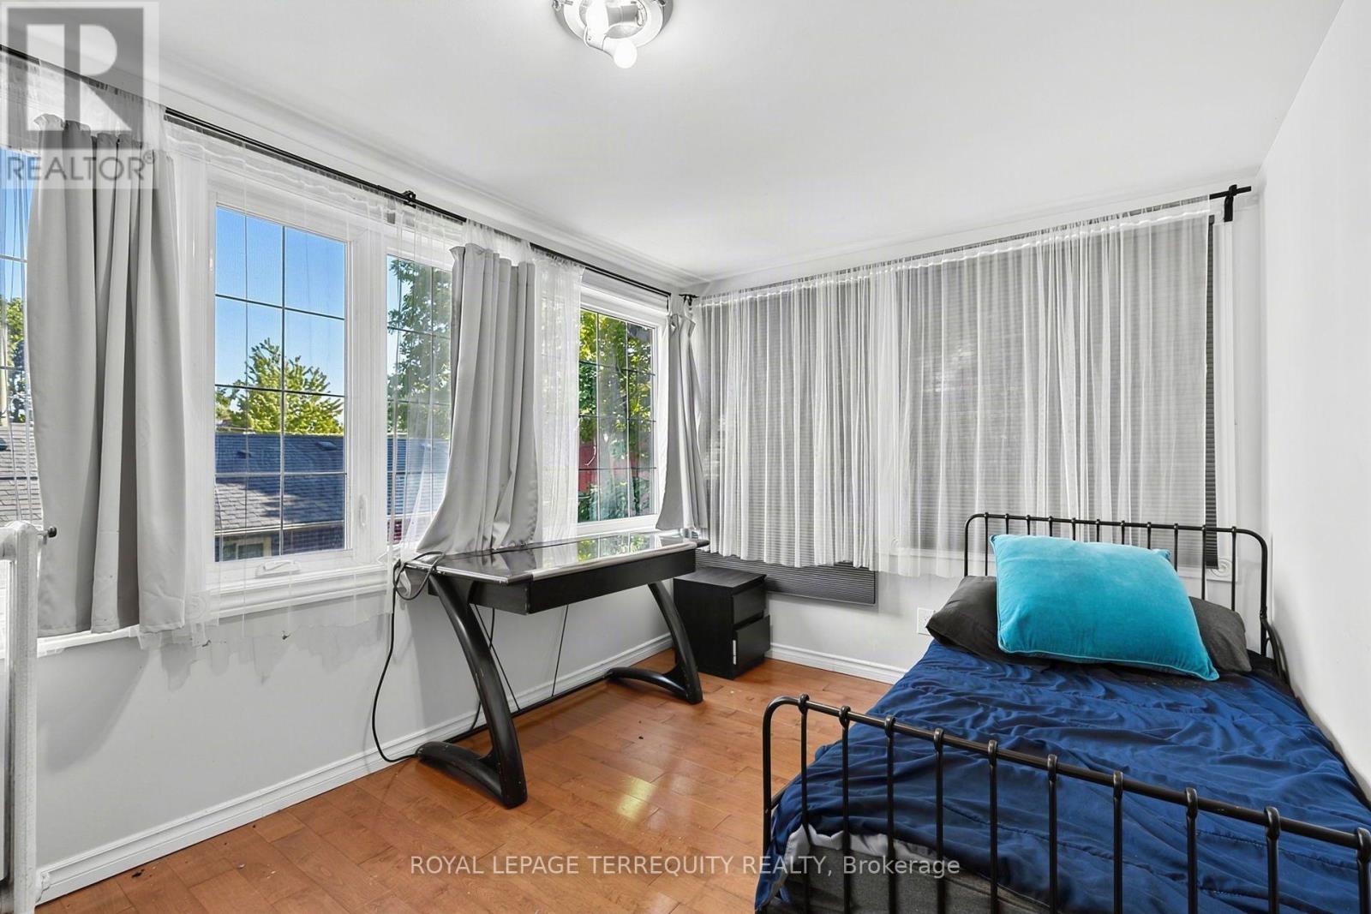
| Second Level | Primary Bedroom | 4.57 m | 3.66 m | 4.57 m x 3.66 m |
| Second Level | Bedroom 2 | 3.63 m | 2.92 m | 3.63 m x 2.92 m |
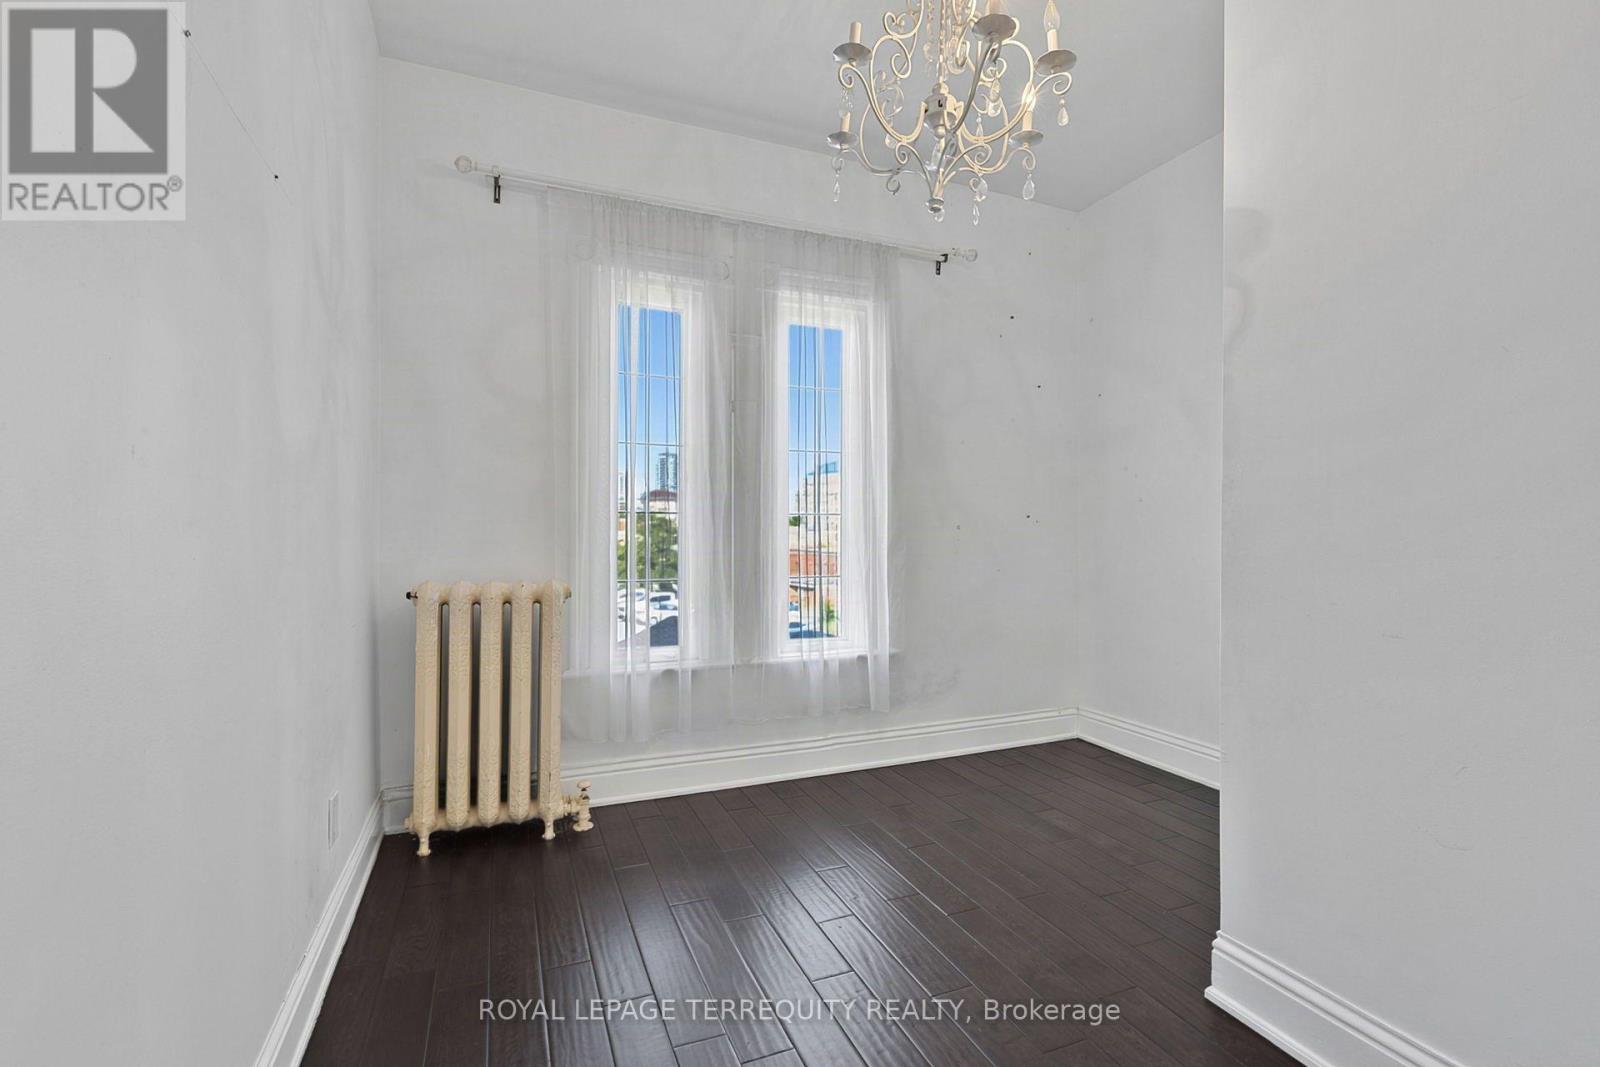
| Second Level | Bedroom 3 | 3.23 m | 3.18 m | 3.23 m x 3.18 m |
| Second Level | Bedroom 4 | 3.23 m | 3.4 m | 3.23 m x 3.4 m |
| Lower Level | Bedroom | 4.09 m | 3.89 m | 4.09 m x 3.89 m |
| Main Level | Living Room | 5.54 m | 3.99 m | 5.54 m x 3.99 m |
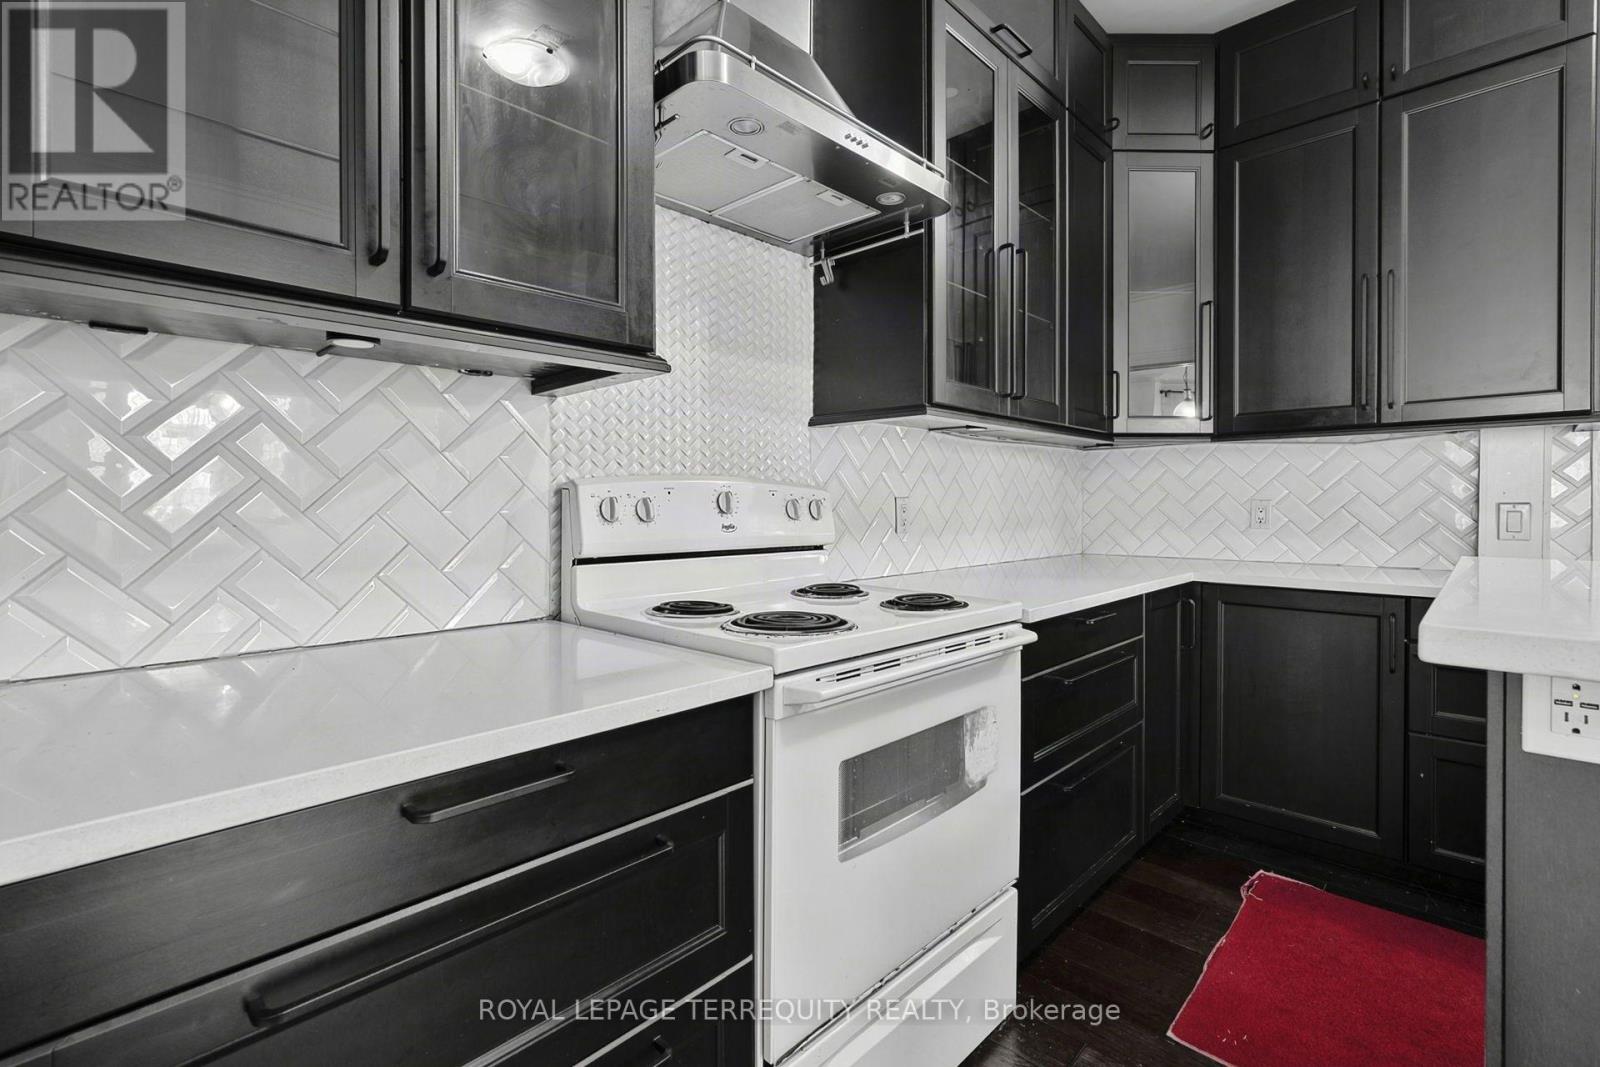
| Main Level | Kitchen | 4.42 m | 3.99 m | 4.42 m x 3.99 m |
| Main Level | Dining Room | 3.86 m | 4.42 m | 3.86 m x 4.42 m |
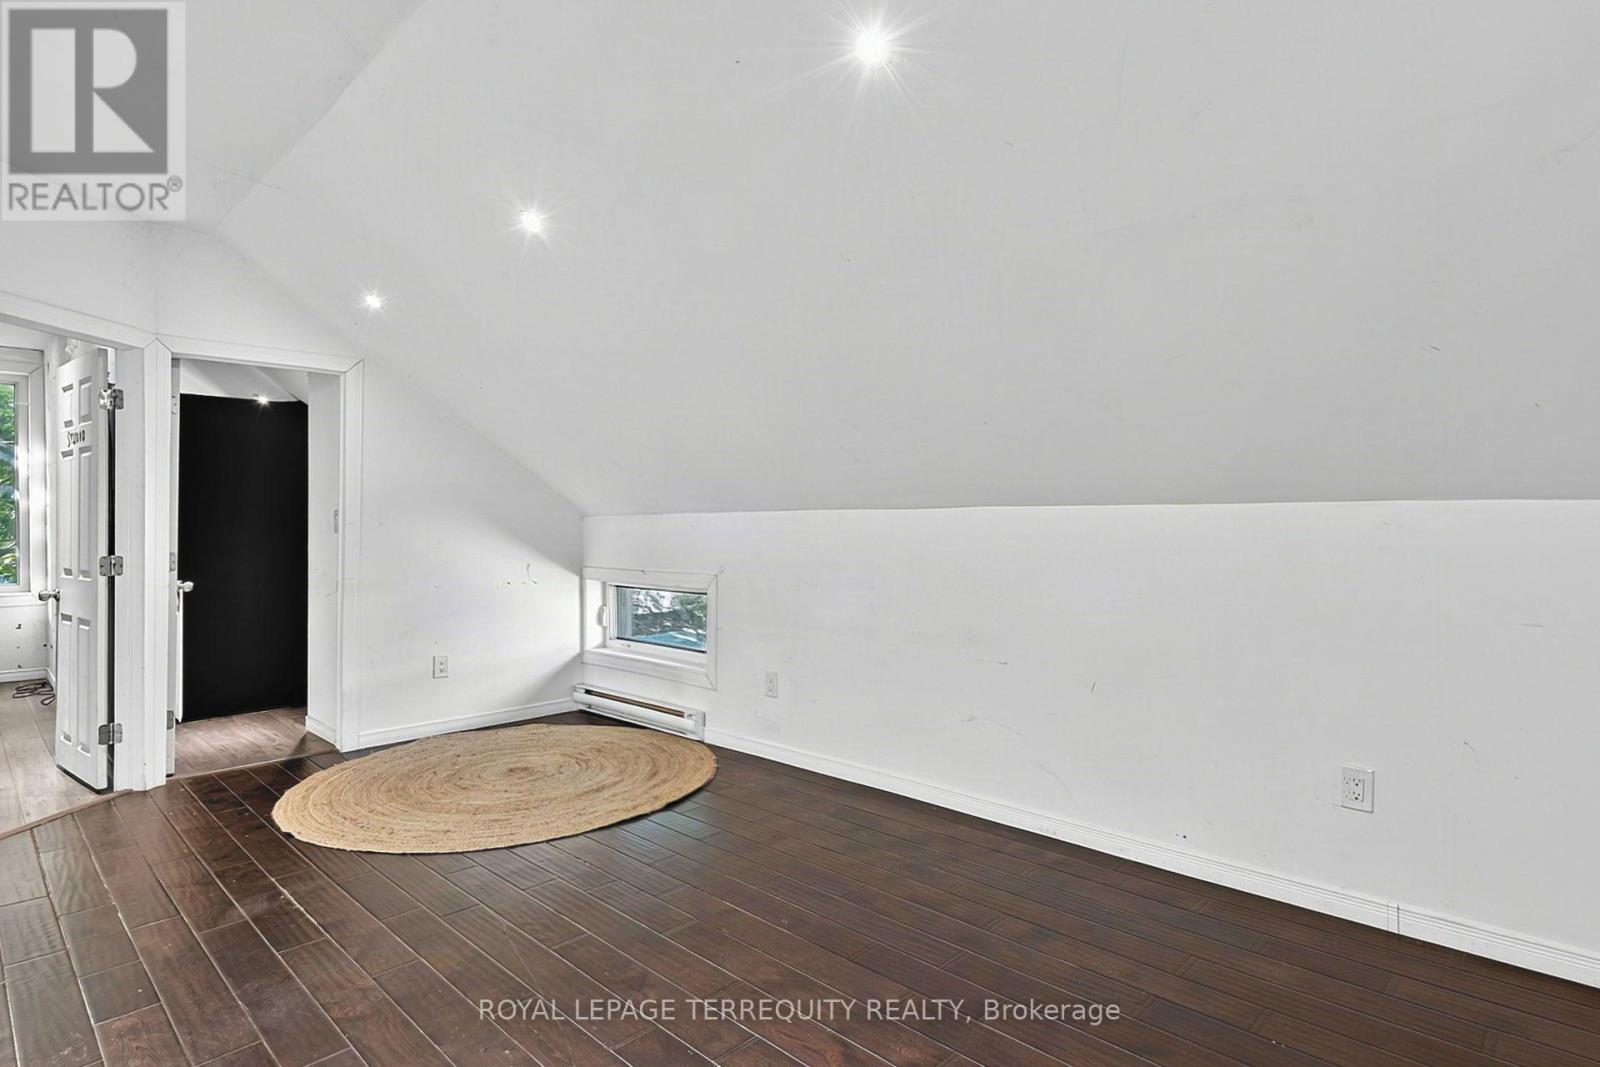
| Upper Level | Living Room | 5.23 m | 2.59 m | 5.23 m x 2.59 m |
| Upper Level | Bedroom | 4.27 m | 2.67 m | 4.27 m x 2.67 m |
| Upper Level | Bedroom 2 | 3.73 m | 1.98 m | 3.73 m x 1.98 m |
| Upper Level | Bedroom | 2.9 m | 4.11 m | 2.9 m x 4.11 m |
Contact Us
Contact us for more information

The trademarks REALTOR®, REALTORS®, and the REALTOR® logo are controlled by The Canadian Real Estate Association (CREA) and identify real estate professionals who are members of CREA. The trademarks MLS®, Multiple Listing Service® and the associated logos are owned by The Canadian Real Estate Association (CREA) and identify the quality of services provided by real estate professionals who are members of CREA. The trademark DDF® is owned by The Canadian Real Estate Association (CREA) and identifies CREA's Data Distribution Facility (DDF®)
August 24 2026 03:36:43
Toronto Regional Real Estate Board
Royal LePage Terrequity Realty