35 Bannister Road Barrie, Ontario L9J 0L5

$2,595 Monthly
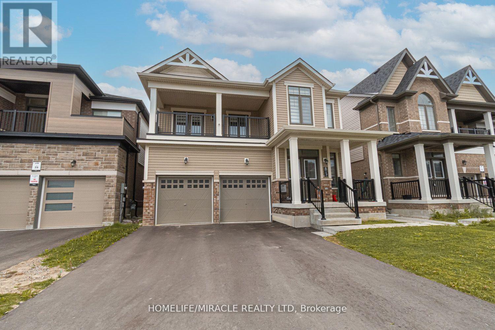
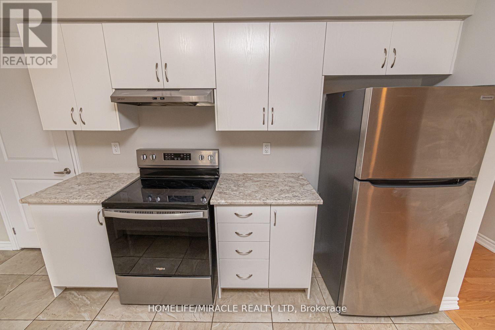
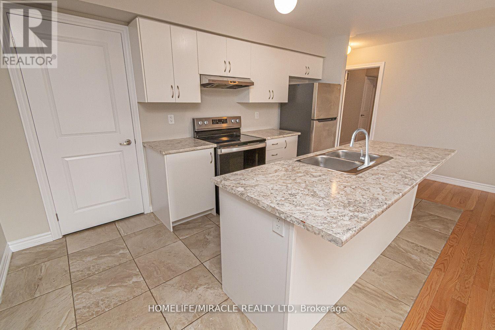
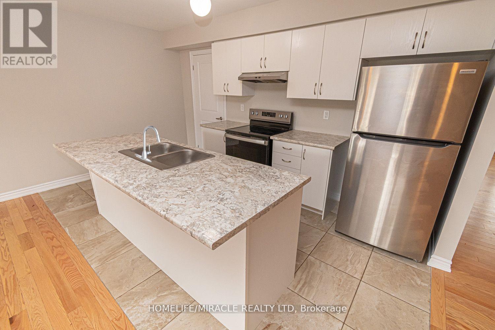
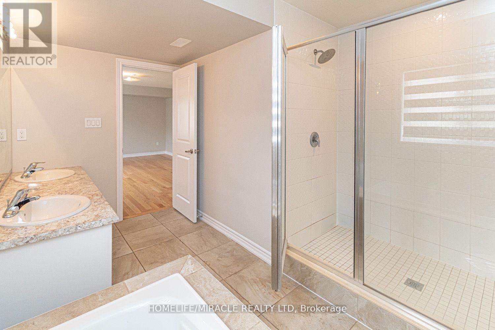
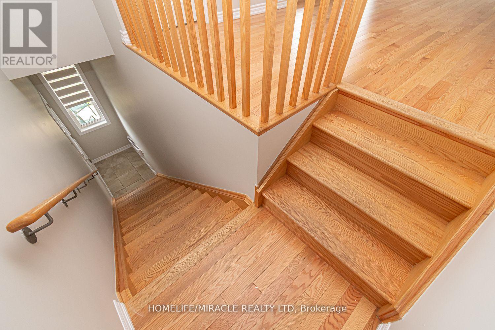
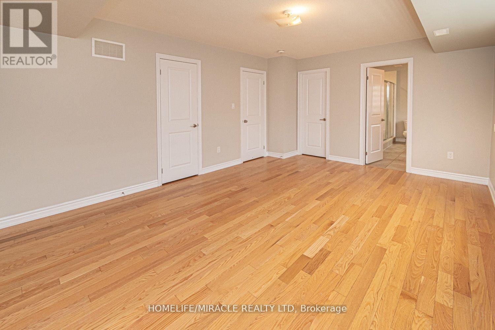
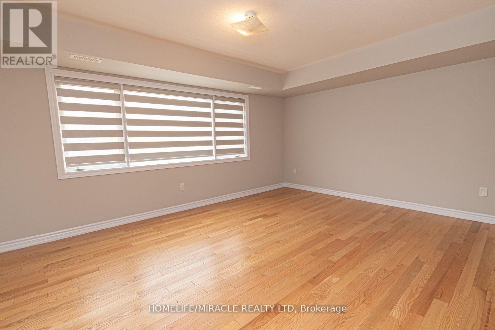
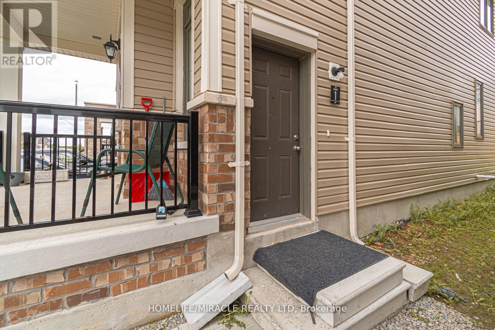
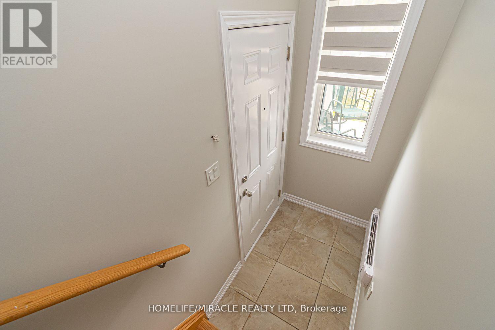
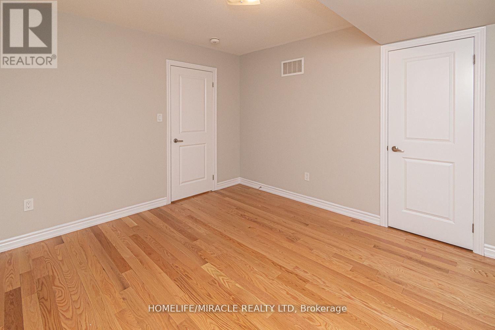
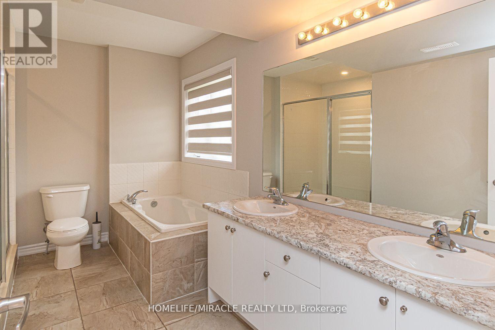
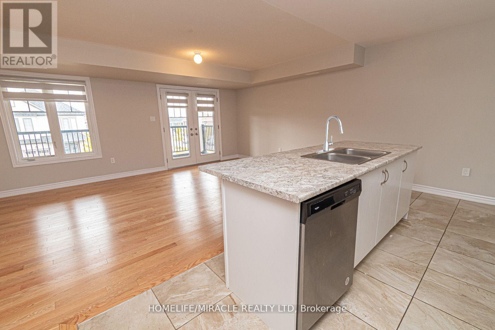
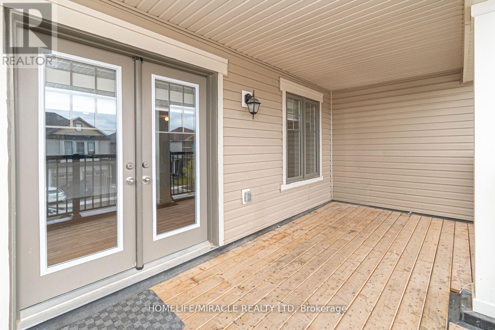
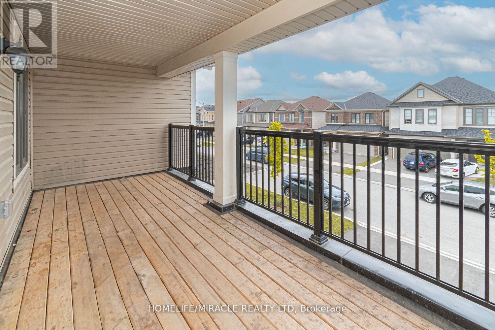
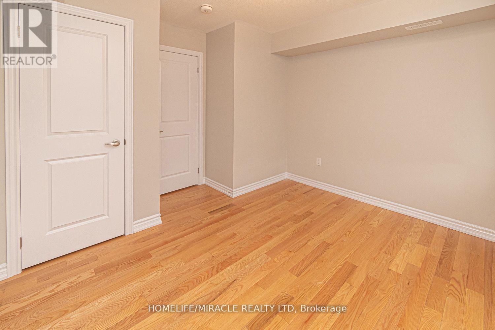
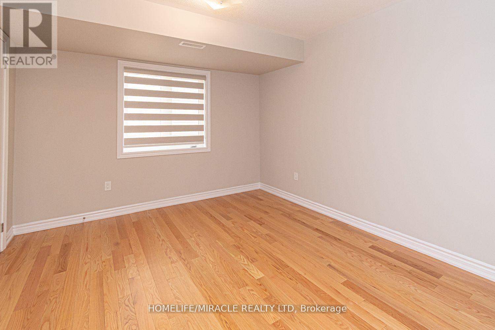
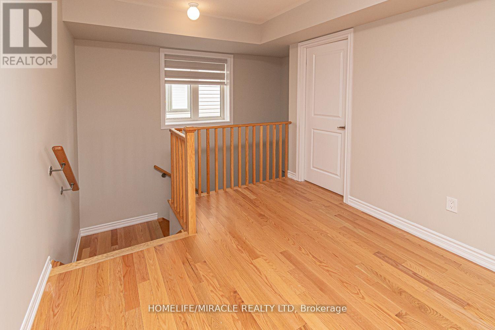
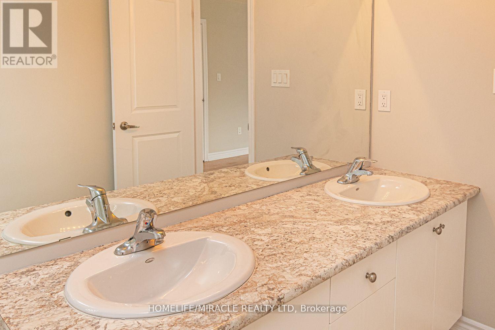
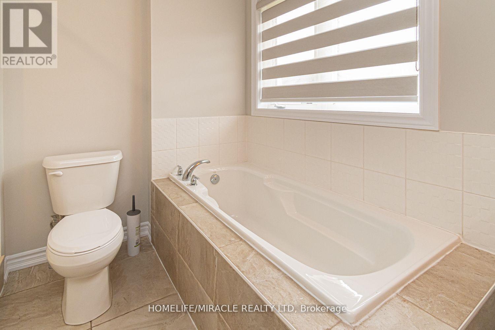
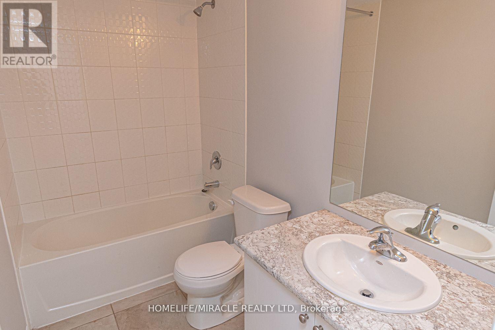
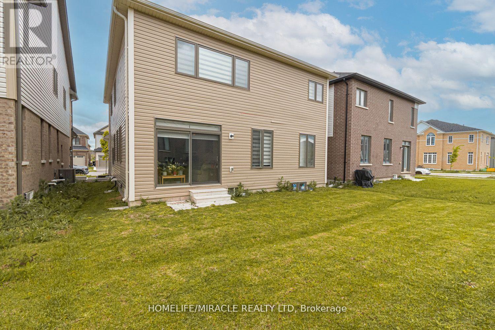
Spacious 3-Bedroom Upper Unit for Rent This well-designed duplex, built in 2022, offers two fully self-contained homes-each with its own address and complete set of features. The upper unit boasts bright and spacious interiors with large windows that fill the home with natural light.Inside, you'll find 3 generously sized bedrooms, 2 full bathrooms, and a versatile room that can be used as a home office or study. The open layout flows seamlessly to a private balcony, perfect for relaxing or entertaining.A rare opportunity-ideal for comfortable family living in a modern setting. (id:63616)
Property Details
| MLS® Number | S13532528 |
| Property Type | Single Family |
| Community Name | Innis-Shore |
| Parking Space Total | 2 |
Building
| Bathroom Total | 2 |
| Bedrooms Above Ground | 3 |
| Bedrooms Total | 3 |
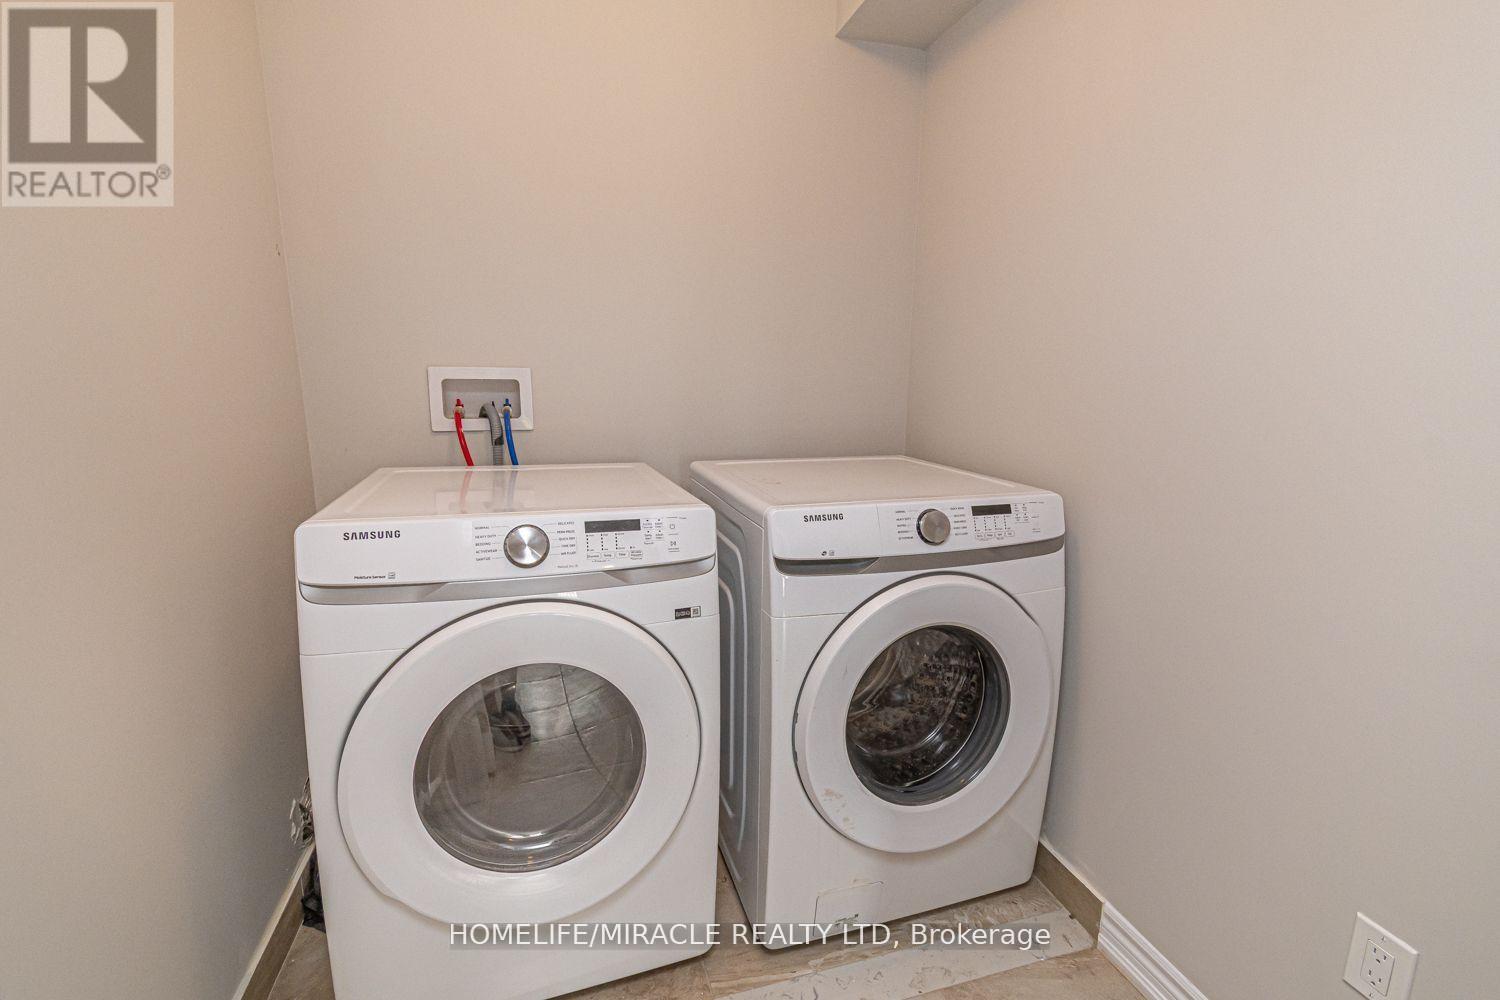
| Appliances | Dryer, Stove, Washer, Window Coverings, Refrigerator |
| Basement Type | None |
| Construction Style Attachment | Detached |
| Cooling Type | None |
| Exterior Finish | Brick, Vinyl Siding |
| Flooring Type | Hardwood, Tile |
| Foundation Type | Concrete |
| Heating Fuel | Natural Gas |
| Heating Type | Forced Air |
| Stories Total | 2 |
| Size Interior | 700 - 1,100 Ft2 |
| Type | House |
| Utility Water | Municipal Water |
Parking
| Attached Garage | |
| No Garage |
Land
| Acreage | No |
| Sewer | Sanitary Sewer |
Rooms
| Level | Type | Length | Width | Dimensions |
|---|---|---|---|---|
| Second Level | Primary Bedroom | 5.5 m | 3.95 m | 5.5 m x 3.95 m |
| Second Level | Bedroom 2 | 3.9 m | 3.6 m | 3.9 m x 3.6 m |
| Second Level | Bedroom 3 | 2.5 m | 3.4 m | 2.5 m x 3.4 m |
| Second Level | Kitchen | 2.5 m | 3.4 m | 2.5 m x 3.4 m |
| Second Level | Living Room | 3.6 m | 3.3 m | 3.6 m x 3.3 m |
https://www.realtor.ca/real-estate/29999707/35-bannister-road-barrie-innis-shore-innis-shore
Contact Us
Contact us for more information

The trademarks REALTOR®, REALTORS®, and the REALTOR® logo are controlled by The Canadian Real Estate Association (CREA) and identify real estate professionals who are members of CREA. The trademarks MLS®, Multiple Listing Service® and the associated logos are owned by The Canadian Real Estate Association (CREA) and identify the quality of services provided by real estate professionals who are members of CREA. The trademark DDF® is owned by The Canadian Real Estate Association (CREA) and identifies CREA's Data Distribution Facility (DDF®)
July 07 2026 04:35:05
Toronto Regional Real Estate Board
Homelife/miracle Realty Ltd