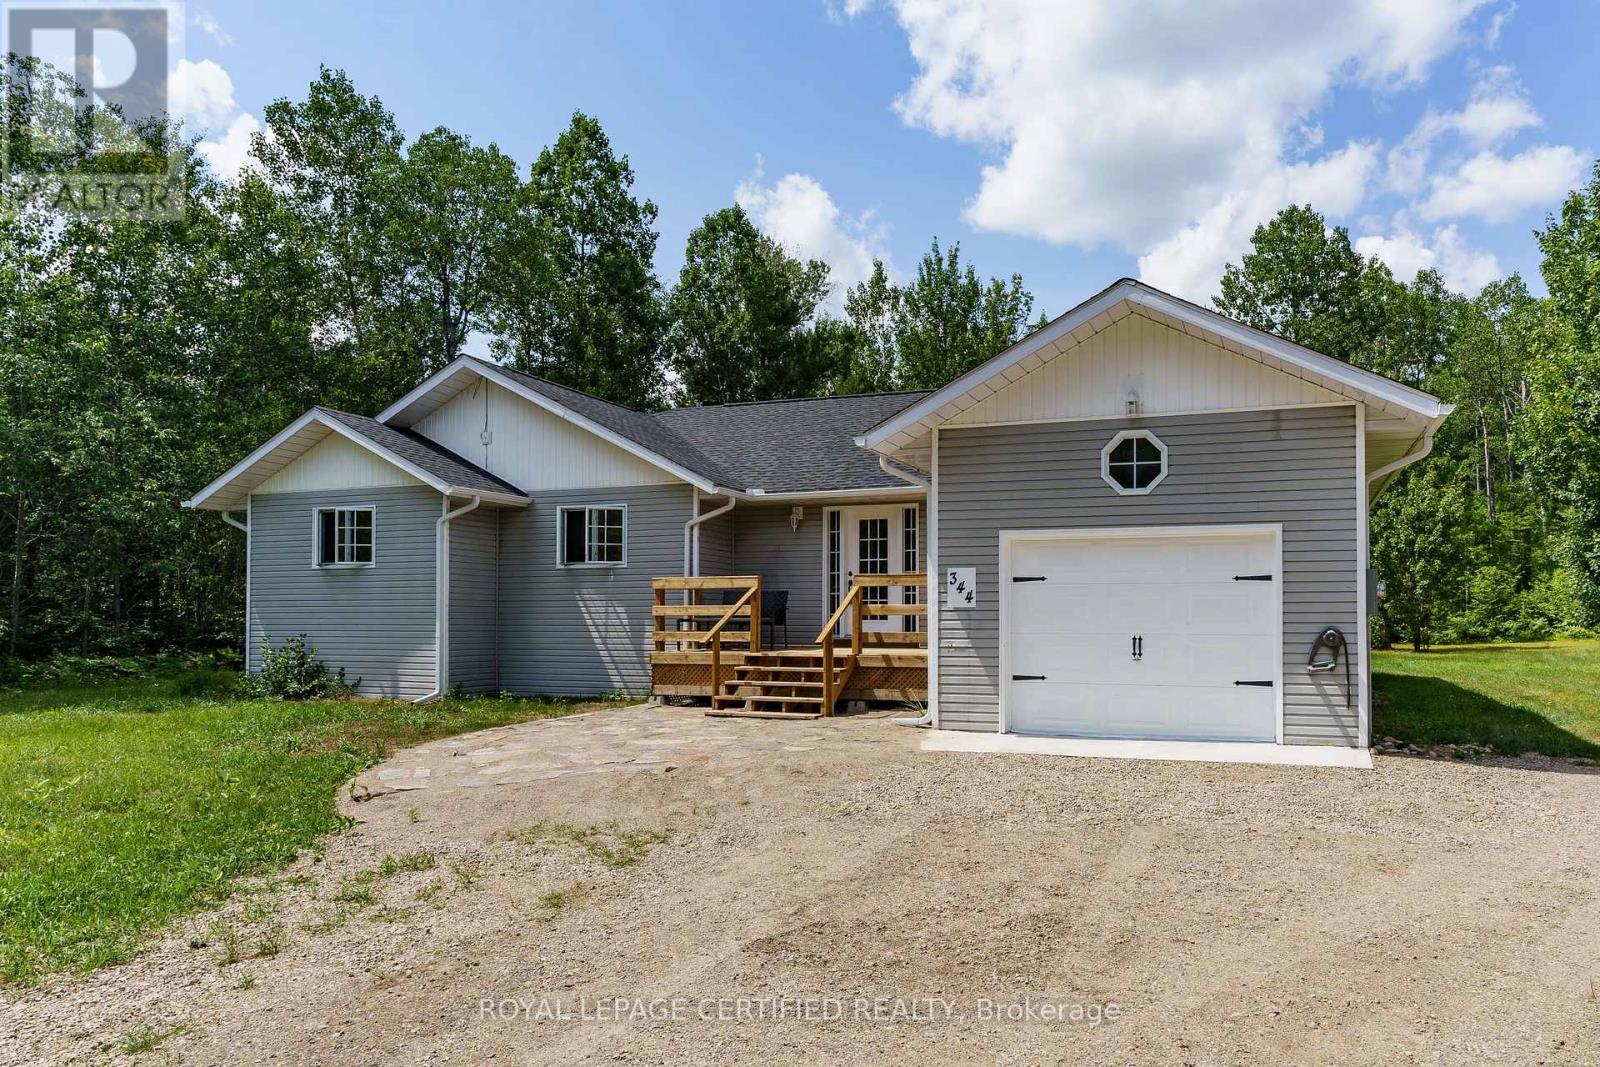
344 Bay Lake Road Perry, Ontario P0A 1J0

$3,800 Monthly
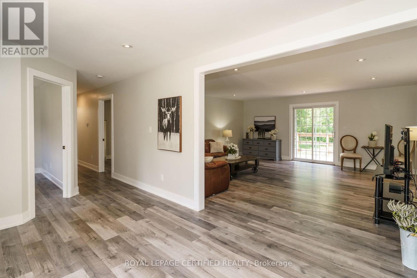
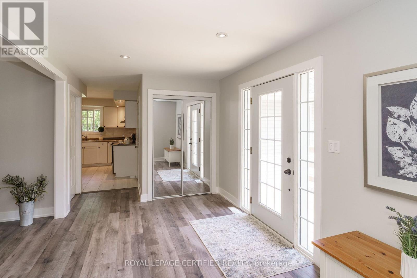
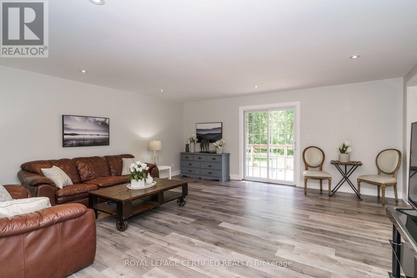
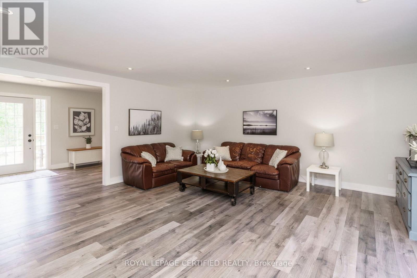
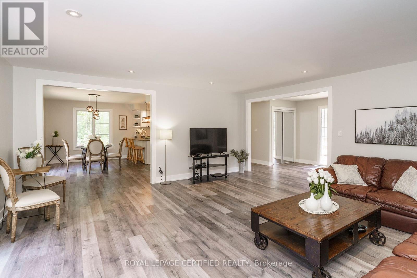
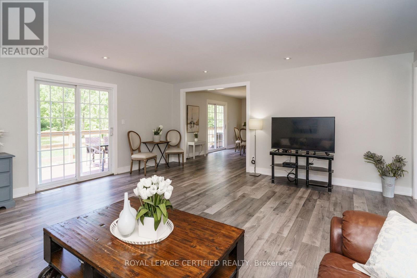
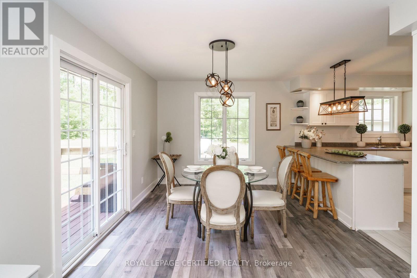
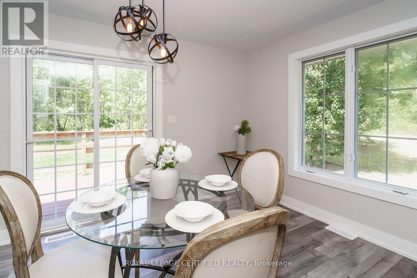
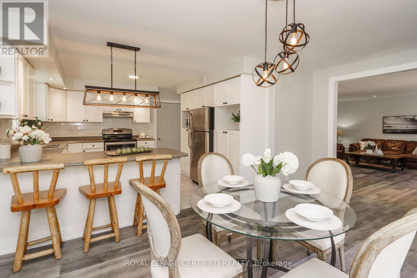
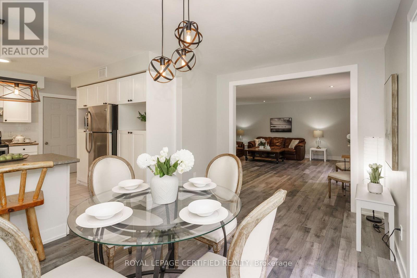
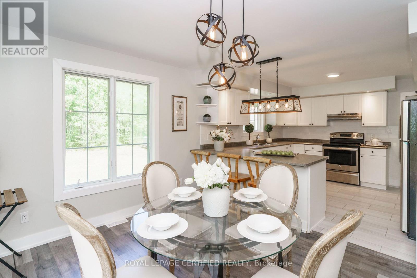
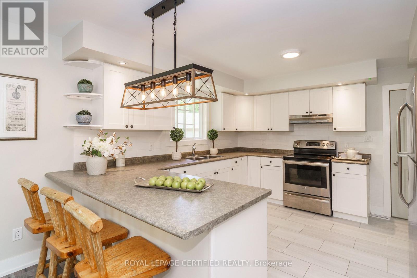
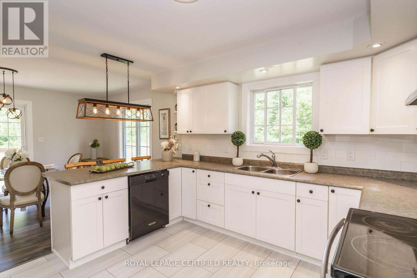
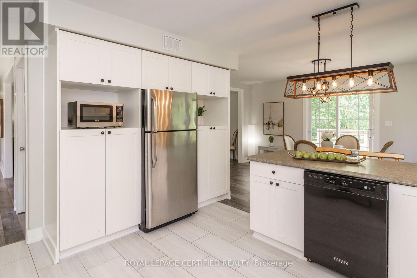
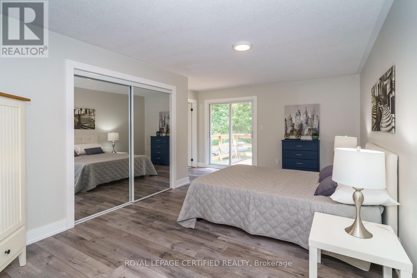
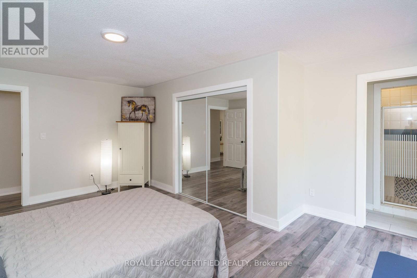
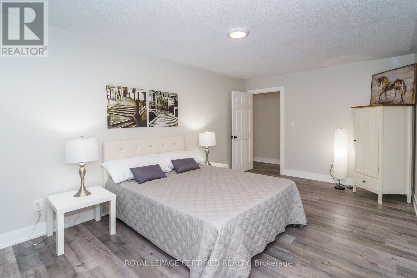
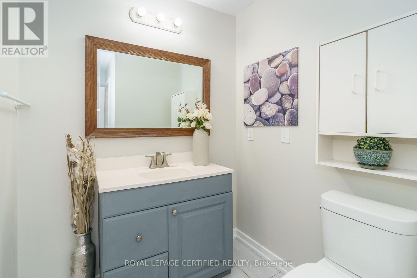
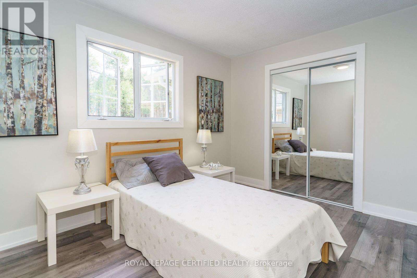
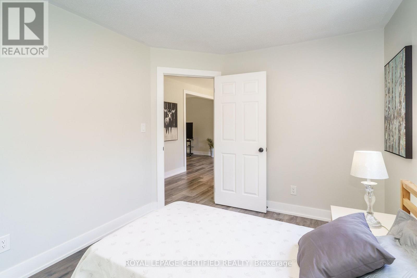
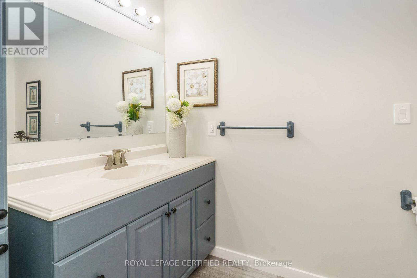
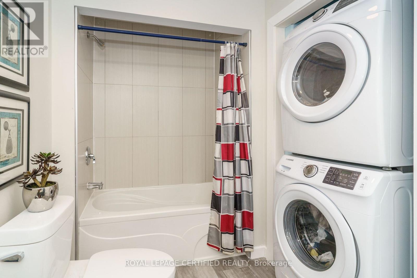
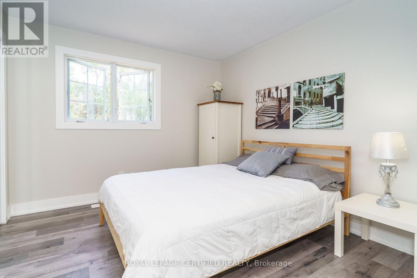
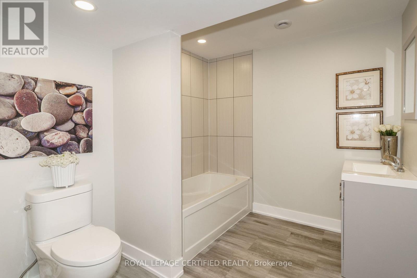
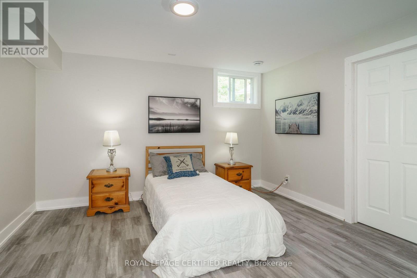
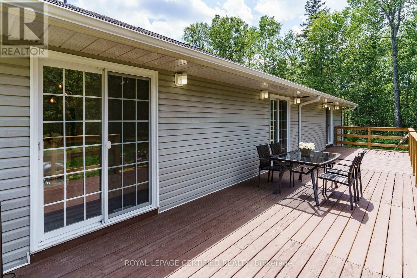
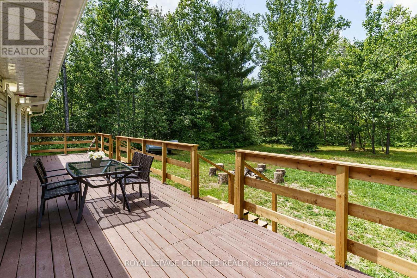
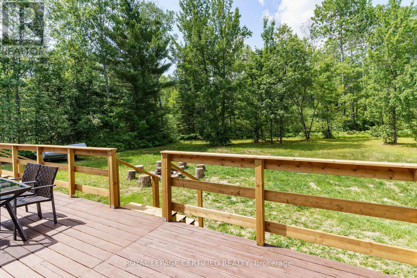
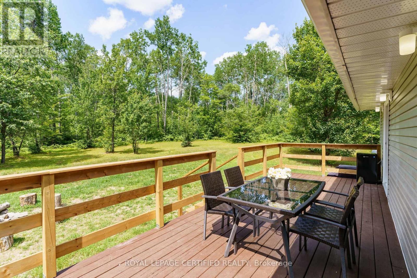
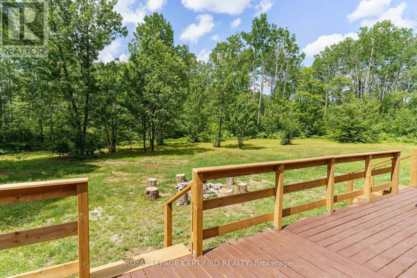
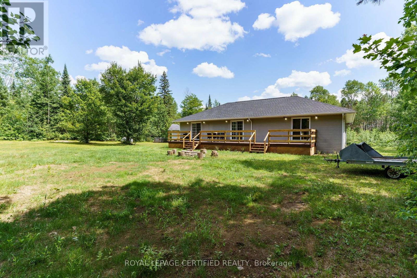
6 BED 3 BATH UNFURNISHED WITH OPTION TO BE FURNISHED HOME FOR RENT. Minutes to Clear Lake Beach, Boat Ramps, Area Lakes, Trails, Main Snowmobile/Atv Trail. 5 Mins To Grocery, Lcbo & Gas St,15 Mins To Historic Downtown Huntsville In The Heart Of Muskoka. Turnkey, Completely Renovated Bungalow, Sits Well Back On 2.8 Acres. 1700 Sq Ft Living Space plus 1700 sq ft finished basement, Open Concept Living Dining Kitchen With W/O To Large Deck, Large Master & Ens Bath. (id:63616)
Property Details
| MLS® Number | X13812036 |
| Property Type | Single Family |
| Community Name | Perry |
| Parking Space Total | 11 |
Building
| Bathroom Total | 3 |
| Bedrooms Above Ground | 6 |
| Bedrooms Total | 6 |
| Architectural Style | Bungalow |
| Basement Development | Finished |
| Basement Type | N/a (finished) |
| Construction Style Attachment | Detached |
| Cooling Type | None |
| Exterior Finish | Brick |
| Flooring Type | Ceramic, Laminate |
| Foundation Type | Concrete |
| Heating Fuel | Propane |
| Heating Type | Heat Pump |
| Stories Total | 1 |
| Size Interior | 1,500 - 2,000 Ft2 |
| Type | House |
Parking
| Attached Garage | |
| Garage |
Land
| Acreage | No |
| Sewer | Sanitary Sewer |
Rooms
| Level | Type | Length | Width | Dimensions |
|---|---|---|---|---|
| Lower Level | Bedroom 4 | 4.5 m | 3.3 m | 4.5 m x 3.3 m |
| Lower Level | Bedroom 5 | 4.45 m | 3.9 m | 4.45 m x 3.9 m |
| Lower Level | Bedroom | 4.3 m | 3.5 m | 4.3 m x 3.5 m |
| Main Level | Living Room | 5.3 m | 5.2 m | 5.3 m x 5.2 m |
| Main Level | Dining Room | 4.9 m | 2.9 m | 4.9 m x 2.9 m |
| Main Level | Kitchen | 4 m | 3.9 m | 4 m x 3.9 m |
| Main Level | Primary Bedroom | 5.42 m | 4.2 m | 5.42 m x 4.2 m |
| Main Level | Bedroom 2 | 3.7 m | 2.9 m | 3.7 m x 2.9 m |
| Main Level | Bedroom 3 | 4.2 m | 3.1 m | 4.2 m x 3.1 m |
https://www.realtor.ca/real-estate/30309668/344-bay-lake-road-perry-perry
Contact Us
Contact us for more information

The trademarks REALTOR®, REALTORS®, and the REALTOR® logo are controlled by The Canadian Real Estate Association (CREA) and identify real estate professionals who are members of CREA. The trademarks MLS®, Multiple Listing Service® and the associated logos are owned by The Canadian Real Estate Association (CREA) and identify the quality of services provided by real estate professionals who are members of CREA. The trademark DDF® is owned by The Canadian Real Estate Association (CREA) and identifies CREA's Data Distribution Facility (DDF®)
September 22 2026 03:33:03
Toronto Regional Real Estate Board
Royal LePage Certified Realty