3411 - 290 Adelaide Street W Toronto, Ontario M5V 0P3

$3,100 Monthly
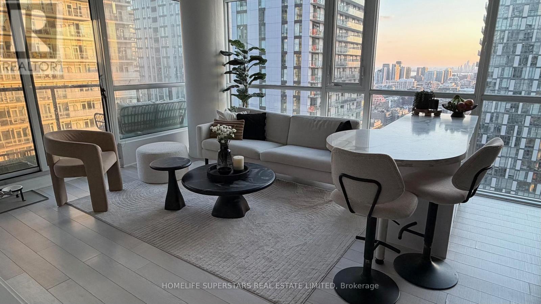
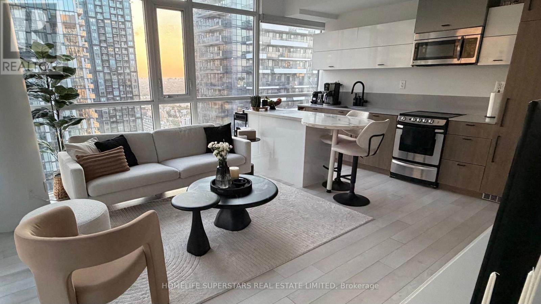
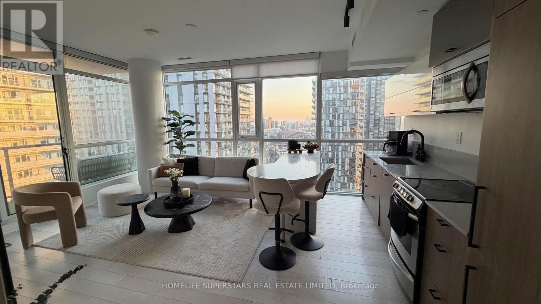
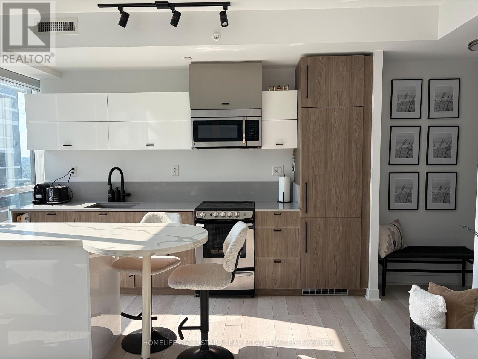
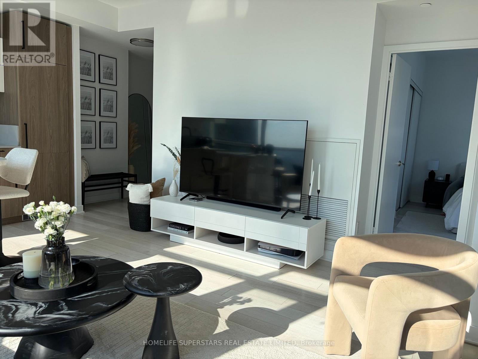
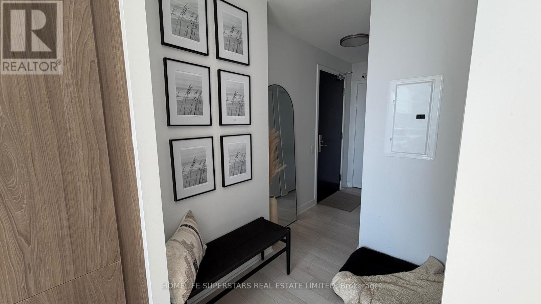
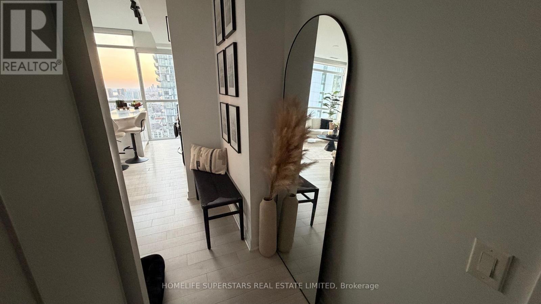
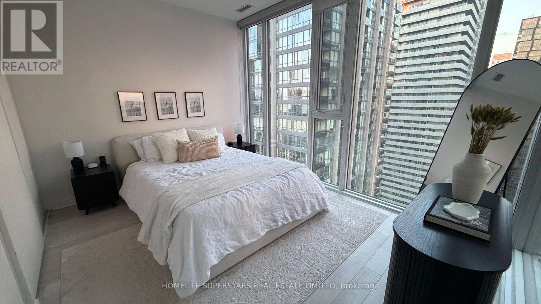
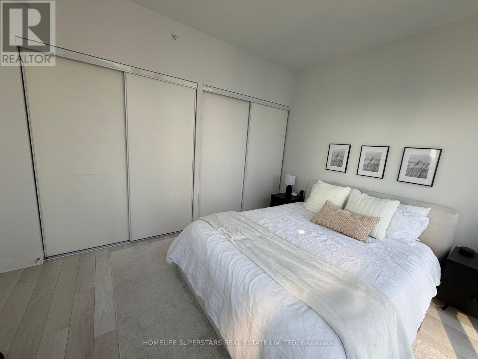
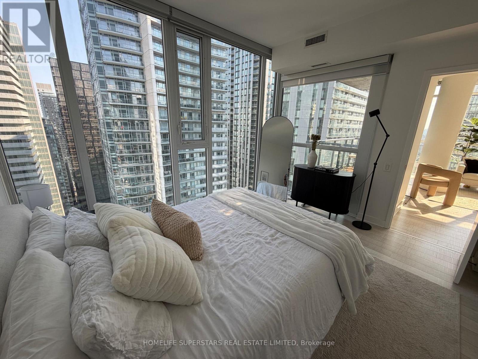
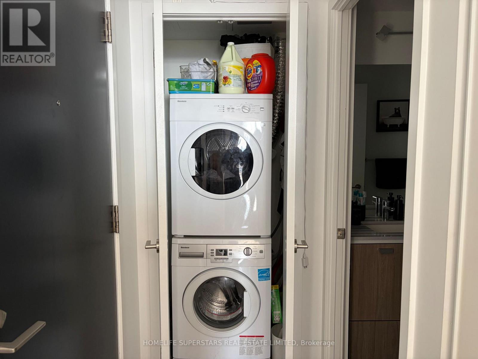
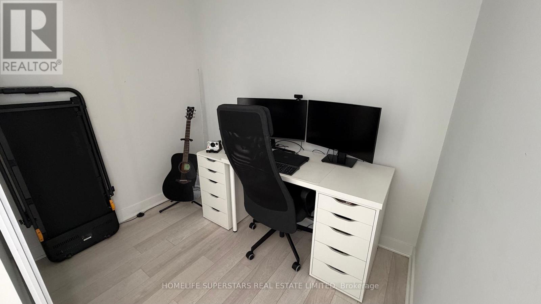
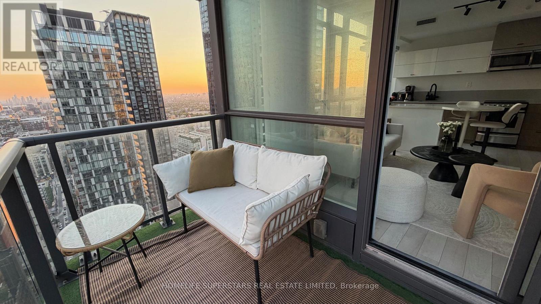
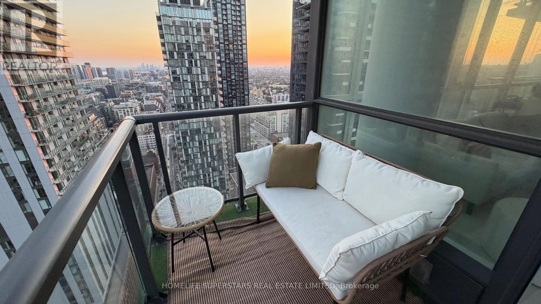
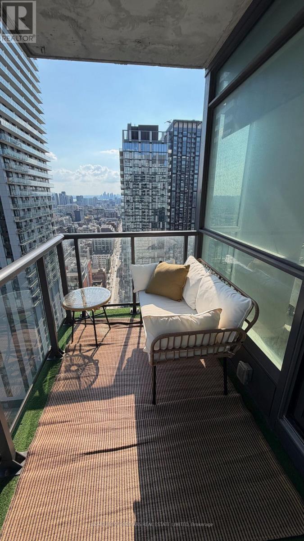
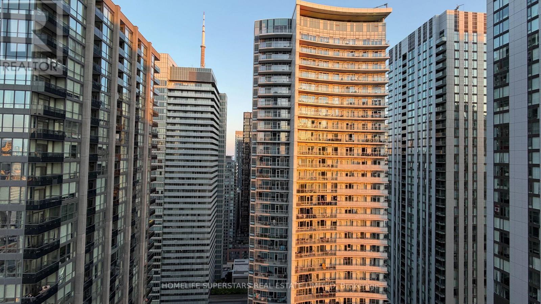
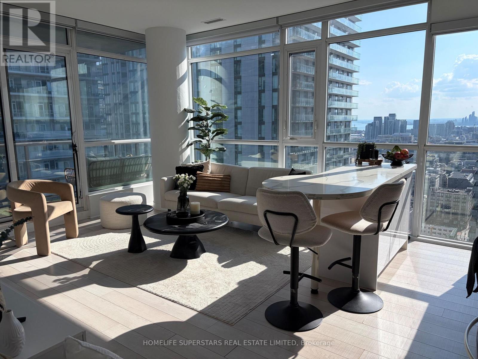
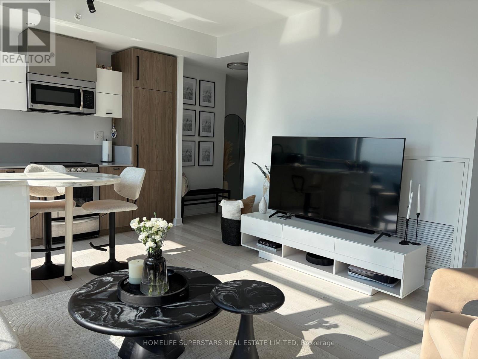
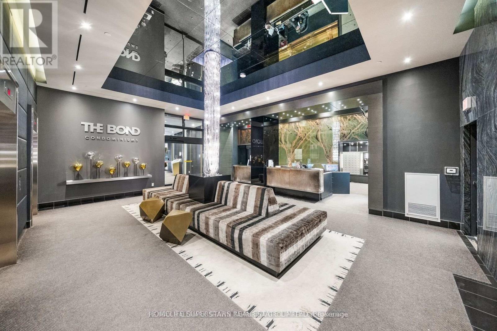
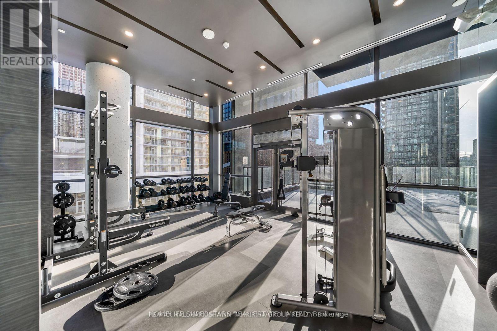
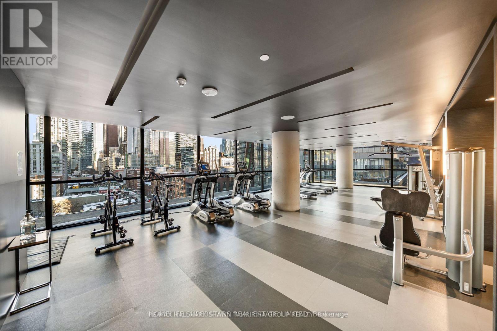
Welcome to this beautifully appointed corner one-bedroom plus den suite in the highly sought-after Bond Condominiums. Thoughtfully designed with an open-concept layout, this bright and functional home offers the perfect blend of style, comfort, and convenience. Enjoy spectacular south- and west-facing views through expansive floor-to-ceiling windows that fill the suite with natural light throughout the day. The spacious living and dining area flows seamlessly into the modern kitchen, featuring a versatile movable island that adds valuable counter space, extra storage, and a breakfast bar with seating-perfect for entertaining, working from home, or everyday living. The generously sized bedroom offers two double-door closets, providing exceptional storage, while the separate den with a sliding glass door creates the ideal private home office or flex space. The suite also includes one underground parking space and one storage locker for added convenience. Pet-friendly and ideally situated in the heart of Toronto's vibrant Entertainment District, you're just steps from world-class dining, cafés, shopping, theatres, nightlife, the Financial District, TTC transit, and some of the city's best attractions. Residents enjoy exceptional amenities, including a rooftop outdoor pool, spa, fitness centre, golf simulator, party room, and 24-hour concierge. Bright, spacious, and exceptionally functional, this sun-filled corner suite with breathtaking views, parking, locker, and premium building amenities offers the very best of downtown Toronto living. (id:63616)
Property Details
| MLS® Number | C13547826 |
| Property Type | Single Family |
| Community Name | Waterfront Communities C1 |
| Amenities Near By | Hospital, Park, Place Of Worship, Public Transit |
| Community Features | Pets Allowed With Restrictions |
| Features | Elevator, Balcony |
| Parking Space Total | 1 |
Building
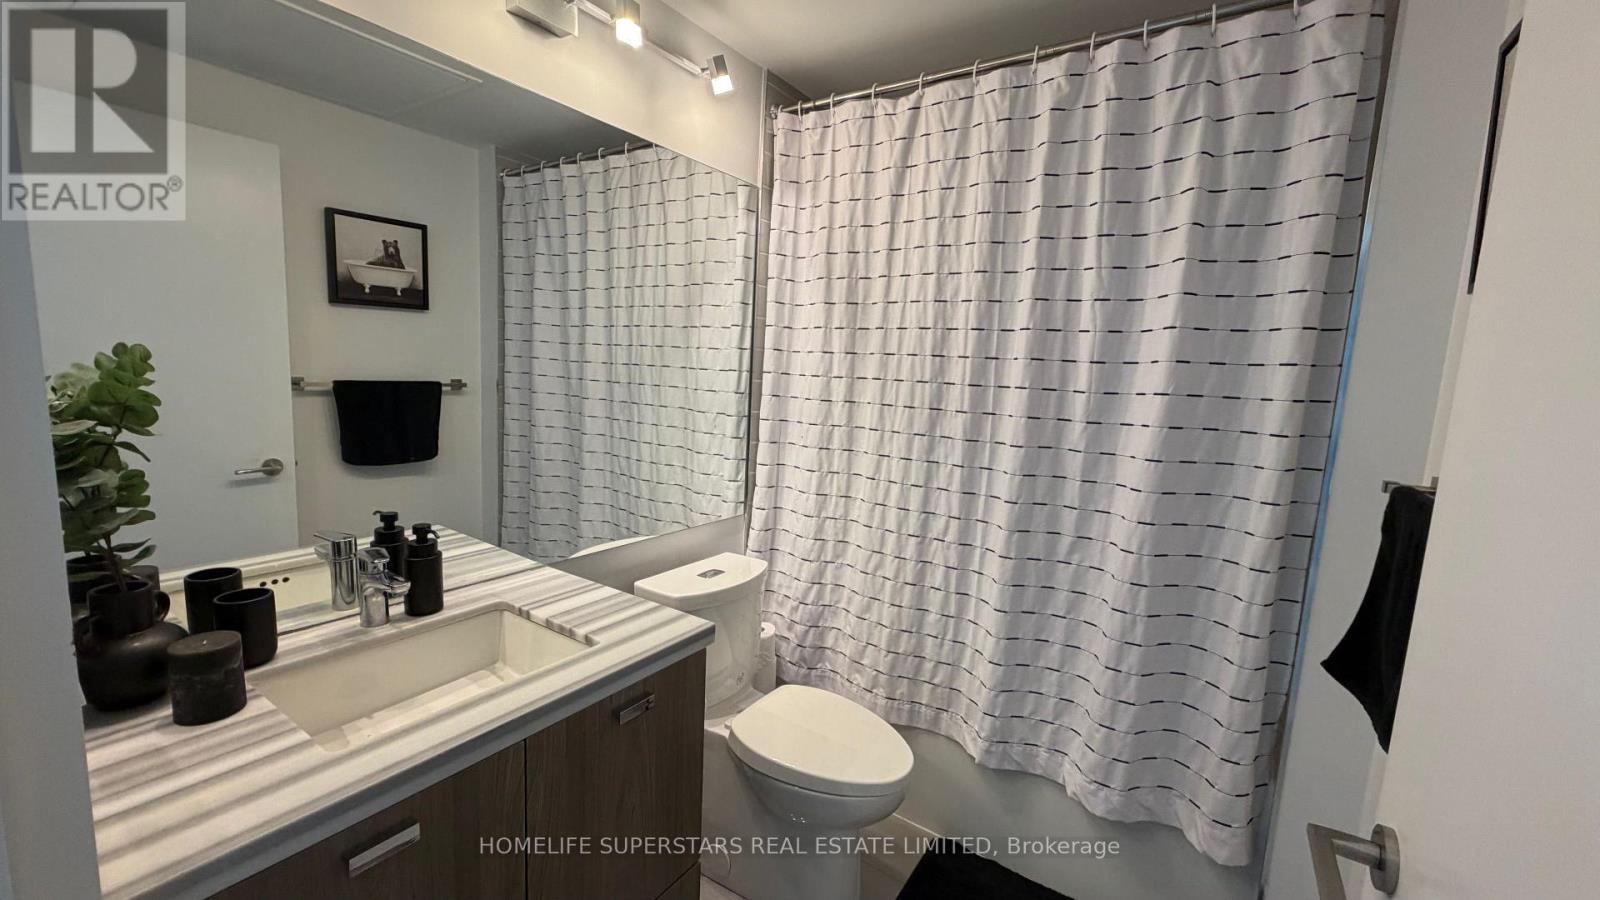
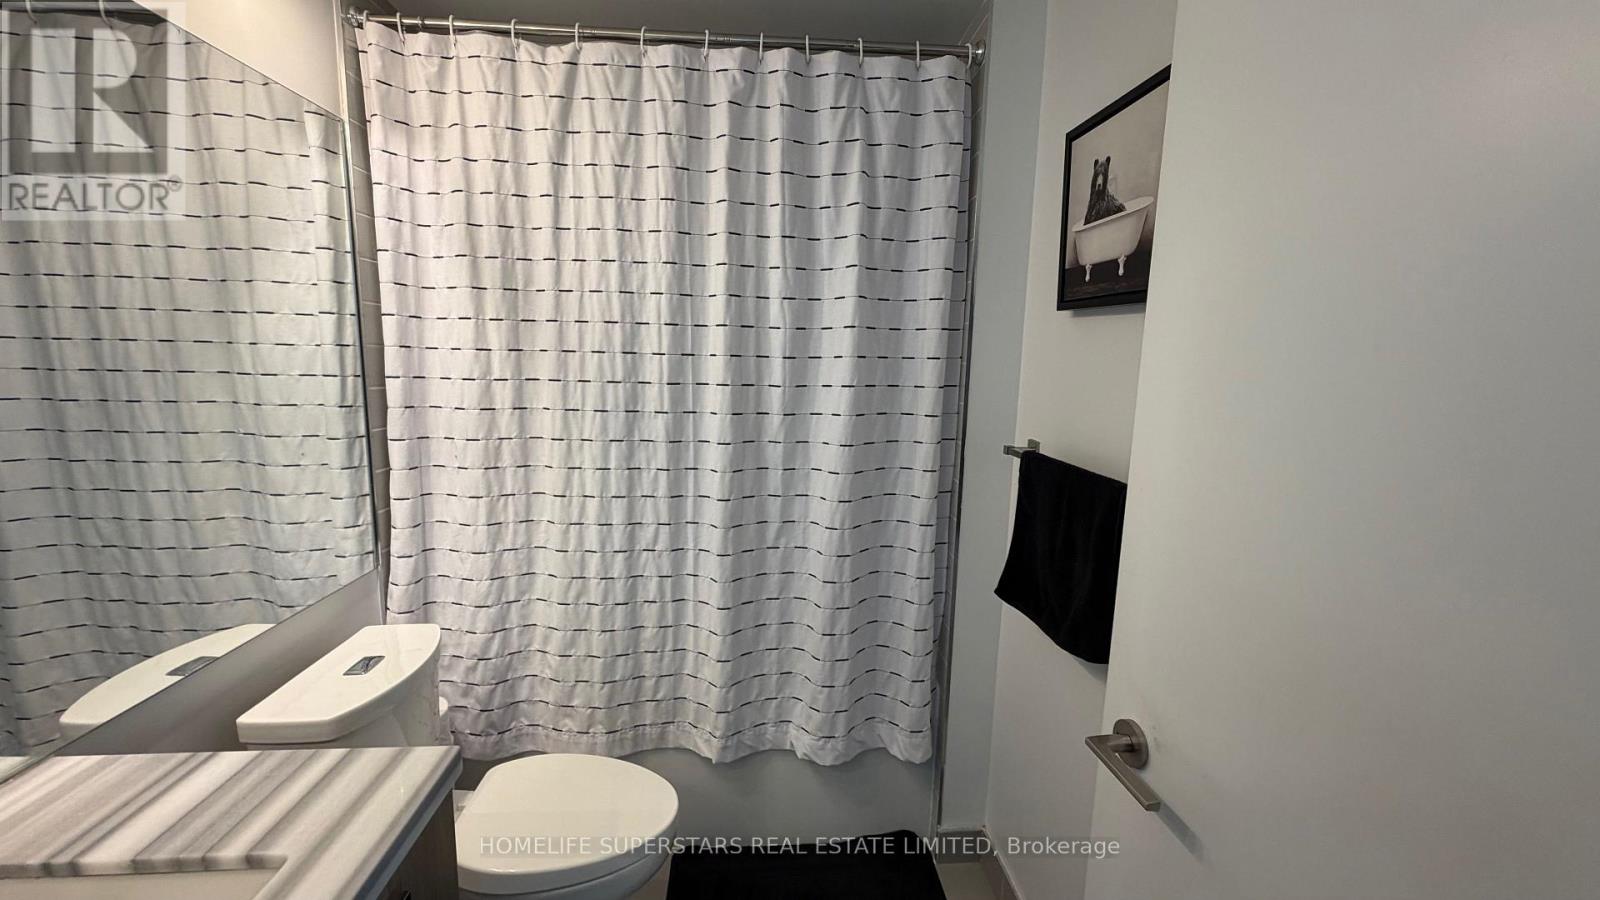
| Bathroom Total | 1 |
| Bedrooms Above Ground | 1 |
| Bedrooms Below Ground | 1 |
| Bedrooms Total | 2 |
| Age | 6 To 10 Years |
| Amenities | Exercise Centre, Storage - Locker, Security/concierge |
| Basement Type | None |
| Cooling Type | Central Air Conditioning |
| Exterior Finish | Brick, Concrete |
| Flooring Type | Laminate |
| Heating Fuel | Natural Gas |
| Heating Type | Forced Air |
| Size Interior | 700 - 799 Ft2 |
| Type | Apartment |
Parking
| No Garage |
Land
| Acreage | No |
| Land Amenities | Hospital, Park, Place Of Worship, Public Transit |
Rooms
| Level | Type | Length | Width | Dimensions |
|---|---|---|---|---|
| Main Level | Dining Room | 4.51 m | 3.58 m | 4.51 m x 3.58 m |
| Main Level | Kitchen | 4.19 m | 2.12 m | 4.19 m x 2.12 m |
| Main Level | Bedroom | 4.03 m | 3.17 m | 4.03 m x 3.17 m |
| Main Level | Den | 2.45 m | 1.77 m | 2.45 m x 1.77 m |
Contact Us
Contact us for more information

The trademarks REALTOR®, REALTORS®, and the REALTOR® logo are controlled by The Canadian Real Estate Association (CREA) and identify real estate professionals who are members of CREA. The trademarks MLS®, Multiple Listing Service® and the associated logos are owned by The Canadian Real Estate Association (CREA) and identify the quality of services provided by real estate professionals who are members of CREA. The trademark DDF® is owned by The Canadian Real Estate Association (CREA) and identifies CREA's Data Distribution Facility (DDF®)
July 10 2026 03:01:40
Toronto Regional Real Estate Board
Homelife Superstars Real Estate Limited